Dr. Amirhossein Janzadeh, Eng. Madihe Moradnia | Rymast Studio
Project Introduction
Nestled in the lush landscapes of Guilan, the design of this modern villa seeks to create a serene, contemporary living space in perfect harmony with its natural surroundings. Inspired by the region’s temperate and humid climate, the villa has been crafted to maximize natural light, optimize ventilation, and frame stunning views. Modern simplicity, economic efficiency, and an enhanced quality of life form the foundation of the design approach.
Project Main Objectives
Seamless Integration with Nature; Emphasizing open, fluid spaces that forge a continuous connection between the interior and the outdoors.
Climate-Responsive Architecture; Prioritizing natural lighting, ventilation, and moisture control through careful material selection.
Defined Spatial Hierarchy; Thoughtful zoning of public, semi-private, and private areas to maintain privacy and spatial order.
Economical Simplicity; Employing sustainable, cost-effective materials without compromising aesthetics or quality.
Crafting a Tranquil Experience; Incorporating water features and open terraces to foster a peaceful, inviting atmosphere for residents.
Residential Space and Plan Analysis
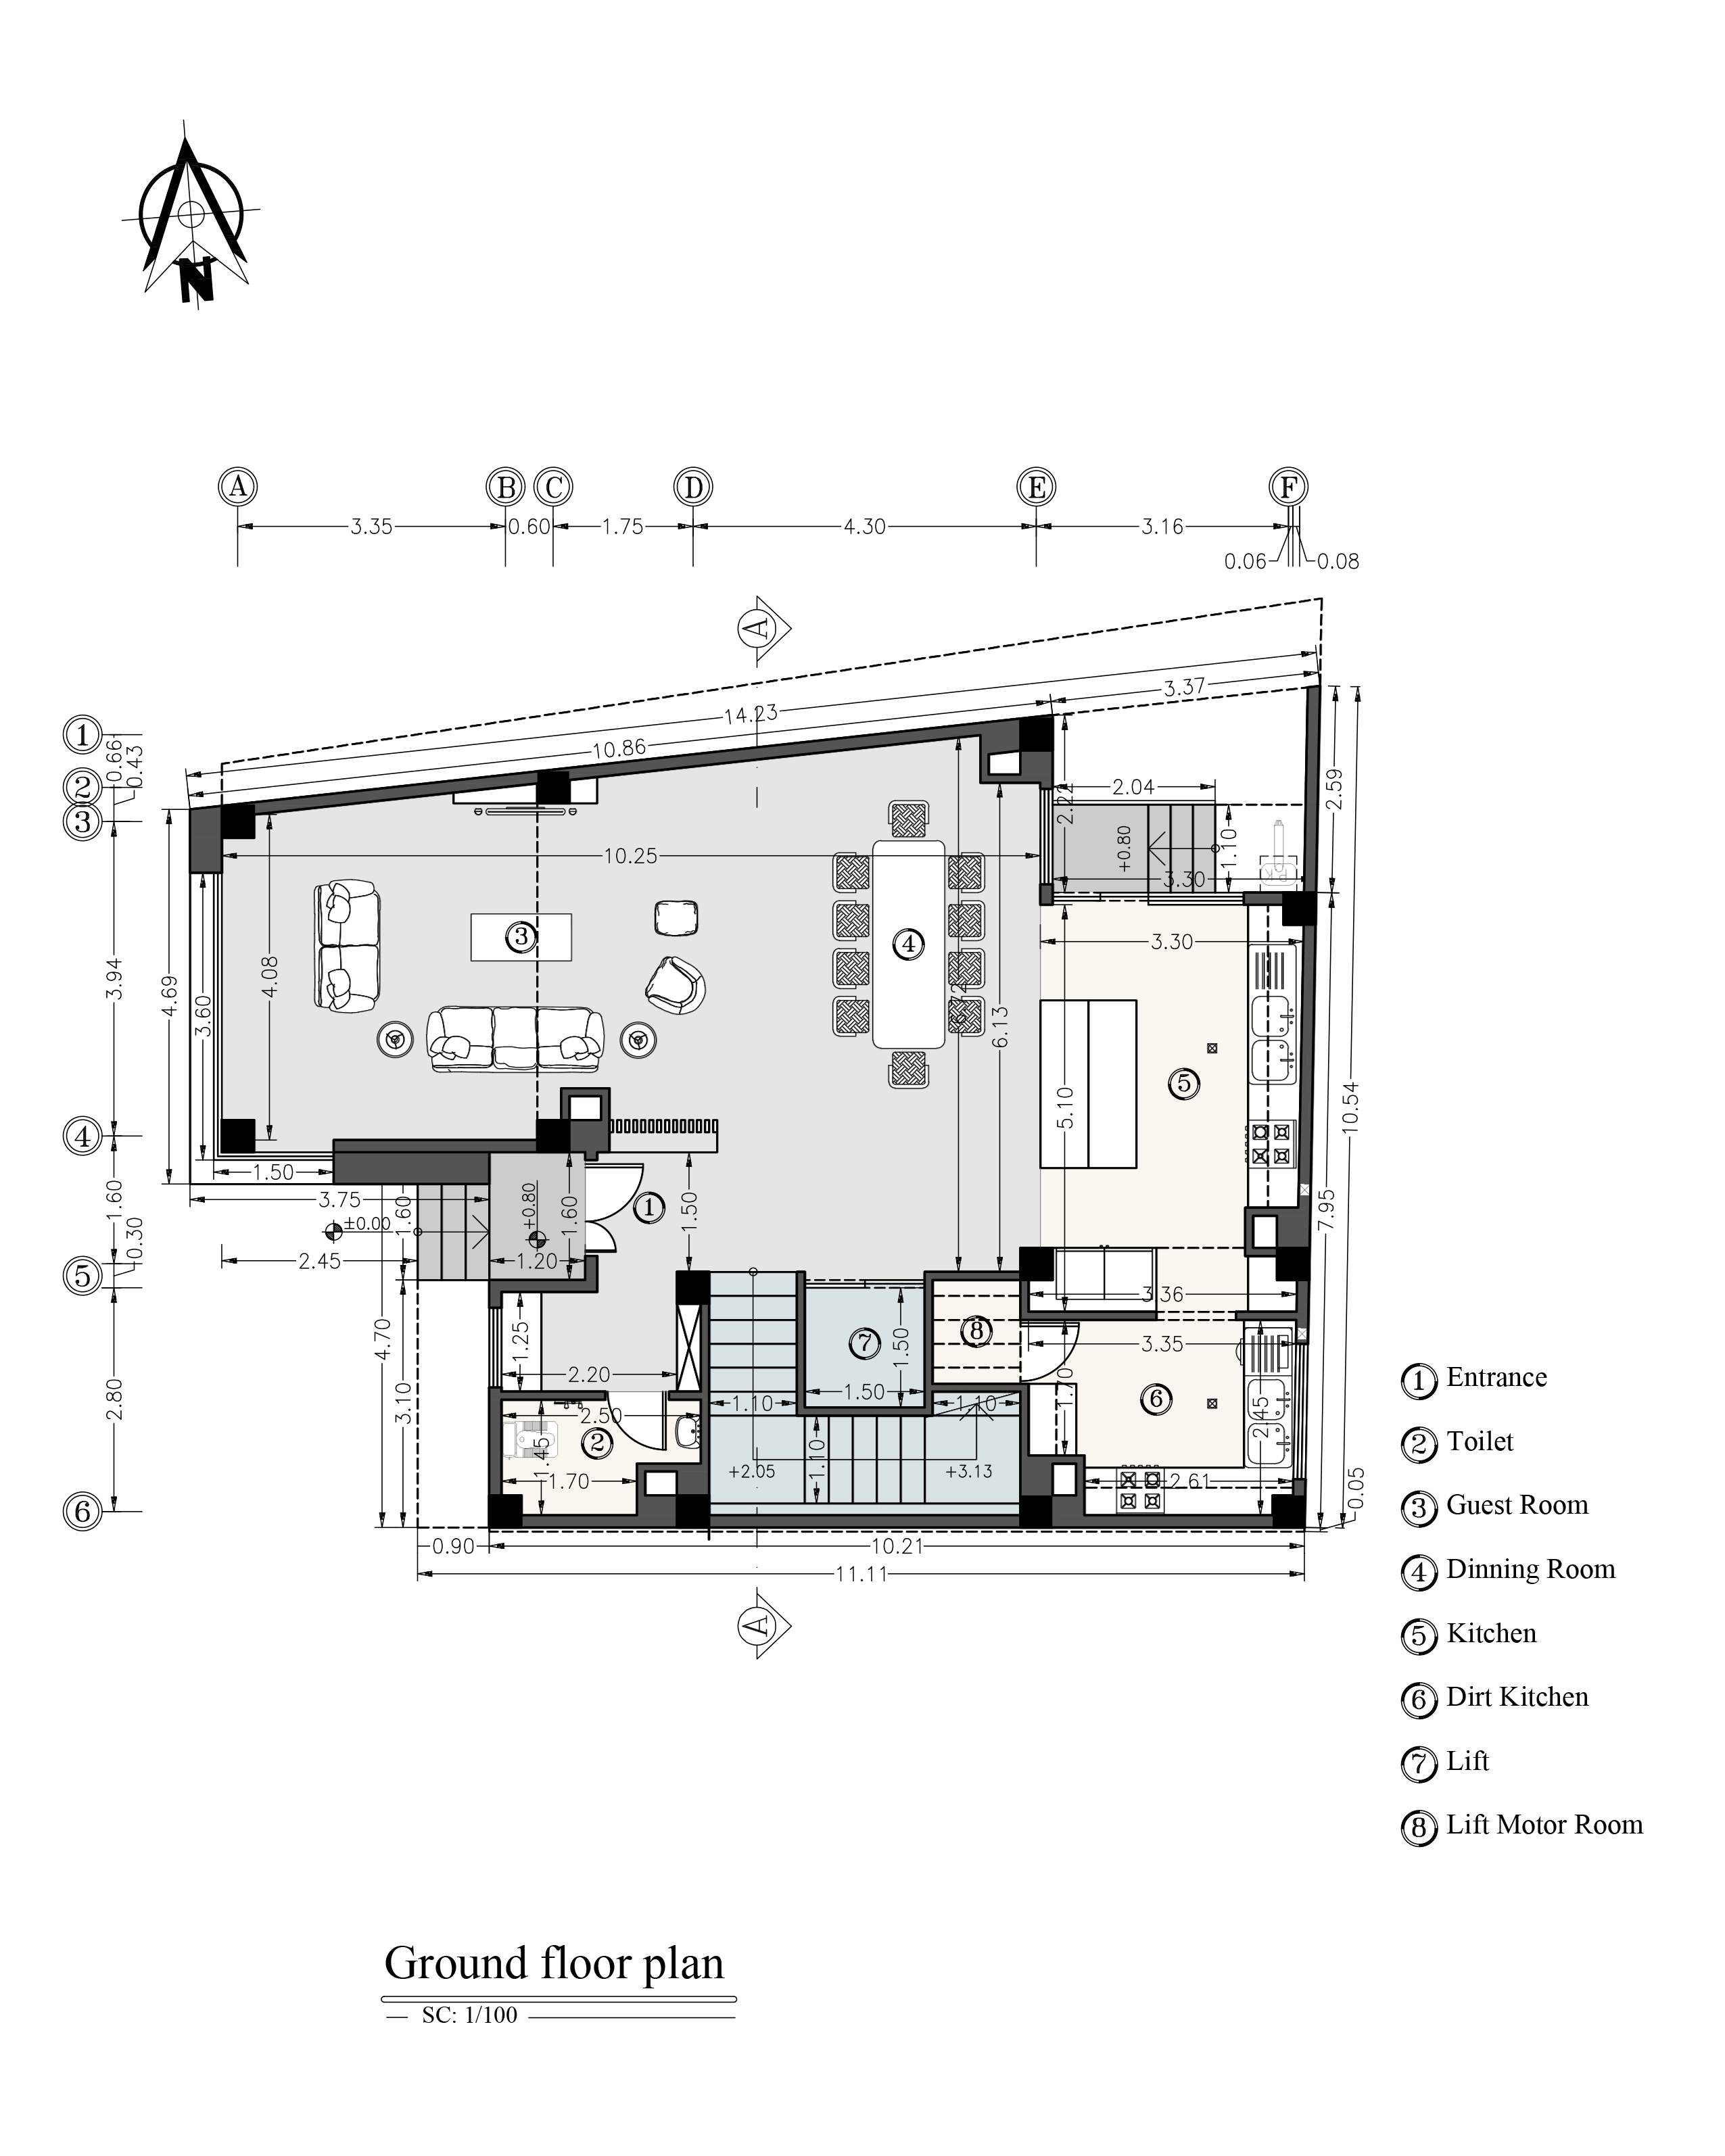
Ground Floor;
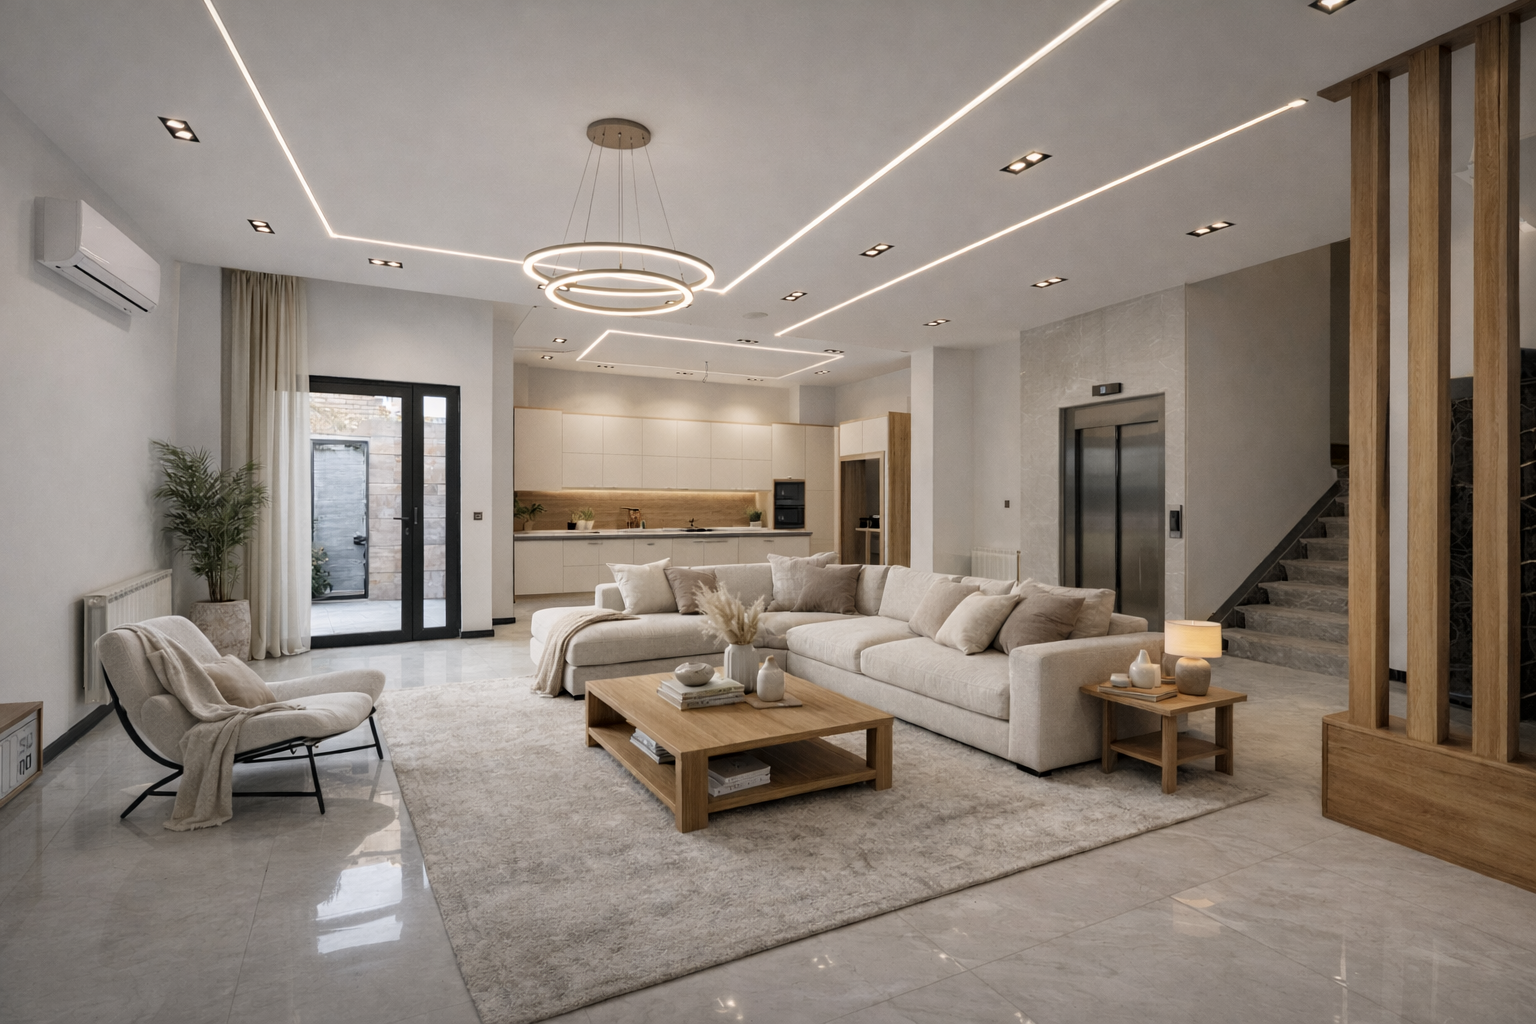
Public areas such as the main living room, reception area, kitchen, and guest restroom are located here. An open-plan design fosters fluid spatial relationships and offers direct views of the landscaped garden and pool.
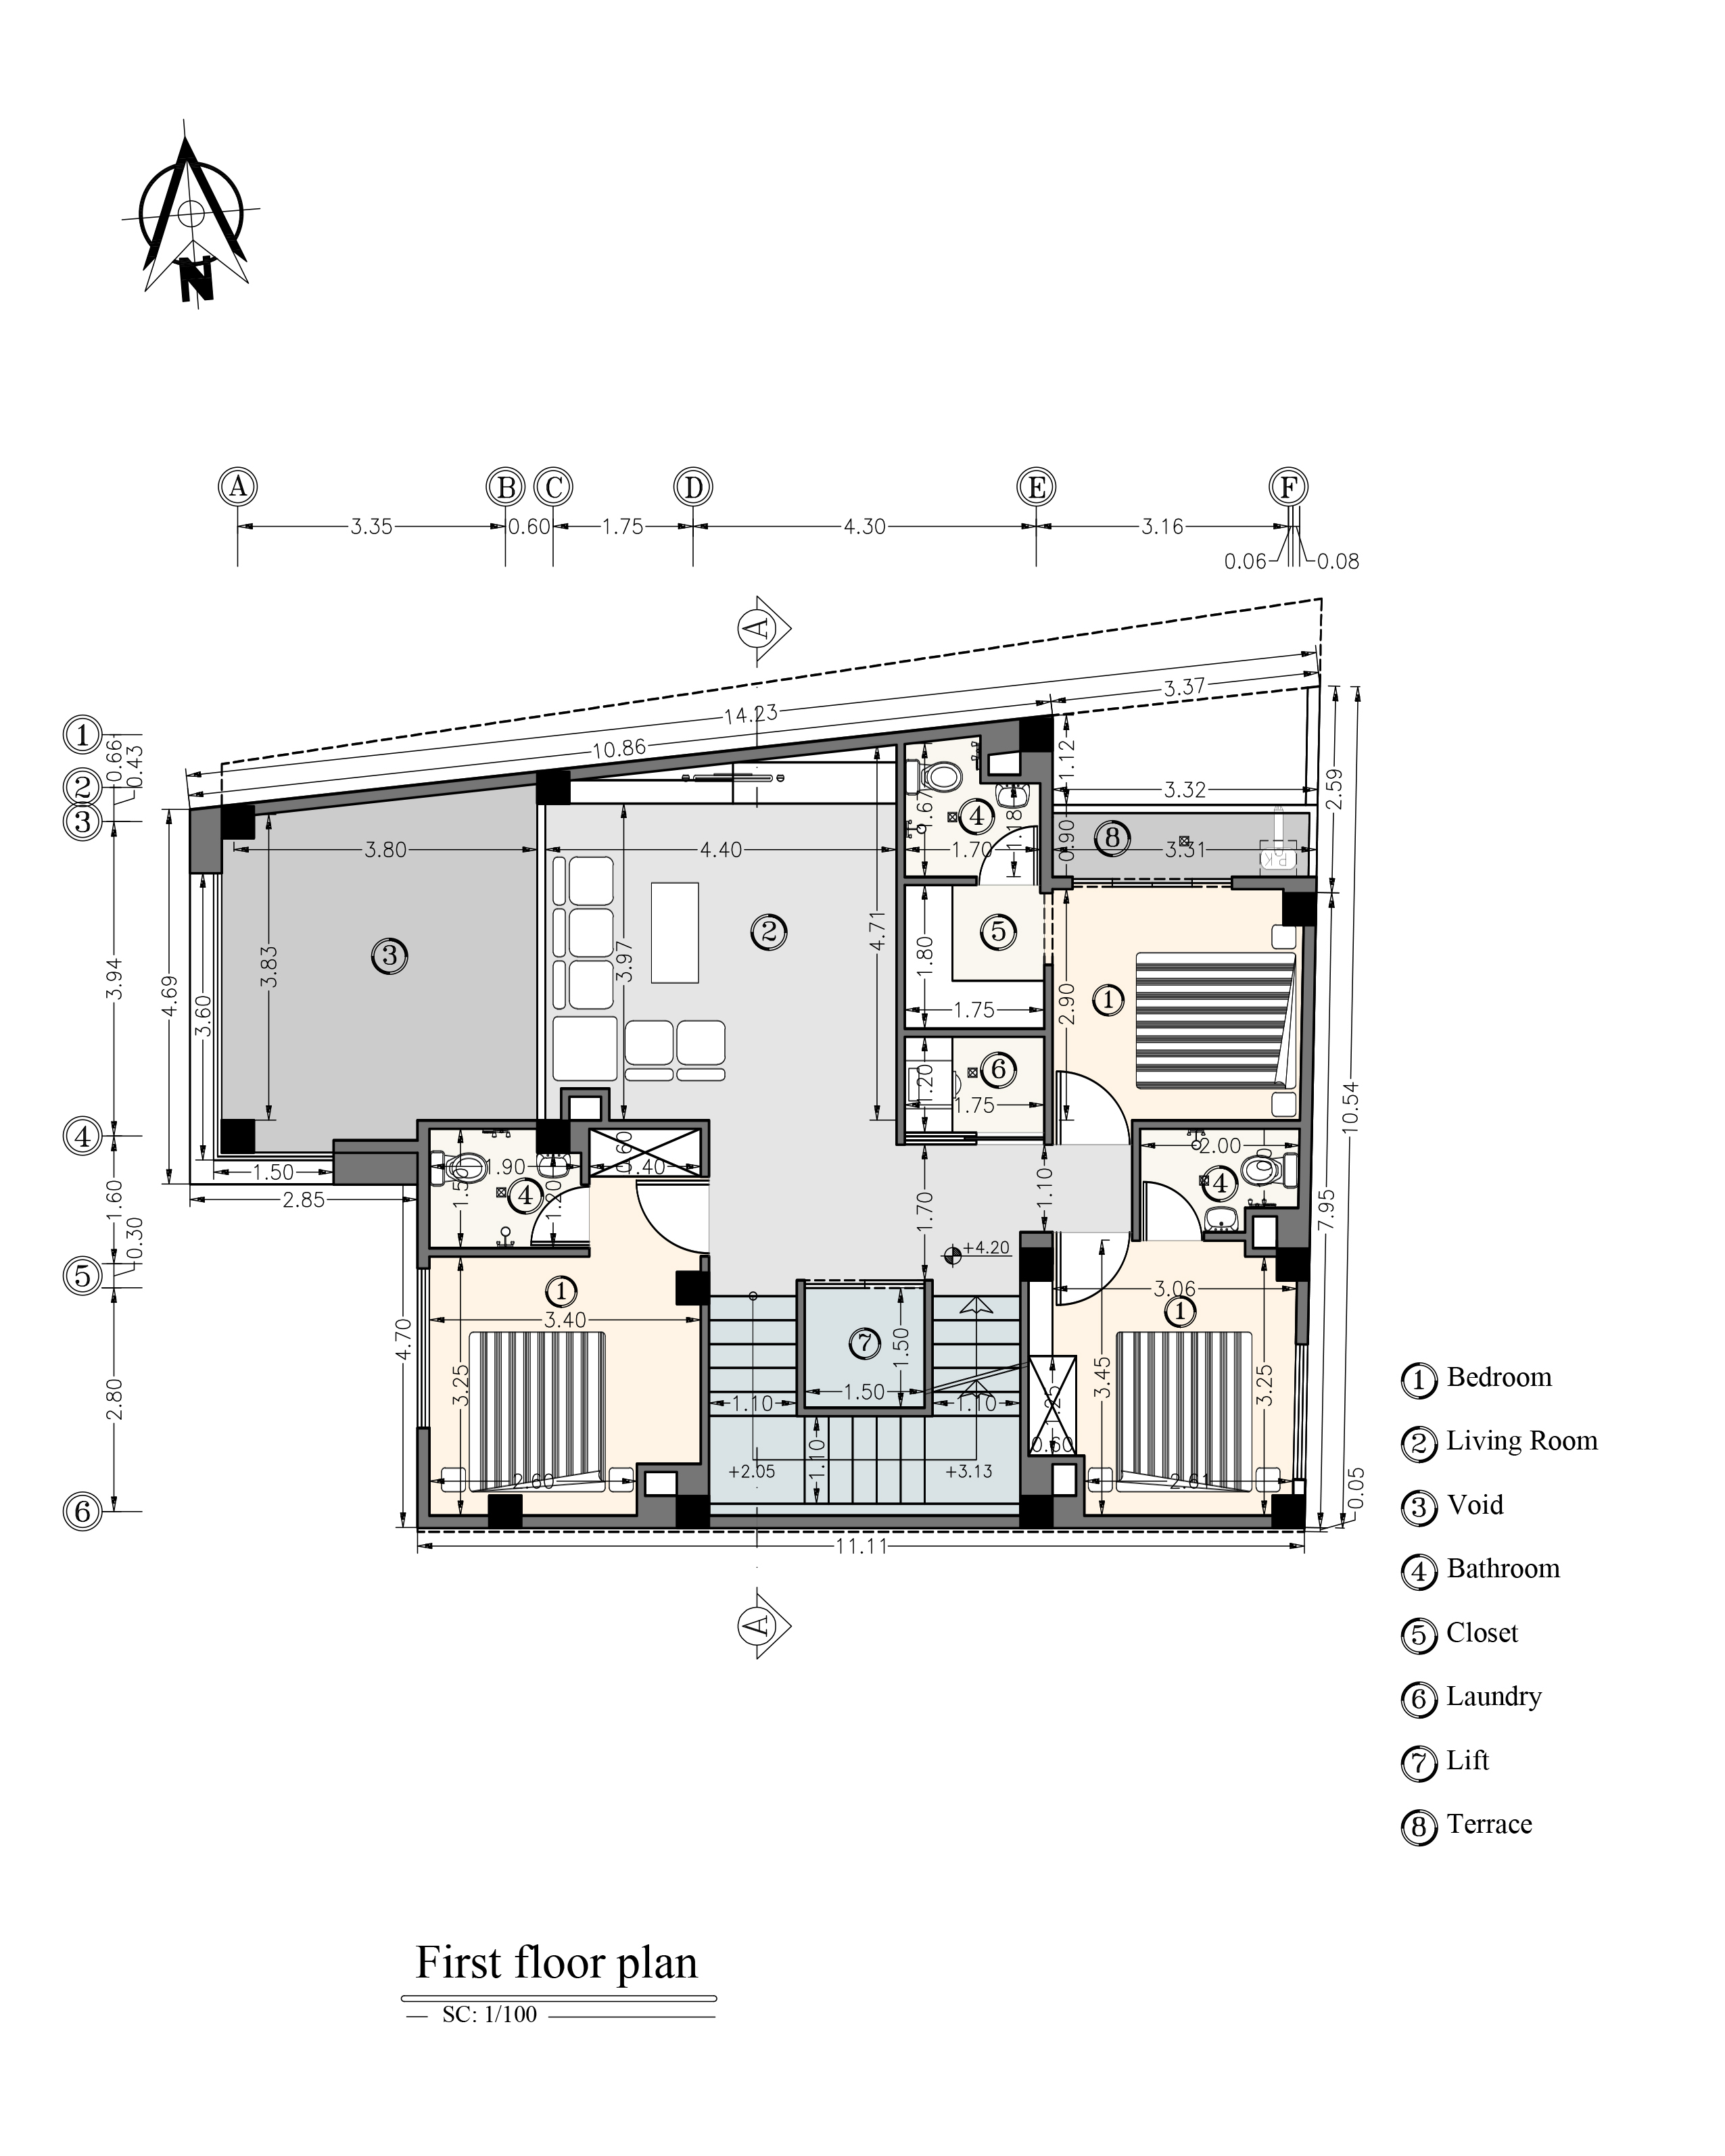
First Floor;
Dedicated to family life, this level houses three bedrooms with excellent natural lighting, a family lounge, and a laundry room. Clear spatial separation ensures the privacy and comfort of the sleeping areas.
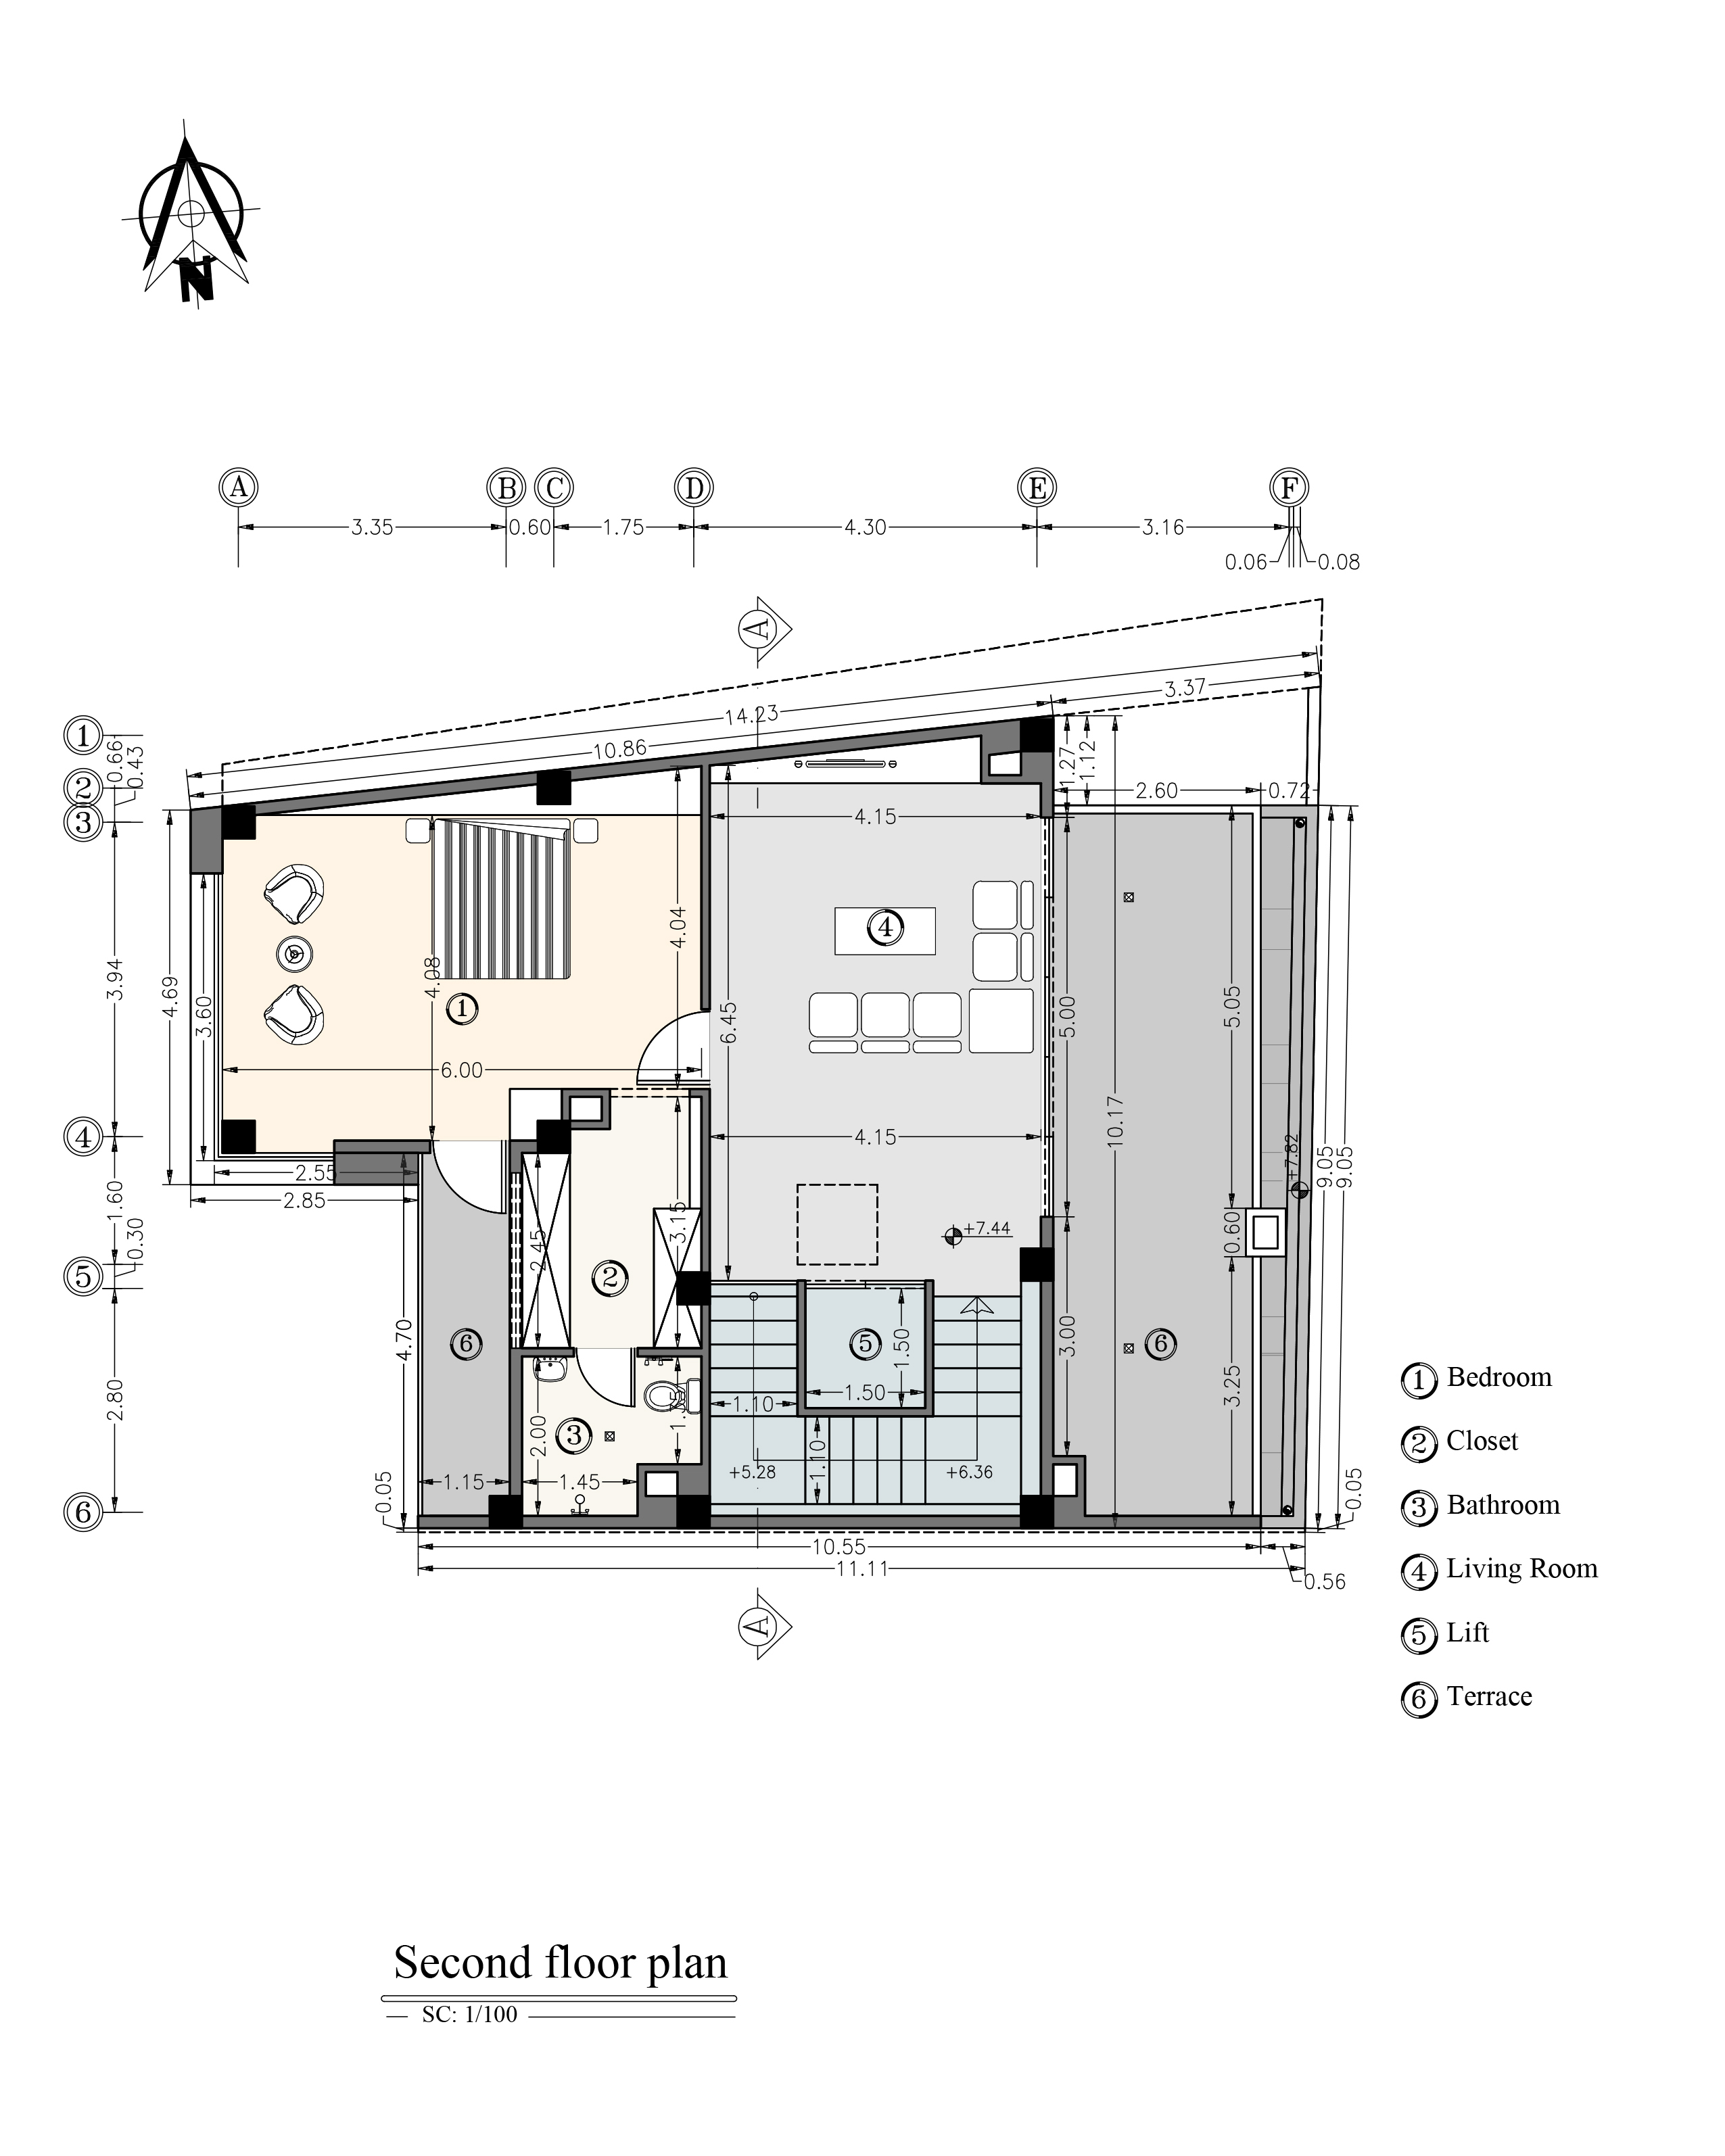
Second Floor;
Featuring a distinctive private bedroom with its own terrace, along with a lounge that opens onto a large outdoor terrace, this floor creates the perfect setting for relaxation amidst nature.
Roof Design;
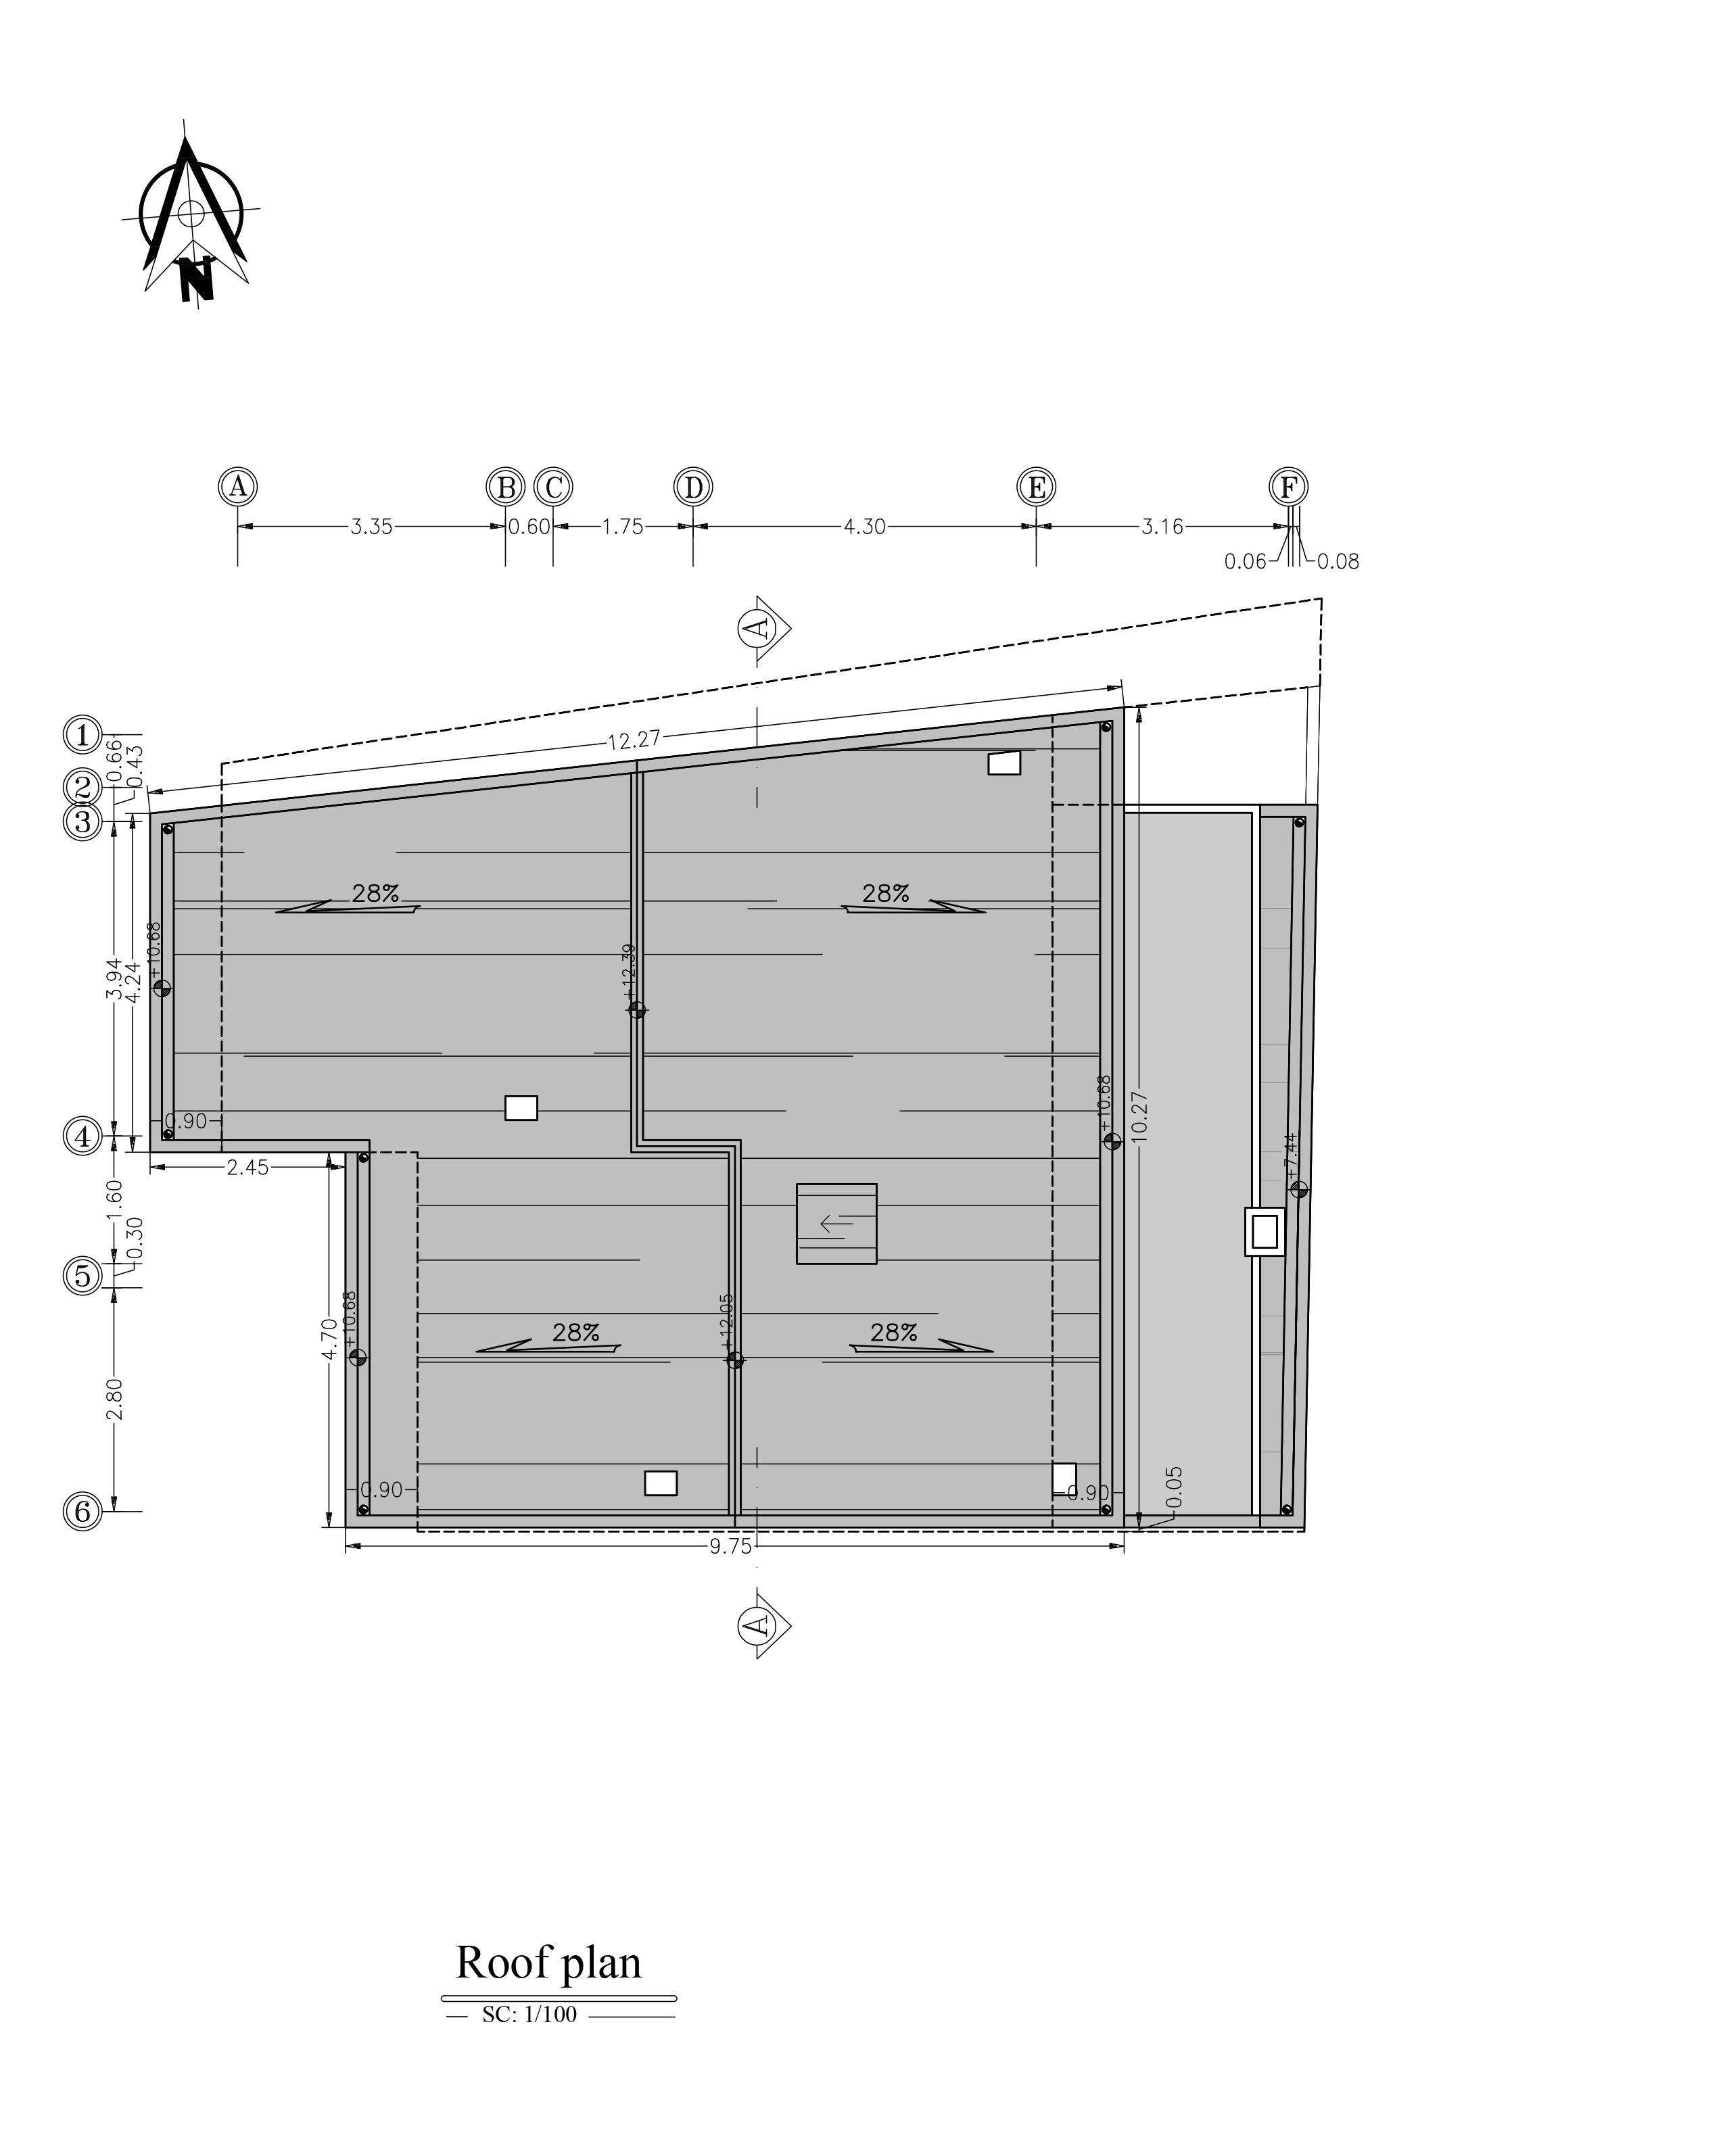
Inspired by the vernacular architecture of Guilan, the villa’s pitched roof responds to the region’s heavy rainfall. Its slope facilitates efficient water drainage while enhancing material longevity. The roof’s clean lines and pure geometry echo the project’s contemporary design language and reinforce its architectural identity.
Section;
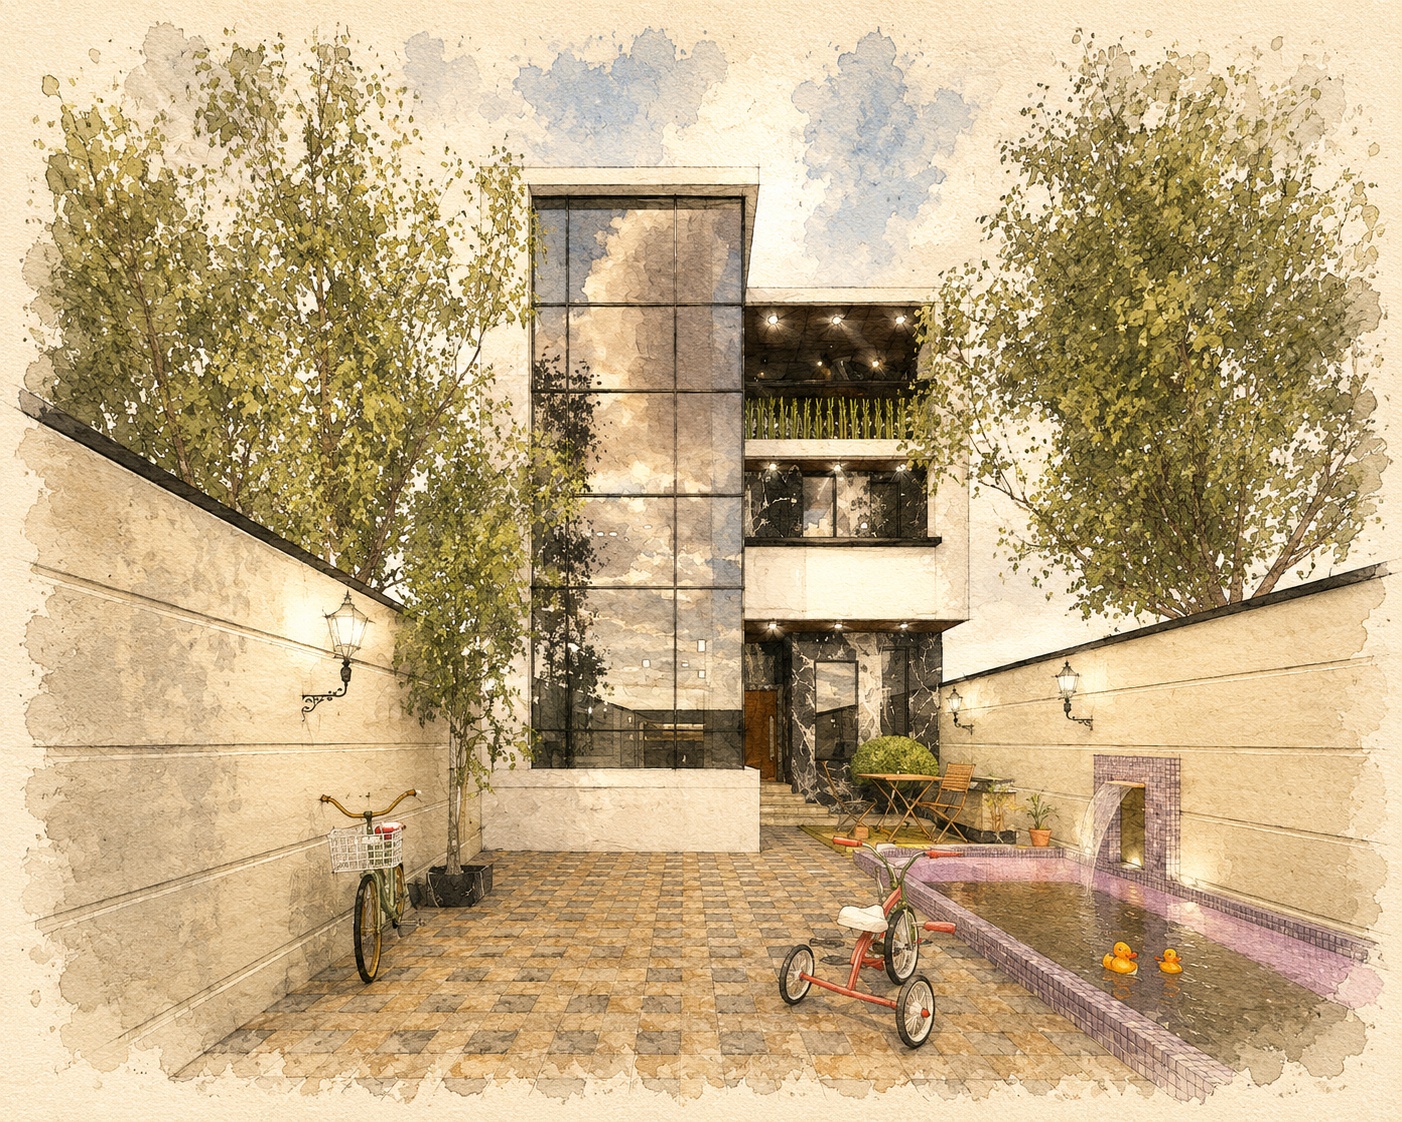
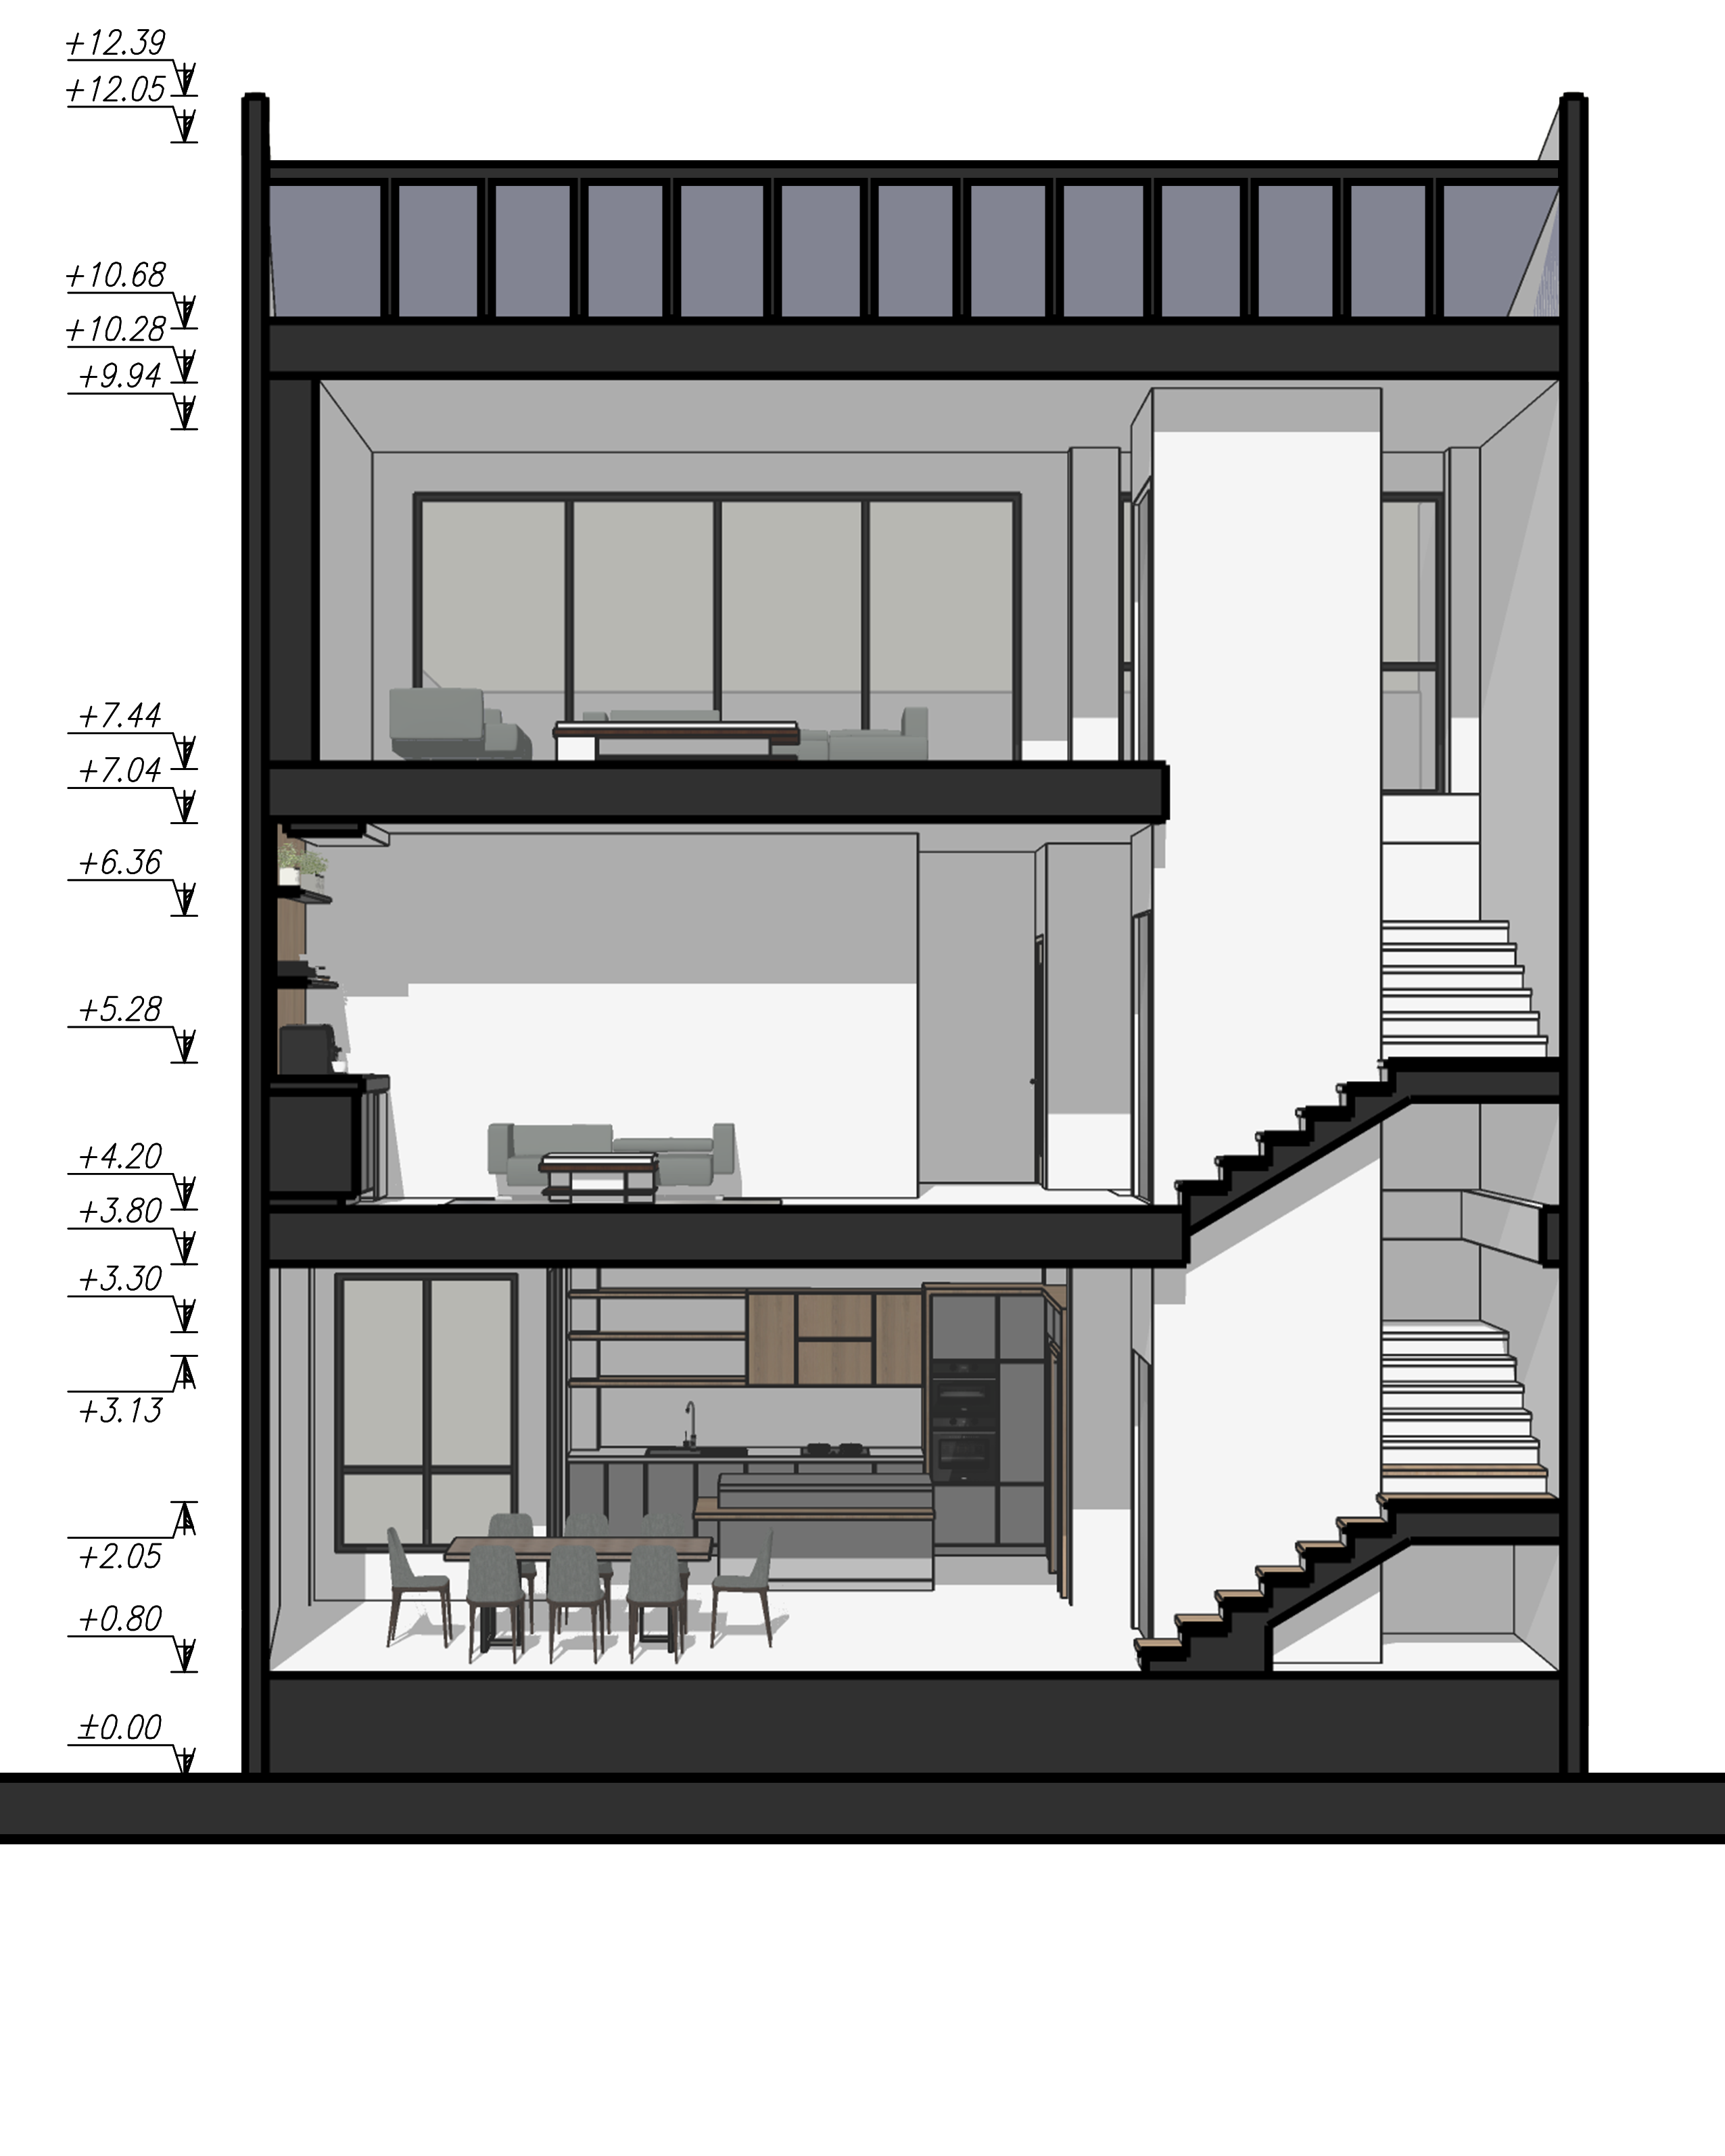
The villa’s sectional composition defines clear spatial hierarchies while encouraging seamless interaction with the surrounding landscape. Expansive terraces, full-height glazing, and a considered use of level changes create a fluid, transparent, and inviting atmosphere, marked by structural clarity and volumetric simplicity.
Site Planning and Landscape Strategy;
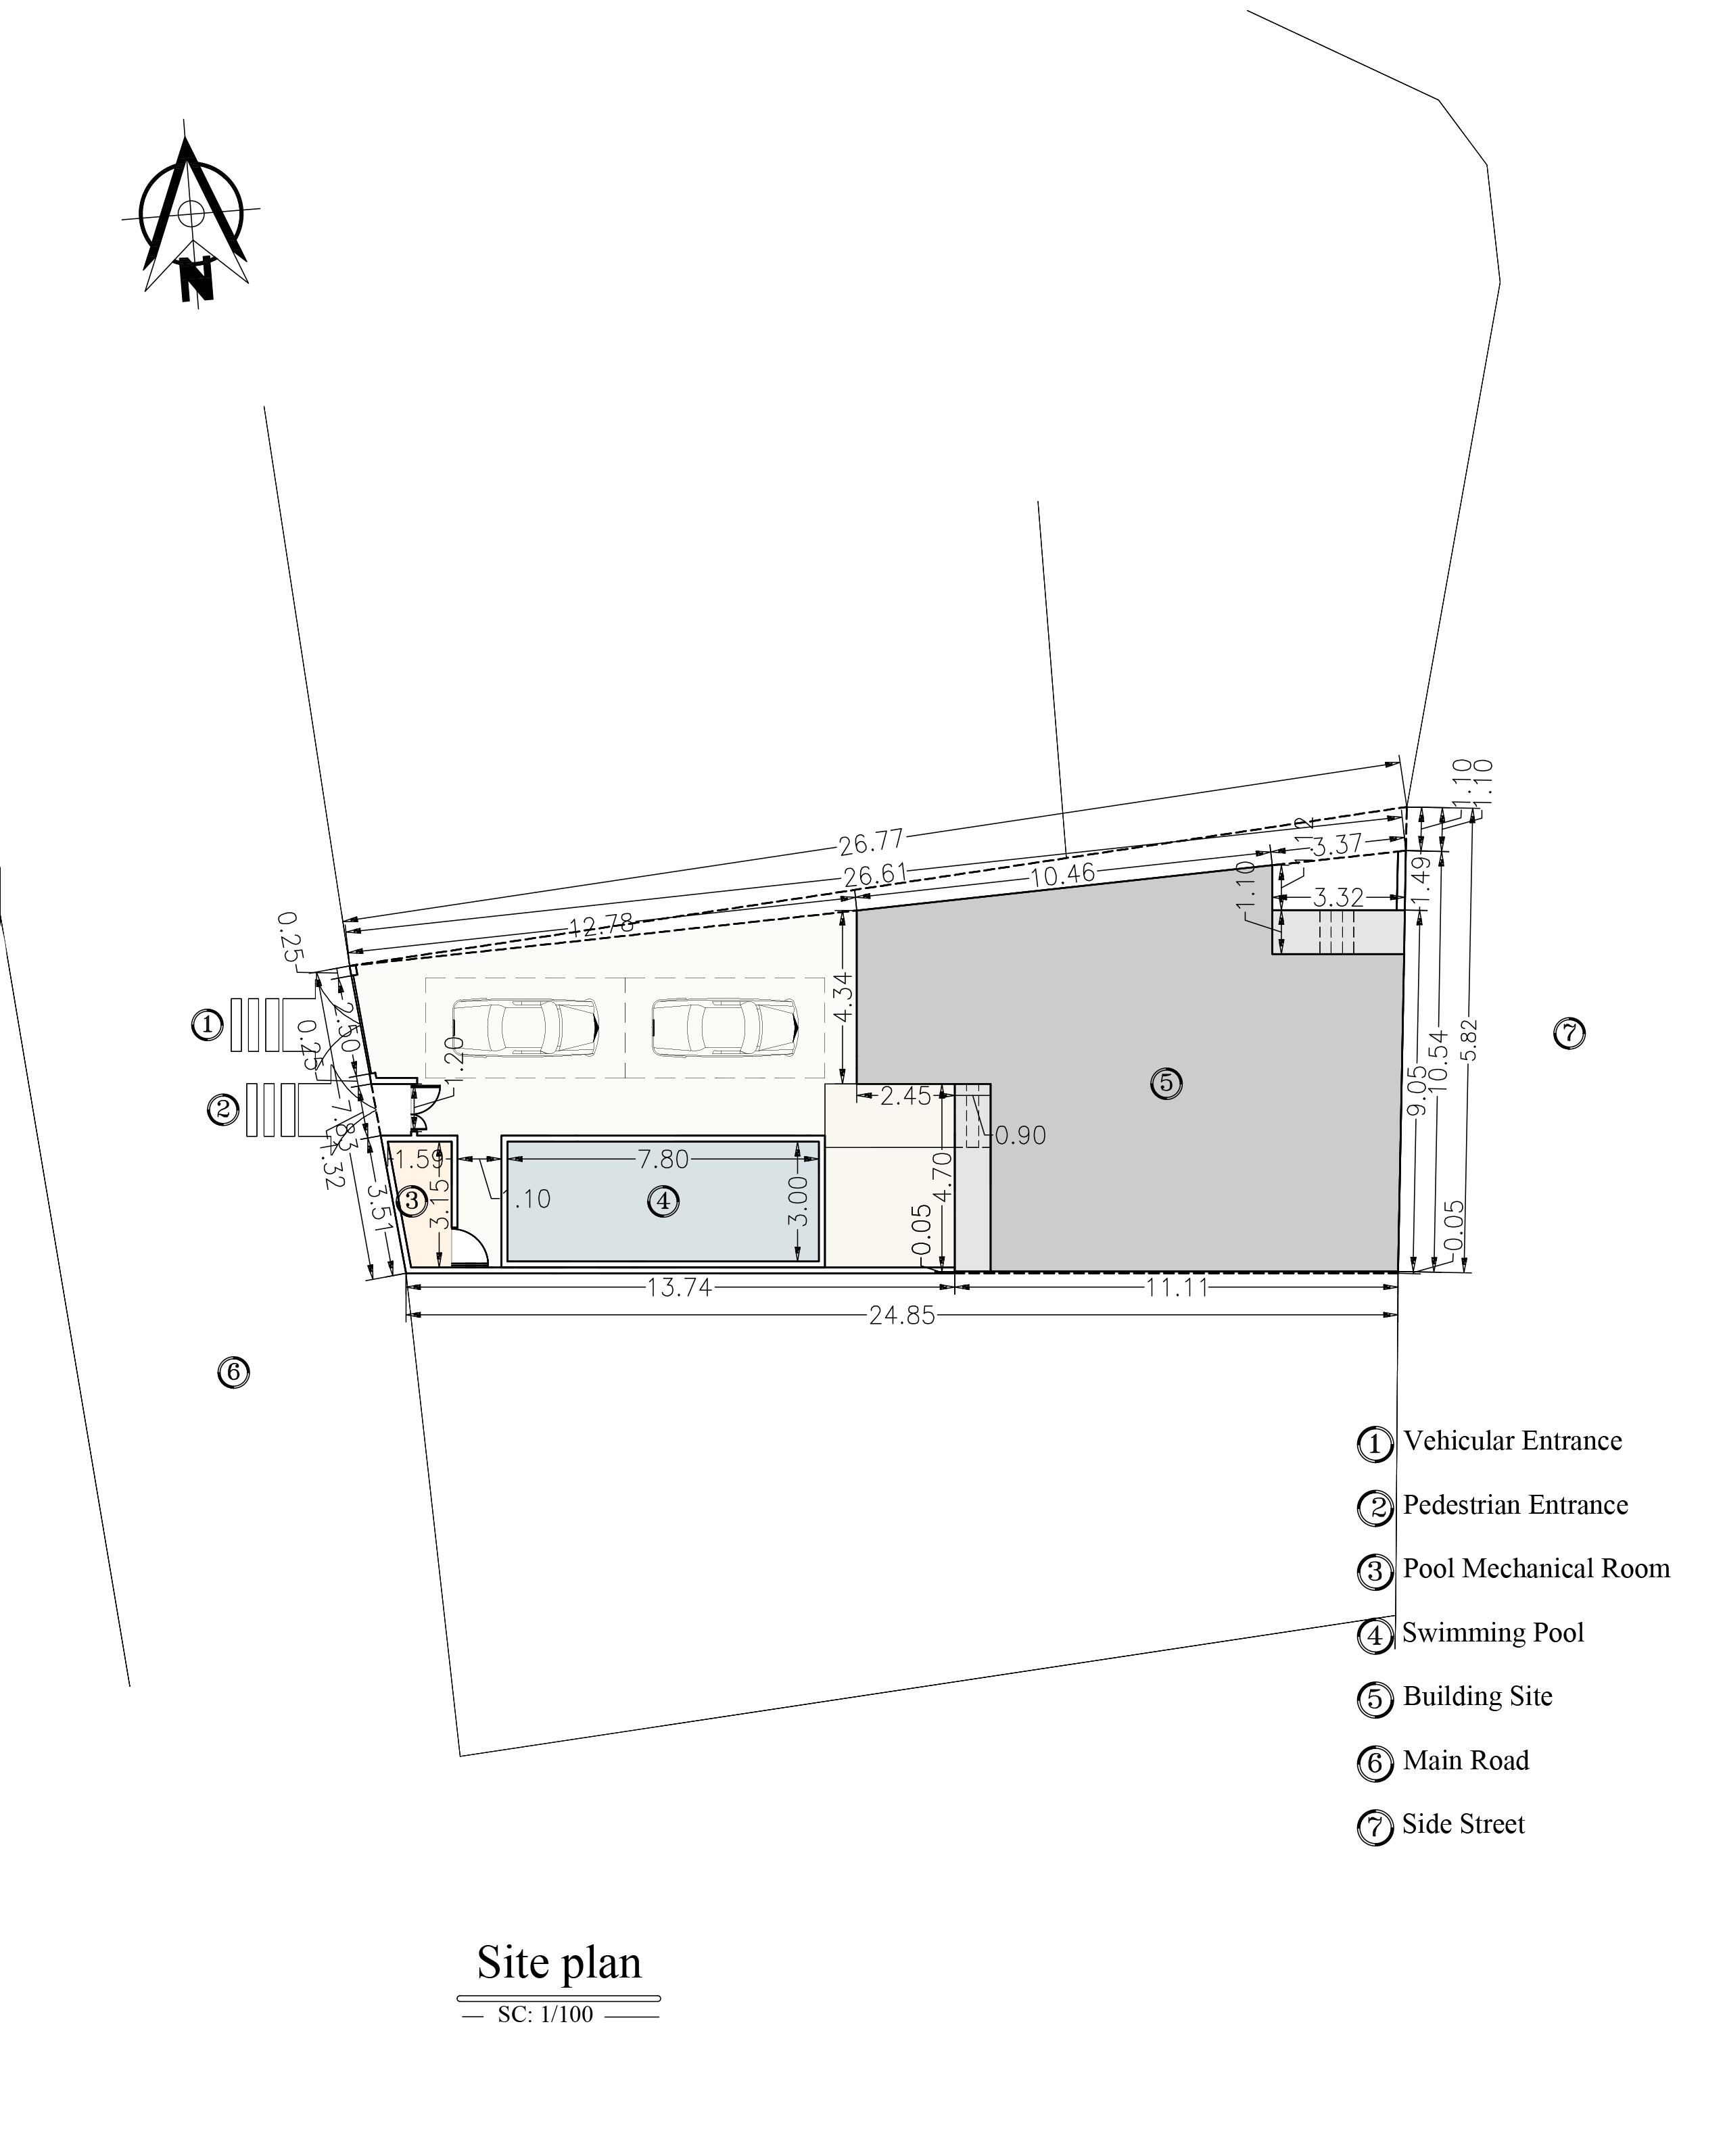
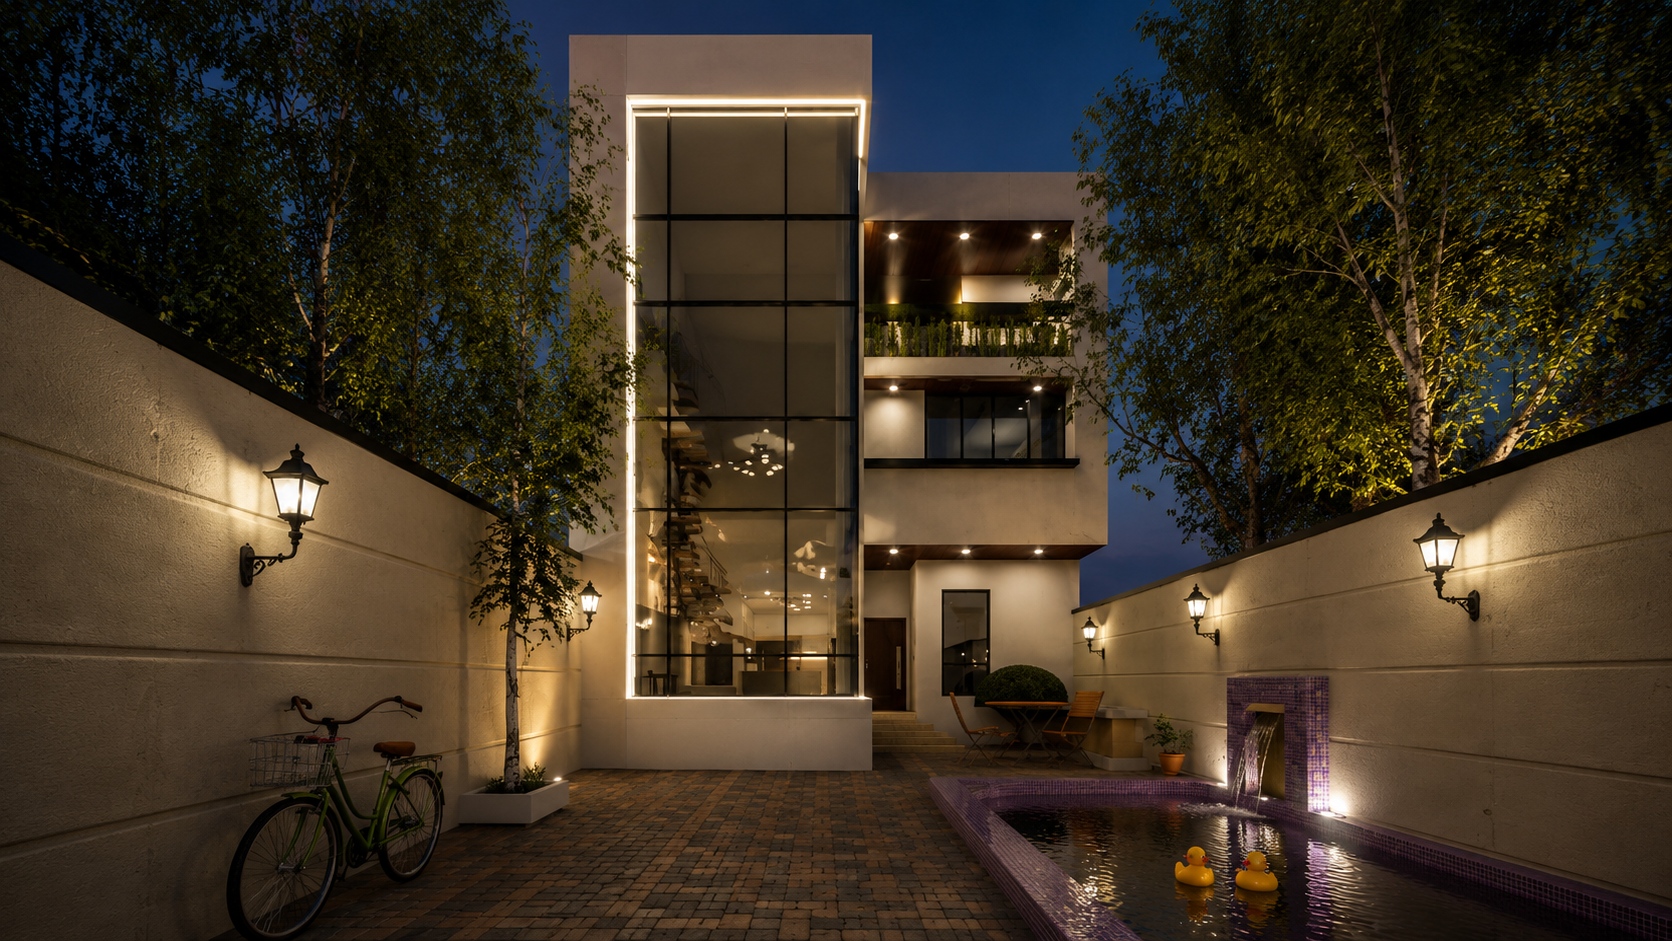
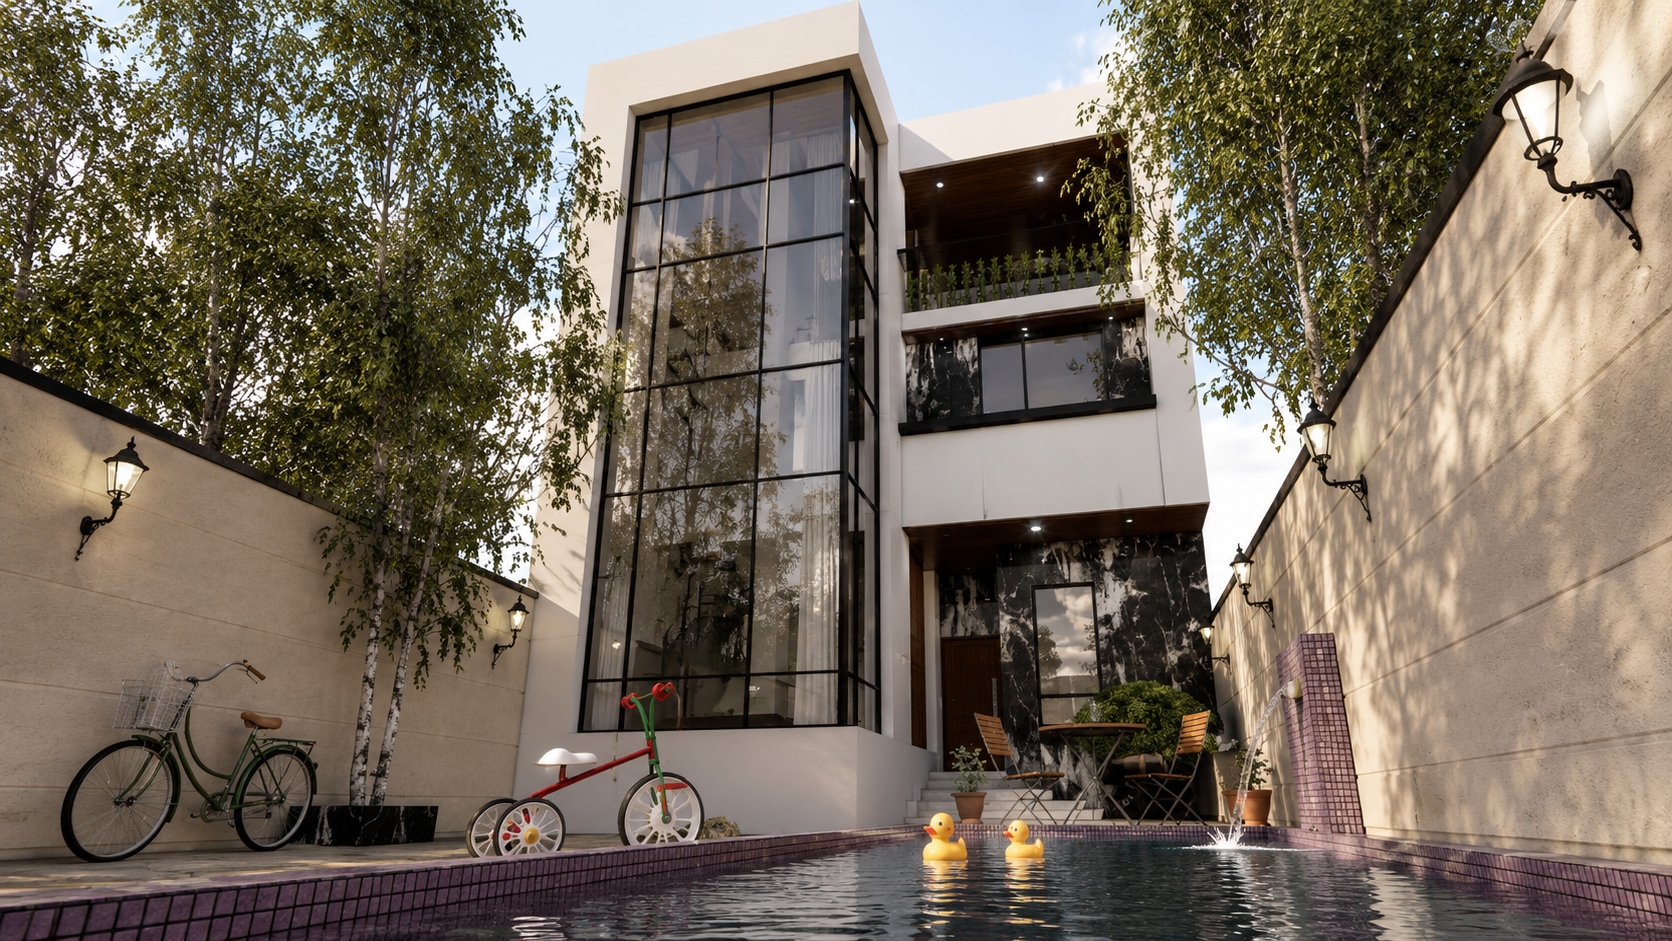
An open-air swimming pool, extensive greenery, and seamless indoor-outdoor access transform the villa’s landscape into a lively and experiential living environment, immersing residents in the beauty of nature.
Facade Design
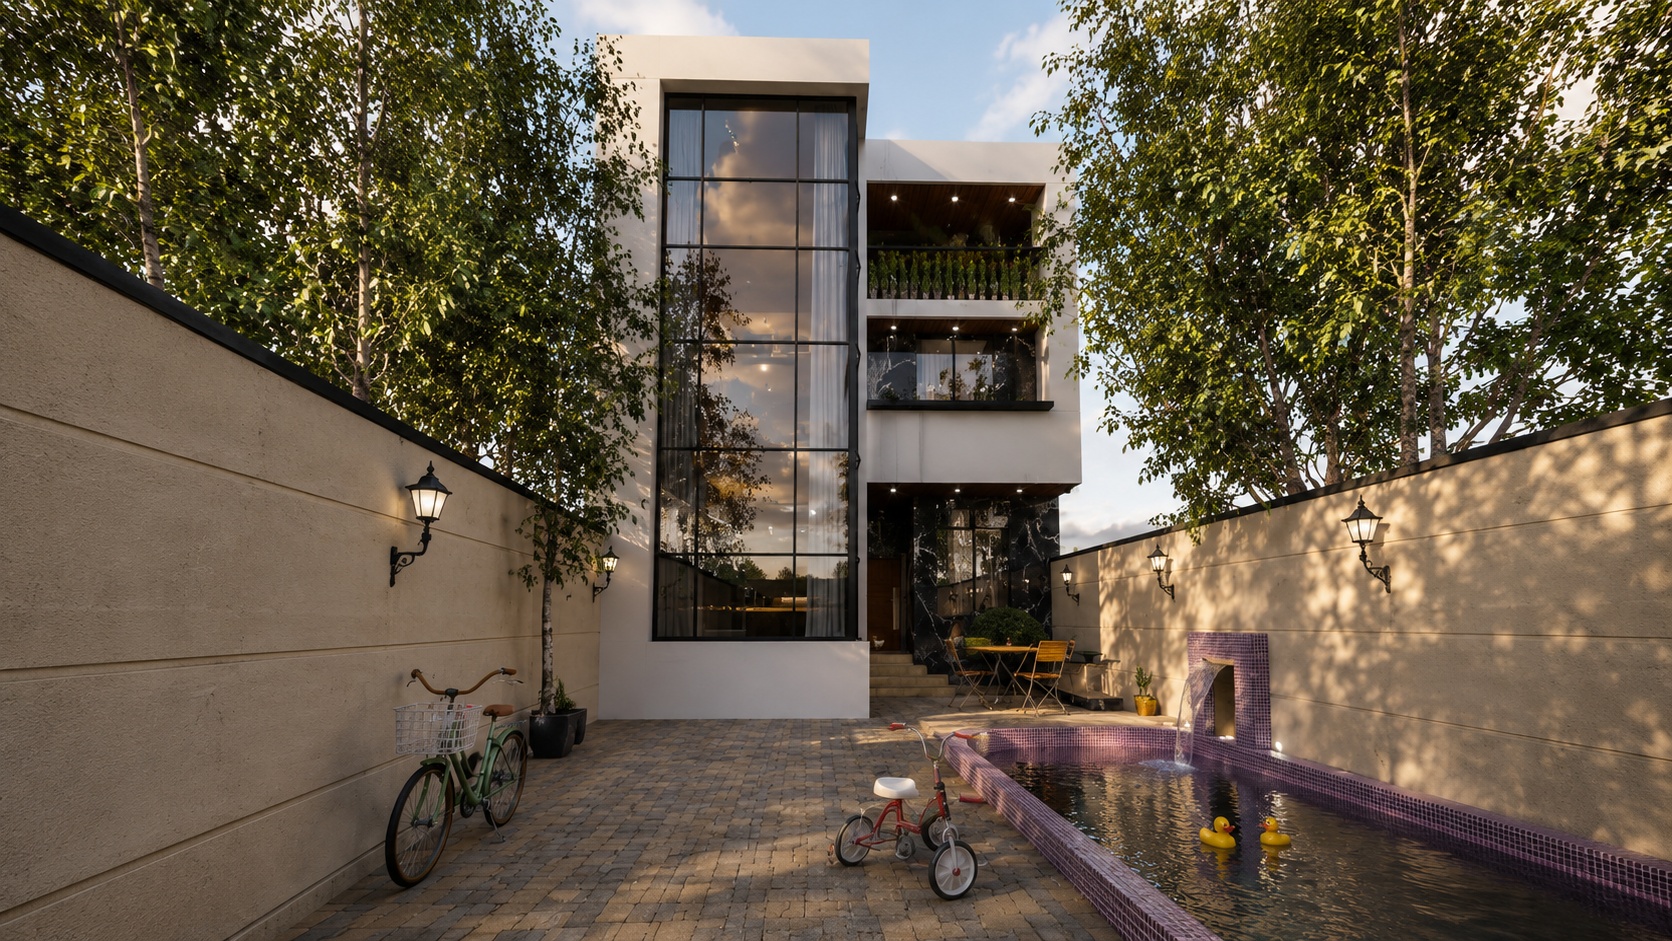
The villa’s facade adopts a minimalist and performance-driven approach. Simple volumes, strategic overhangs, and semi-open spaces create a rhythmic visual dynamic. The use of natural materials and neutral tones strengthens the building’s dialogue with the pristine environment of Guilan, while generous openings flood the interiors with light and maintain strong visual ties to the outdoors, delivering a refined contemporary aesthetic.
Interior Design Approach
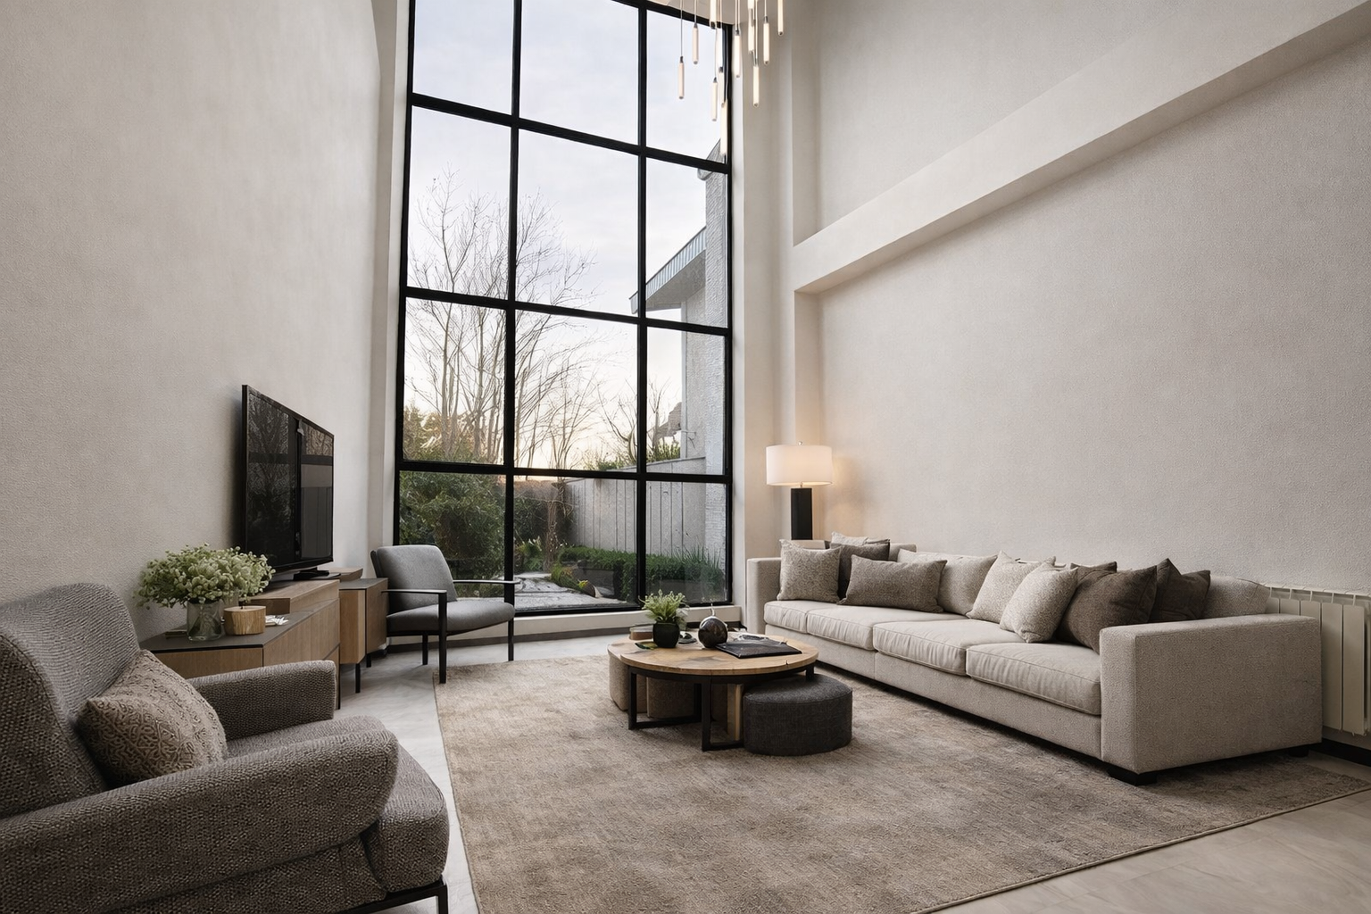
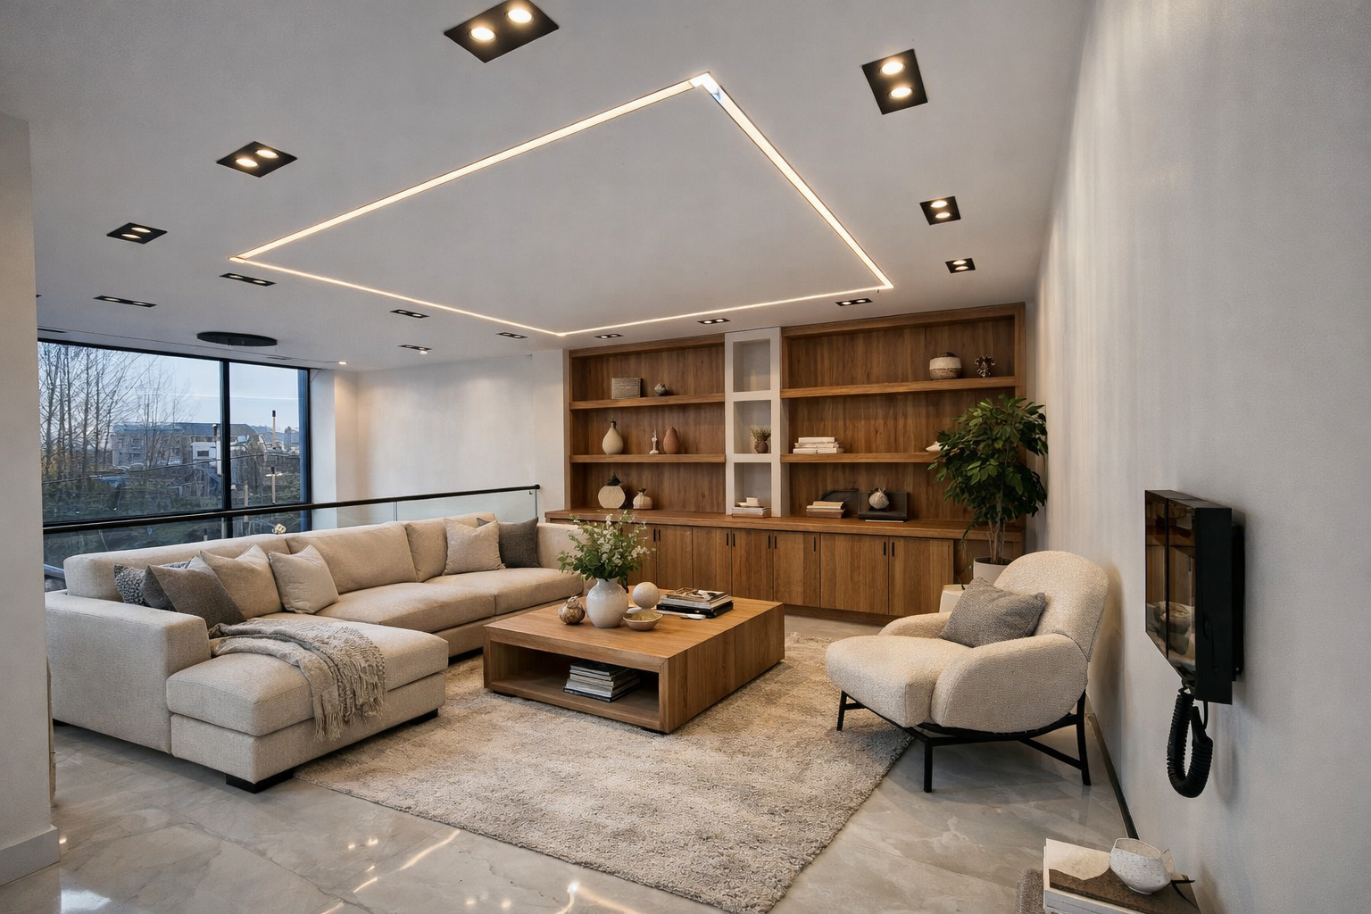
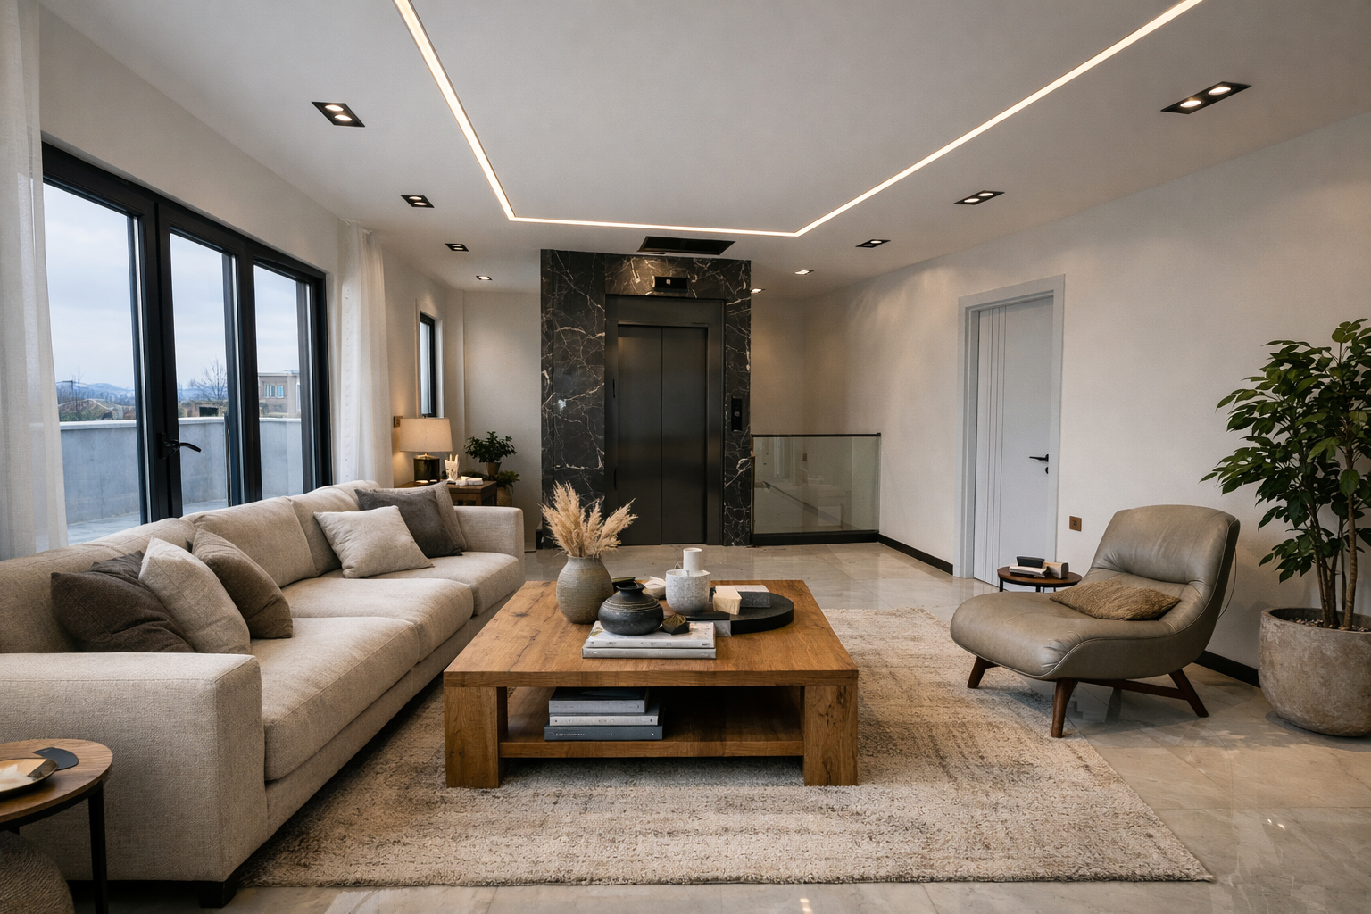
The villa’s interiors are designed around principles of modern simplicity and a close connection with the natural surroundings. A palette of wood, stone, and neutral hues creates a warm, luminous, and serene environment that resonates with Gilan’s rich natural textures.
Key Interior Highlights;
Maximized natural light and panoramic views
Selection of local, sustainable, and durable materials
Simple, functional furniture complementing the open-plan layouts
A natural color scheme to enhance calmness and spatial harmony
Distinctive Features
Climate-adapted design, responding to the humid northern climate
Thoughtful integration of terraces and a swimming pool, fostering a strong bond between indoors and outdoors
Use of durable, economical, and aesthetically pleasing materials
Careful spatial organization to ensure privacy and functional efficiency
Flexible, adaptable spaces enhancing the overall living experience
Final Thoughts
The Alman Village Residential Villa, designed by Rymast Studio, exemplifies the seamless integration of contemporary architecture with the climatic and cultural needs of northern Iran. By intelligently applying sustainable design principles and elevating both quality of life and aesthetic values, this villa offers a functional, elegant, and deeply enriching living experience. Life in this home is a celebration of tranquility, nature, and refined functionality.
Rymast Studio, with its expertise and dedication, proudly offers high-end villa design services across northern Iran. To schedule a consultation, explore more projects, or embark on your dream design journey, contact us today.