Office Building - Energy Simulation & Climate-responsive Design
Year:
2024
Status:
Completed
Client:
Bank Tose’e Ta’avon
Sustainability Consultant:
Dr. Amirhossein Janzadeh | Rymast Studio
Project Introduction
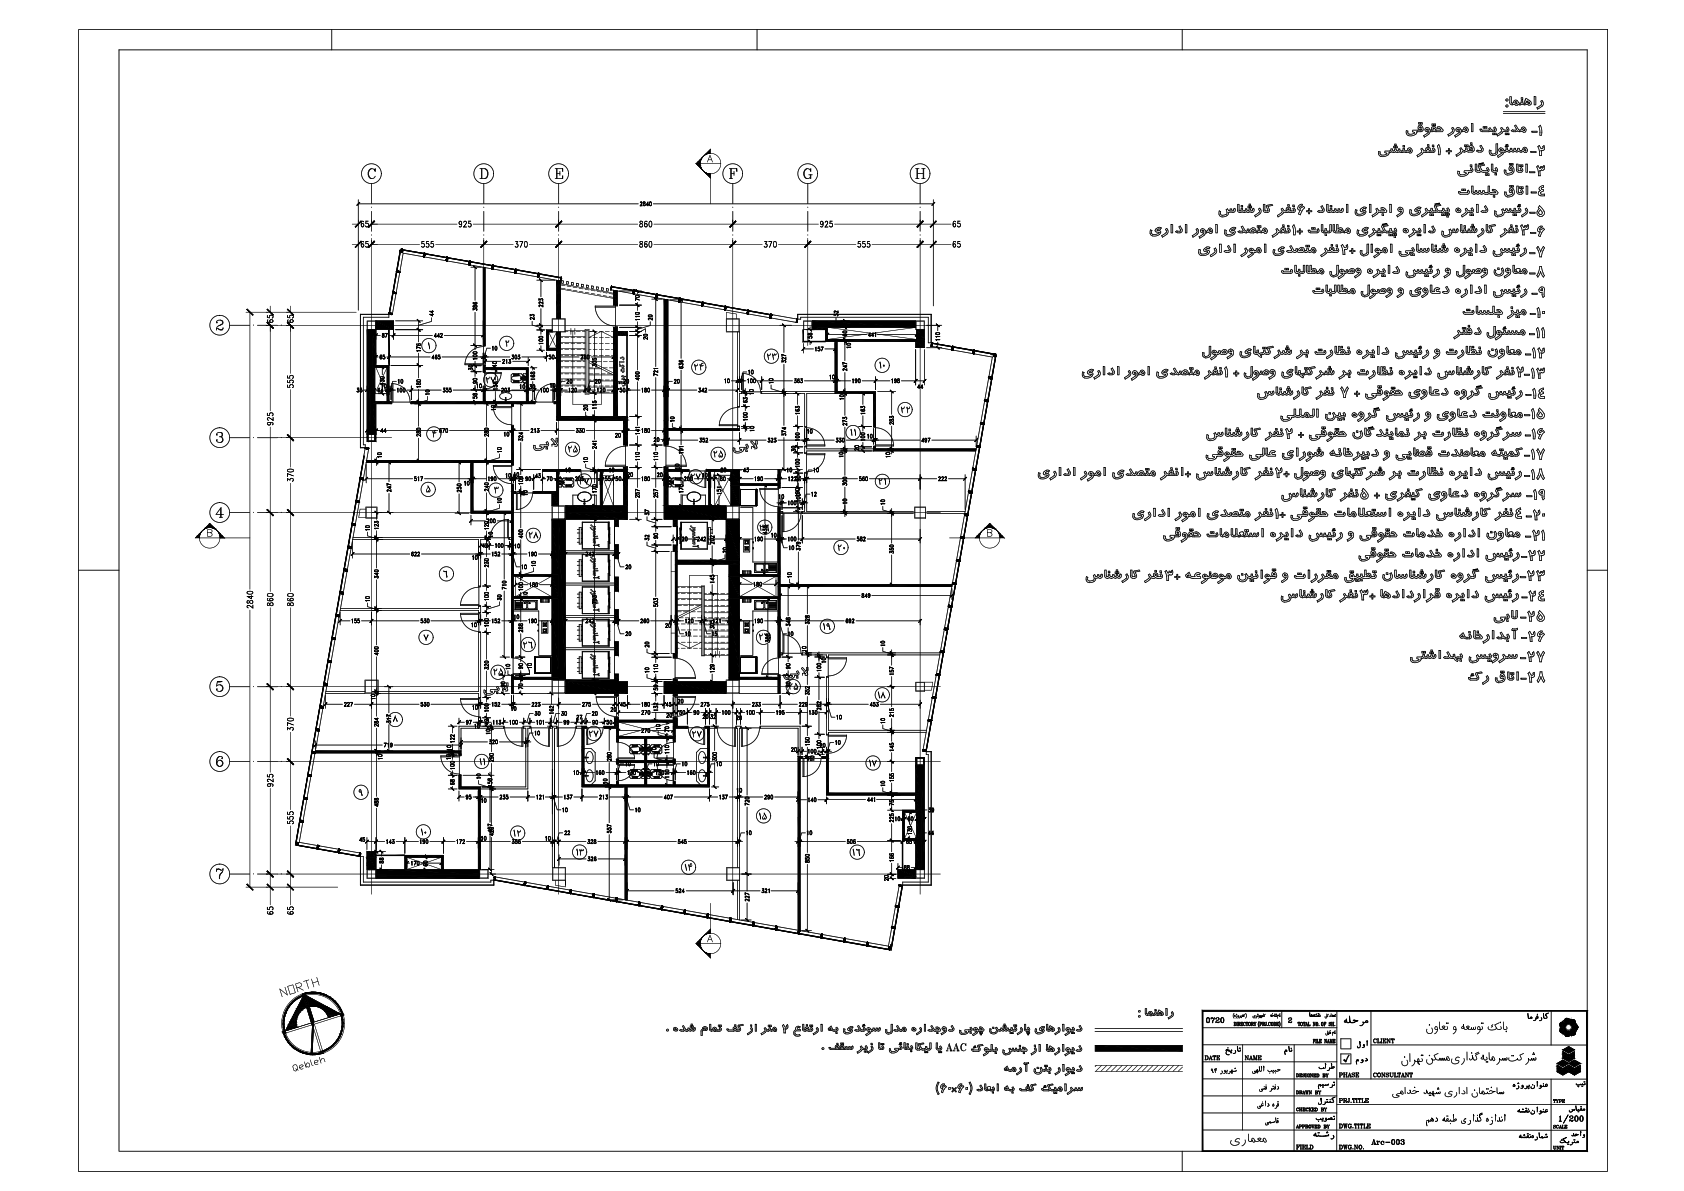
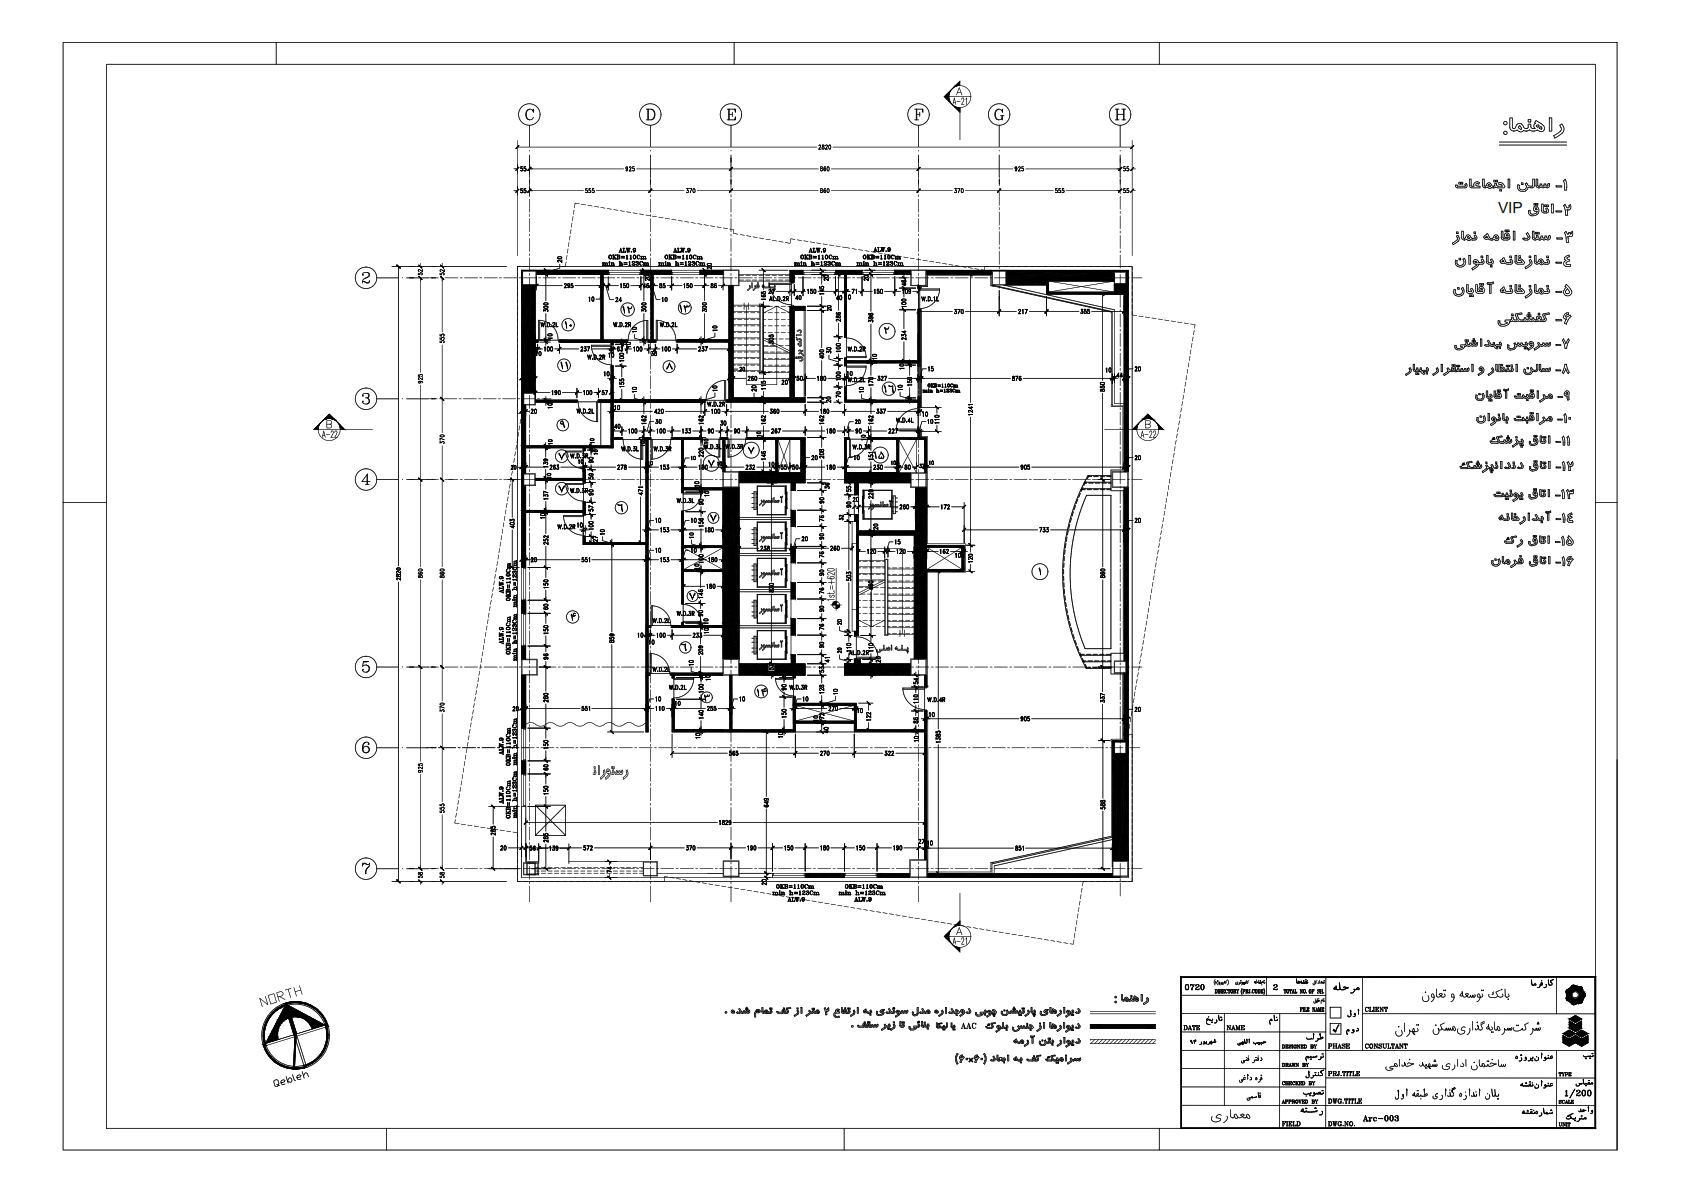
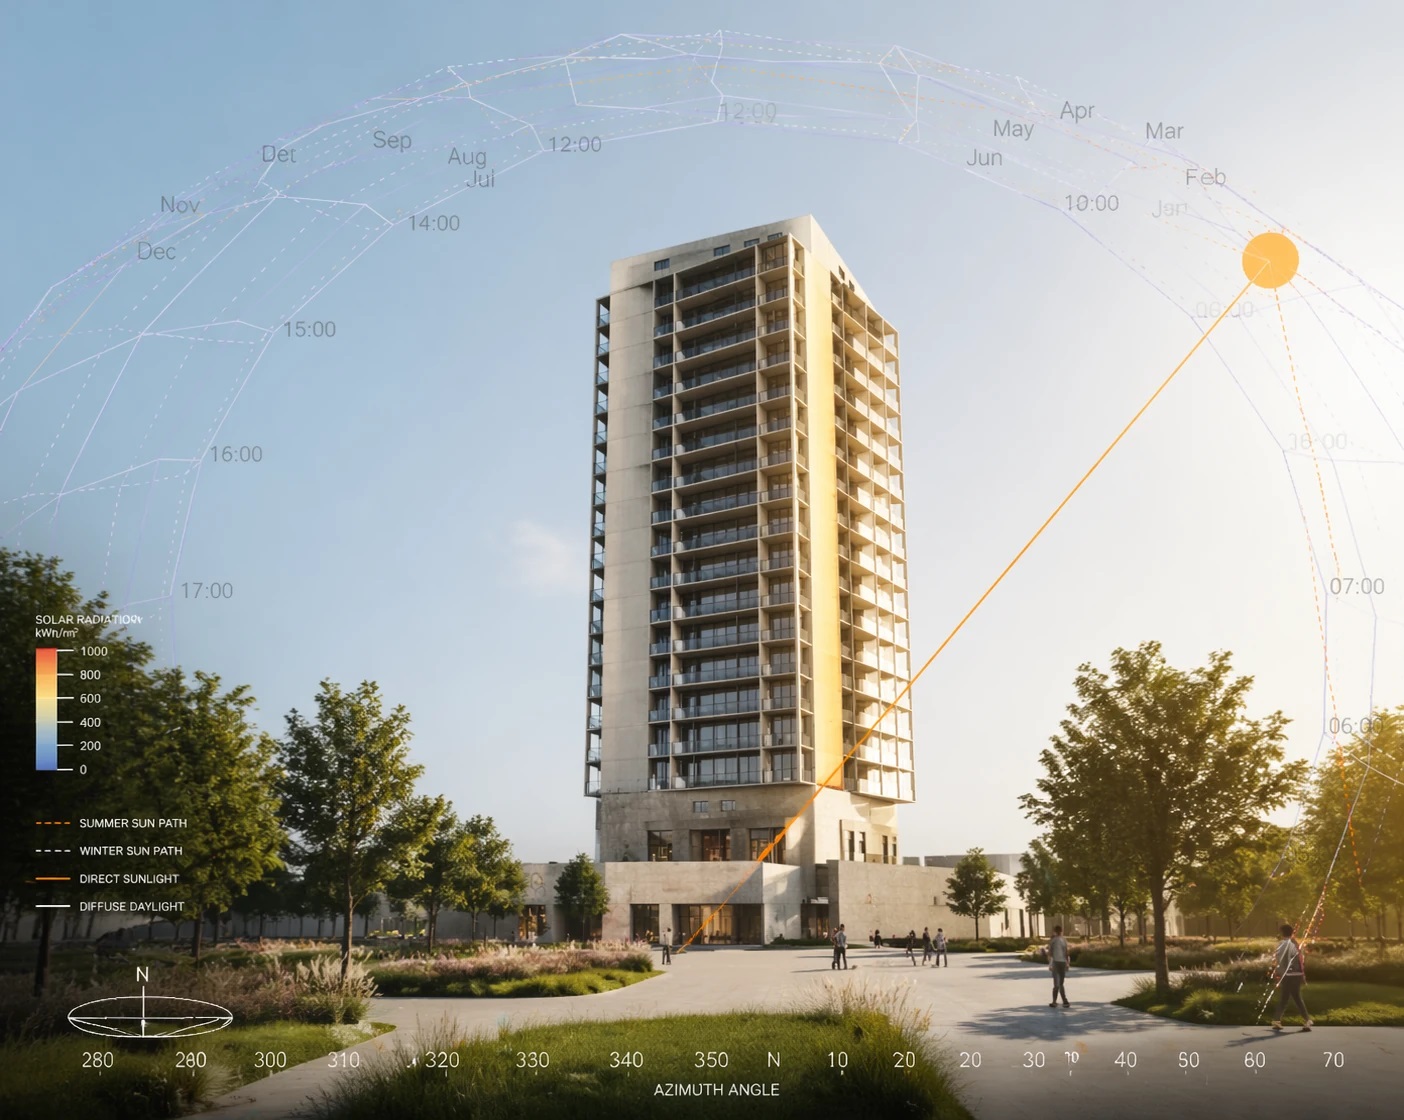
Situated along one of Tehran’s busiest urban arteries, the headquarters of Bank Tose’e Ta’avon was the focus of an in-depth study on sustainable architecture and energy efficiency. The primary goals were to reduce reliance on fossil fuels, improve indoor thermal comfort, and create a replicable model of environmentally responsible office design. To support these objectives, a comprehensive thermal performance simulation was carried out using DesignBuilder software. This enabled precise testing of different design scenarios and helped identify strategies for reducing overall energy consumption.
Project Objectives
Enhance energy performance based on Tehran’s specific climate conditions
Reduce long-term operational and maintenance costs
Improve thermal comfort in accordance with national building standards
Minimize environmental impact and carbon emissions
Provide a scalable model for sustainable design in government buildings
Sustainable Design Strategies
1) Optimized Building Envelope;
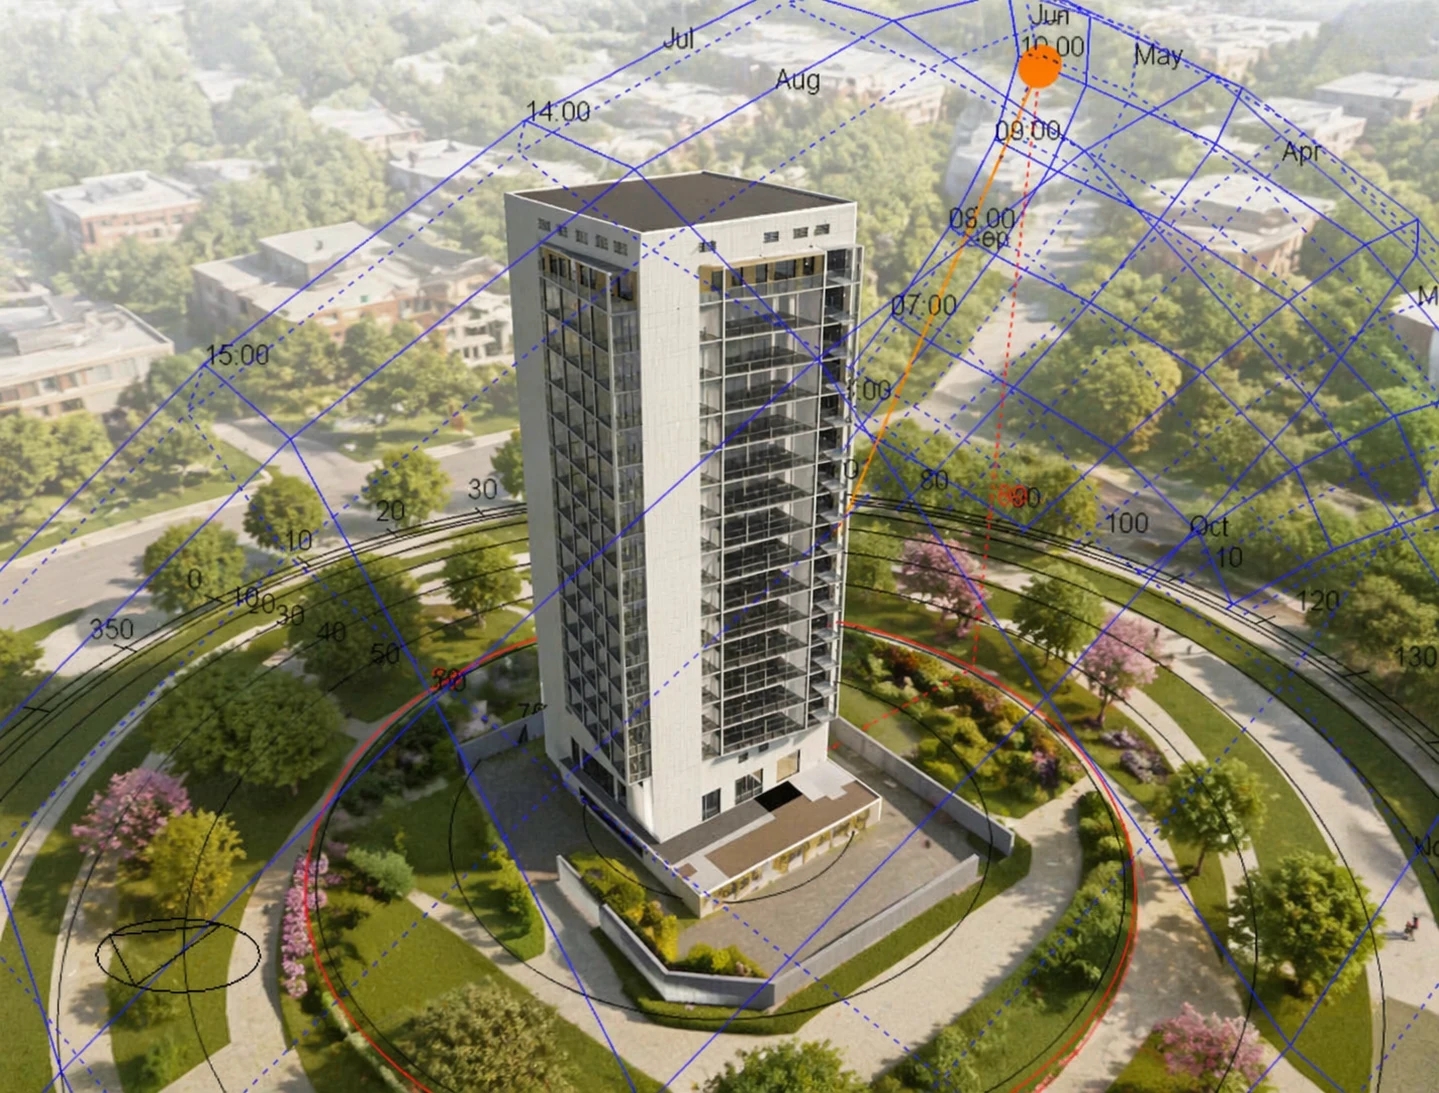
The building’s façade was redesigned to maximize shading efficiency using smart louvers, apply thermally efficient materials, and eliminate unnecessary heat loss points.
2) Smart Energy Management Systems;
Occupancy- and daylight-sensing lighting systems
Intelligent HVAC controls adjusted based on indoor temperature and occupancy
Controlled natural ventilation to reduce mechanical cooling loads
3) Energy Modeling & Simulation;
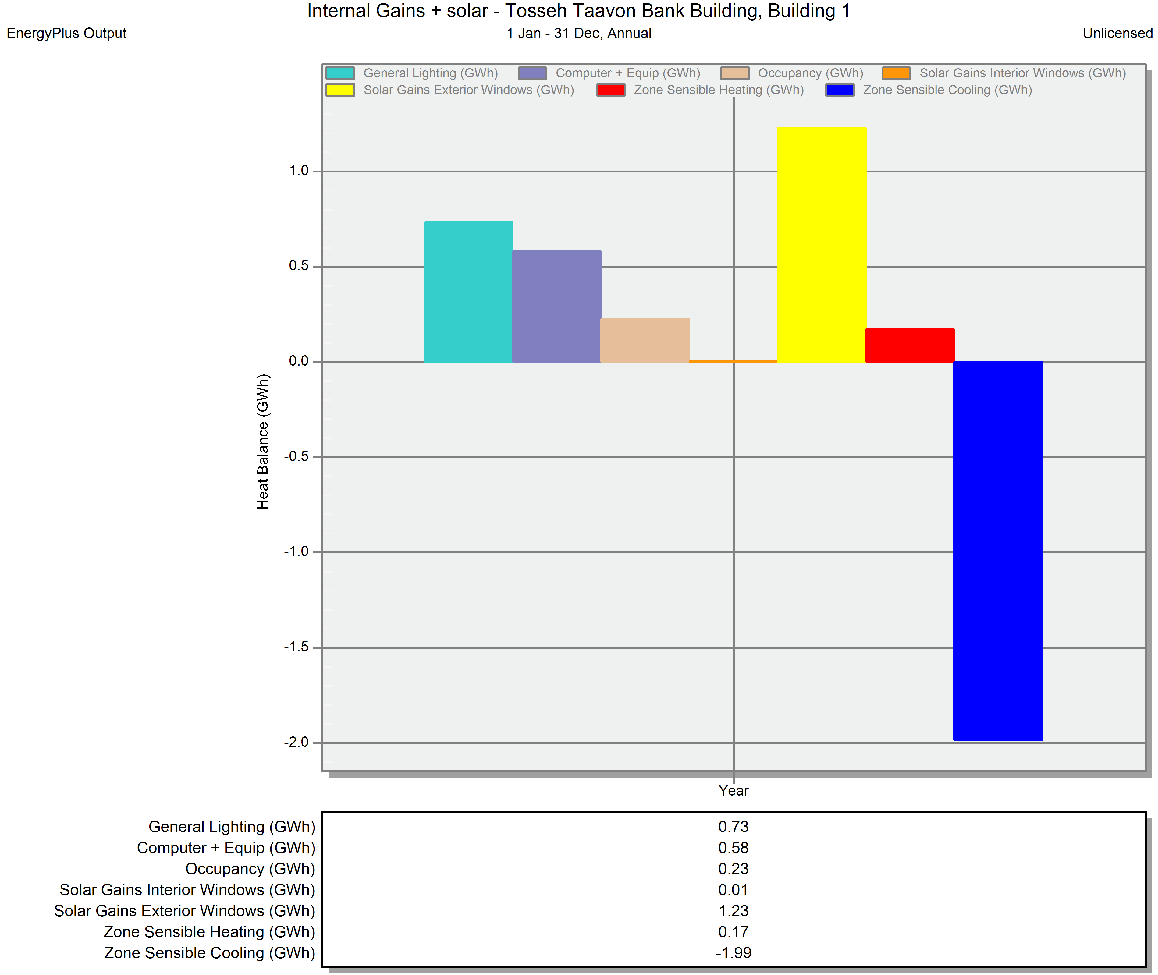
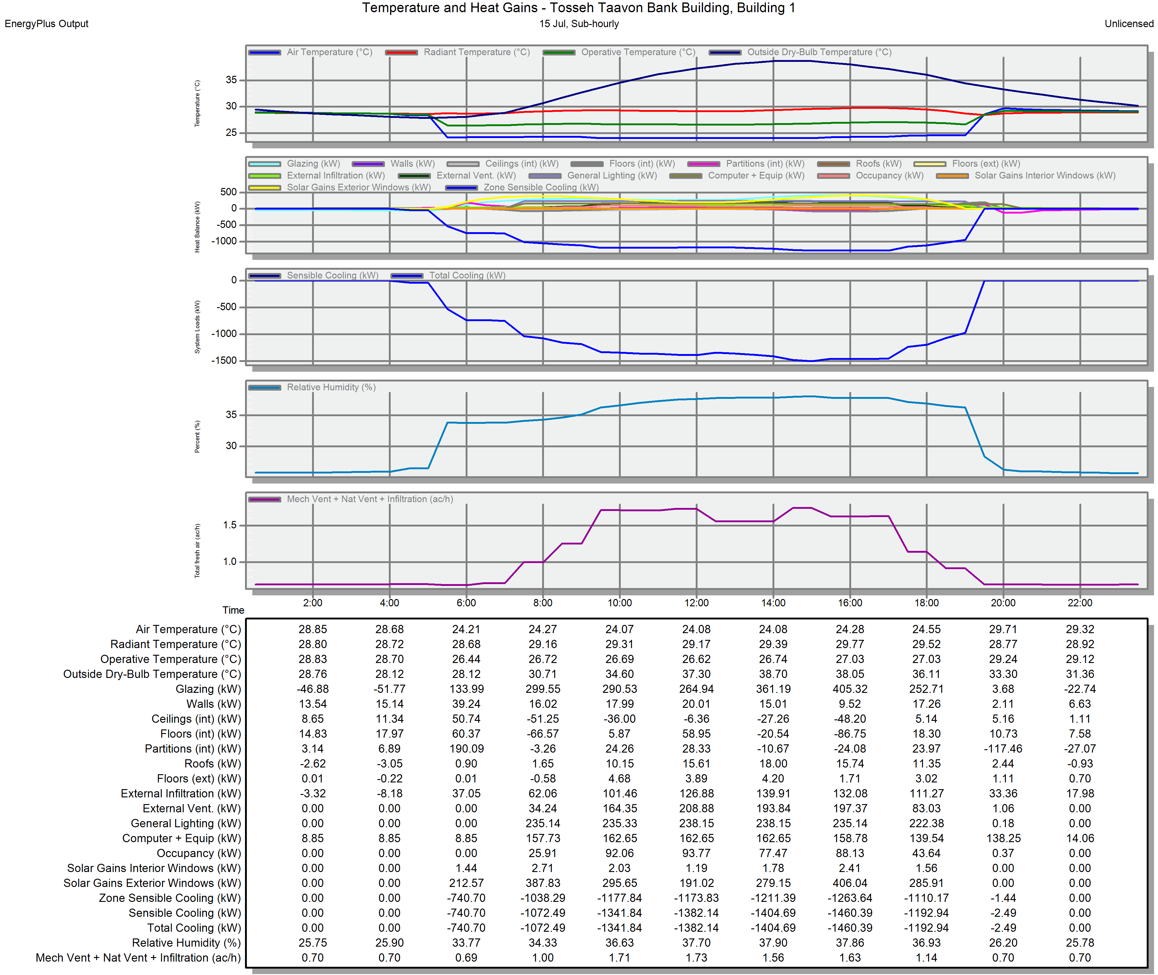
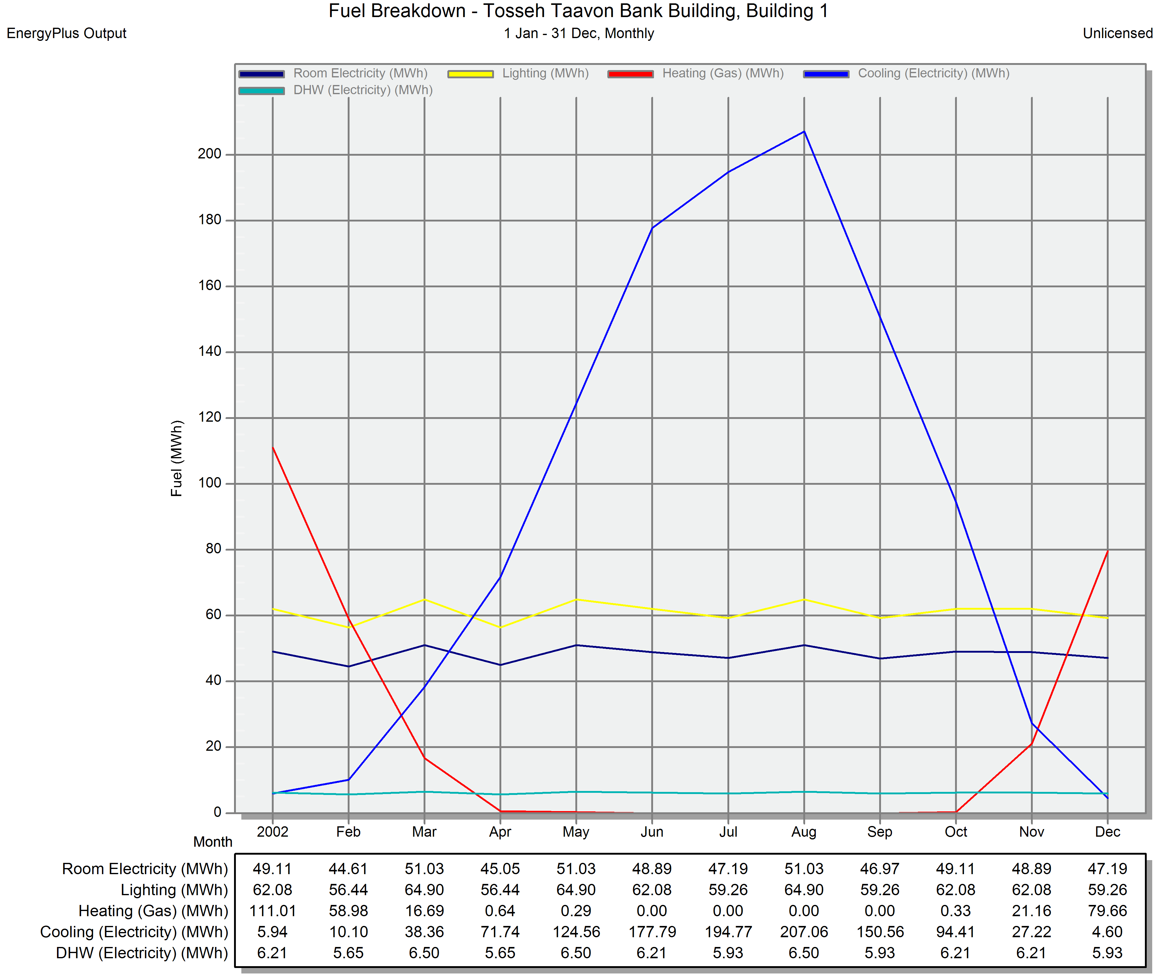
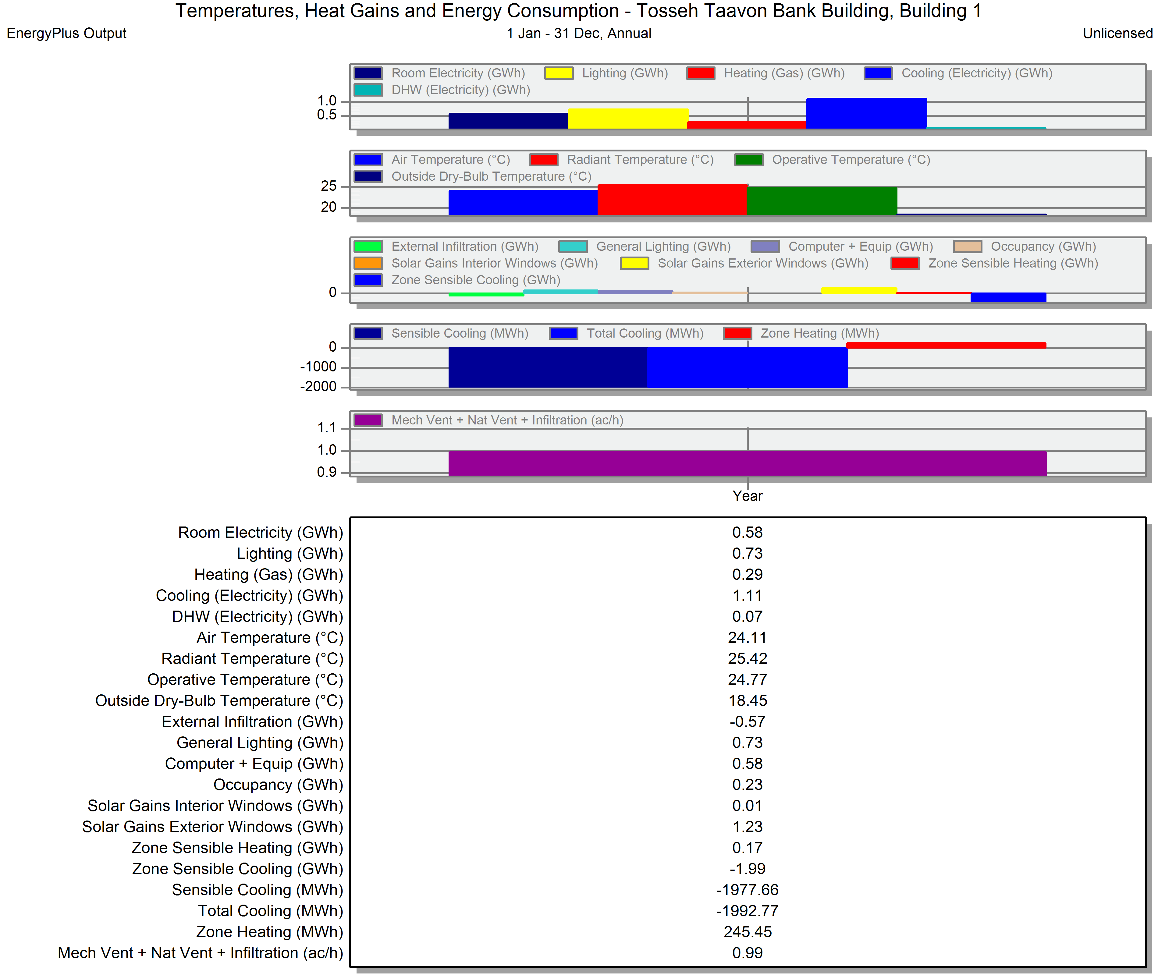
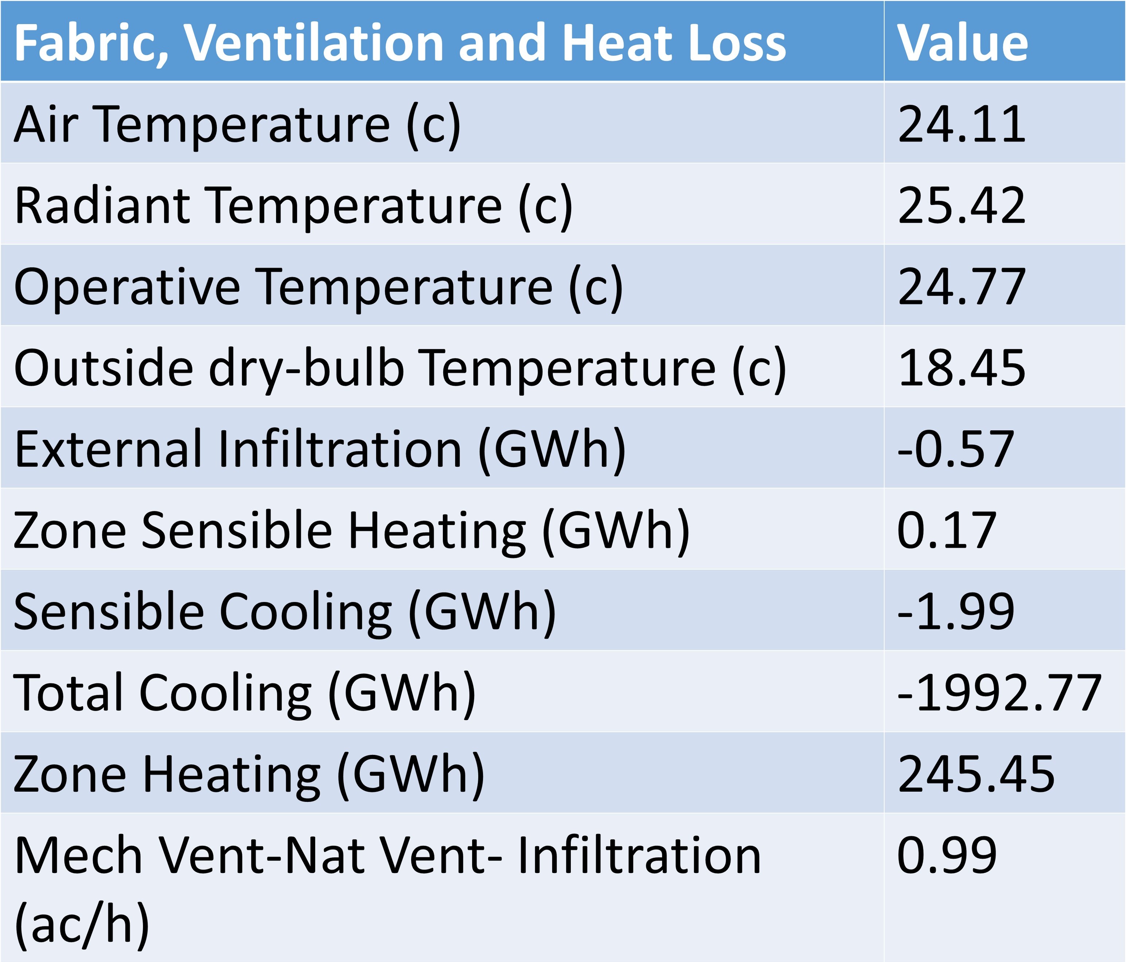
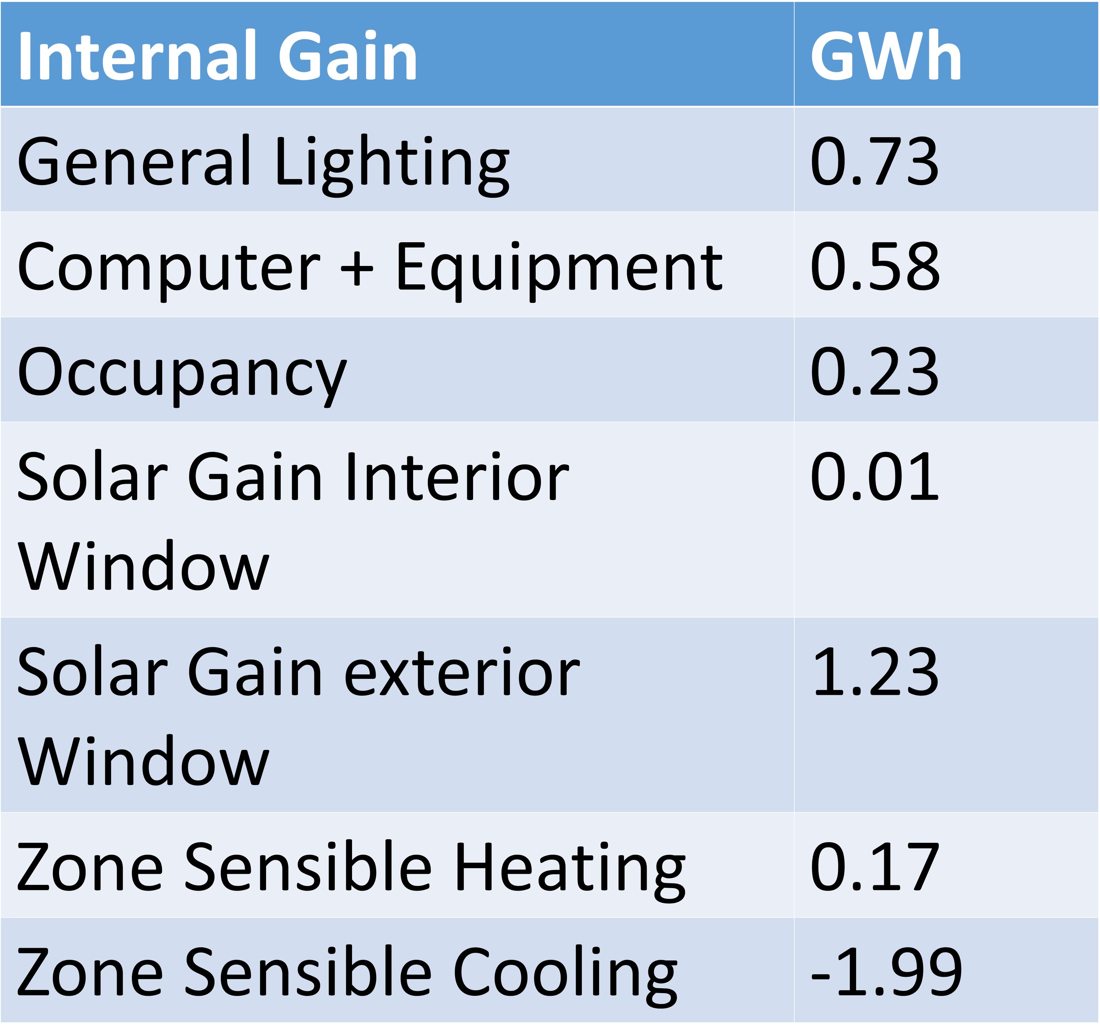
Utilizing localized climate data, a detailed digital model was developed in DesignBuilder. The simulation examined heating and cooling demands, daylight performance, and airflow patterns, enabling the team to test and refine multiple design solutions.
Results & Achievements
1) Quantitative Outcomes;
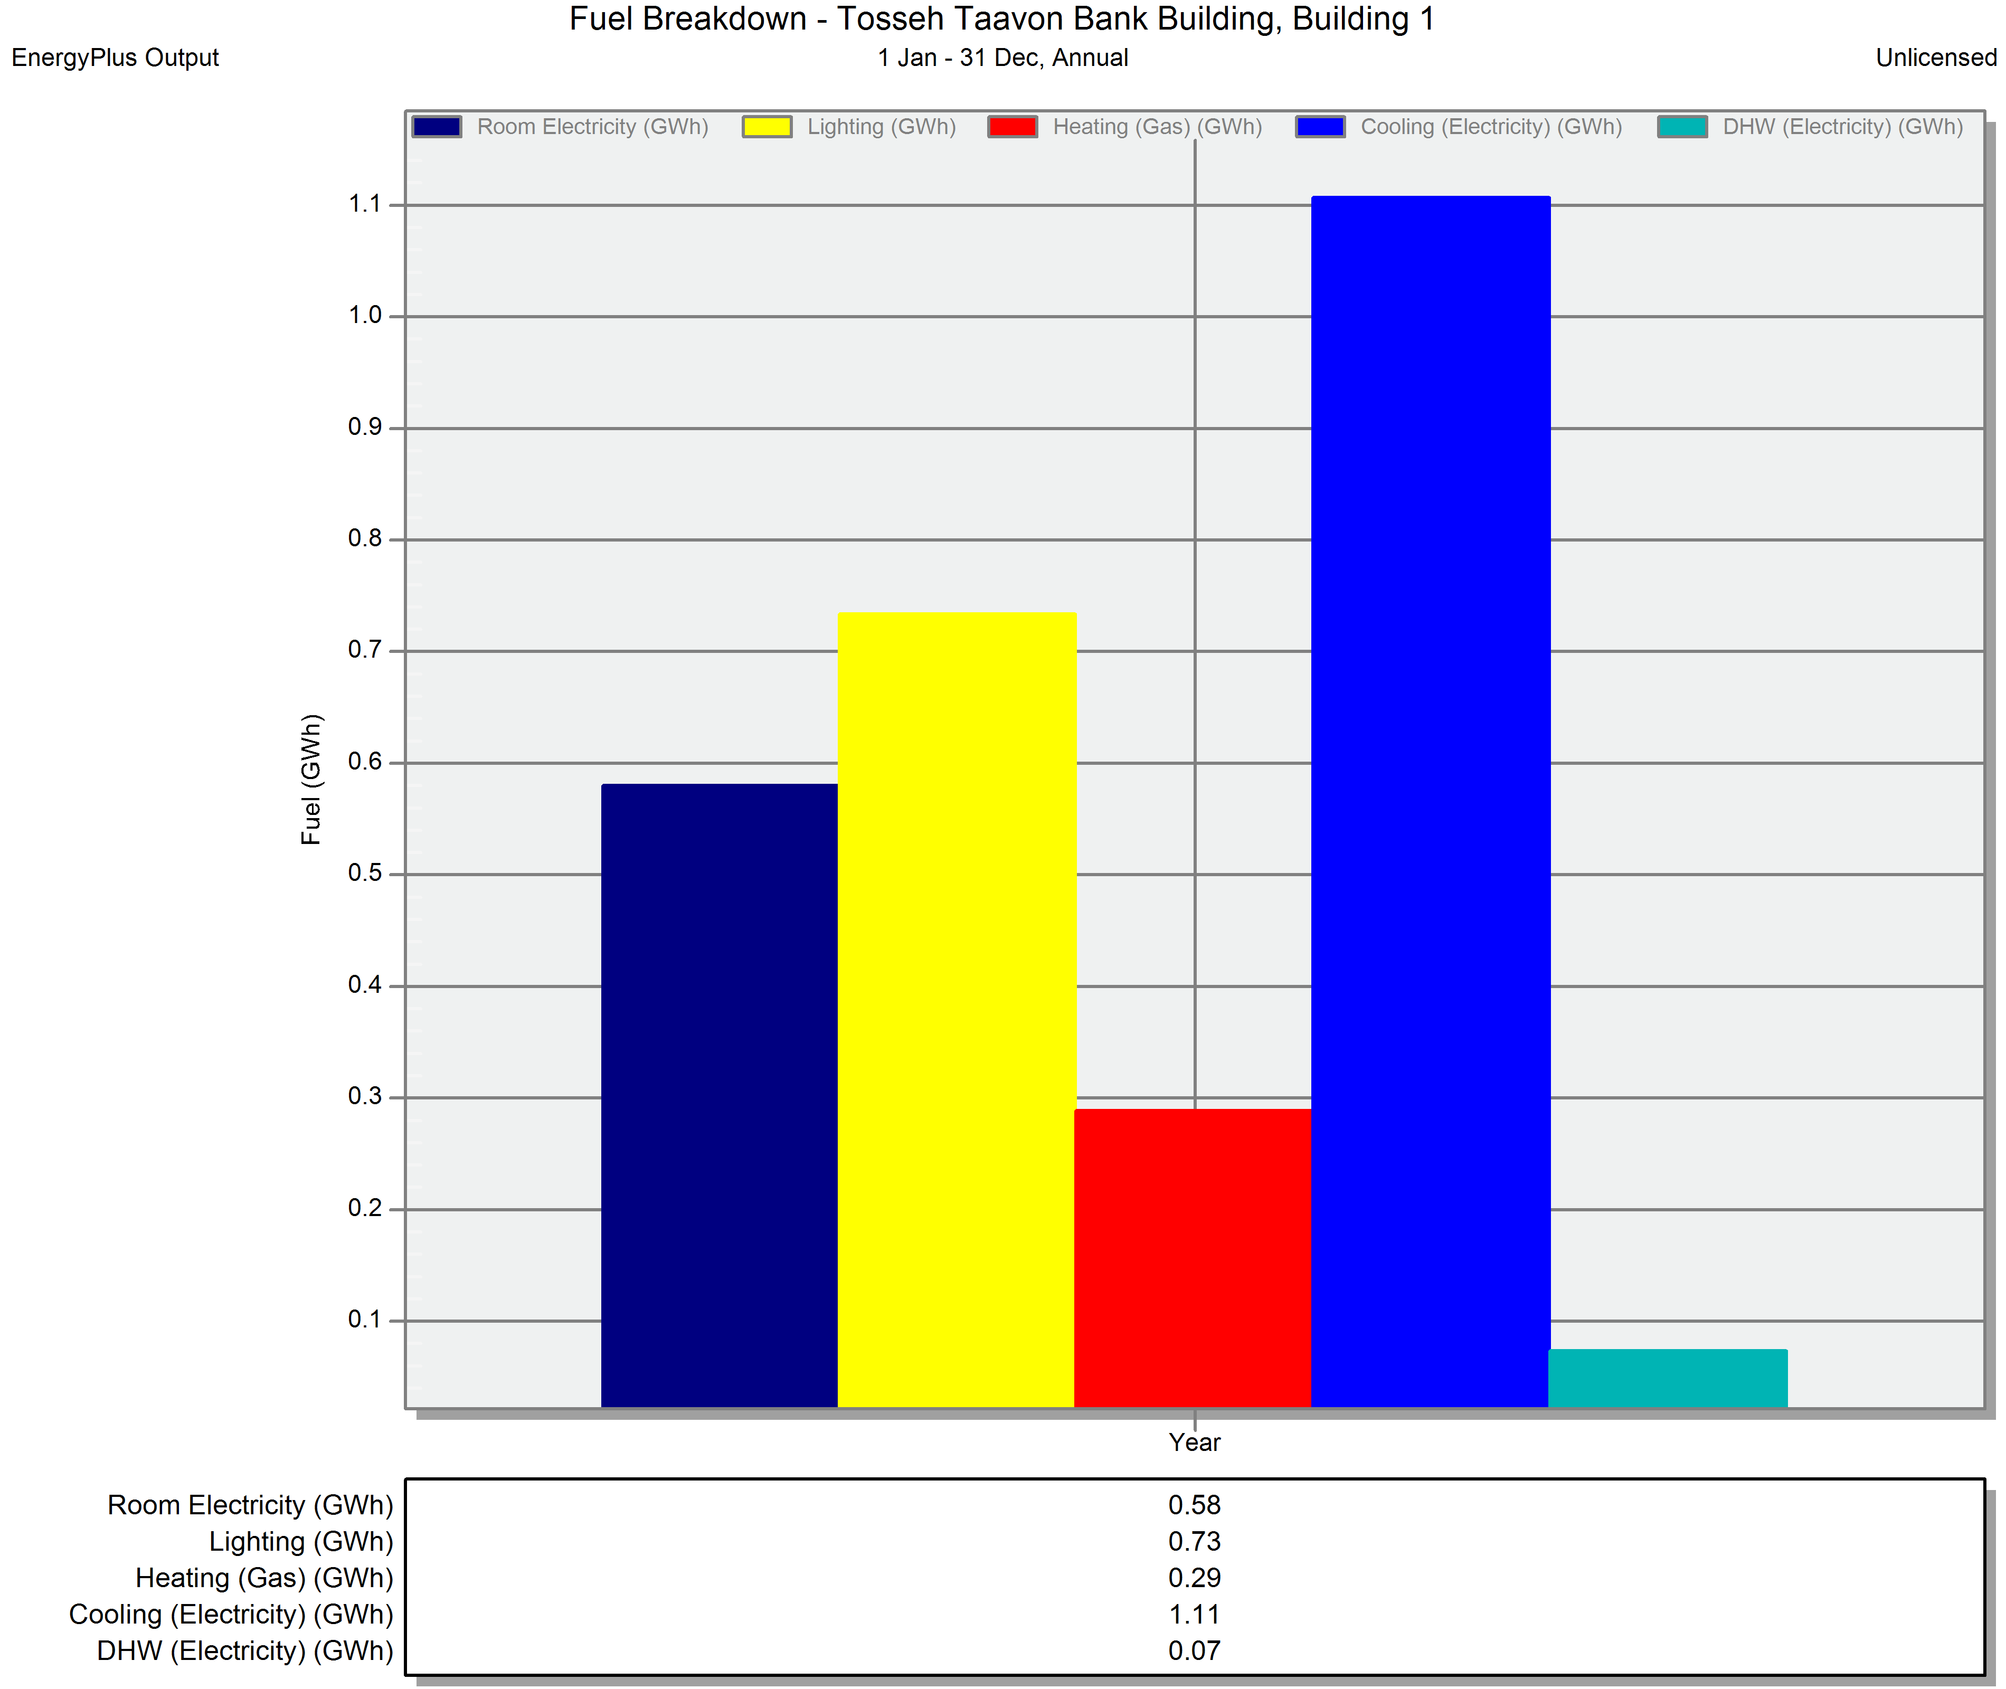
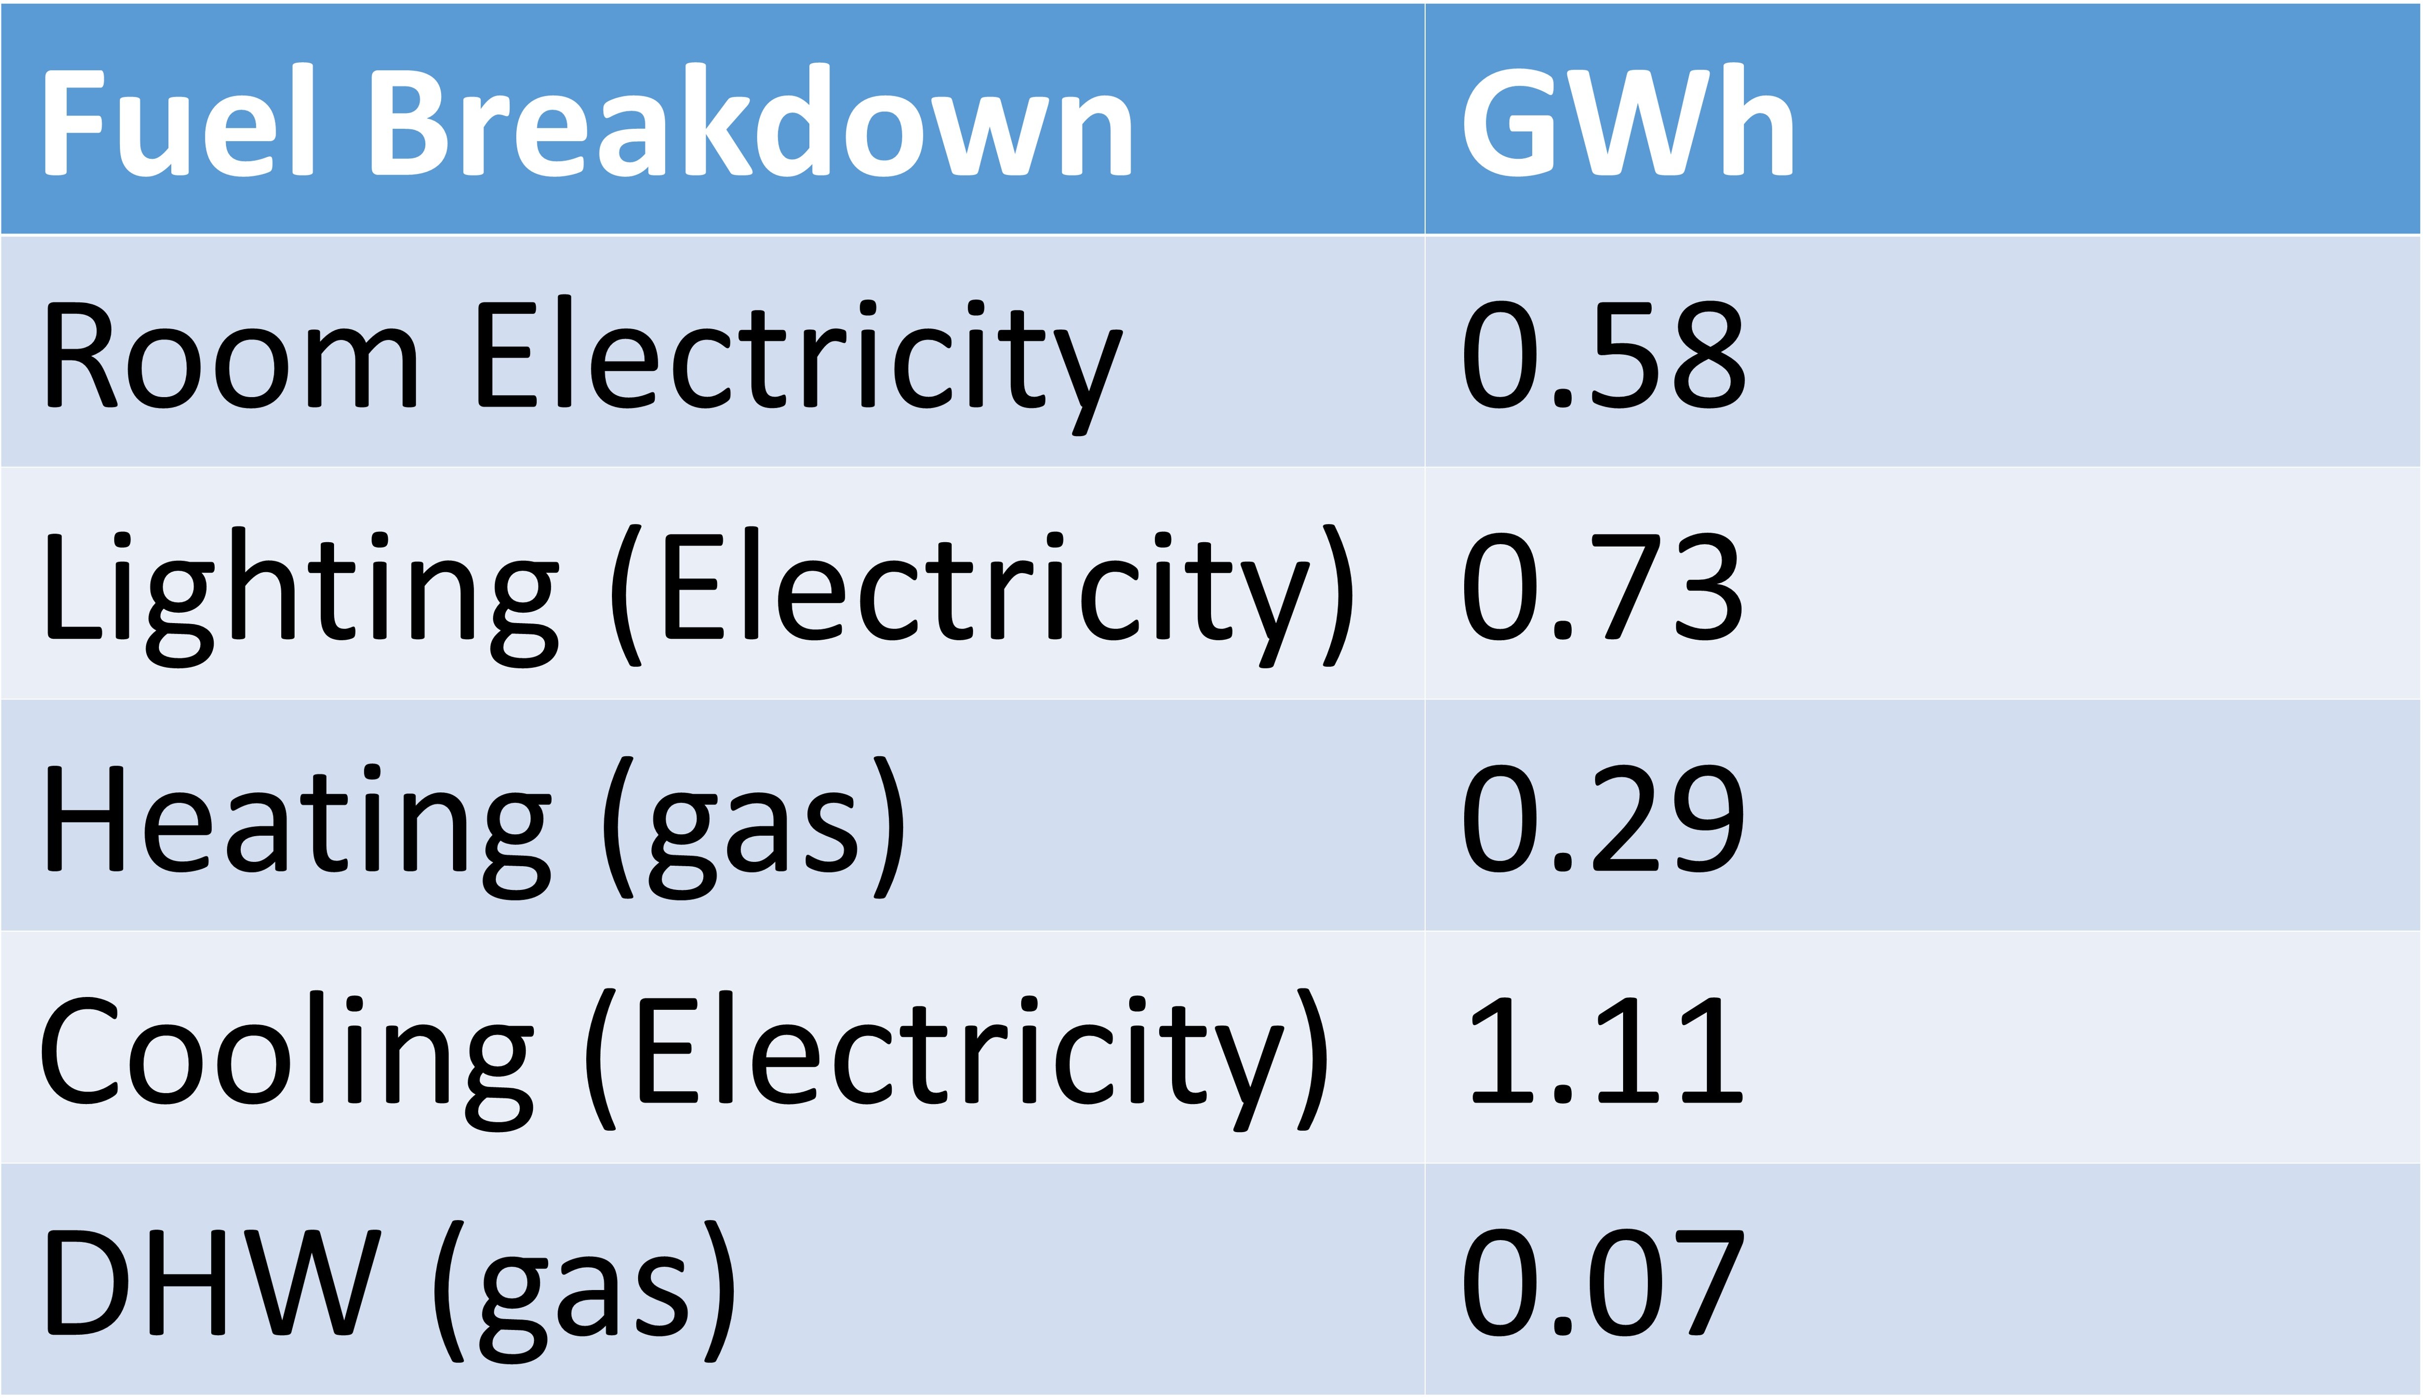
Total Energy Consumption: 2.78 GWh annually
Electricity Use: 2.49 GWh (89% of total demand)
Natural Gas Use: 0.29 GWh (11% of total demand)
CO₂ Emissions: Approximately 1,570 tons annually
2) Qualitative Benefits;
Improved indoor environment and occupant comfort
Prolonged lifespan of mechanical systems due to reduced operational strain
Greater compliance with national sustainability policies and green building codes
This project stands as a real-world example of how advanced simulation tools, climate-responsive strategies, and sustainable thinking can converge to shape energy-efficient architecture. Designed for long-term performance, the headquarters of Bank Tose’e Ta’avon reflects the potential of thoughtful design in transforming public buildings into low-impact, high-efficiency environments.
For professional consulting on architectural energy optimization and sustainable project management, contact our team.