Historic city of Beni Izguen and Tafilet region, M’zab Valley, Algeria
Project Type:
Comparative energy performance analysis of residential buildings
Year:
2023
Simulation Tool:
DesignBuilder software, powered by EnergyPlus
Case Studies:
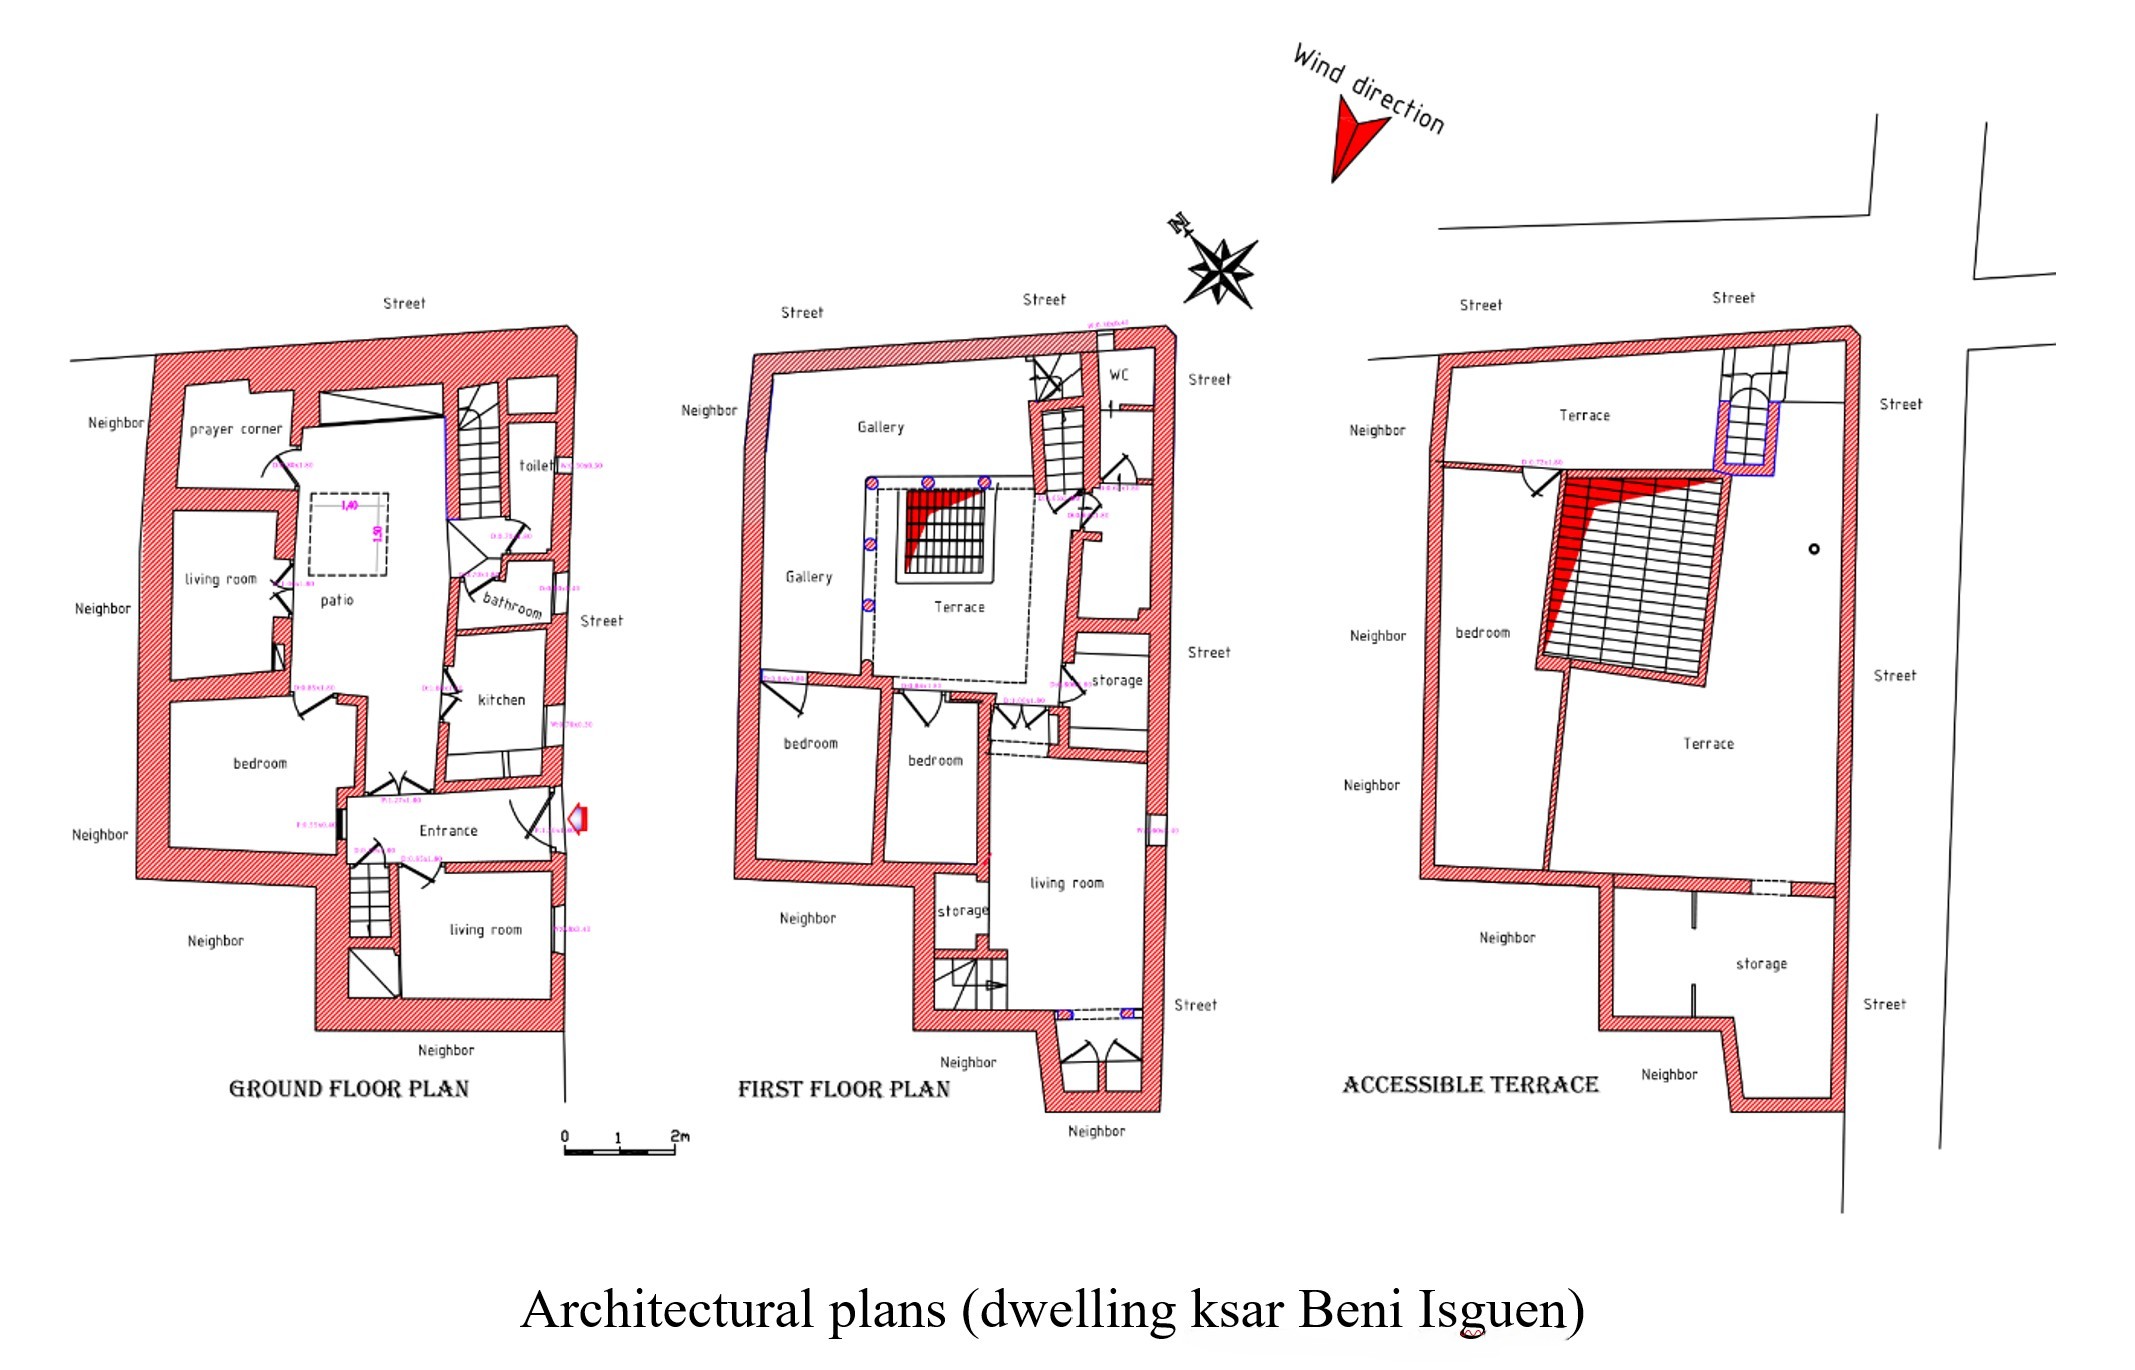
Traditional house in the historic fabric of Beni Izguen
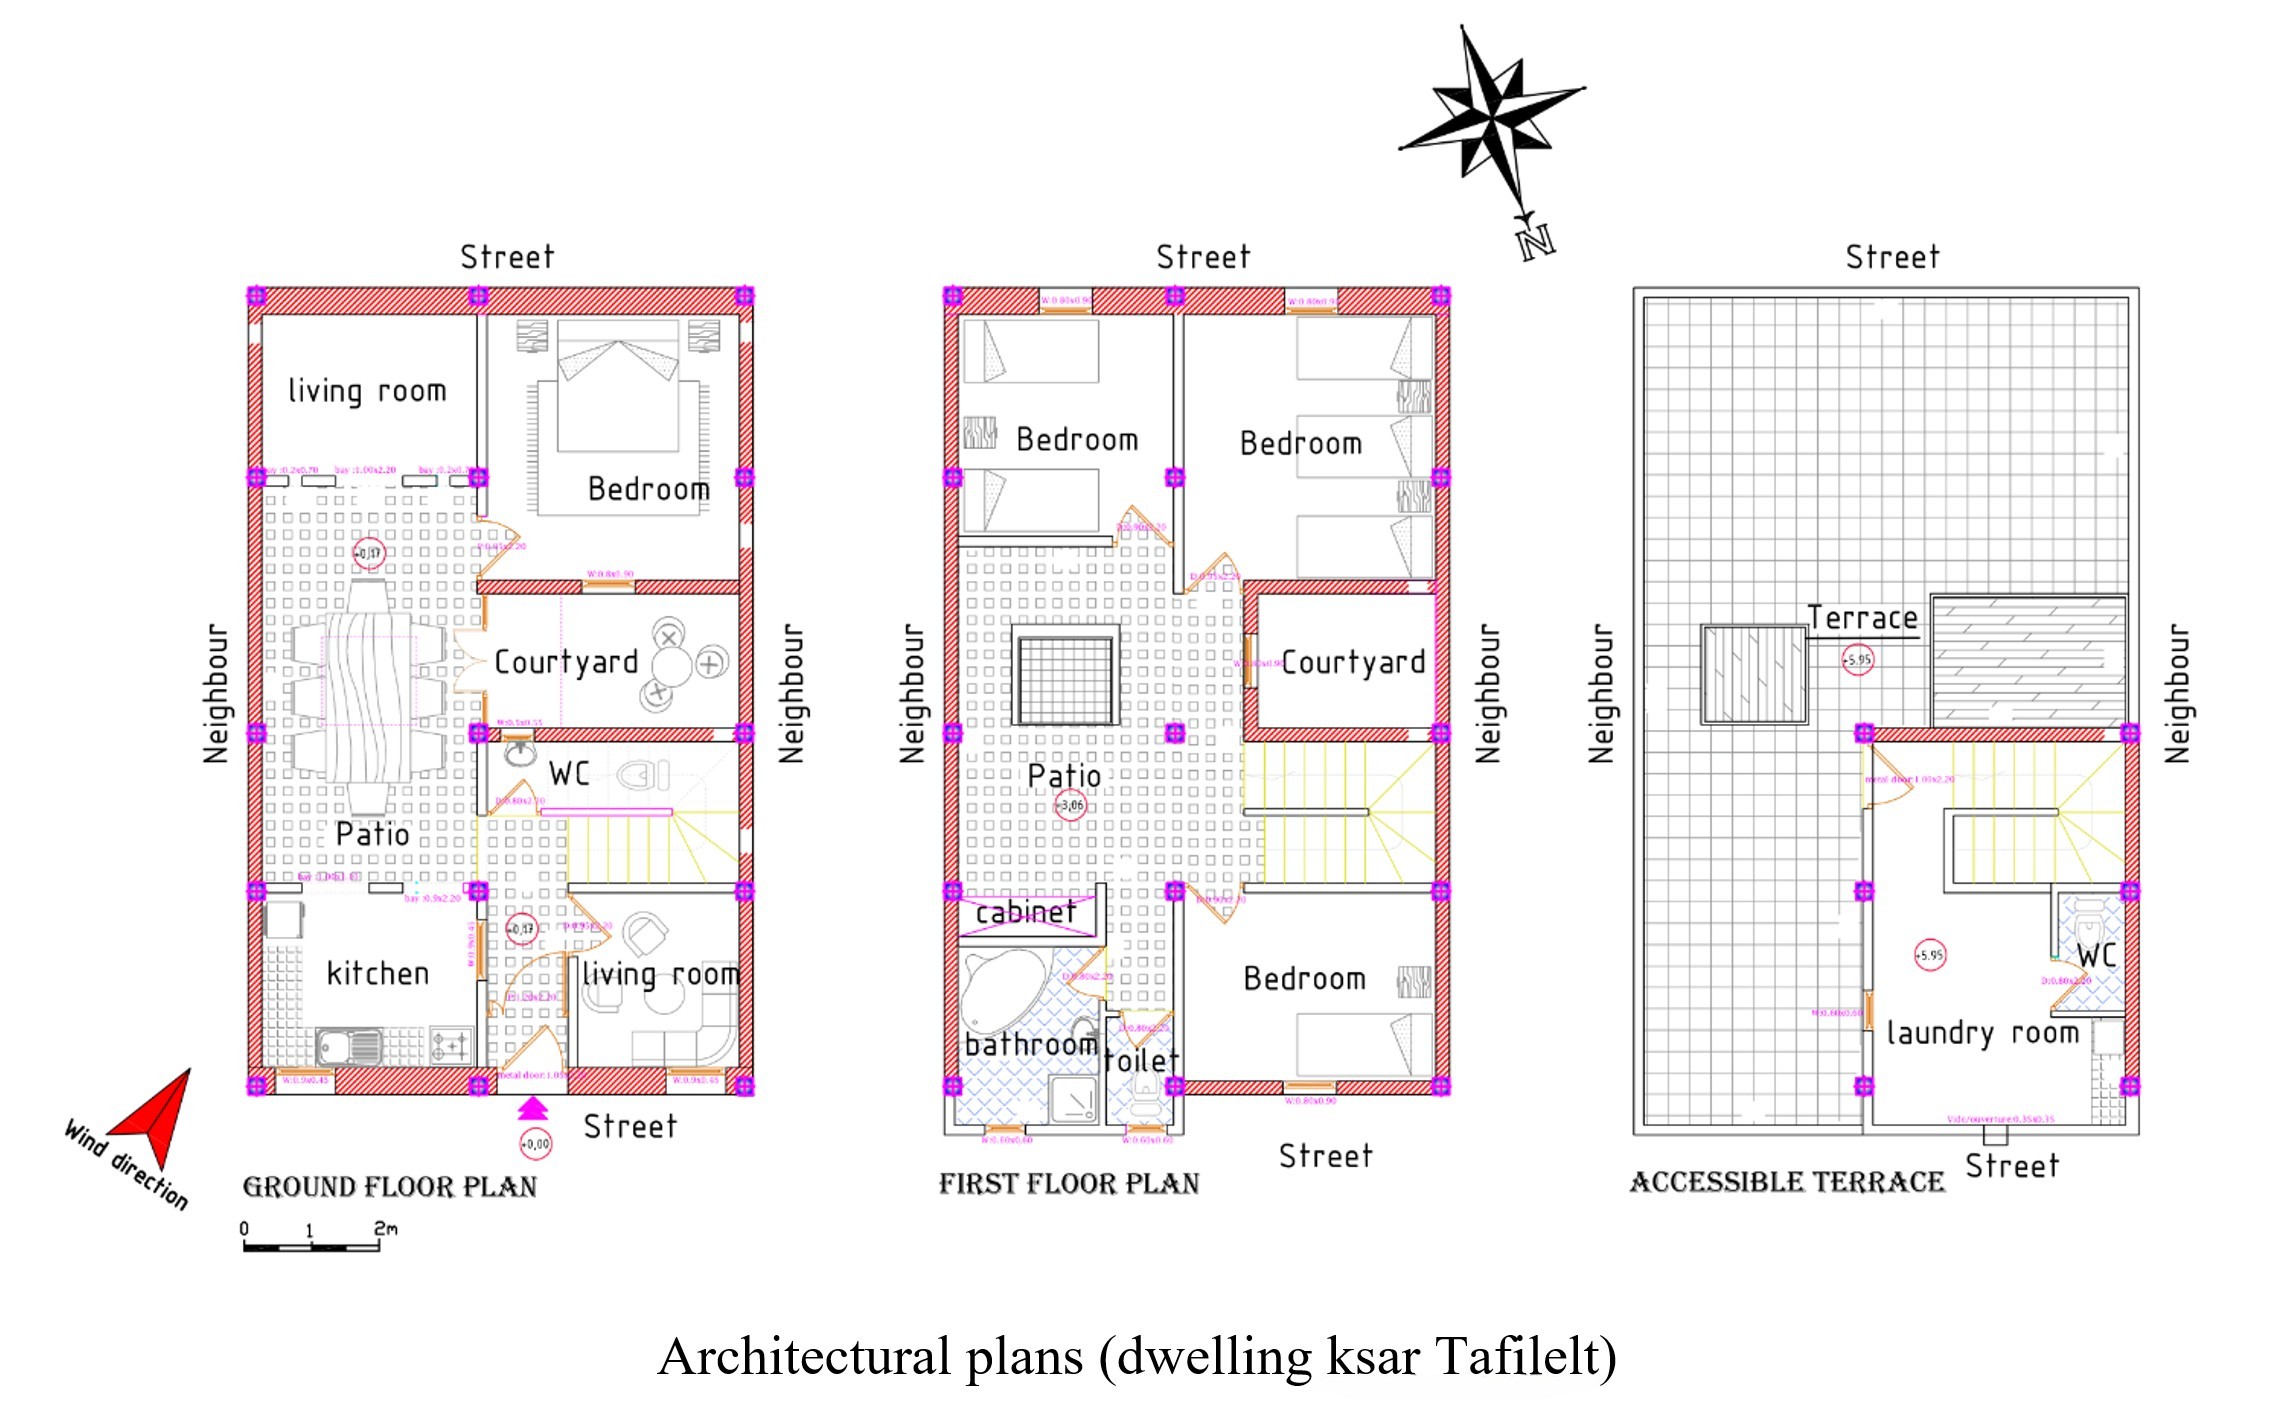
Modern house in Tafilet
Main Objective:
Comparative evaluation of energy consumption, thermal comfort, and sustainability of traditional versus modern architecture
Climate:
Hot and arid, with extremely hot summers, cold winters, and large diurnal temperature swings
Energy Consultant:
Dr. Amirhossein Janzadeh | Rymast Studio
Project Introduction
In today’s context of growing energy challenges and climate change, exploring vernacular architecture in harsh, hot climates offers crucial insights for architects aiming to design energy-efficient buildings that truly respond to their environment. The traditional architecture of the M’zab Valley embodies centuries of experience living in this challenging climate, with a proven capacity to reduce energy consumption and enhance thermal comfort. The M’zab region, located in North Africa, is a prominent example of a climate-adapted settlement. Its vernacular architecture employs inward-focused design strategies, thick local stone materials, and natural ventilation techniques, forming a valuable model of sustainable design.
Research Key Objectives
Conduct a comparative analysis of energy performance between traditional and modern houses in M’zab
Assess indoor thermal comfort using the Predicted Mean Vote(PMV) index
Examine the influence of architectural form, wall thickness, and window-to-wall ratio(WWR) on energy loads
Provide quantitative evidence of the benefits of vernacular design in hot, arid climates
Analysis of Traditional M’zab Architecture
Mashrabiya Windows: Filter daylight and allow ventilation without adding cooling loads, directly enhancing thermal comfort.
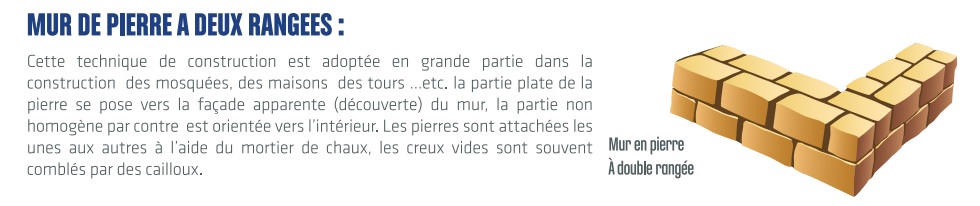
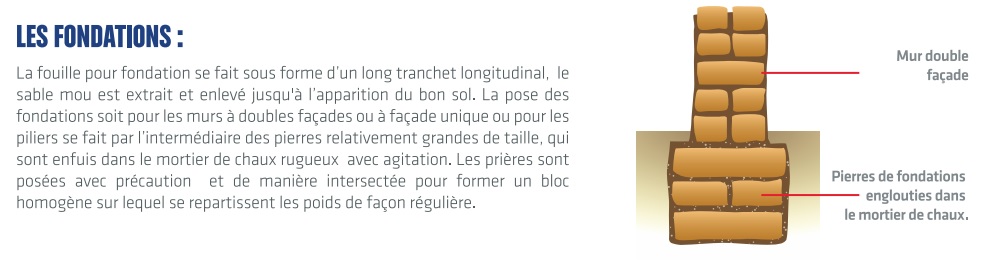
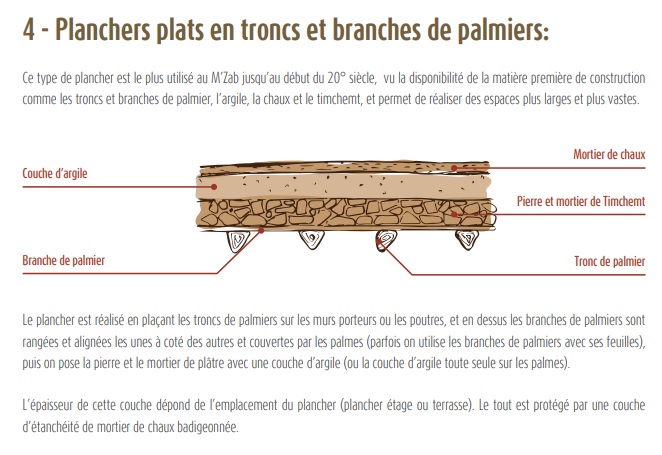
Wall Thickness and Materials: Use of dense local materials with high thermal mass moderates indoor temperatures and reduces reliance on mechanical systems.
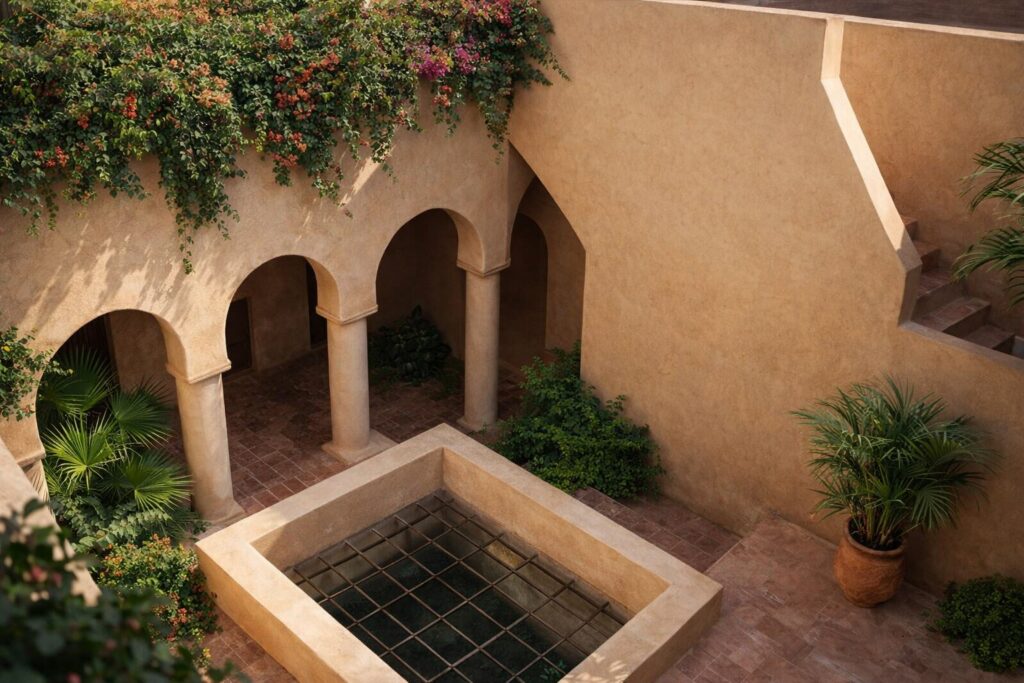
Overall Form and Central Courtyard: The inward-focused cubic form and compact massing minimize heat exchange. The central courtyard optimizes daylight and natural ventilation without adding heat load.
Interior Spaces and Comfort: Interiors feature light colors, indirect daylighting, and high breathability, enhancing occupant comfort even when exact numerical indices are slightly outside ideal ranges.
Traditional vs. Modern Architecture: The modern building’s industrial materials, inadequate shading, and large glazed areas prove climatically inefficient compared to the highly climate-responsive traditional architecture.
Energy Analysis Tool: DesignBuilder
For a rigorous and accurate evaluation, the advanced DesignBuilder software was employed. Utilizing the EnergyPlus simulation engine, it allowed detailed modeling of heating and cooling loads, ventilation, airflow, solar radiation, material thermal properties, and daily indoor temperature fluctuations.
Key features applied in this study include:
Precise geometric modeling of two real-world case studies(traditional and modern houses)
Detailed definition of thermal properties of walls, windows, roofs, and floors
Simulation of heating and cooling loads, PMV, and comfort hours
Comparison of final and source energy consumption and greenhouse gas emissions
Analysis of the impact of materials, architectural form, and WWR on overall energy performance
Comparative Simulation Results
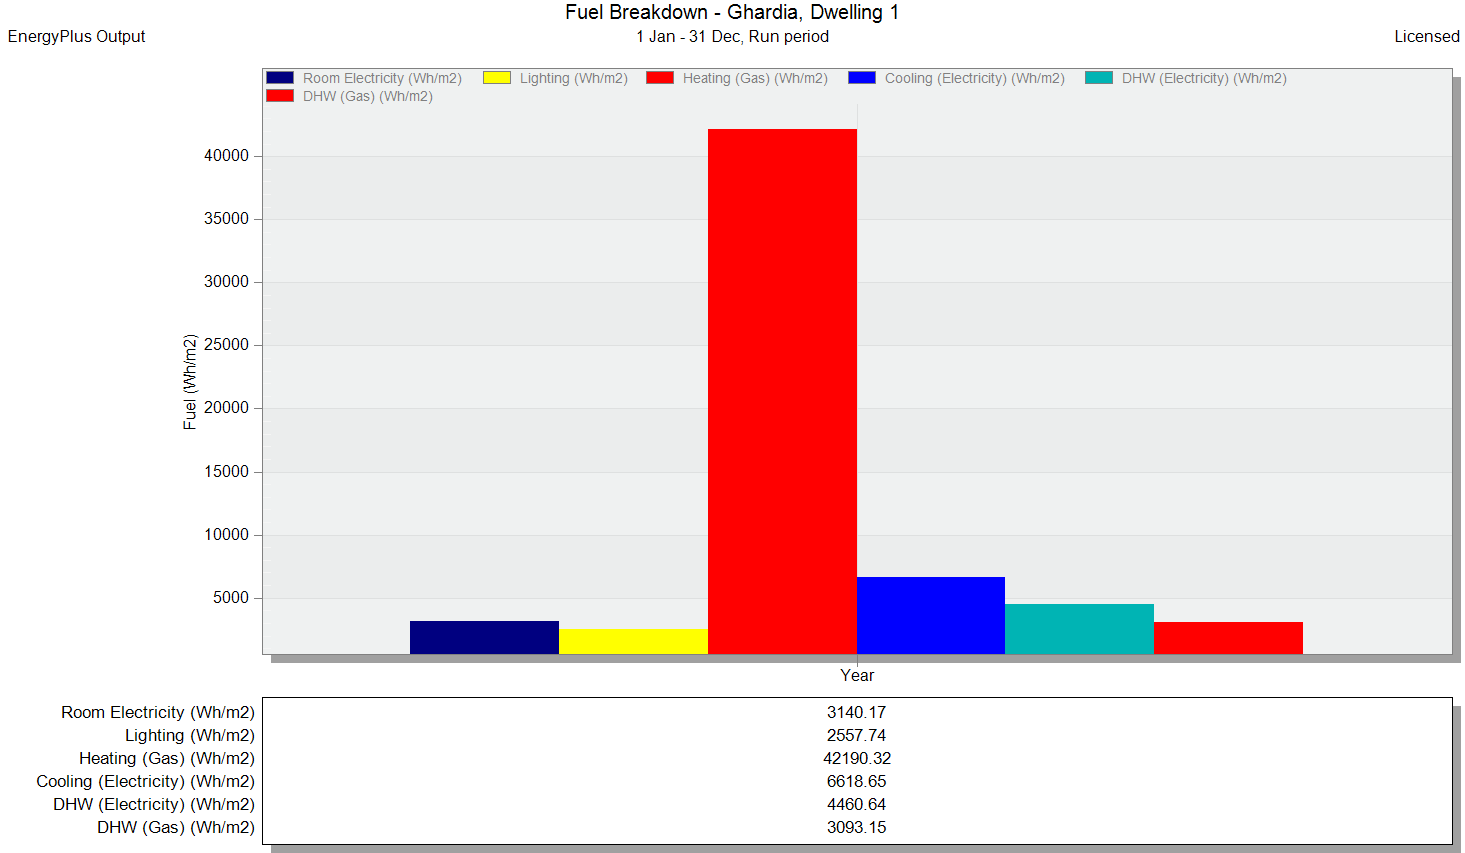
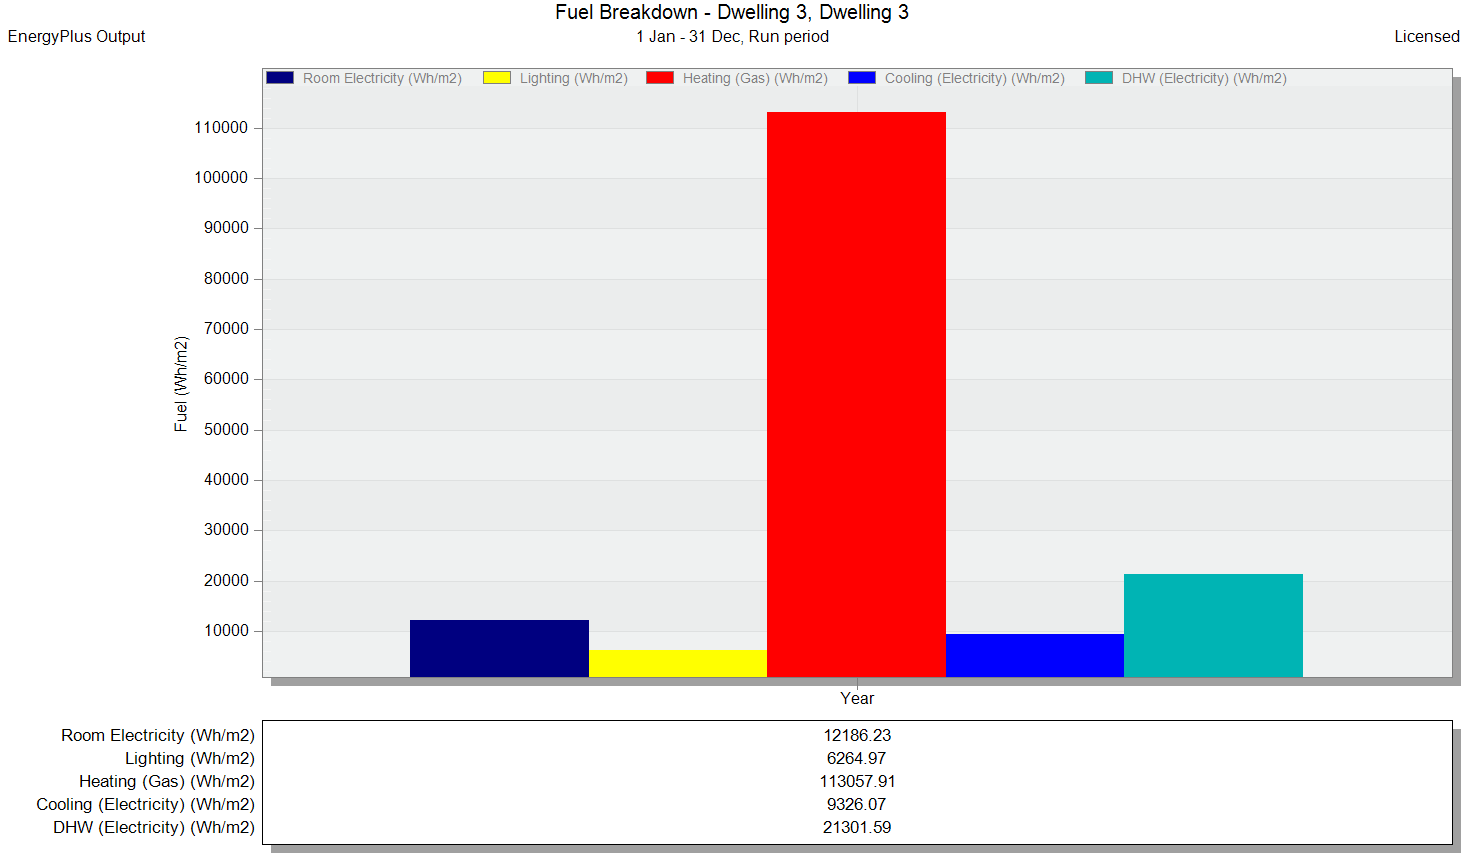
1) Annual Total Energy Consumption;
The traditional M’zab architecture achieves a remarkable reduction in final energy consumption to one-third that of the modern house. This significant difference results from compact massing, thick stone walls, and carefully controlled openings, underscoring the effectiveness of passive design principles and minimal mechanical system dependence.
2) Annual Heating and Cooling Loads;
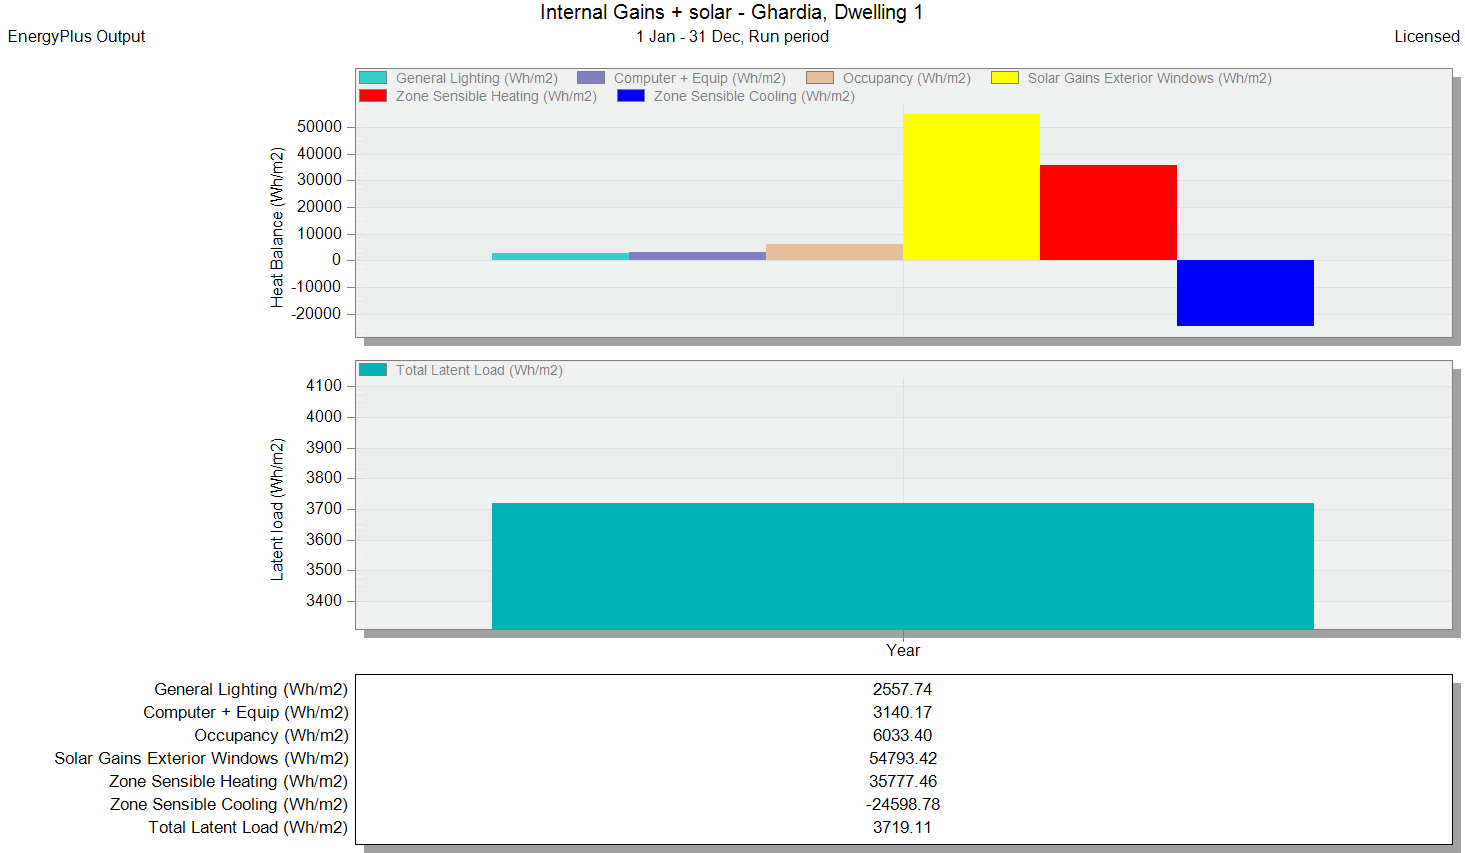
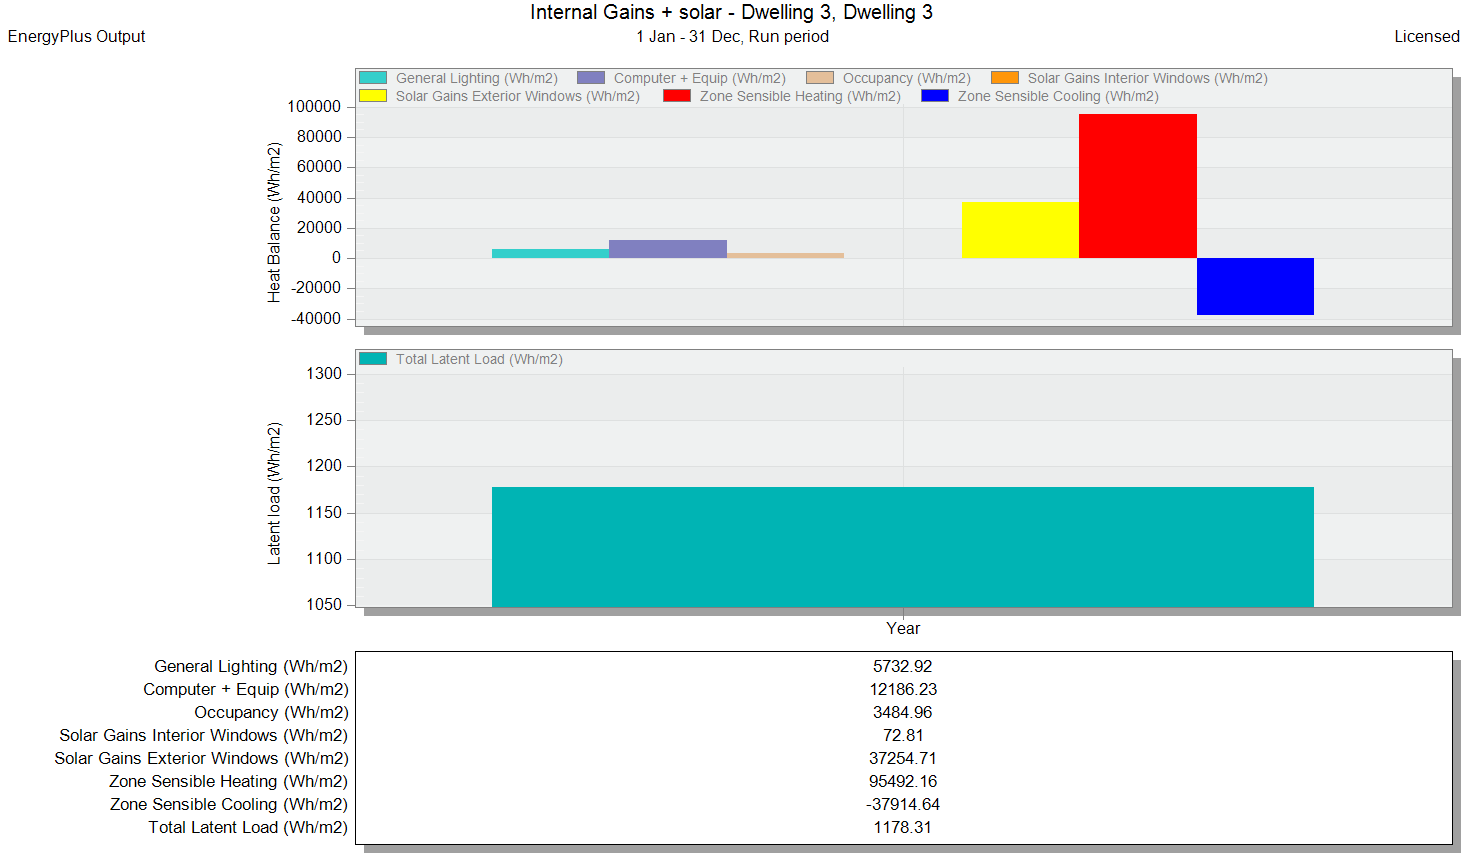
Due to the wide daily temperature fluctuations typical of M’zab’s dry climate, the traditional house’s high thermal mass and natural ventilation reduce heating demand by 65% and cooling demand by 34%.
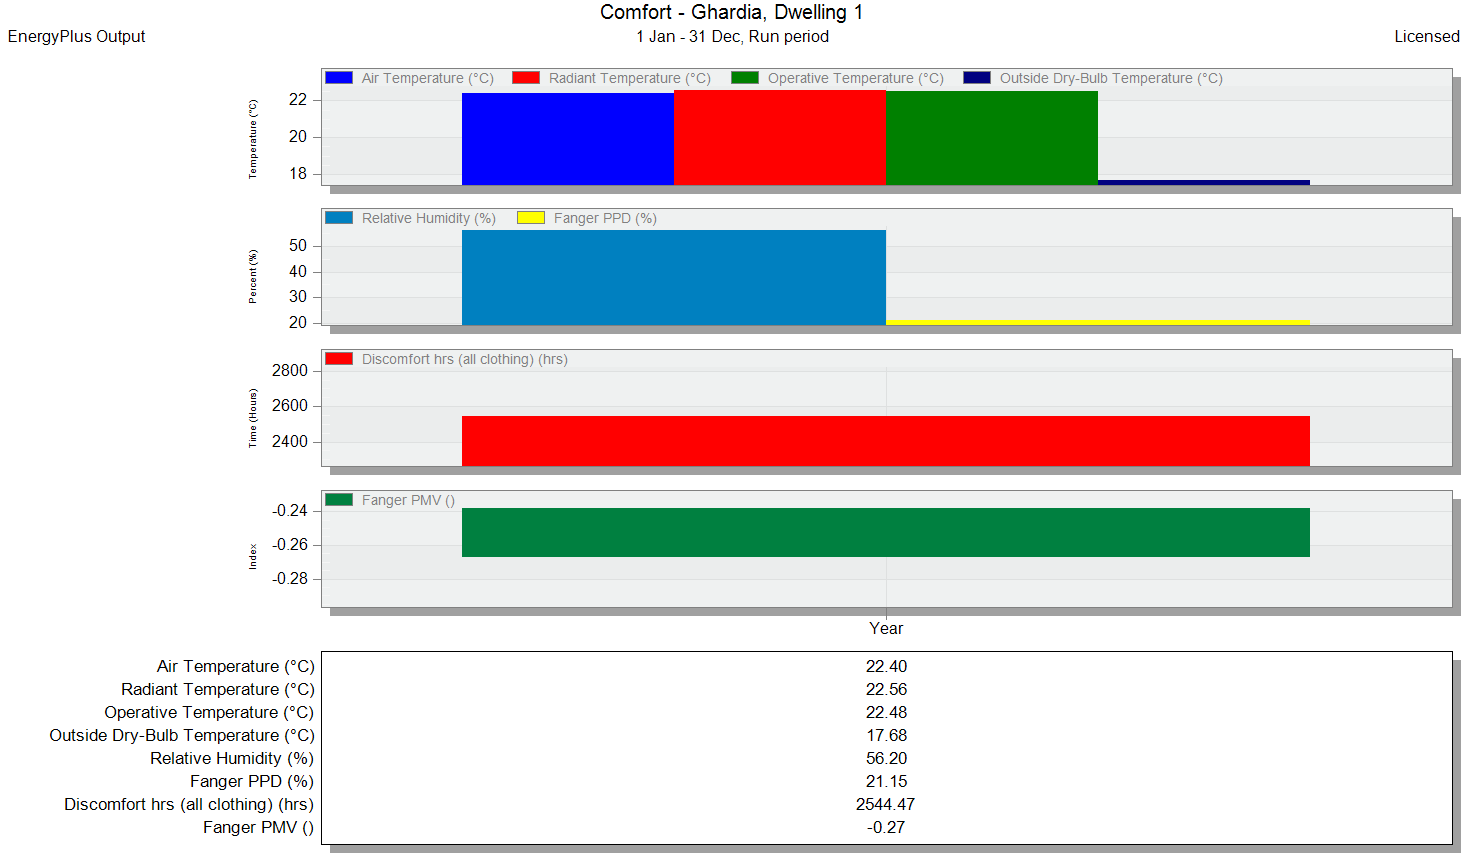
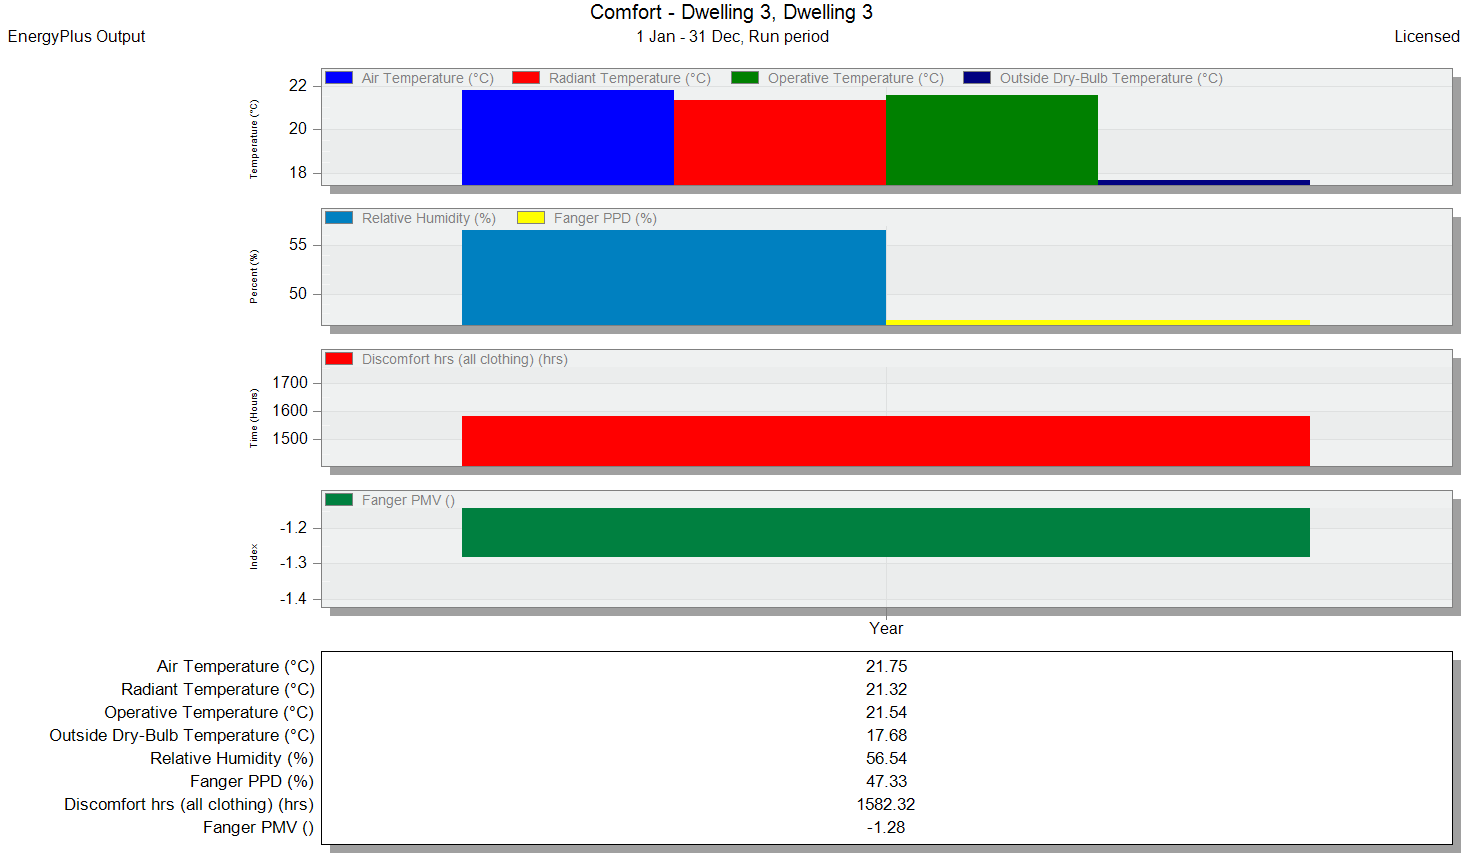
3) Thermal Comfort Index (PMV);
A slightly positive PMV in the traditional house indicates occupants mostly experienced neutral to mildly warm conditions. In contrast, the modern house often suffered from overcooling, falling outside comfort ranges. This clearly demonstrates the advantage of passive traditional design in providing stable and comfortable indoor environments.
4) Building Materials and U-Values;
Traditional walls made of local stone, clay mortar, and lime plaster with substantial thickness offer high thermal resistance and heat storage capacity. Conversely, the modern house’s thin concrete walls and large glazing areas provide much weaker thermal performance, directly affecting indoor comfort and energy consumption.
5) Window-to-Wall Ratio(WWR);
The traditional house maintains very low WWR, drastically reducing heat gain and loss. Traditional shading elements such as Mashrabiya windows effectively control solar radiation while enabling natural ventilation and preserving privacy. By contrast, the modern house’s larger openings lead to higher energy losses and decreased occupant comfort.
6) Diurnal Thermal Behavior(Time Lag)
The thick stone walls of the traditional house create a significant thermal time lag, delaying heat penetration during the day and releasing stored warmth slowly at night. This thermal inertia minimizes indoor temperature fluctuations and supports consistent comfort.
Comprehensive Conclusion
Based on detailed DesignBuilder simulations and qualitative analysis, it can be concluded that:
Traditional M’zab architecture is a successful model of sustainable design in hot, arid climates.
It achieves over 60% energy savings compared to modern buildings through vernacular design strategies.
Thermal comfort in traditional houses closely aligns with accepted standards, with 71% of annual hours within comfort ranges.
Indigenous design elements such as Mashrabiya, cubic massing, central courtyards, stone materials, and natural ventilation play vital roles in energy reduction and comfort.
This study demonstrates that thoughtfully integrating traditional principles with modern simulation tools offers a promising path for future low-carbon, climate-adaptive architecture.
For expert consultation and energy management in your projects, please contact us.