
Nestled in a verdant landscape, this villa responds to the natural setting and the unique climate of Guilan, both of which strongly influenced its architectural language.
The project began with the client’s request and an initial sketch, but the floor plan was completely reimagined by Rymast Studio to create a coherent and efficient structure rooted in a classical style.
The design of the facade was also developed in close relation to the interiors, ensuring unity between inside and outside.
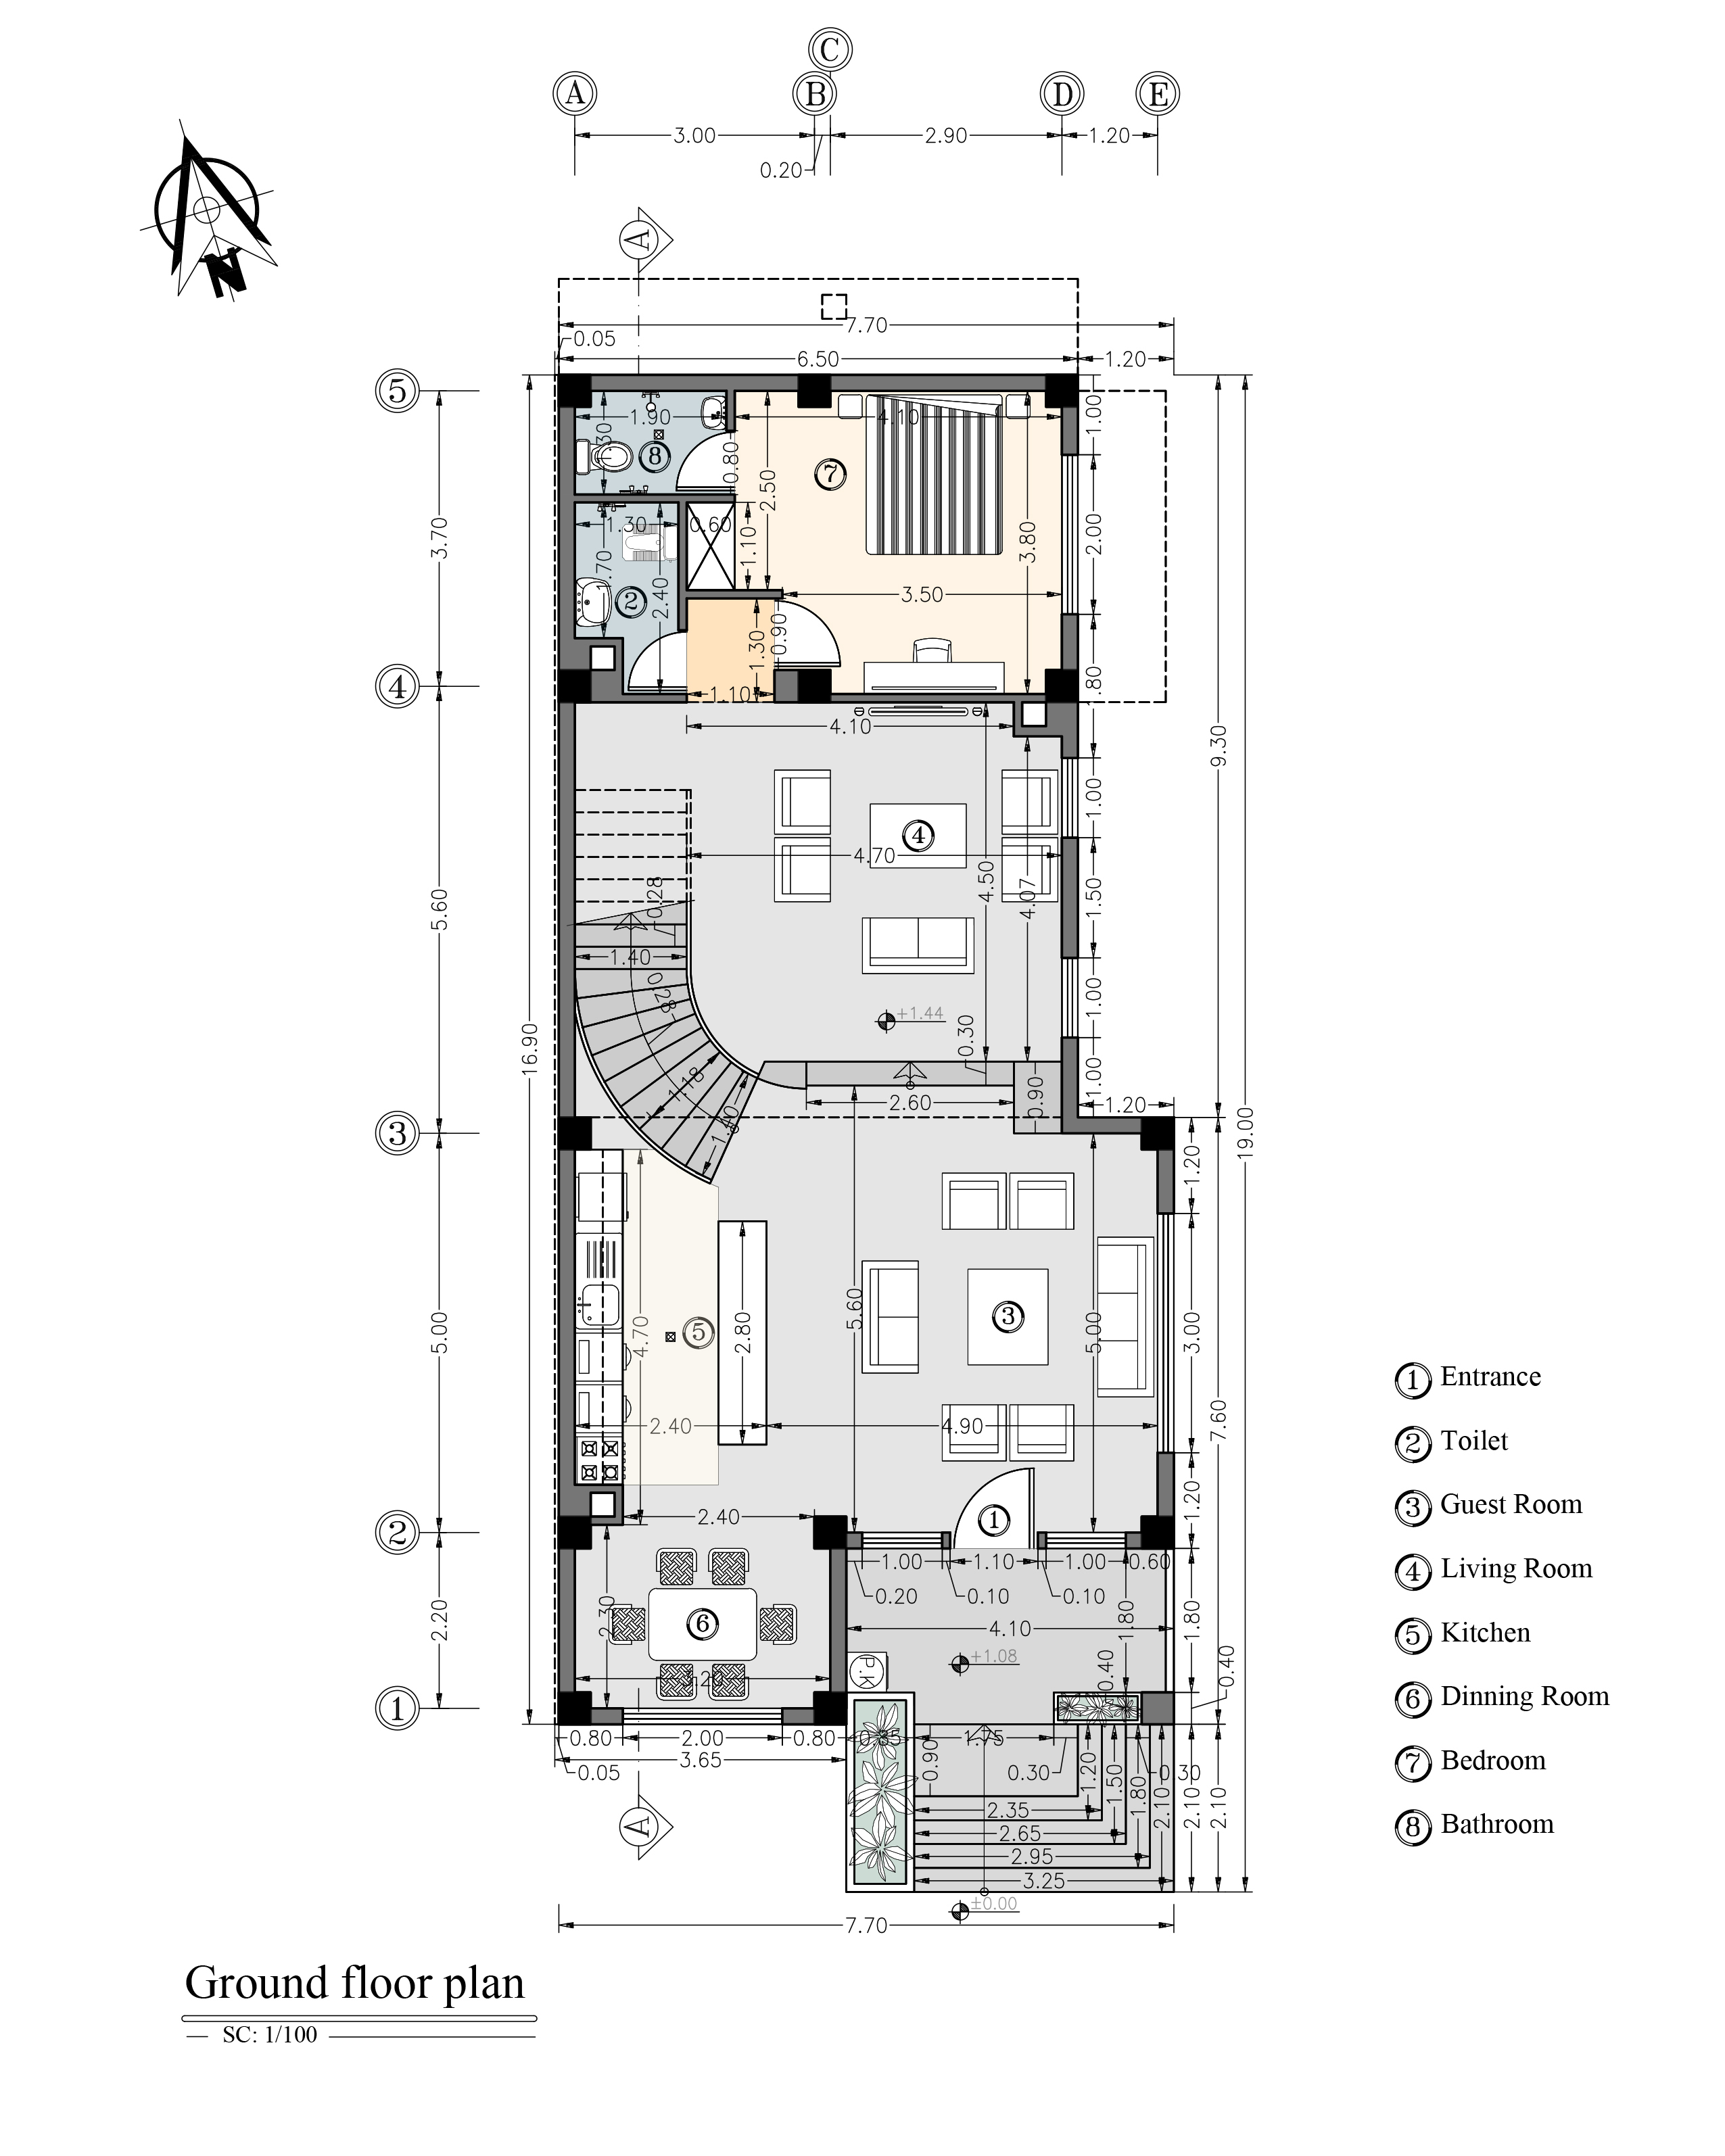
Entirely dedicated to public functions, it includes the double-height main entrance with tall classical columns, a large living room, reception area, kitchen, guest bedroom, and service spaces.
The recessed, vertically emphasized entrance conveys grandeur and reinforces its role as an architectural focal point.
The kitchen, placed next to the living and dining spaces, supports smooth circulation while maintaining a sense of functional separation.
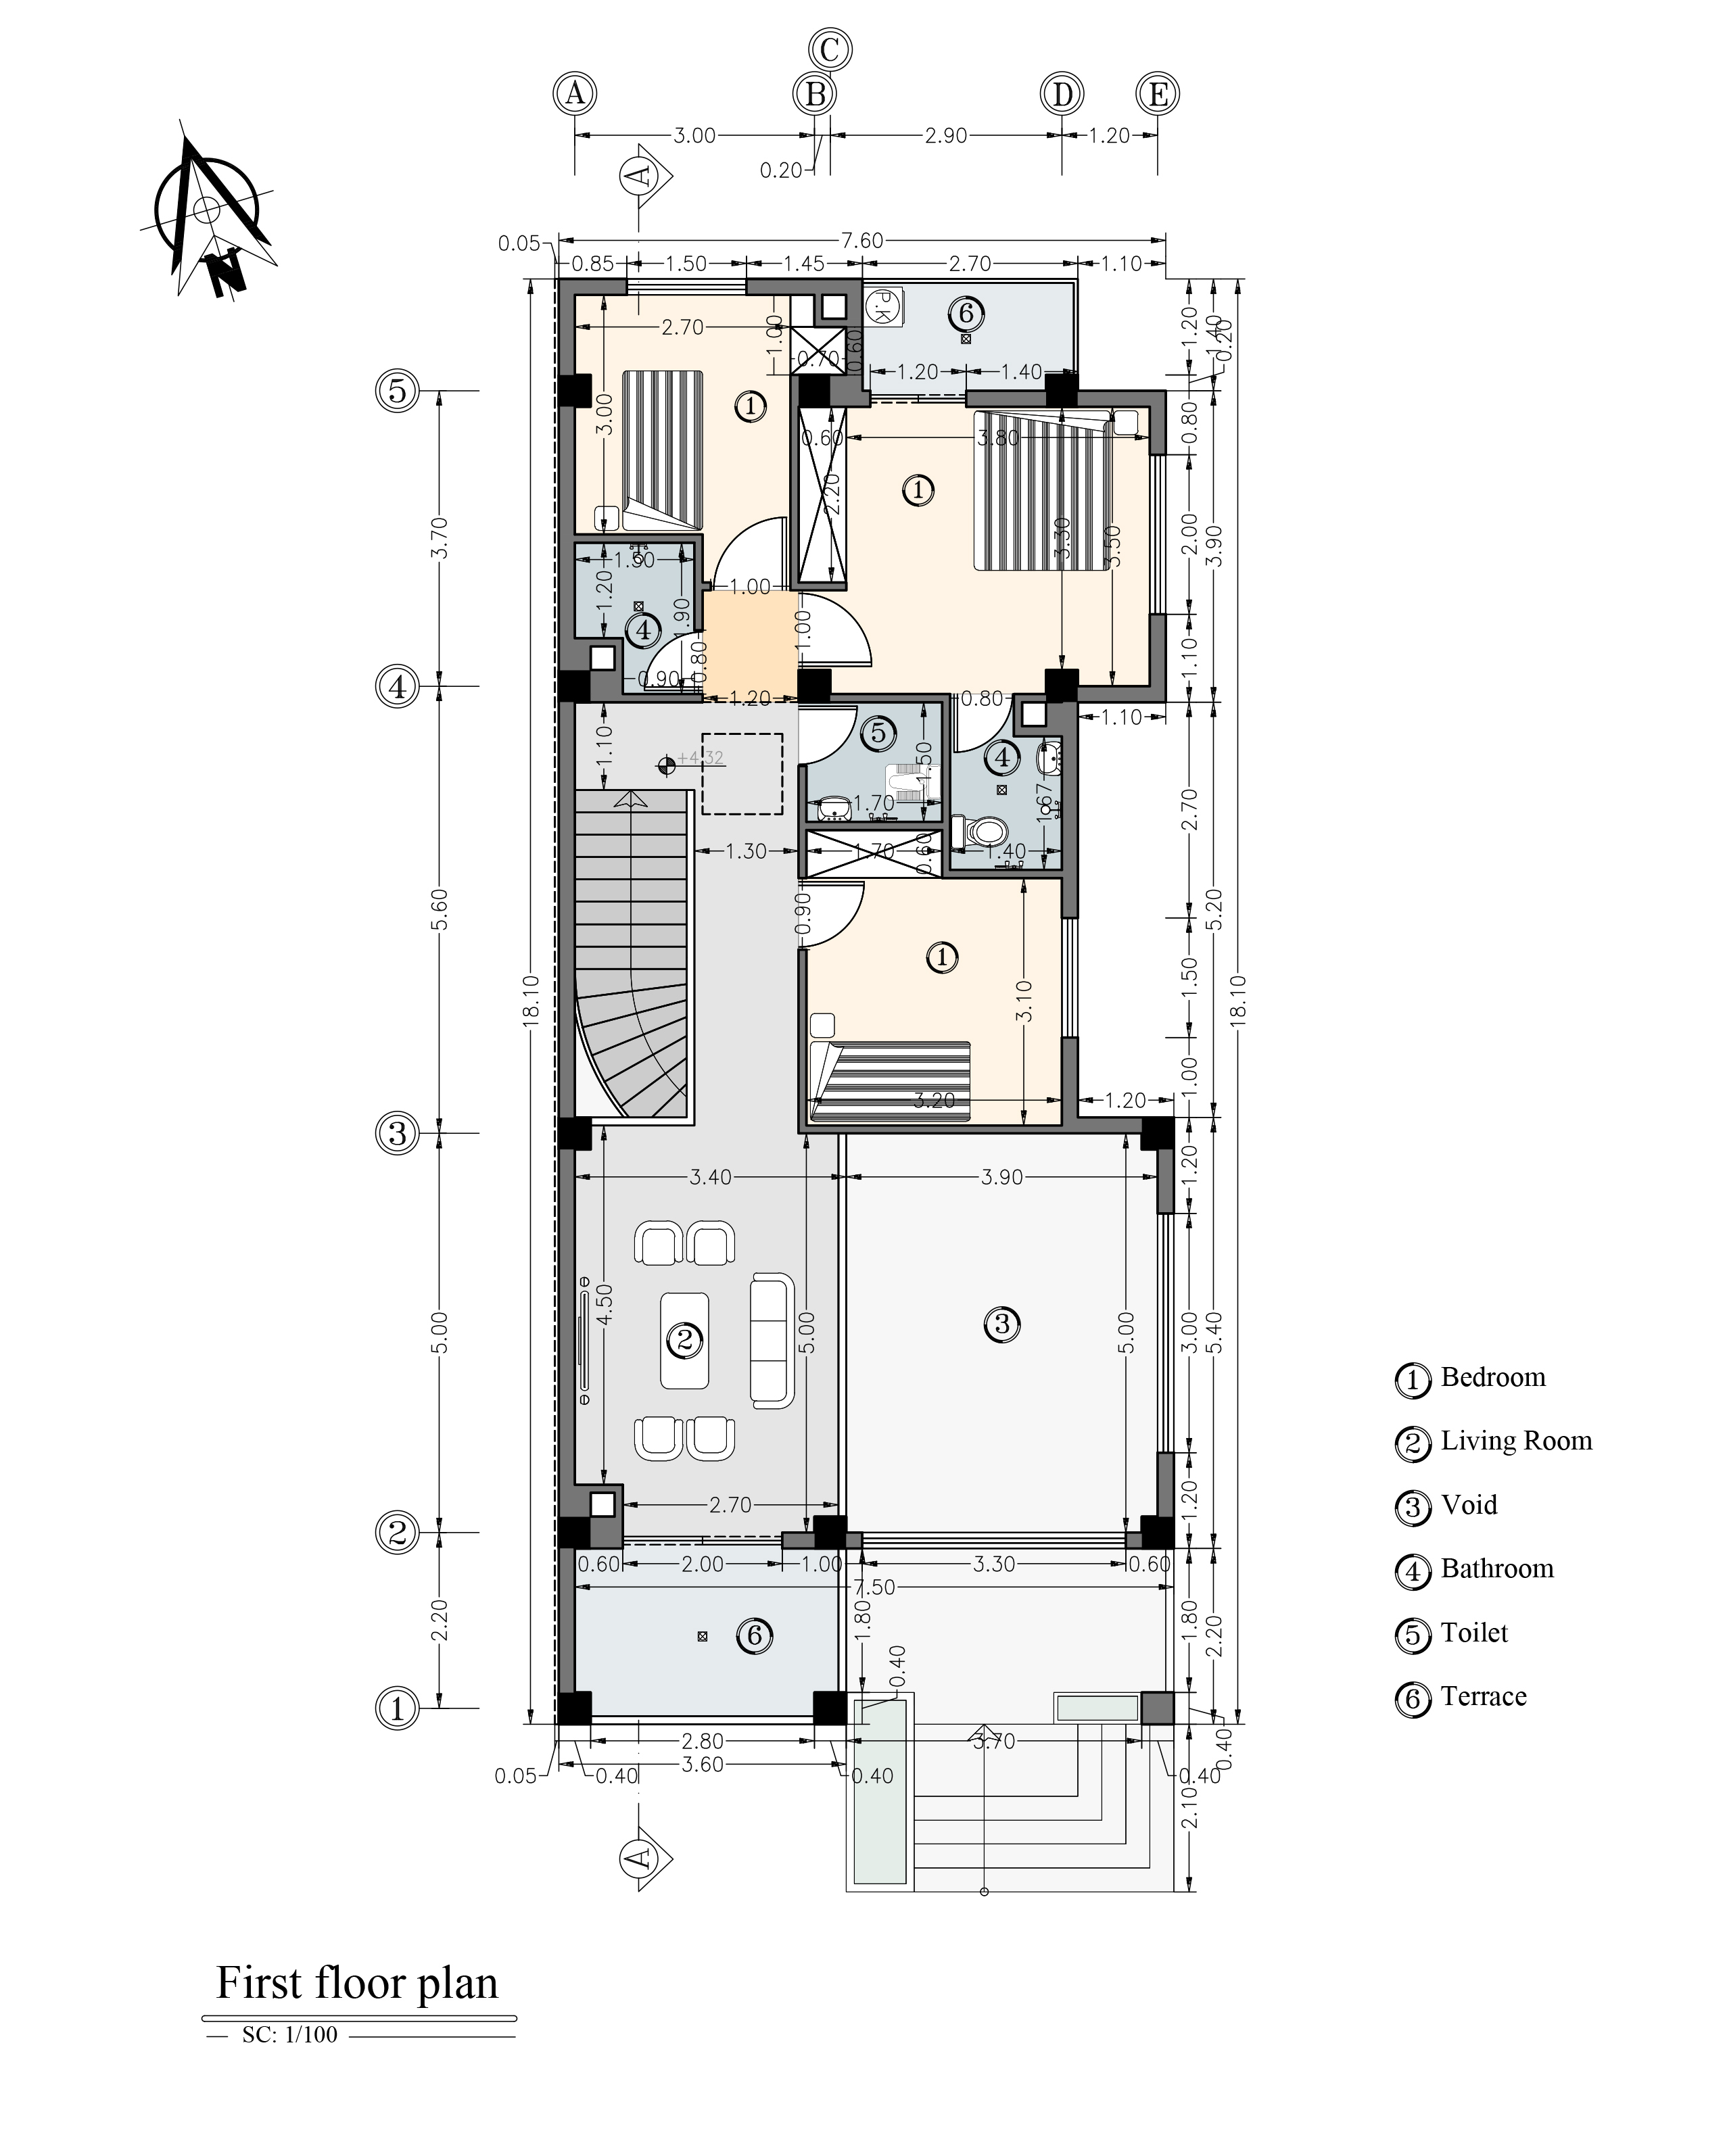
Dedicated to private family life, this level contains three bedrooms with abundant daylight and views of the greenery, a family lounge, and a terrace designed for outdoor living.
Careful zoning ensures privacy from the public spaces below.
The central family lounge connects the bedrooms while also linking visually to the reception space through a void, enriching spatial interaction.
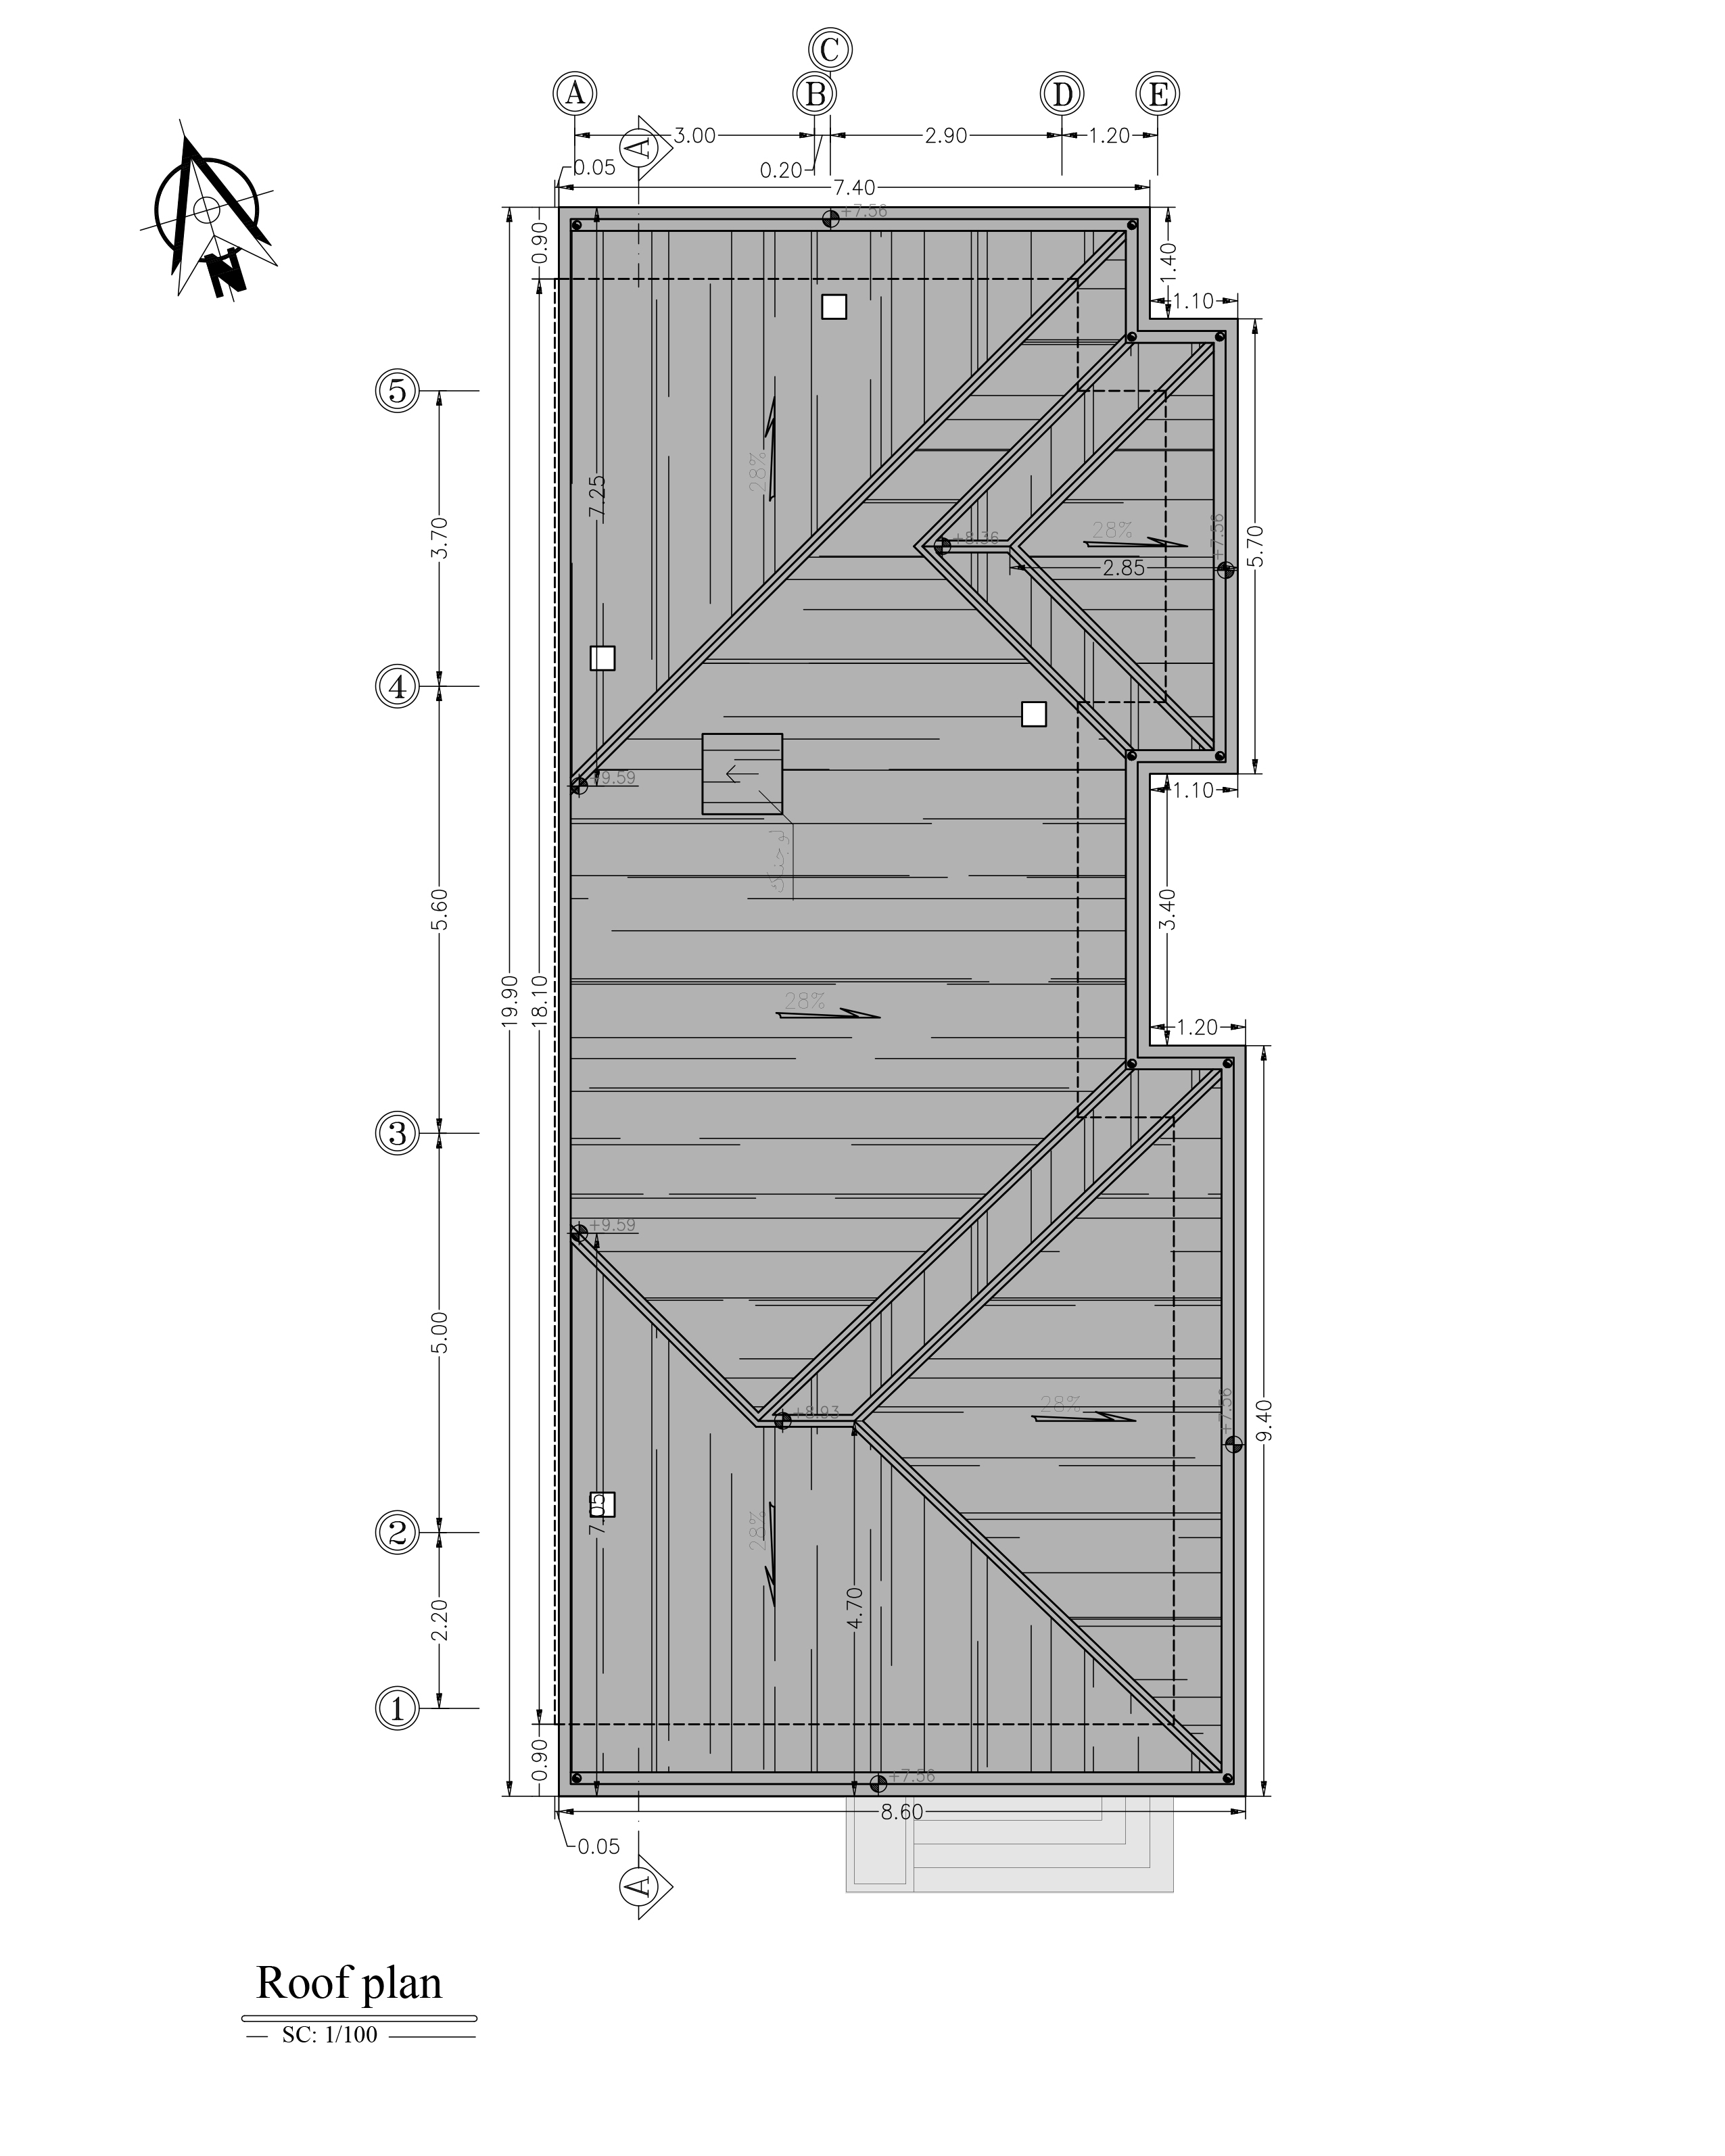
Designed with multiple pitched slopes, the roof adapts perfectly to the humid northern climate.
Its geometry enables rapid rainwater drainage, preventing moisture buildup and contributing to the building’s durability.
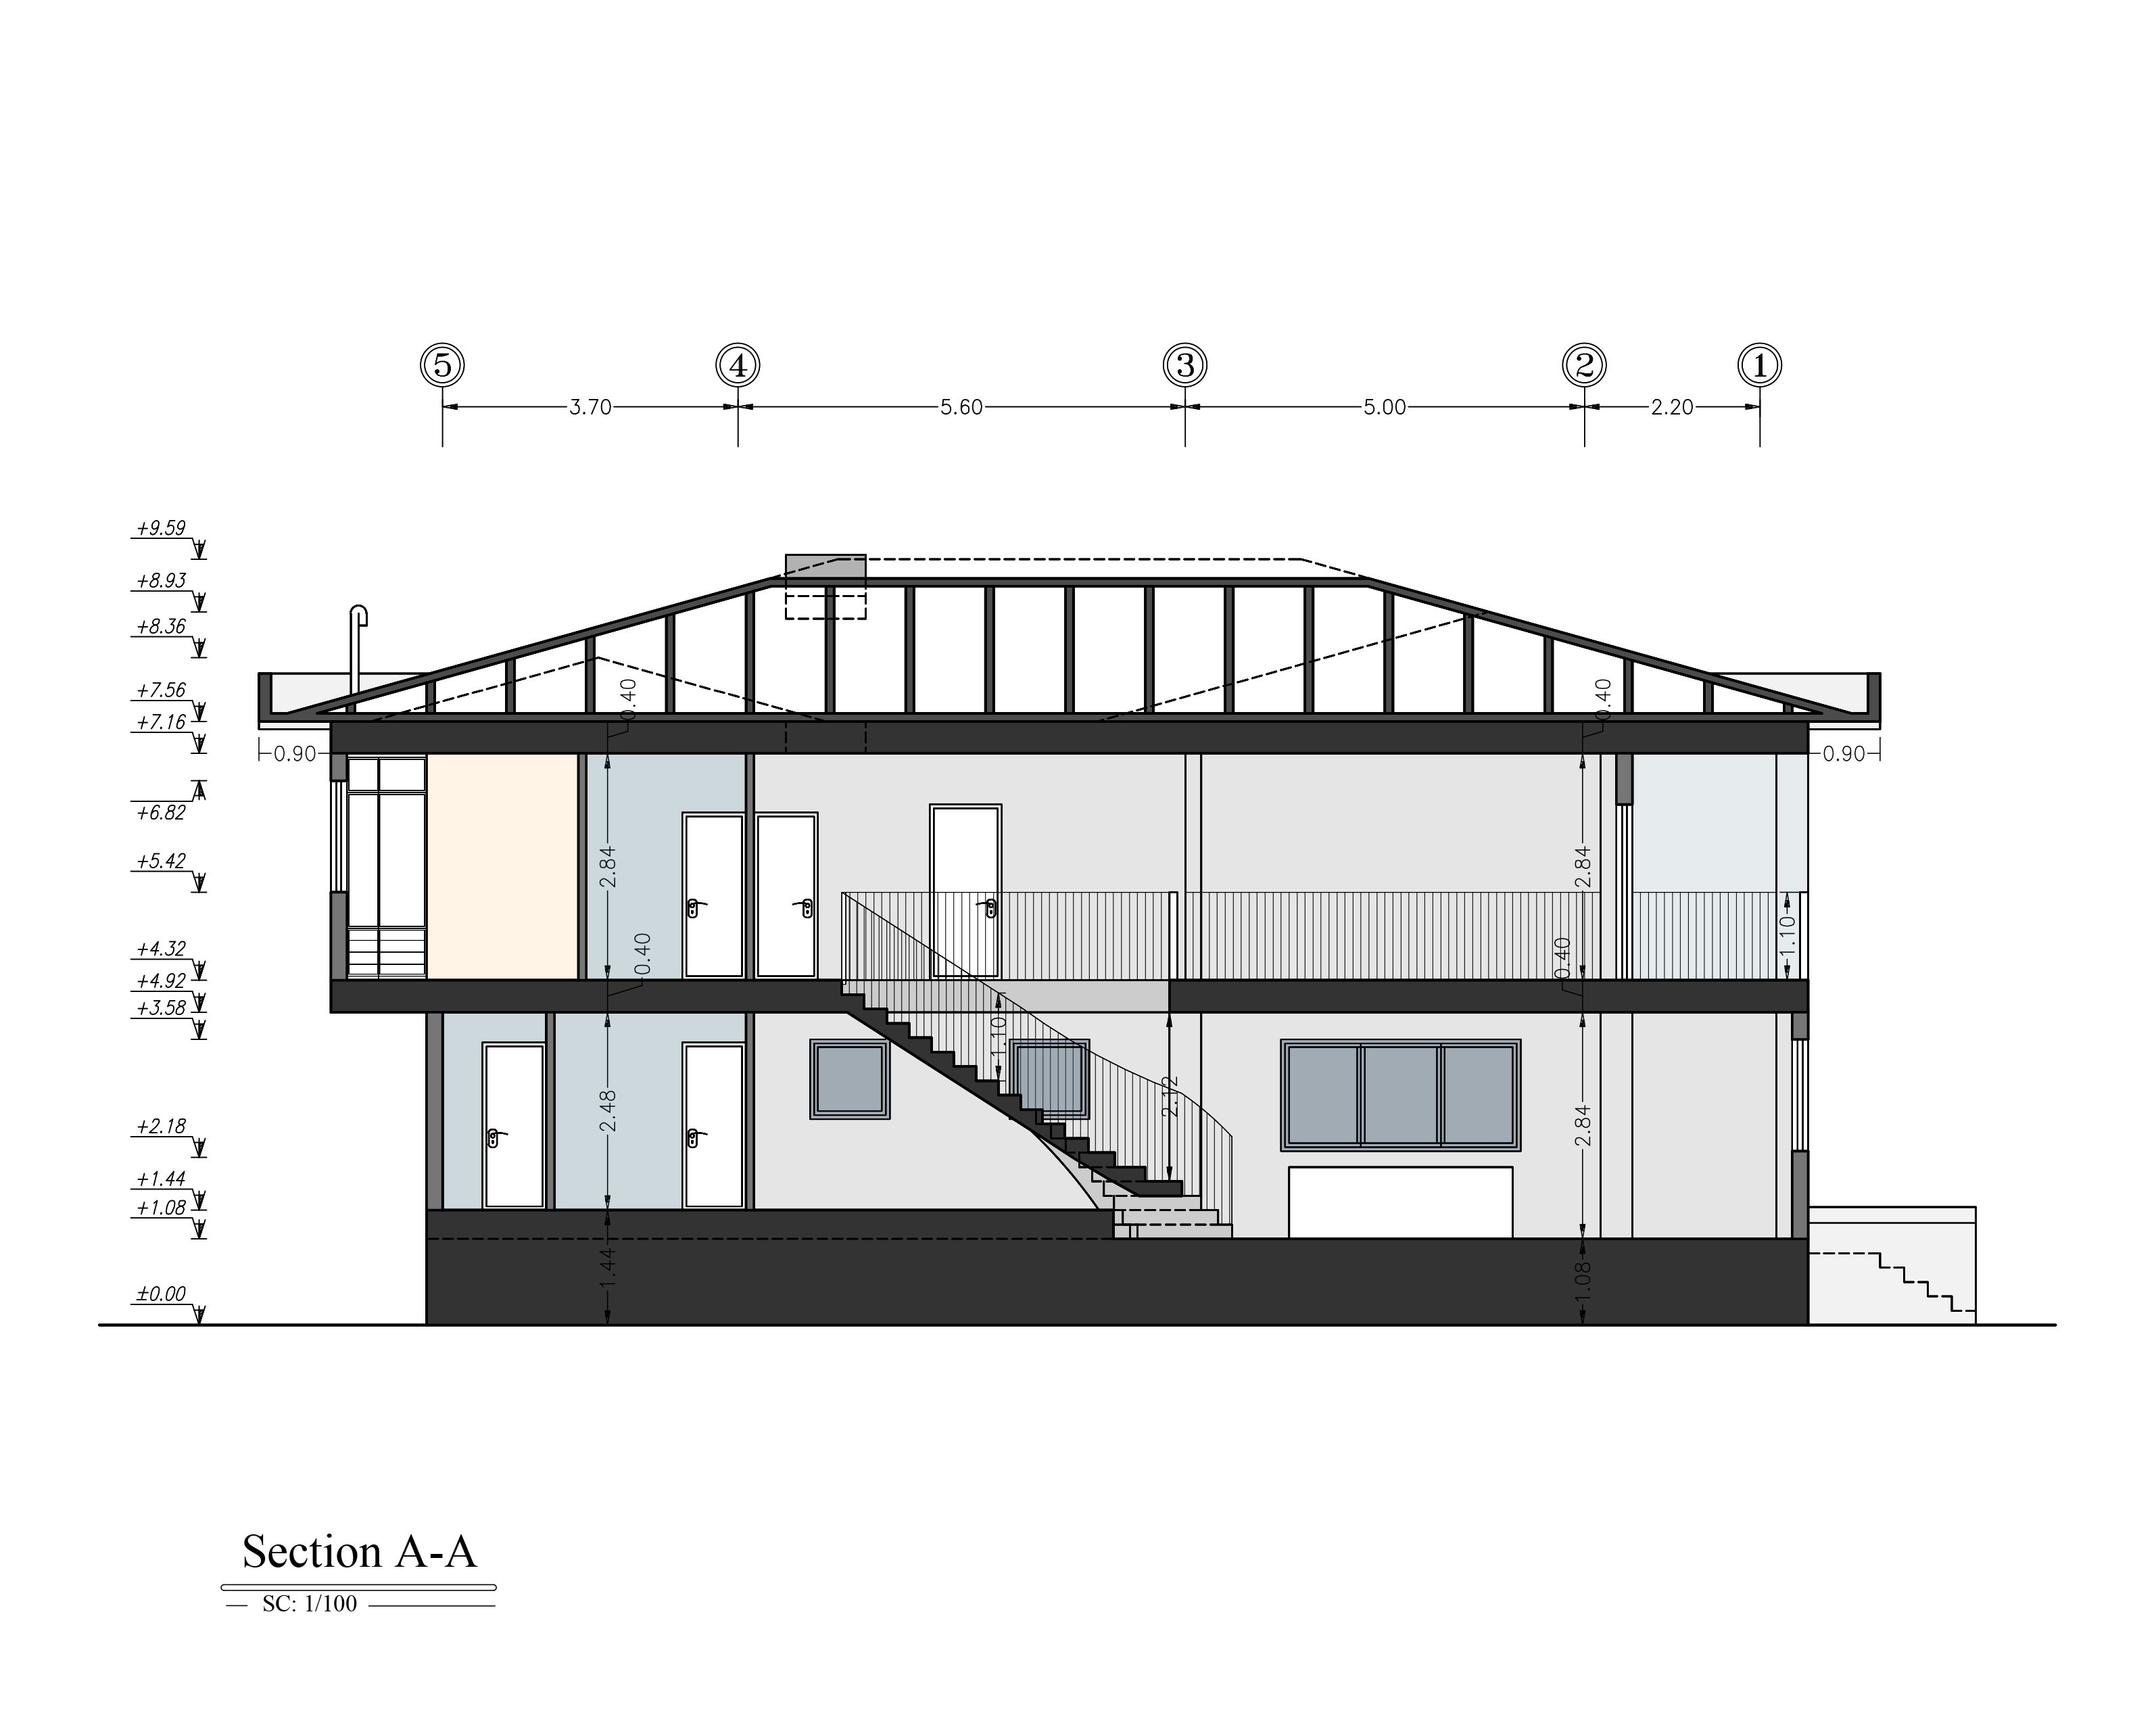
The sectional design highlights the grandeur of the double-height entrance, with tall vertical windows bringing natural light deep into the interior. Variations in ceiling height aid ventilation and create spatial variety.
The staircase, strategically placed, ensures efficient vertical circulation while maintaining strong visual and spatial connections between levels.
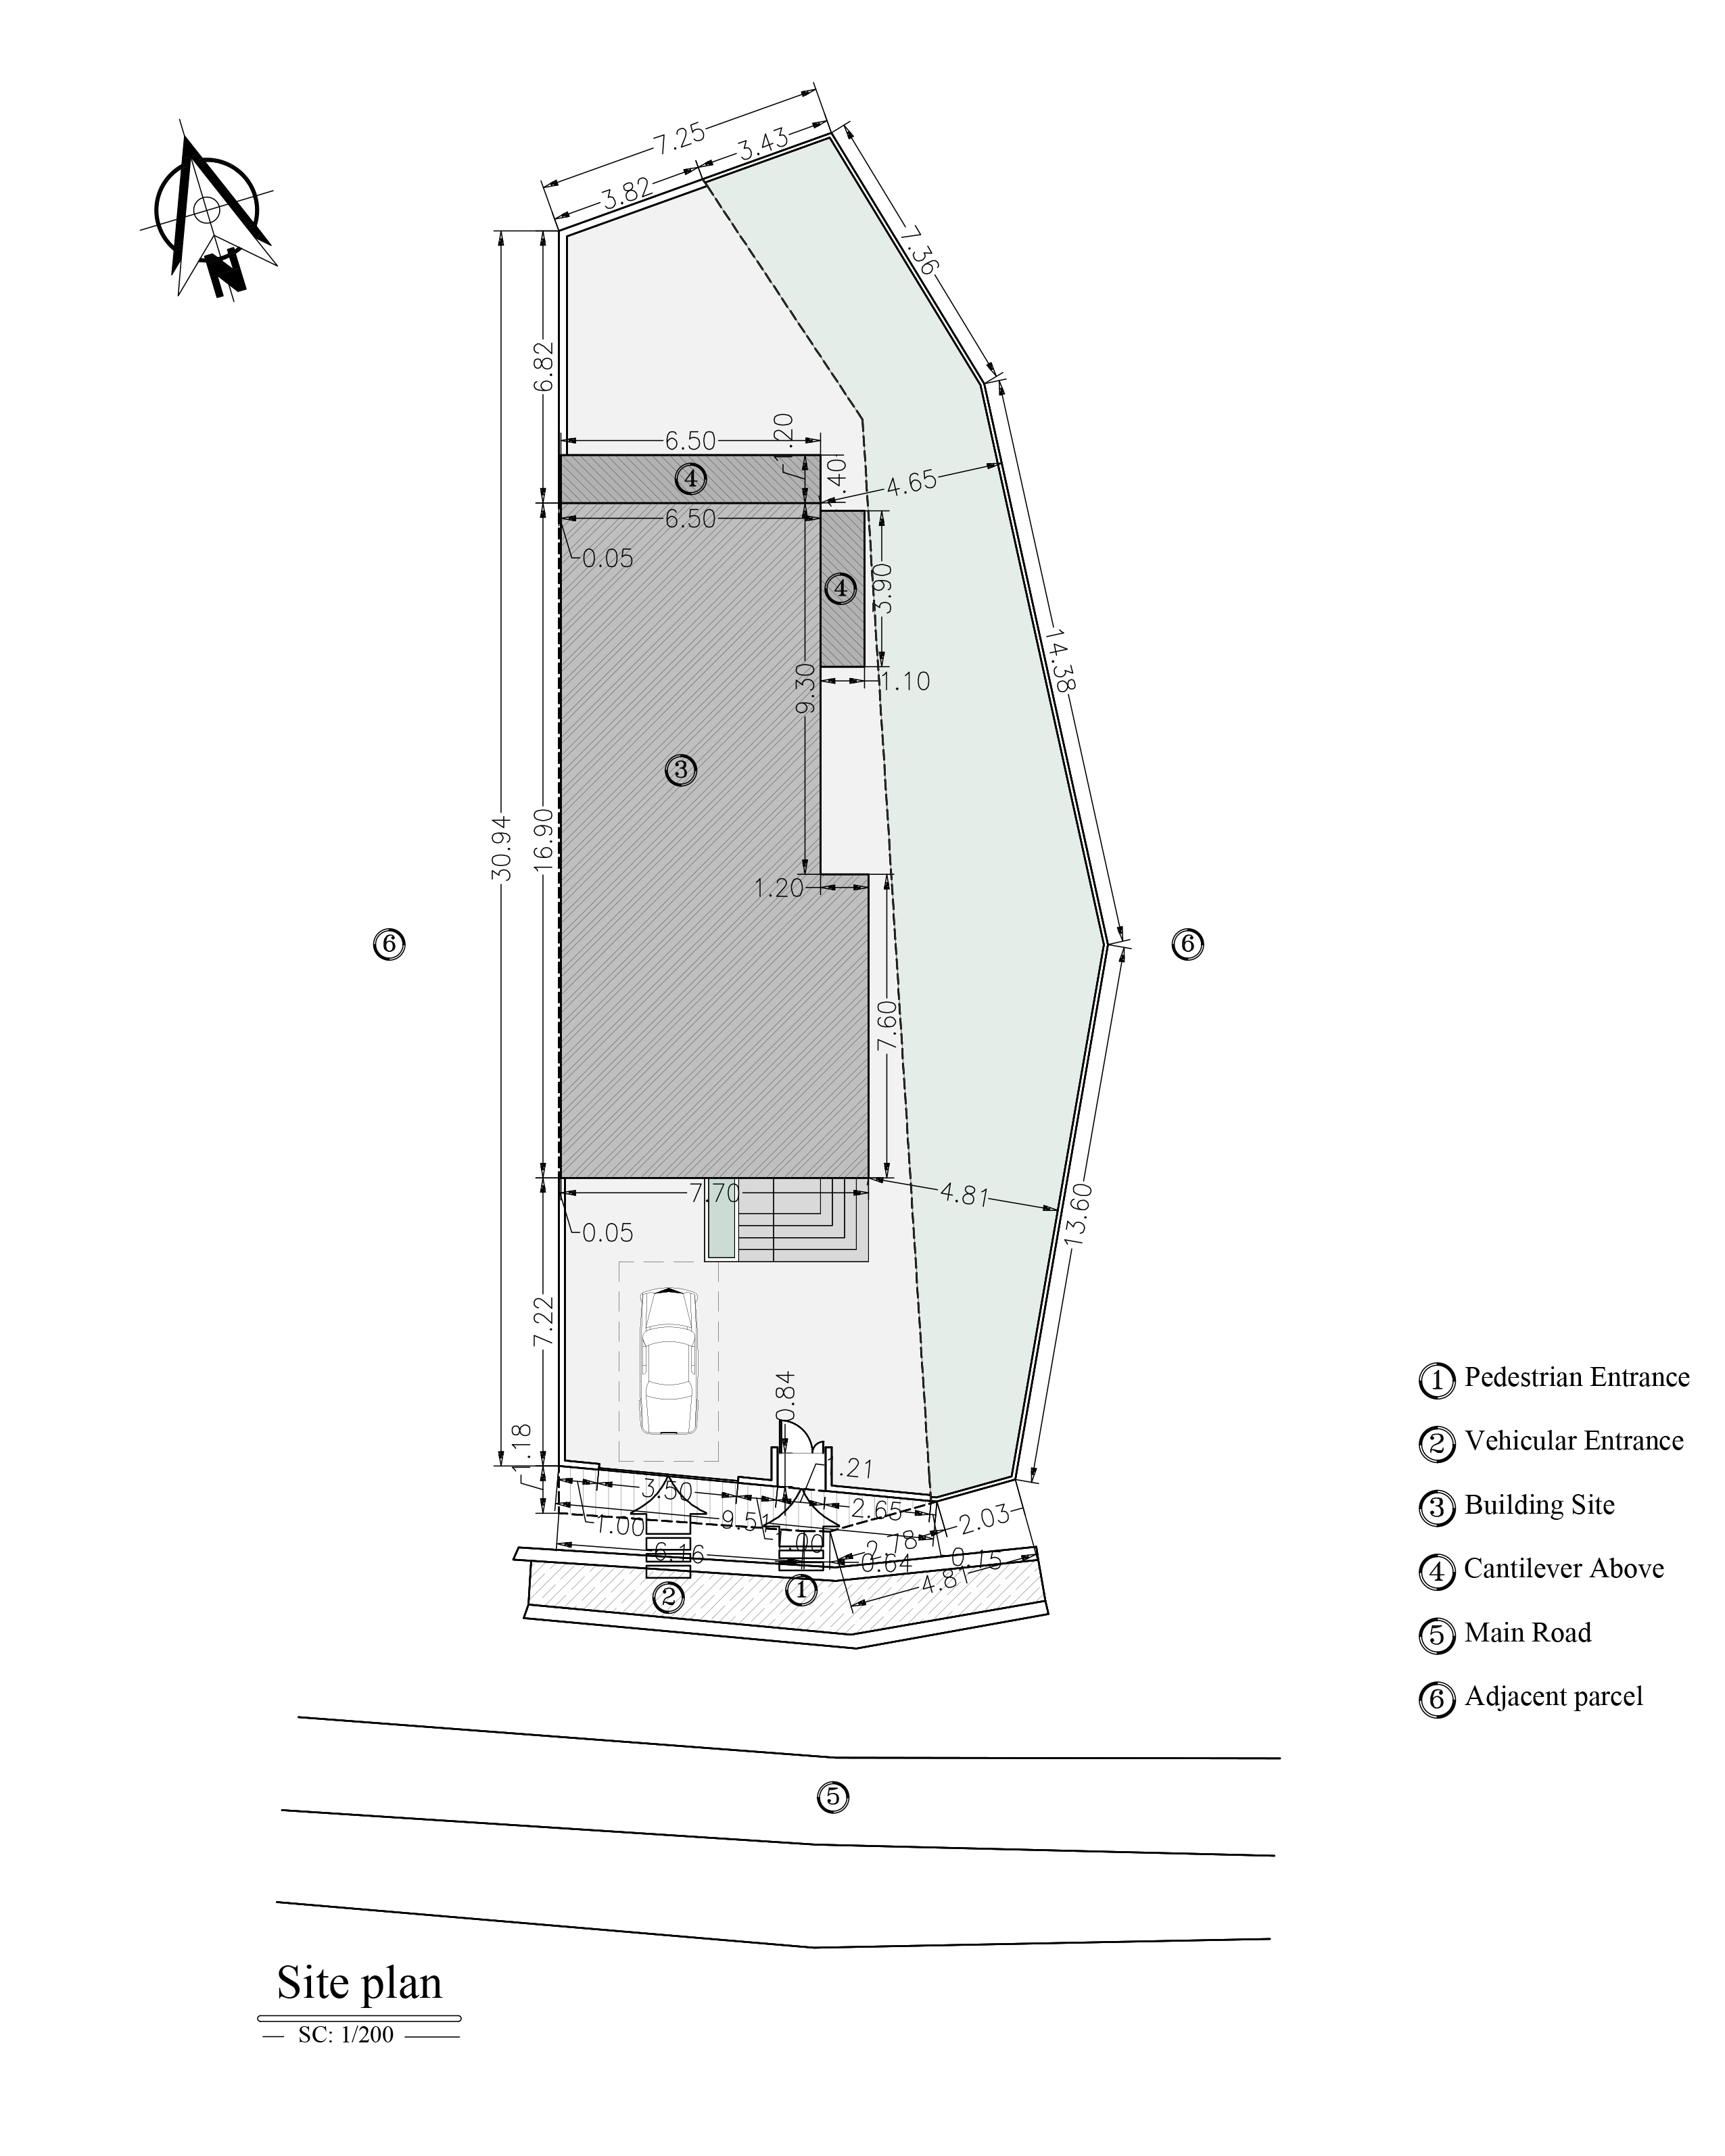
The villa is carefully positioned to balance privacy, views, and integration with its natural surroundings.
Vehicular and pedestrian access are separated for clarity. Trees and planting are arranged based on solar orientation, ensuring shade during warm seasons while creating a functional garden on the eastern side of the plot.
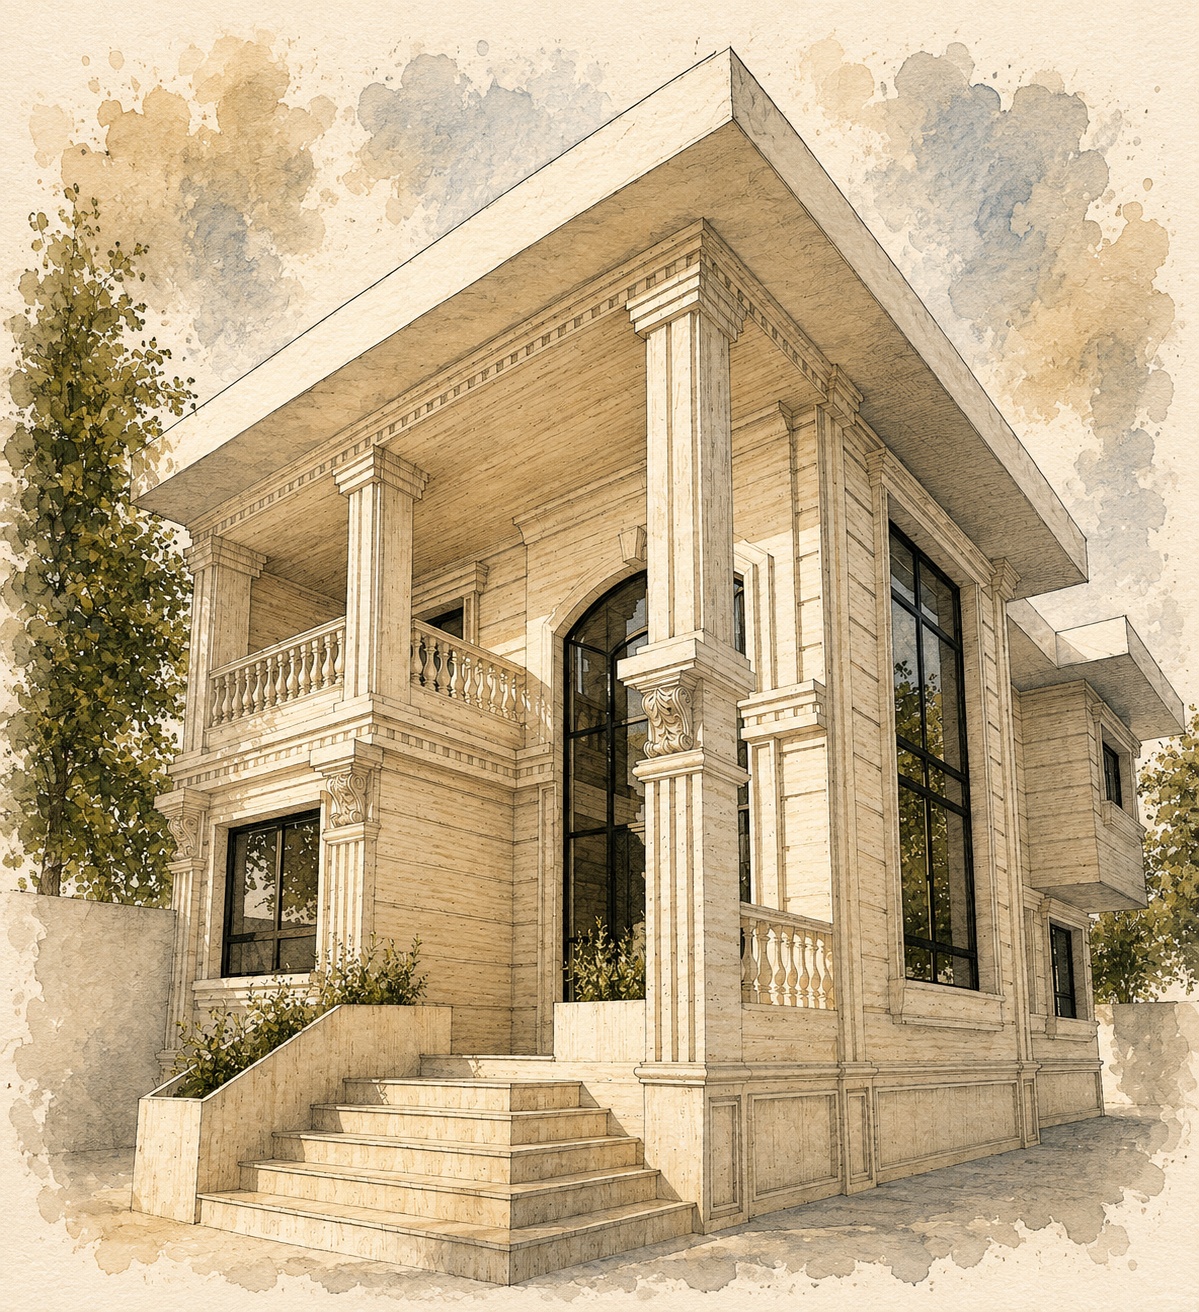
The classical facade emphasizes symmetry, vertical proportions, and monumental columns. The central entrance framed by two-story columns serves as the focal point of the elevation. A recessed niche above the doorway enhances depth and visual drama.
Light-colored stone with a refined texture, combined with classical-style lighting, gives the villa a dignified and elegant presence, particularly at night.

The Khodaei Villa is a notable example of combining functional logic with the elegance of classical architecture in a regional context. What distinguishes this project is its ability to redefine spatial layers, organize functional zones with precision, and handle scale and proportion with sensitivity.
This villa demonstrates that classical architecture can be reinterpreted in a contemporary, localized way, avoiding mere imitation while responding to environmental and functional demands.
It shows how revisiting and rethinking an initial sketch, supported by analytical design, can maximize spatial quality while retaining timeless aesthetics.
To schedule a consultation, explore more projects, or embark on your dream design journey, contact us today.

در صورت داشتن هرگونه سوال، با ما در تماس باشید …

If you have any questions, feel free to contact us.
Adding {{itemName}} to cart
Added {{itemName}} to cart