Shahid Babaei Street, opposite Sina Clinic, Qazvin
Building Type:
Residential Unit
Project Status:
Completed
Construction Start Year:
2015
Client:
Ms. Zarrabadi
Architect & Construction Supervisor:
Dr. Amirhossein Janzadeh | Rymast Studio
Project Introduction
Brick House No. 35 in the city of Qazvin represents a distinguished example of contemporary Iranian residential architecture, in which form, material texture, and climatic performance are seamlessly interwoven into a unified whole. Rather than relying on formal exaggeration, the project is grounded in geometric clarity, material honesty, and volumetric legibility; an approach that allows the building, despite its restraint, to project a strong architectural presence and expressive identity. Conceived within a dense urban fabric, the project’s principal challenge was to generate spatial quality and a recognizable visual character within the common limitations of urban construction.
Formal Concept and Architectural Language
The building’s formal language is articulated through a climate-responsive minimalism; one that eliminates unnecessary complexity while emphasizing volumetric proportion, surface rhythm, and the nuanced interplay of light and shadow. Here, form is not conceived as a theatrical gesture, but as the direct outcome of function, climate, and construction logic. Key formal characteristics include:
Pure, legible volumes devoid of exaggerated formal fragmentation
A deliberate emphasis on vertical and horizontal lines to establish visual equilibrium
Controlled recesses within the facade that generate depth and shadow
The transformation of the building envelope into a dynamic interface with daylight through the integration of shading devices
In this project, form is less “designed” as an imposed image and more “constructed” through a process shaped by climatic and material decisions rather than external formal imposition.
Brick Texture; From Envelope to Identity
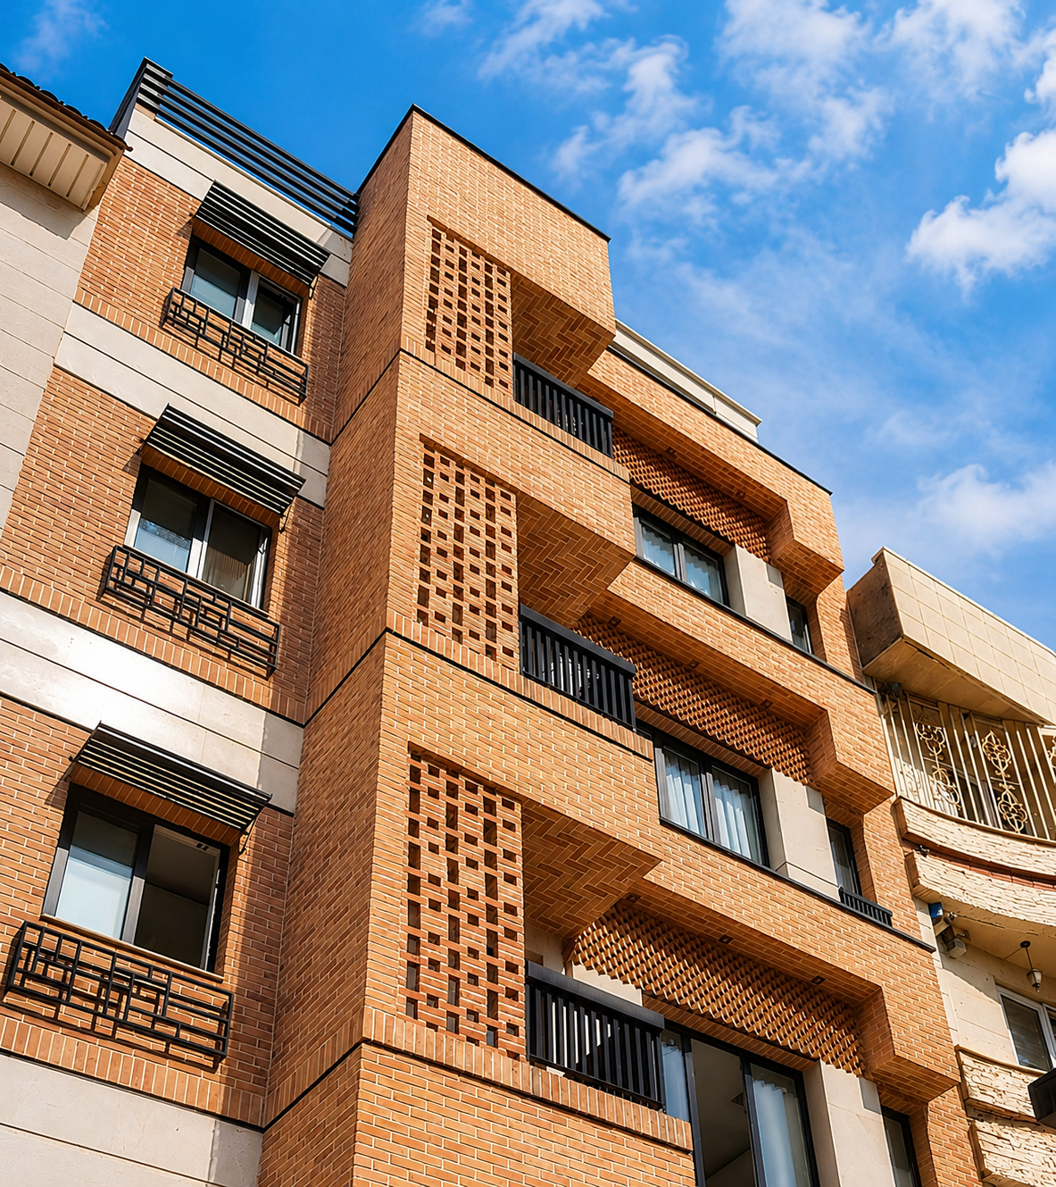
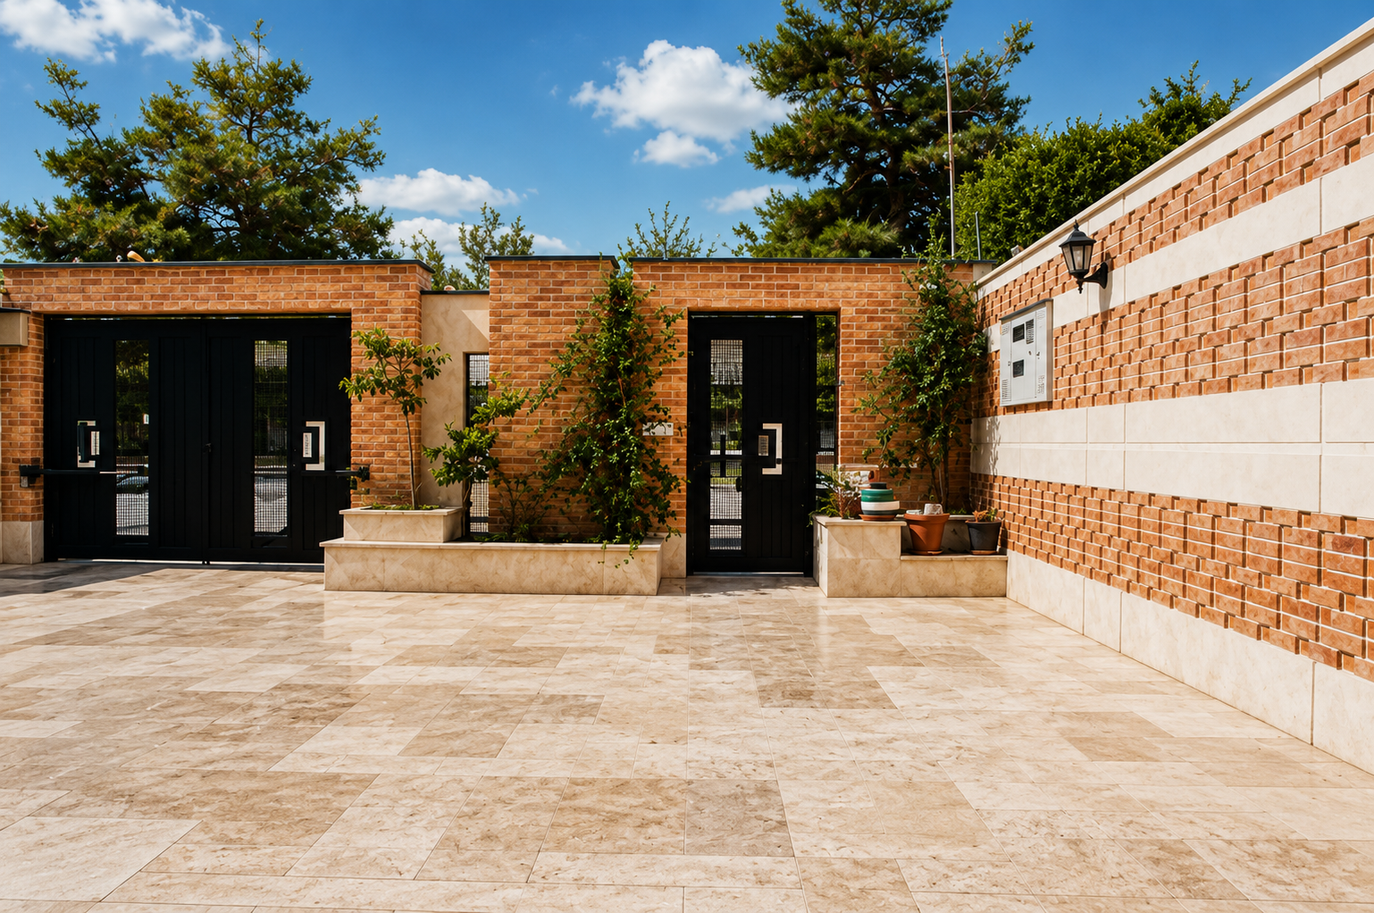
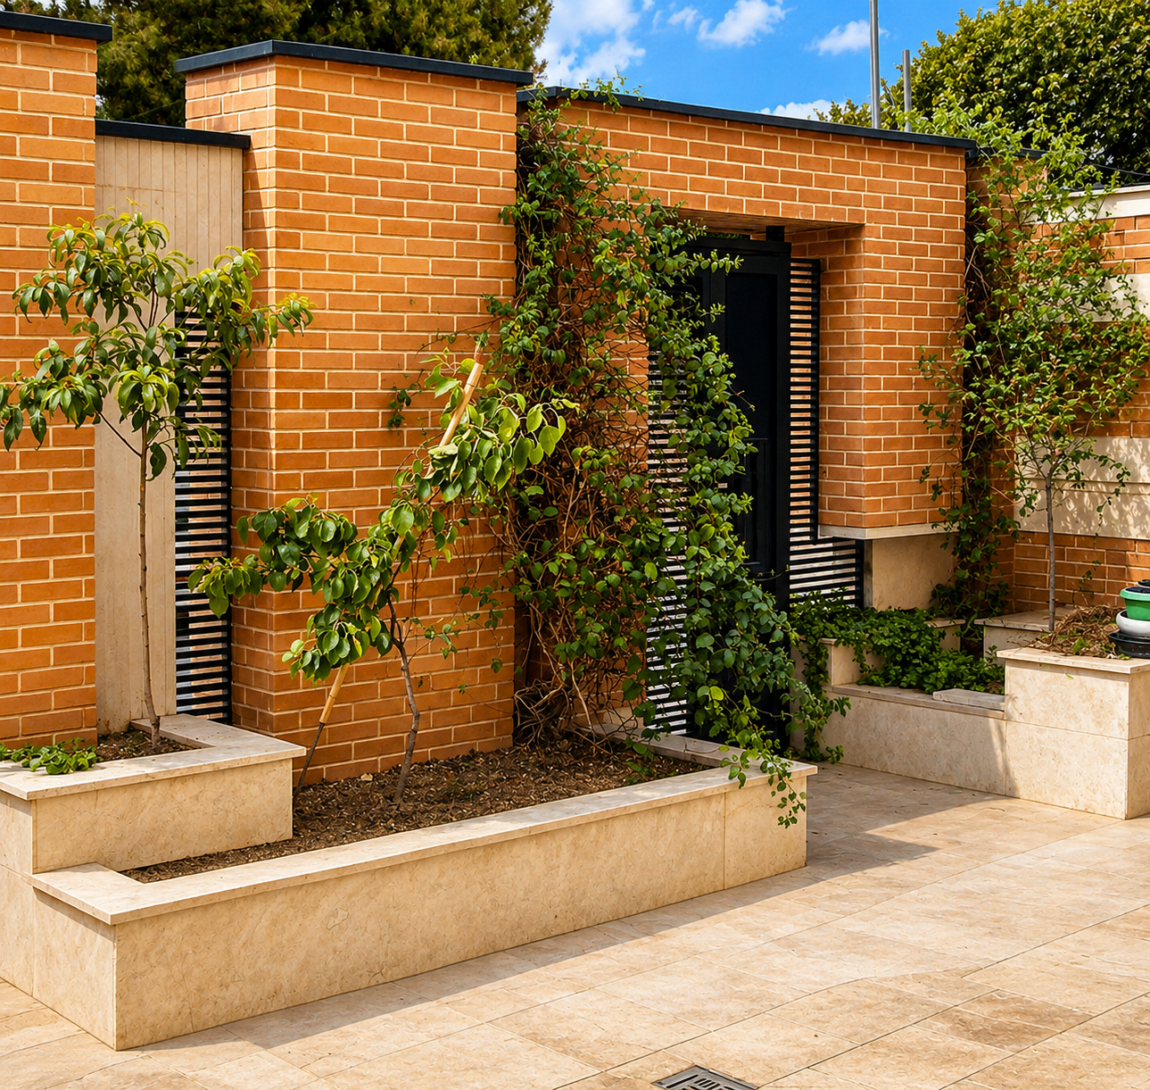
In Brick House No. 35, brick is not merely a surface treatment but the primary medium of architectural expression. Variations in texture, bonding patterns, and scale across the brick courses animate the facade over the course of the day. As sunlight strikes the protruding and recessed surfaces, shadows emerge that endow the building with visual depth and a temporal dimension.
The functions of the brick texture within the project include;
Establishing warmth and intimacy at the human scale
Enhancing the tactile and visual richness of the facade
Shaping privacy within open terraces
Acting as a natural thermal insulator
Reducing energy consumption by approximately 17% compared to conventional construction methods
Within this framework, brick operates as an “intelligent skin”, simultaneously fulfilling aesthetic ambitions and climatic performance requirements.
Terraces and Intermediate Spatial Layers
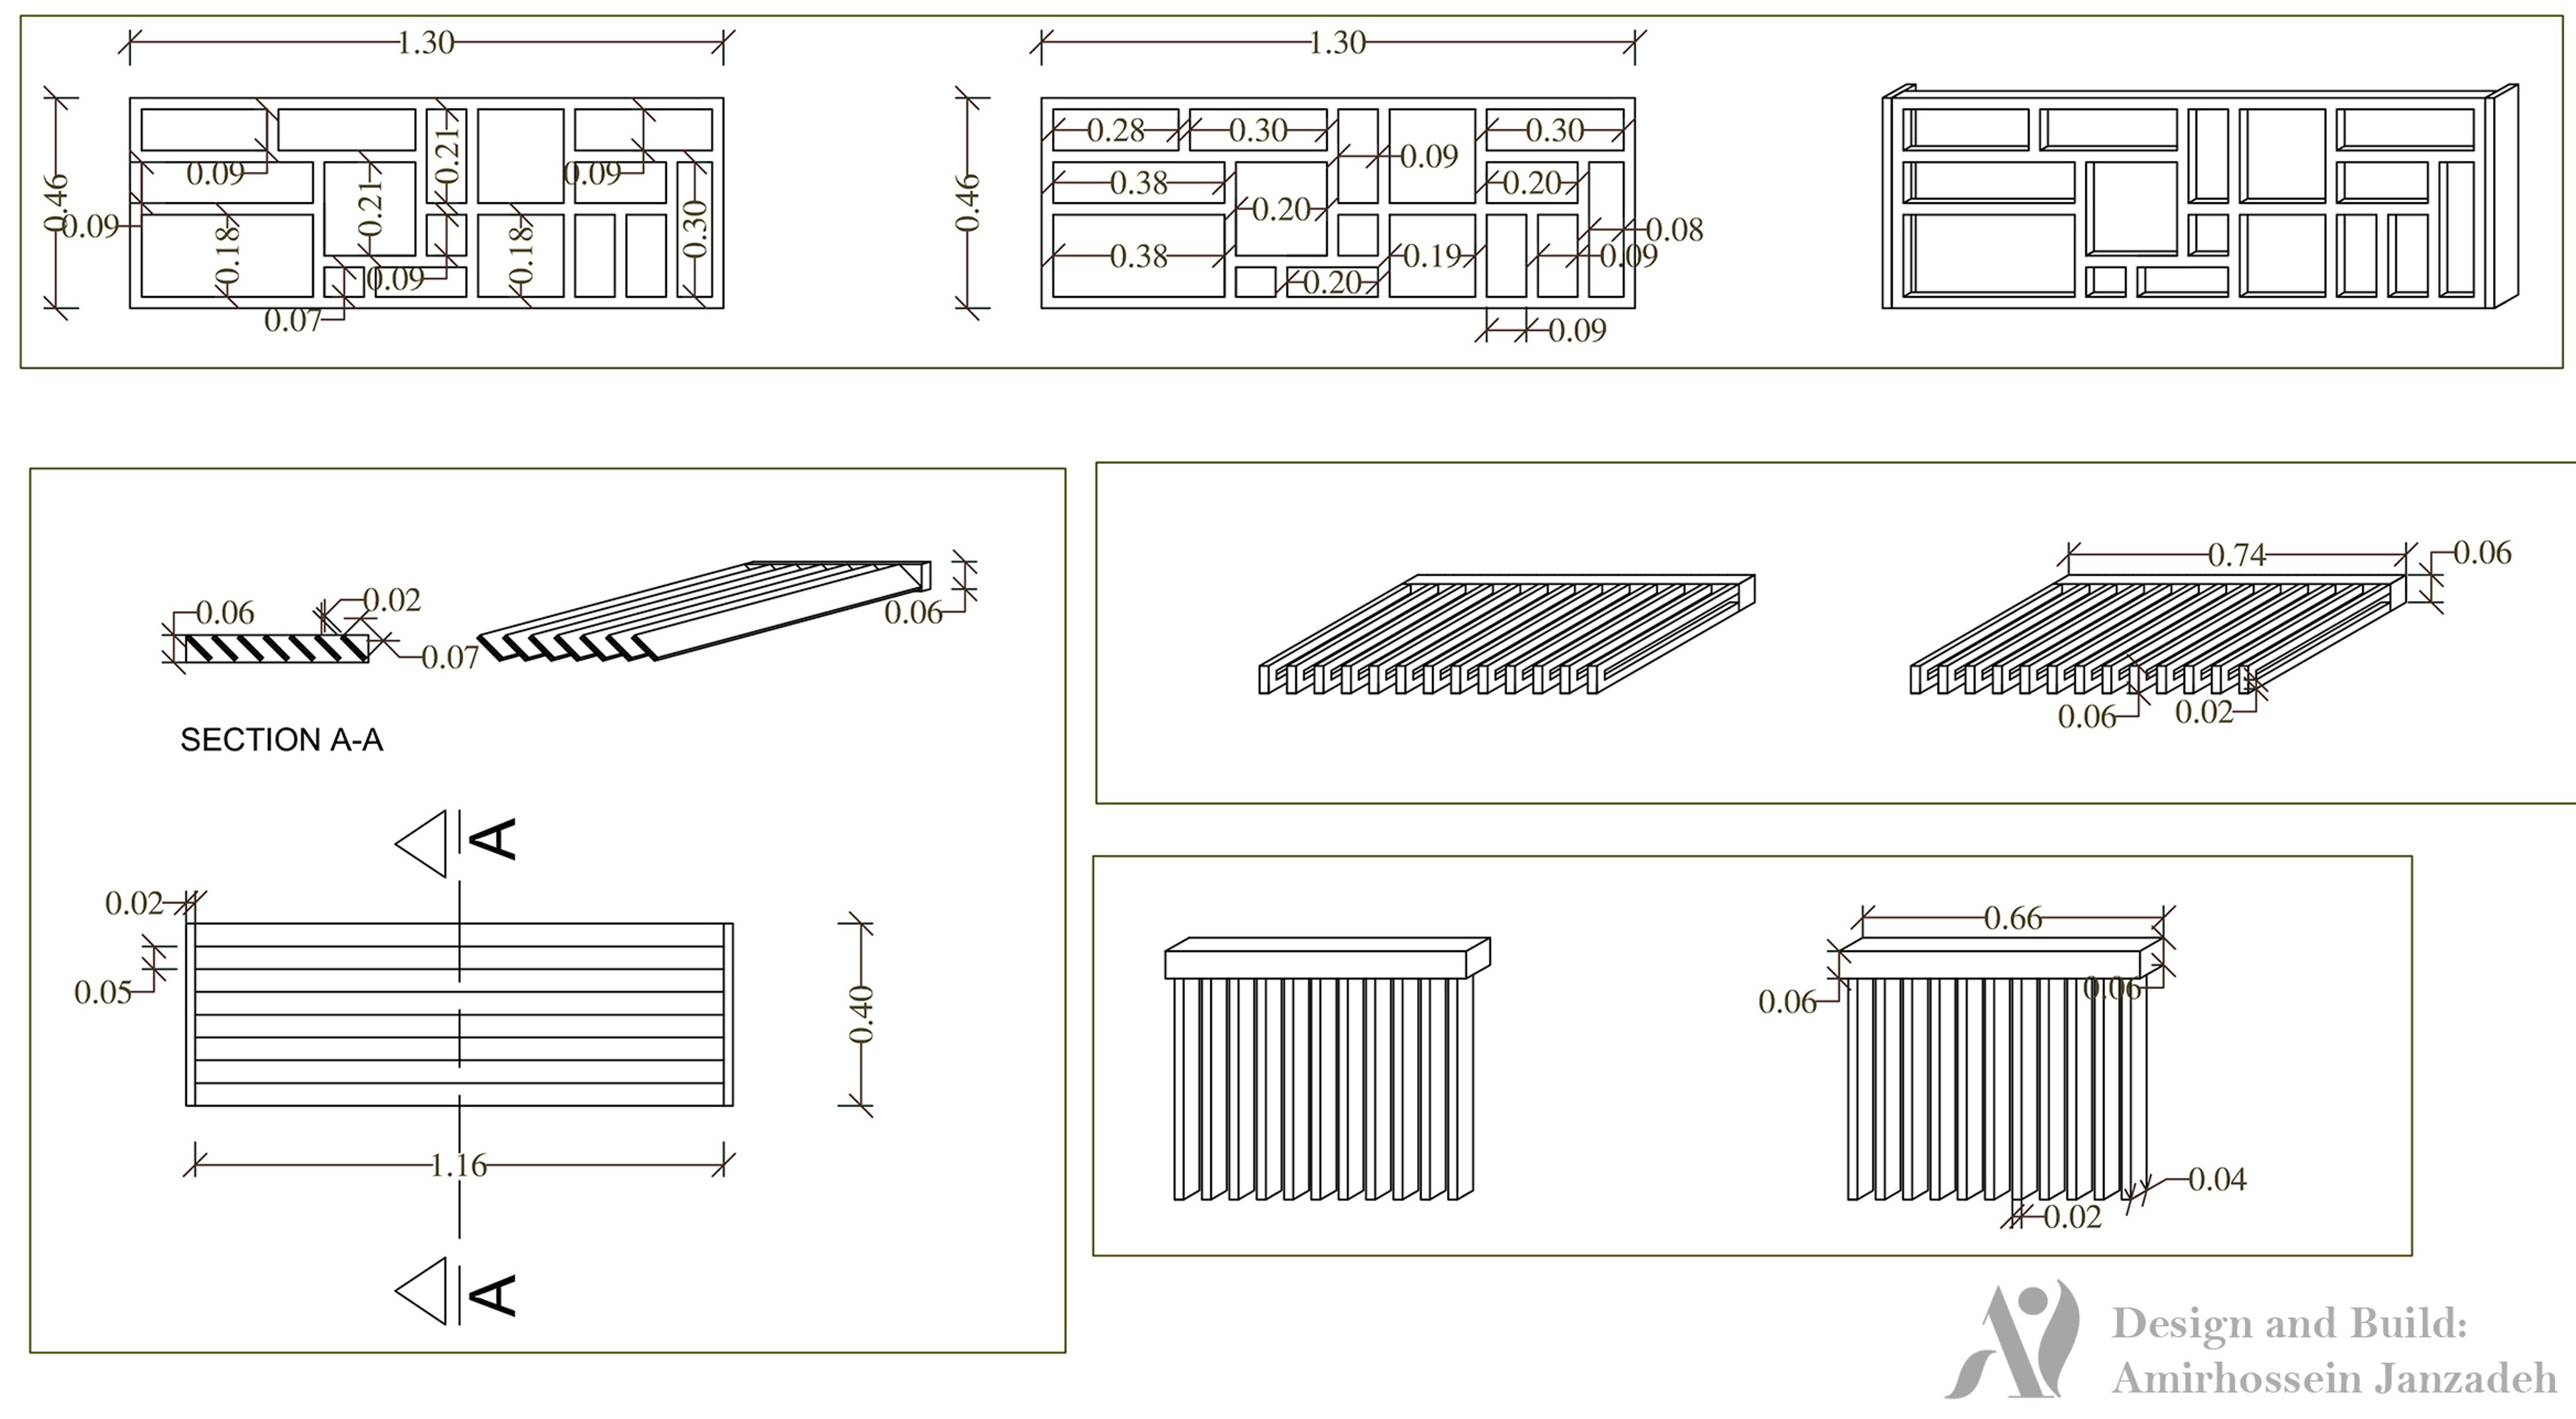
One of the building’s most significant architectural qualities lies in its articulation of intermediate spaces-zones that are neither fully interior nor entirely exterior. Through the use of semi-permeable brick screens, the terraces create a condition of controlled visual privacy. This layered spatial threshold performs multiple functions simultaneously;
Filtering views from the exterior toward the interior
Allowing year-round usability of the space
Reinforcing natural ventilation
Introducing spatial depth to the façade composition
This strategy enables the building, despite its placement within a compact urban setting, to maintain a sense of privacy and human-scaled livability.
Climatic Performance and Energy Efficiency
The architectural logic of the project is fundamentally shaped by climatic responsiveness. The selection of brick with calibrated thickness and texture, the control of solar exposure, and the incorporation of shading elements collectively work to reduce dependence on mechanical systems.
The outcomes of this approach include;
A measurable reduction in overall building energy consumption
Enhanced thermal comfort for residents
Decreased energy loss and gain across both cold and warm seasons
A balanced relationship between daylight penetration and the prevention of overheating
Sustainability here is not treated as an added layer, but as an intrinsic dimension of the design itself.
Spatial Experience and Architectural Legibility
The project represents a deliberate effort to reintroduce an authentic sense of dwelling into urban residential architecture. By avoiding visual clutter, the spatial organization promotes concentration, calmness, and clarity of environmental perception. The legibility of volumes, continuity of material expression, and the coherent relationship between interior and exterior produce an integrated and comprehensible spatial experience. Rather than asserting itself immediately, the building reveals its architectural qualities gradually; its character shifting with changes in light, season, and viewpoint.
Architectural Conclusion
Brick House No. 35 can be understood as an example of architecture that is at once modest and powerful; an architecture that achieves enduring identity through reliance on local material, climatic logic, and precision in detailing. In this project;
Form follows function
Material texture assumes the primary expressive role
Intermediate spaces elevate the quality of habitation
Sustainability is inherently embedded within the design structure
The result is a building that not only responds effectively to functional demands, but also embodies an architectural and aesthetic value capable of sustaining its relevance over time. The application of an analytical design approach maximized spatial qualities while maintaining continuity with classical aesthetic principles.
To schedule a consultation, explore more projects, or embark on your dream design journey, contact us today.