Architectural design and thermal performance optimization of a residential villa
Project Location:
New Zealand
Client:
Cunningham Family
Main Objective:
Reduction and optimization of building energy consumption while maintaining spatial quality and visual connection to the surroundings
Climate:
Temperate climate with seasonal temperature fluctuations (cooler winters and mild to warm summers)
Simulation and Energy Optimization Specialist:
Dr. Amirhossein Janzadeh | Rymast Studio
Key Performance Indicator:
Achieving an air infiltration rate of less than 0.7 ACH(Air Changes per Hour) through enhanced airtightness and minimizing heat transfer through joints and cracks in the building envelope
Project Introduction
The “Cunningham Family House” is a residential villa located in New Zealand, conceived as an energy‑efficient, thermally optimized dwelling. The design approach is based on a careful analysis of the local climate, including daily and seasonal temperature variations, periods of higher cooling demand in warmer months, and increased heating demand during winter.
A key focus of the project is the reduction of unwanted air leakage through the building fabric. By improving the airtightness of the envelope and targeting an air infiltration rate of less than 0.7 AC/H, the design significantly decreases heat transfer through cracks, gaps and poorly sealed joints, thereby lowering both heating and cooling loads. At the same time, the design respects the client’s request for preservation of peripheral vision and visual access to the surroundings. Window sizes, positions and proportions are therefore carefully balanced to provide generous natural light and views, while preventing excessive solar gains in summer and limiting heat loss in winter.
Research Key Objectives
The primary objective of this design endeavor is to develop a comprehensive architectural and energy‑efficient design for a villa house in New Zealand, with a strong emphasis on reducing and optimizing energy consumption in line with the client’s requirements.
The project aims to ensure year‑round thermal comfort for occupants while maintaining a high level of architectural quality and visual connection to the surrounding environment, and minimizing reliance on mechanical heating and cooling systems.
Design Approach and Key Parameters
The architectural and technical design of the villa is guided by a set of integrated strategies;
1) Preservation of peripheral vision:
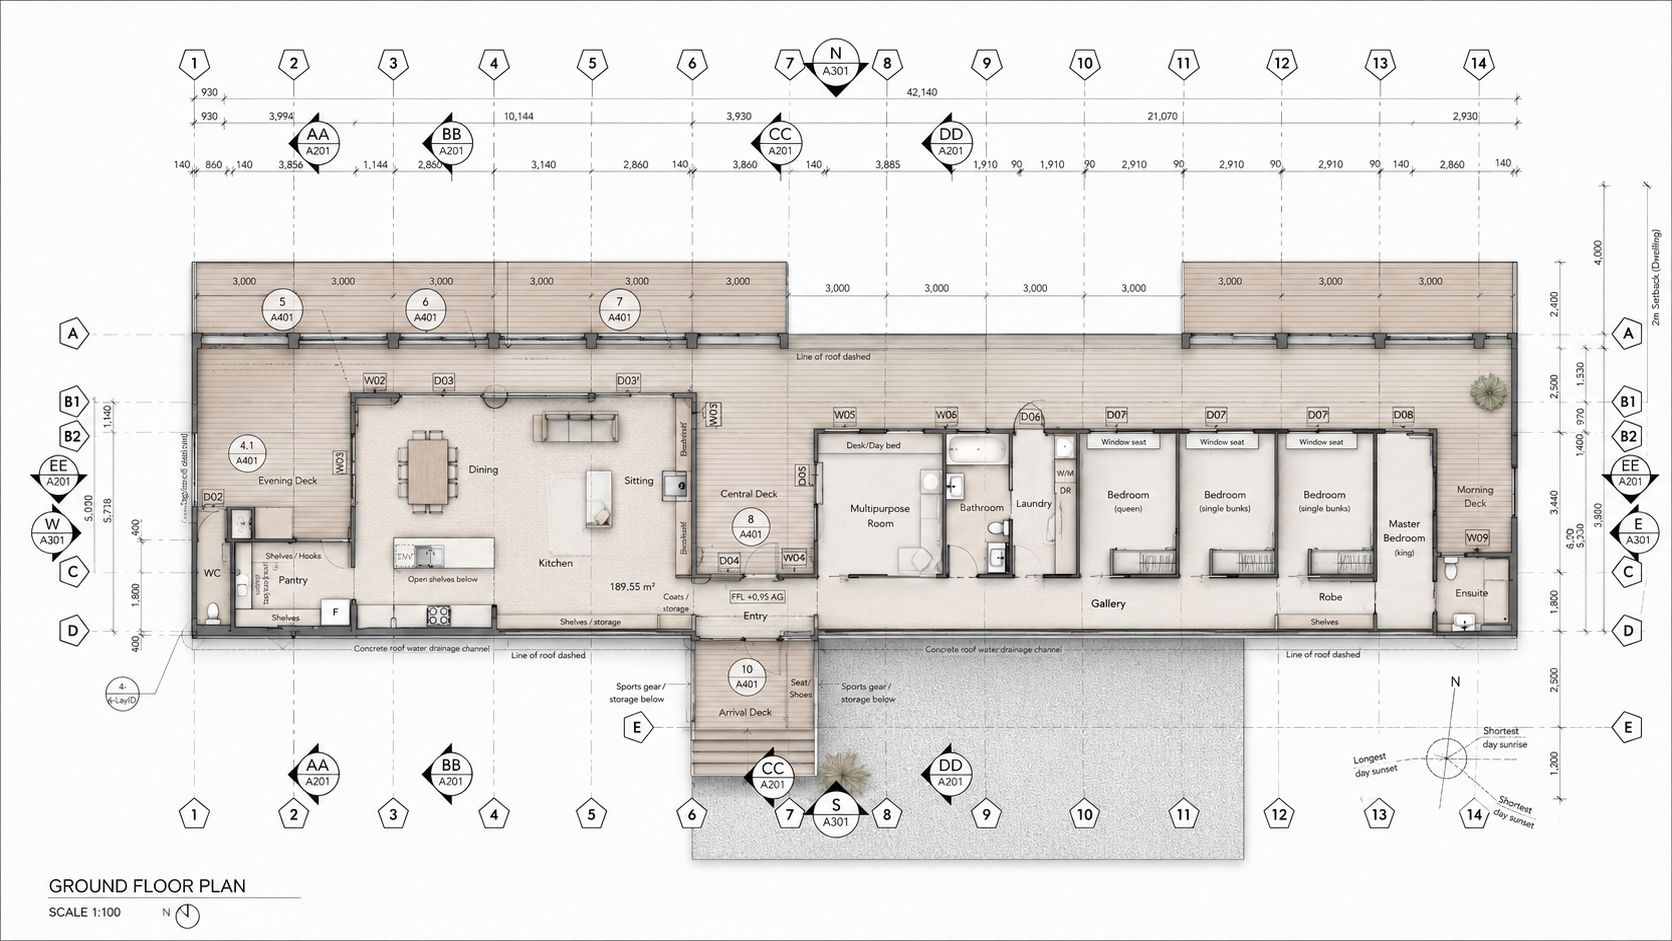
Day‑time living spaces(living room, dining and kitchen) are oriented and opened toward the main views of the site. Large glazed openings are strategically placed to frame landscape views and enhance the connection to the outdoors, without compromising energy performance.
2) Strategic shading design:
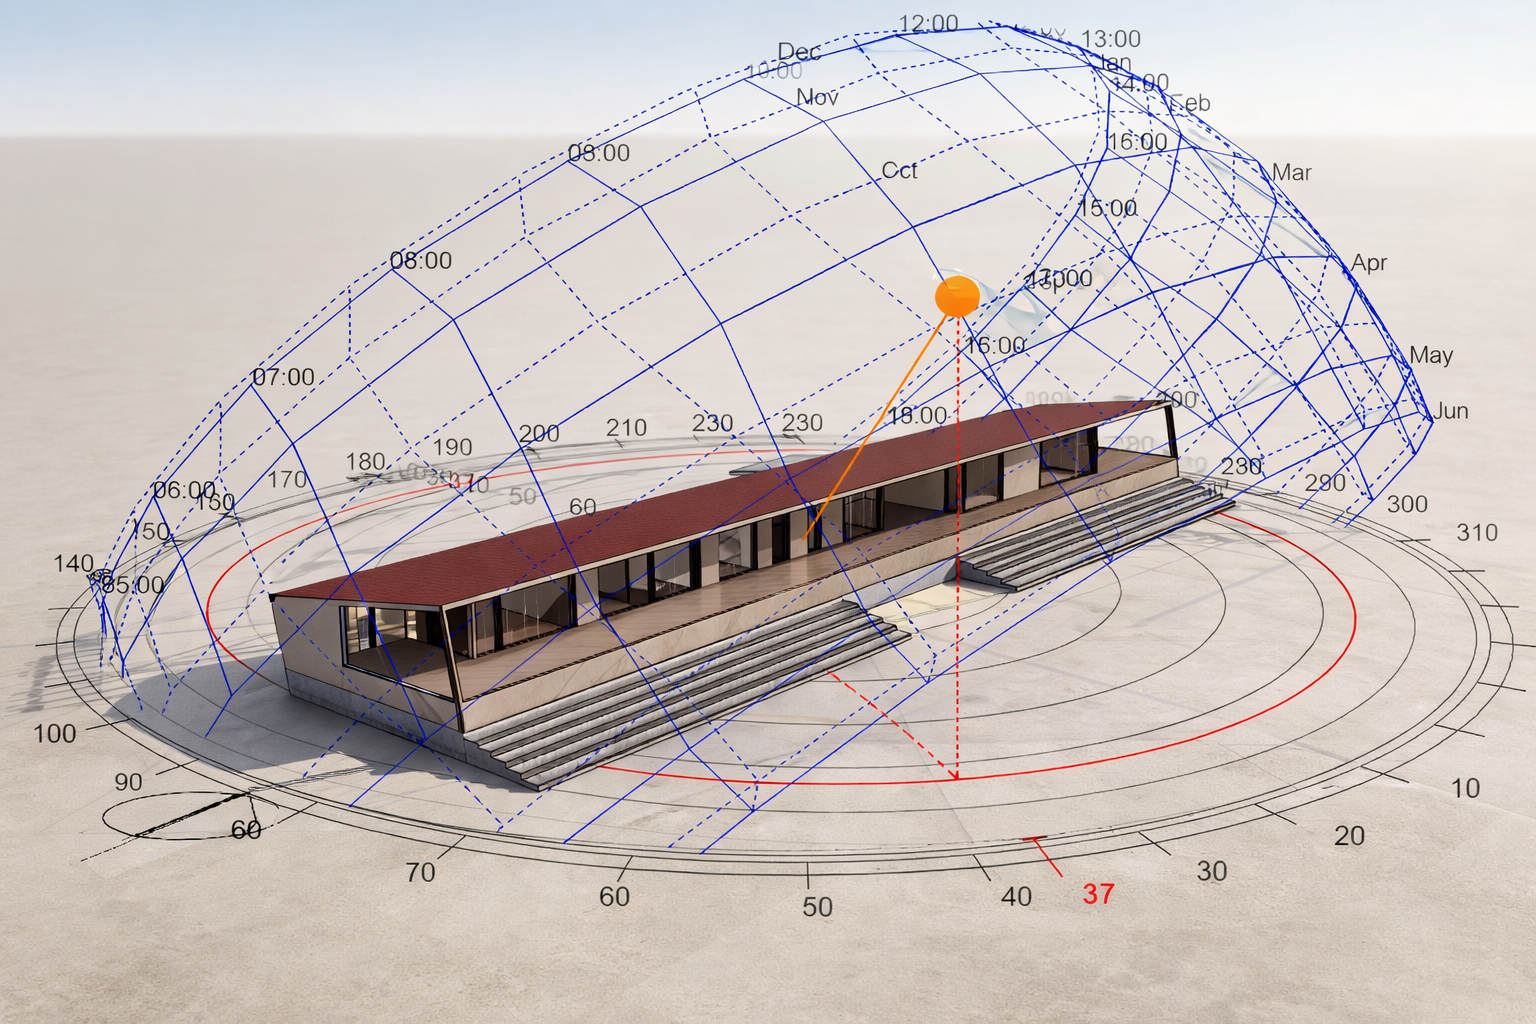
Horizontal and vertical shading devices, roof overhangs and fixed or operable louvers are designed based on solar geometry and seasonal sun paths.
The depth and position of shading elements are optimized to;
reduce unwanted solar gains during summer
allow beneficial solar radiation during winter
3) Material selection with appropriate thermal capacity and resistance:
The building envelope materials are selected with respect to the local climate, ensuring;
sufficient thermal mass to dampen indoor temperature fluctuations
adequate thermal resistance of walls, roof and floor to minimize heat losses in winter and overheating in summer
4) Architectural orientation of the building:
The orientation of the villa is carefully studied to;
maximize the use of natural daylight
control direct solar exposure, and
protect against prevailing unfavorable winds.
This results in reduced artificial lighting demand and improved thermal comfort, directly contributing to lower overall energy consumption.
5) Calculated design of window and opening areas:
The ratio of window area to wall area, glazing type(e.g. low‑e, double or triple glazing), opening configuration and potential for natural ventilation during mid‑season are all determined based on performance‑oriented analysis. The target is to achieve a balanced integration of aesthetics, daylight, ventilation and thermal performance.
6) Integrated rainwater management system:
Rainwater disposal and collection systems are seamlessly integrated into the architectural design. This approach not only protects the building envelope and structure from moisture‑related issues, but also supports sustainable water management, potentially enabling the use of rainwater for secondary purposes depending on the client’s needs.
Thermal Performance and Airtightness Strategy
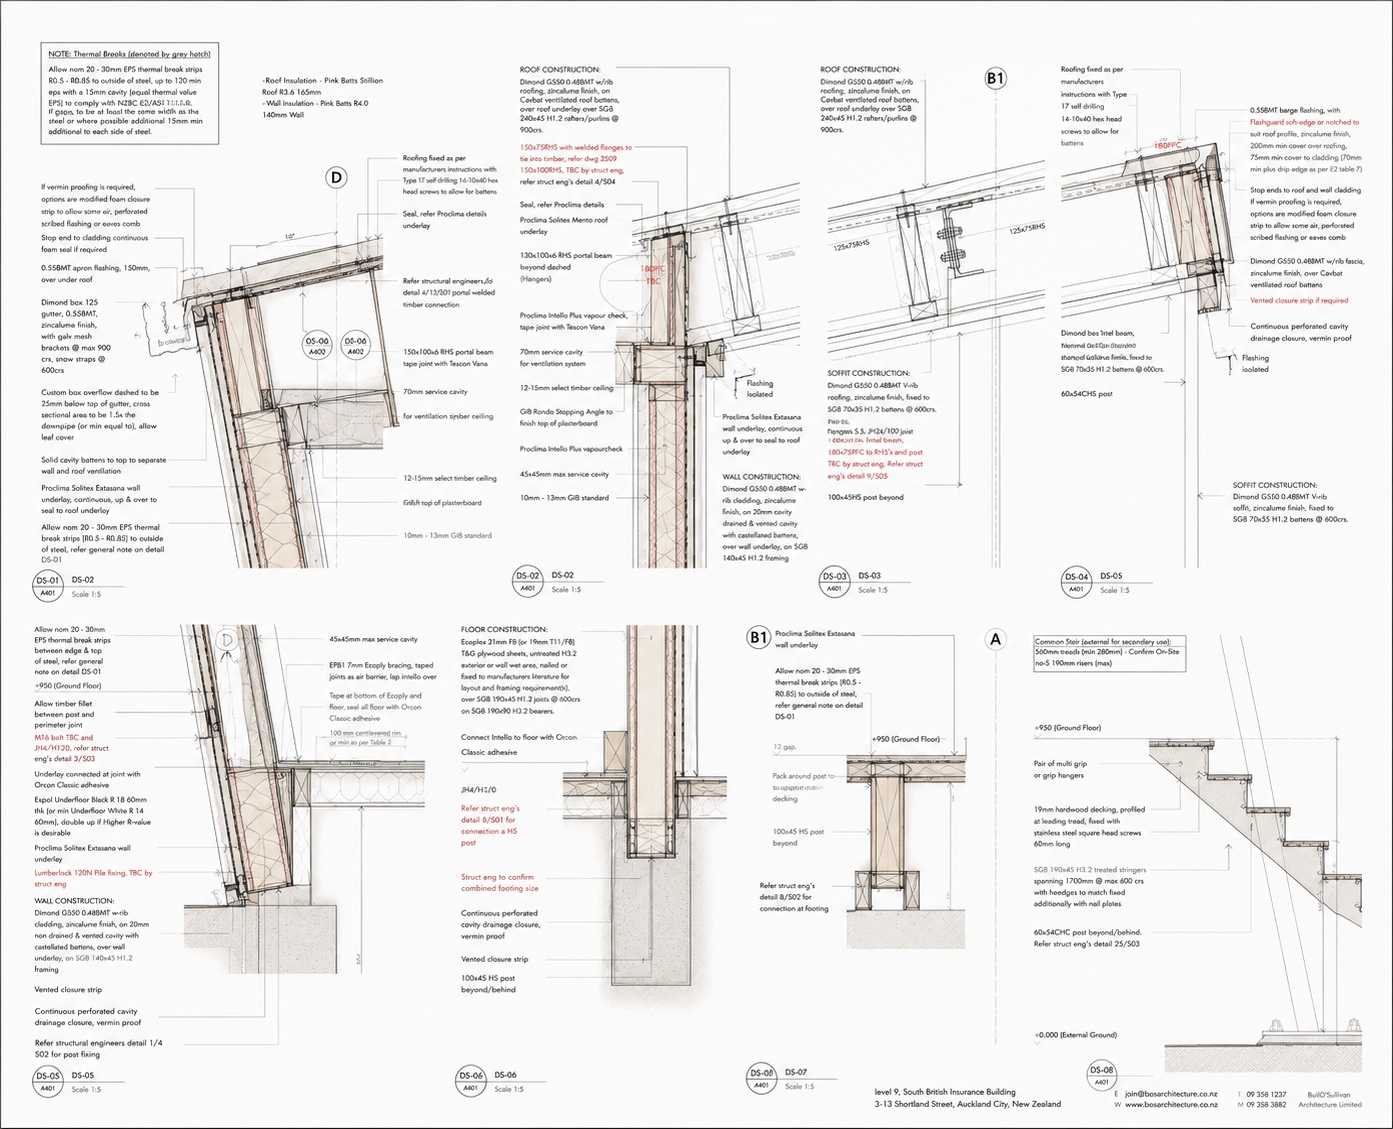
A core design goal of the project is to maximize airtightness according to the specific climate conditions of the site. In practical terms, this means;
Targeting an air infiltration rate of less than 0.7 AC/H
Minimizing heat transfer through joints, cracks and interfaces in the building fabric
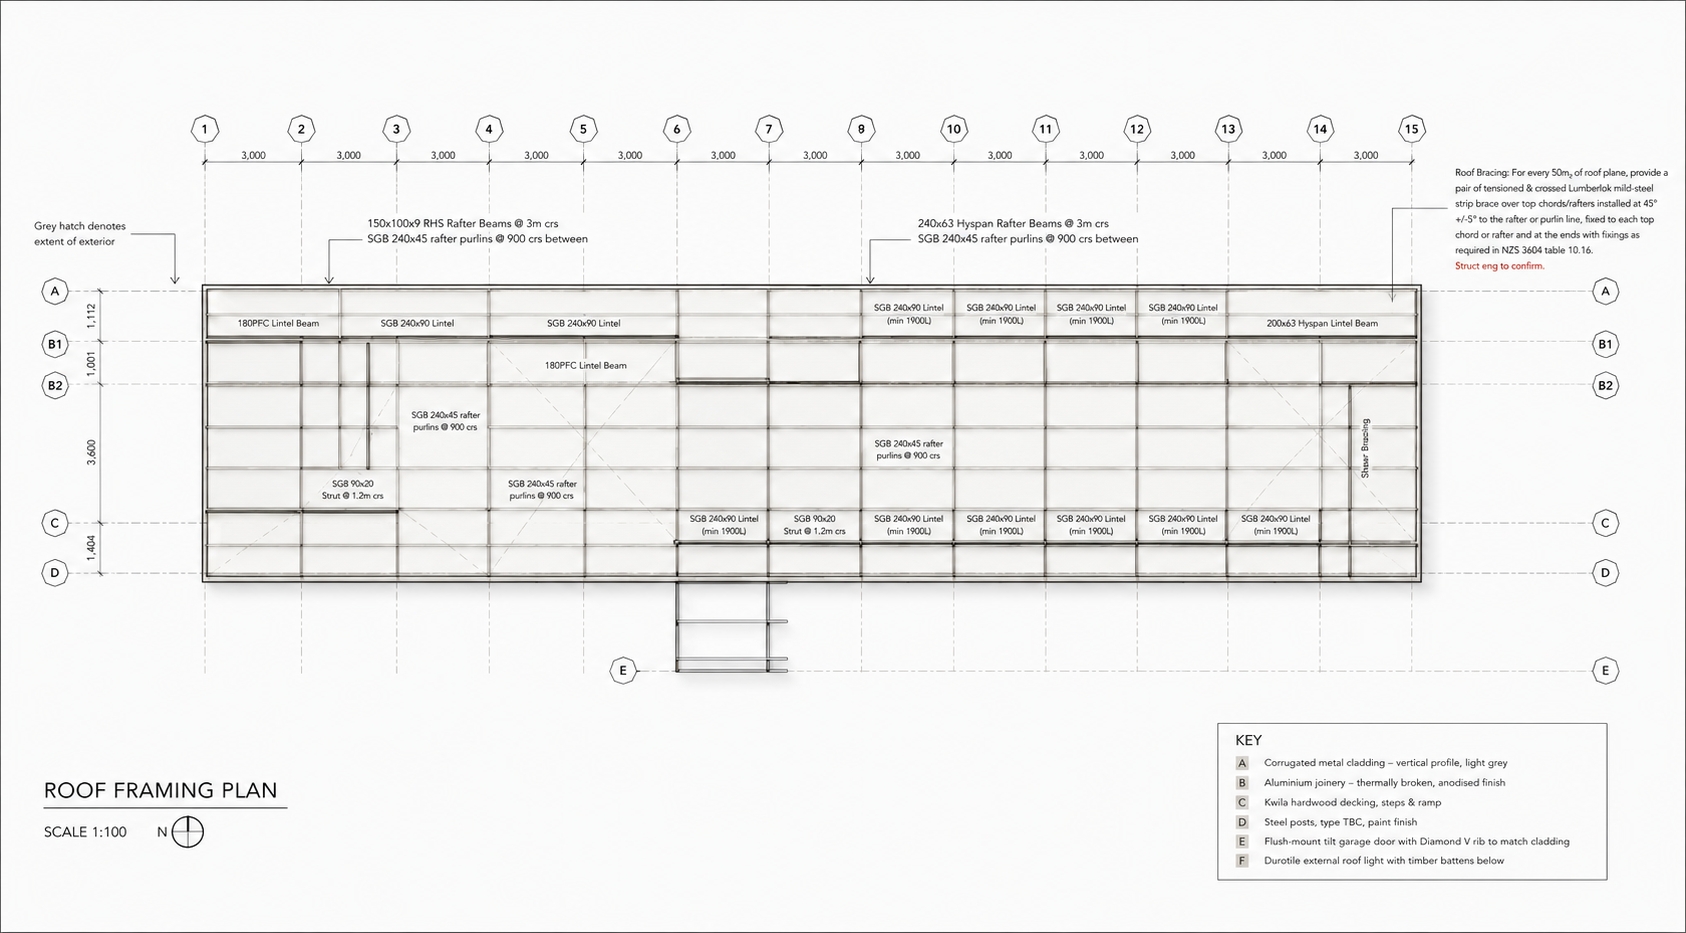
Carefully detailing the connections between structural elements, walls, windows and roof to ensure effective sealing and insulation
By addressing these aspects, the design significantly reduces;
Heating demand during the colder months, and
Cooling demand during warmer periods,
leading to improved thermal comfort and more stable indoor conditions.
Climatic Analysis, Temperature Profile and Comfort
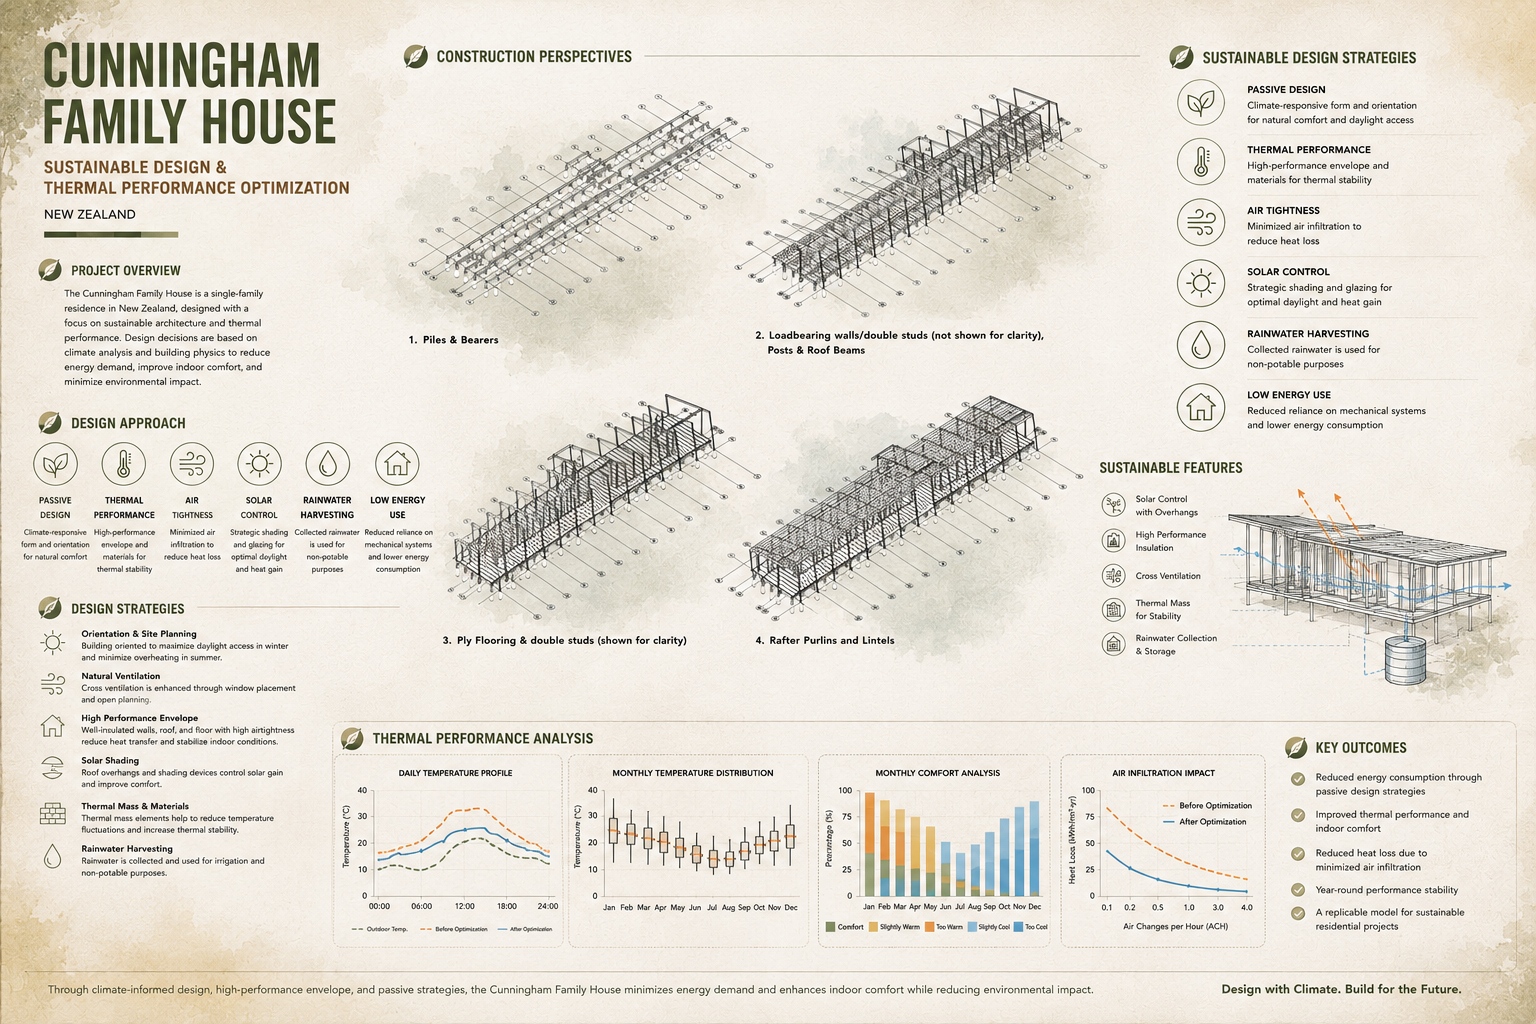
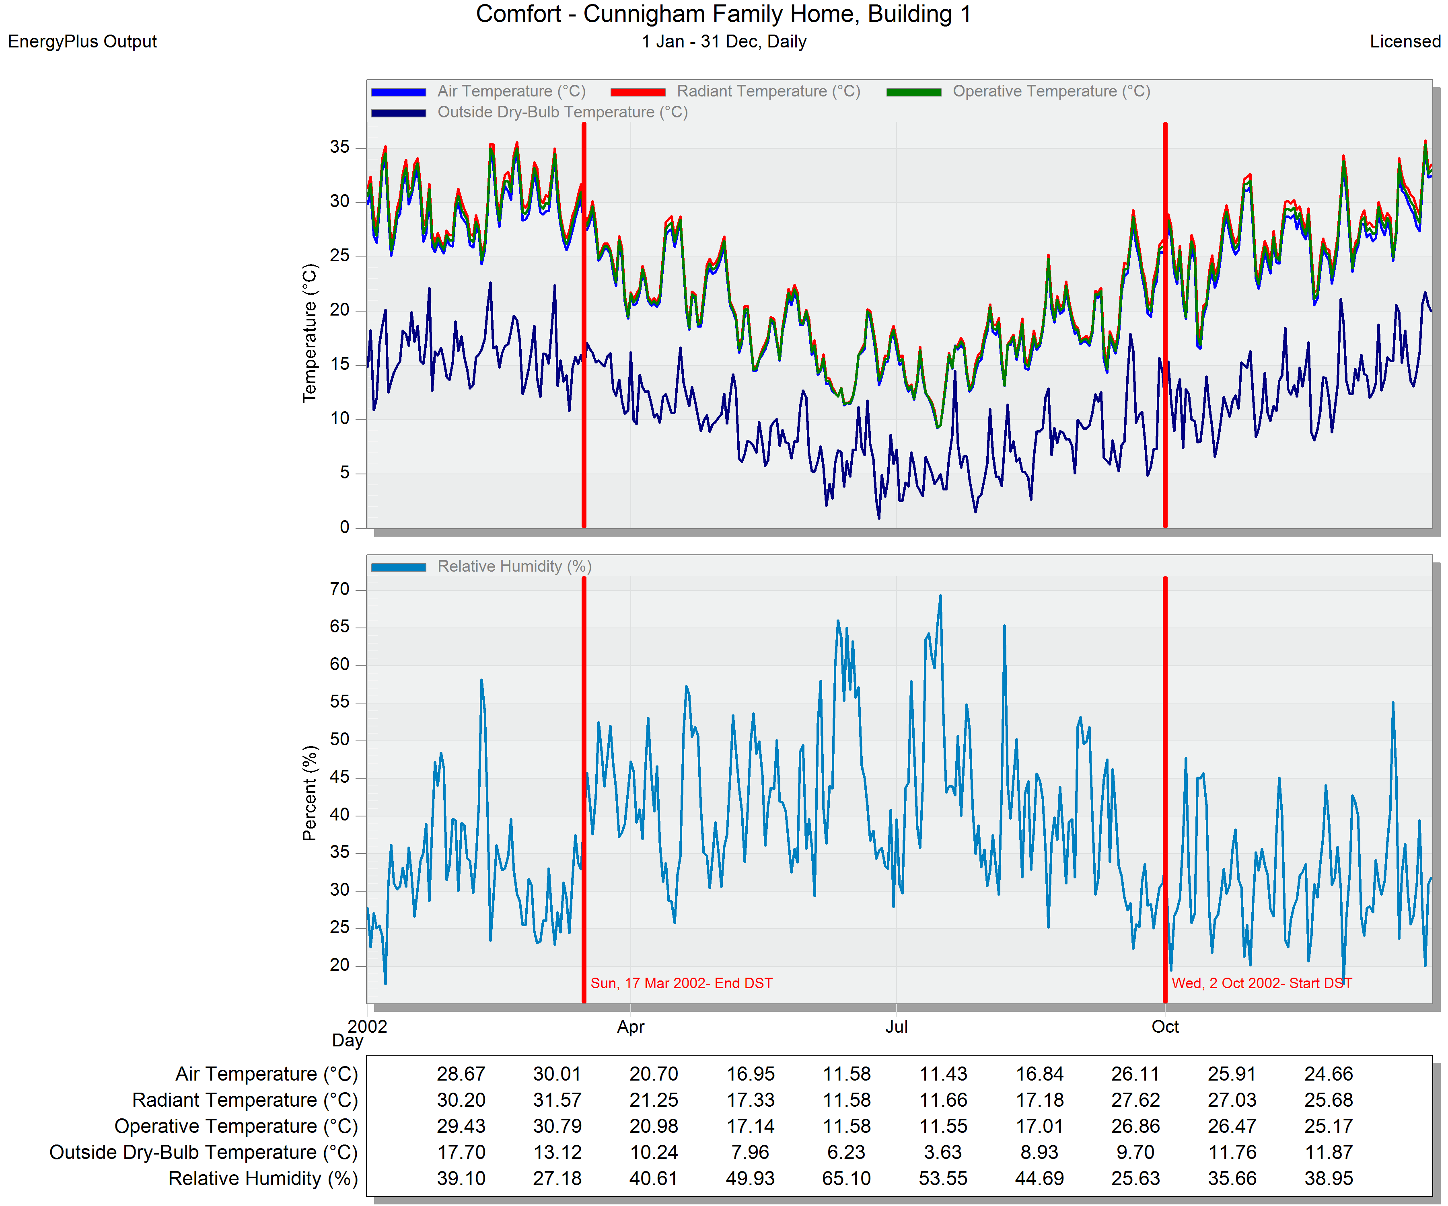
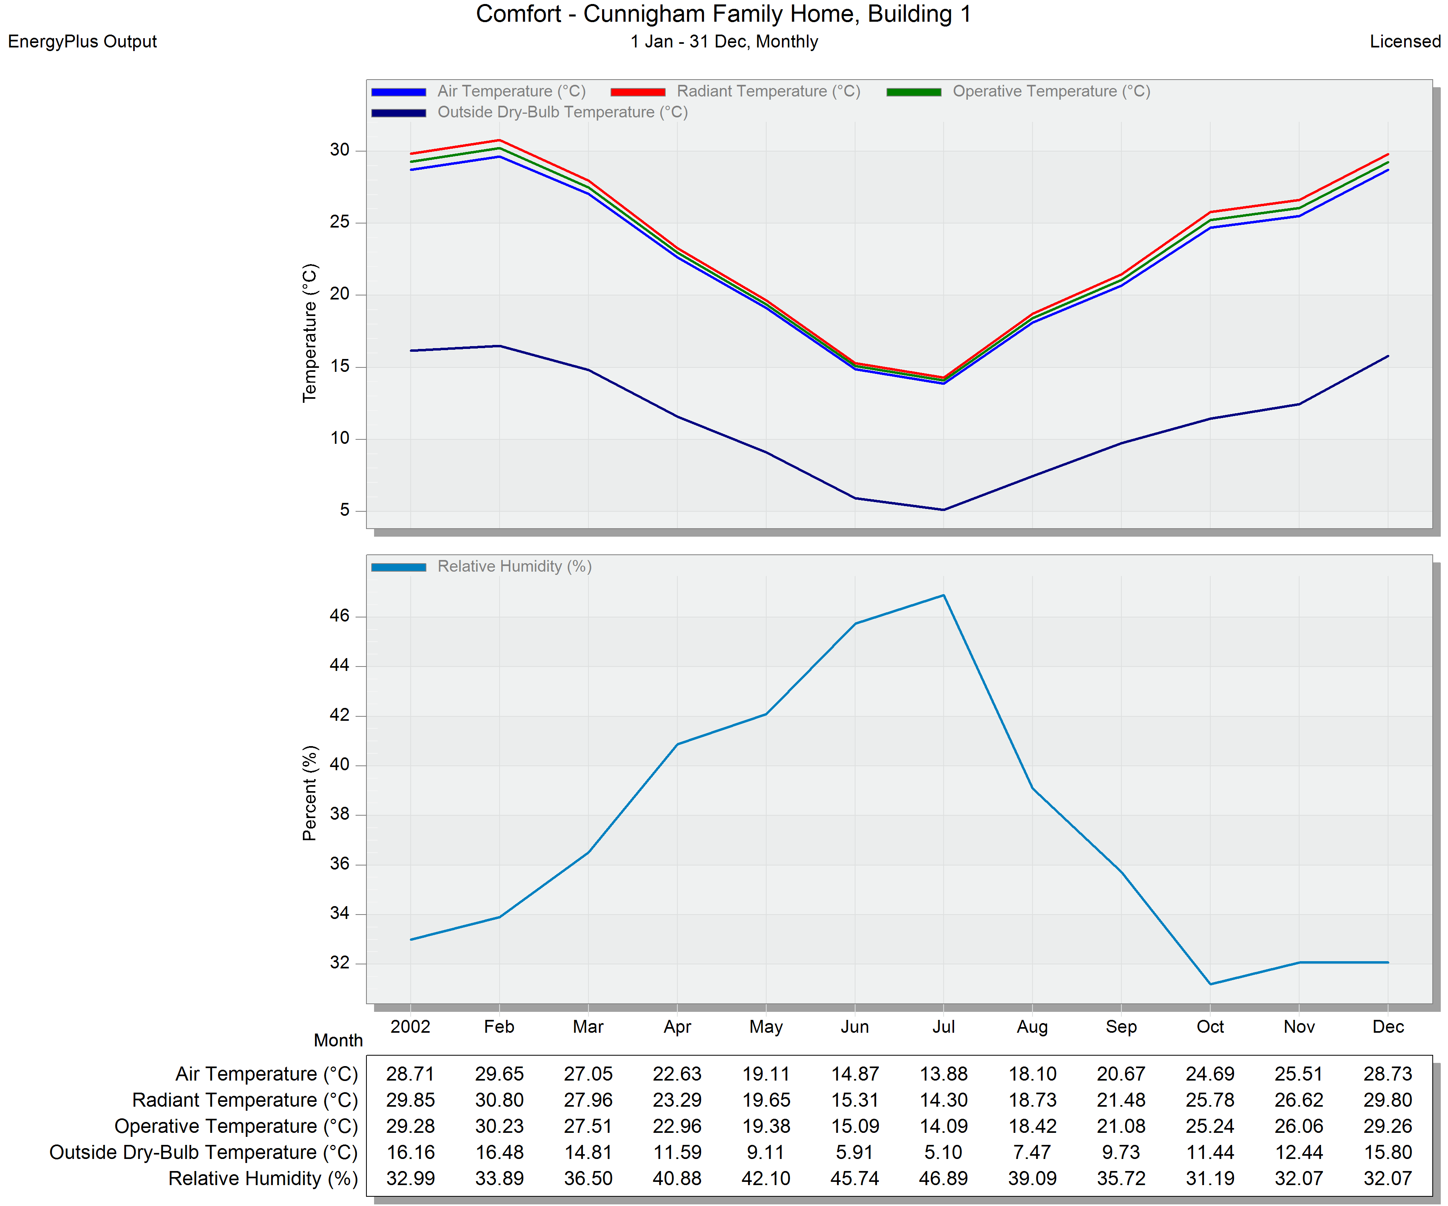
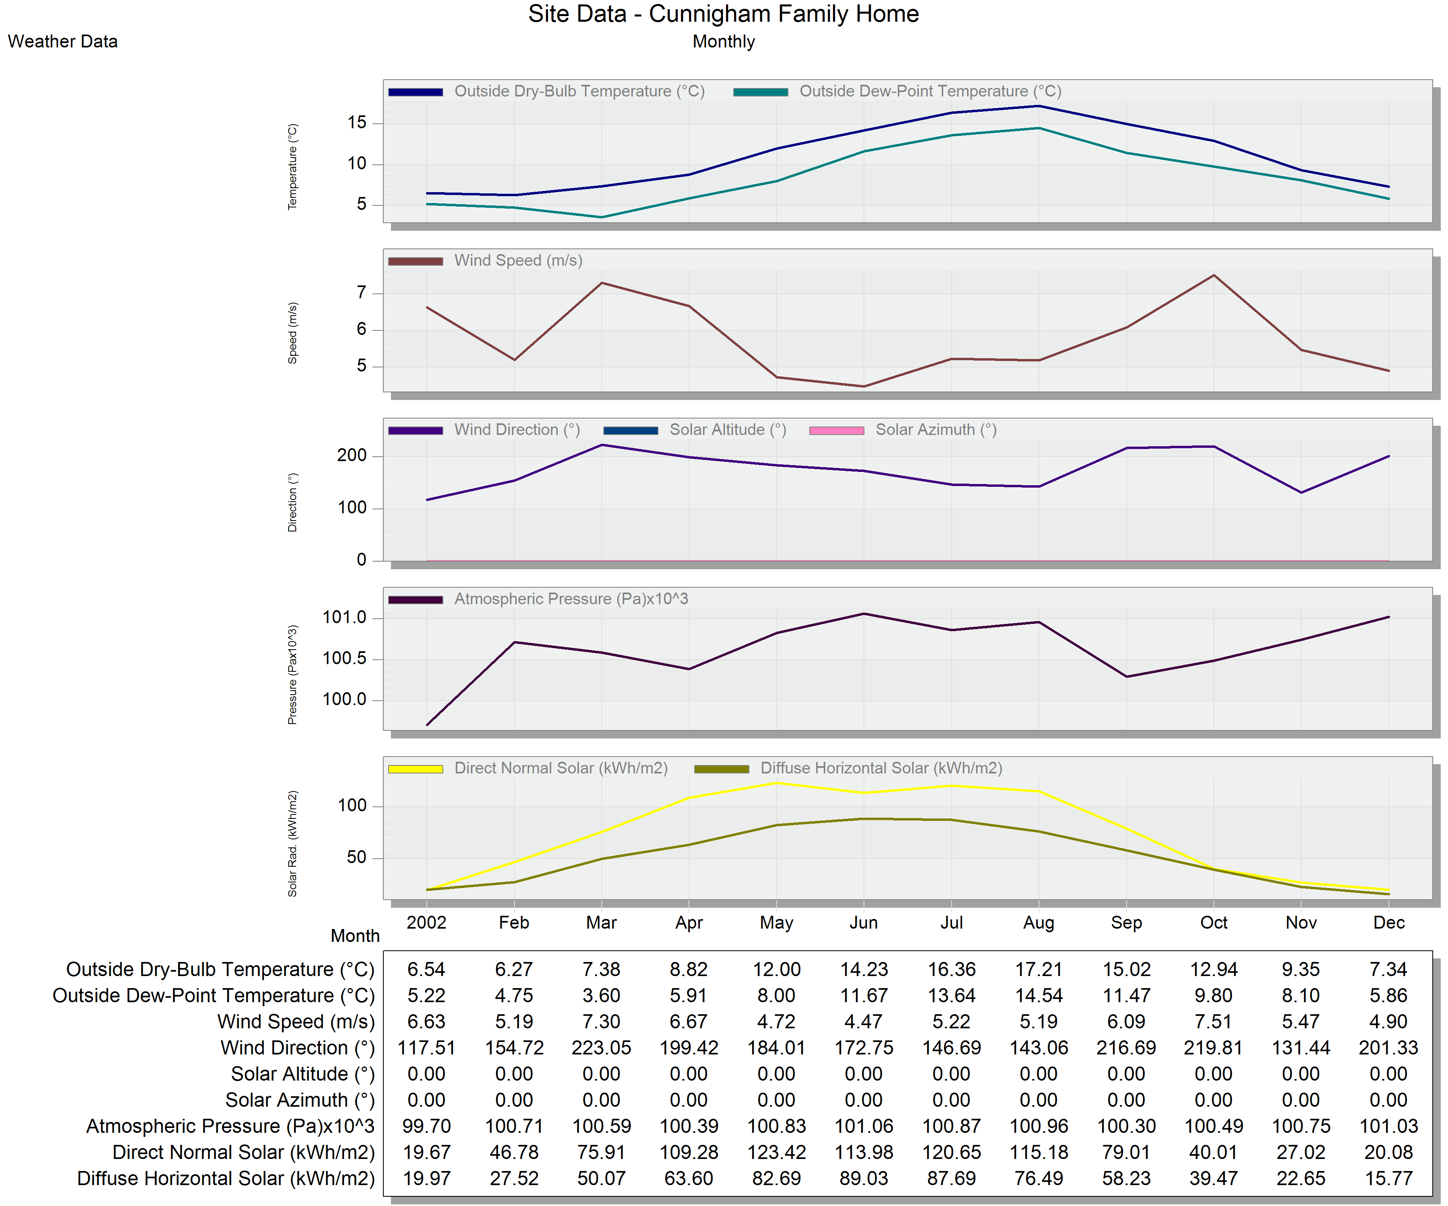
The available climatic and analytical data, including daily temperature graphs, illustrate the extent of temperature fluctuations over the year;
Between January and April, outdoor temperatures typically range from approximately 20°C to 35°C. According to the comfort‑monthly chart, it is advisable to utilize cooling strategies during January and February, combining;
passive cooling measures, such as natural ventilation, and
active cooling systems, such as efficient HVAC, when necessary.
Conversely, during June and July, the analysis indicates that heating systems are beneficial to maintain indoor conditions within the thermal comfort range. In this period, the role of;
good insulation
high airtightness
becomes crucial in limiting heat losses and reducing heating energy consumption.
The integration of architectural design decisions with climatic data and thermal analysis ensures that the villa operates with significantly lower energy use while delivering high thermal comfort to its occupants throughout the year.
Project Outcomes
Reduced building energy consumption through improved airtightness, optimized envelope design and climate‑responsive architecture
Enhanced thermal comfort for occupants across different seasons with a balanced use of passive and active systems
Lower heat losses through cracks and joints, achieving an air infiltration rate below 0.7 ACH
Preservation of visual quality and natural daylight without imposing excessive cooling loads
Integrated rainwater management aligned with sustainable design principles
Providing a replicable design model for energy‑efficient villa houses in climates similar to that of New Zealan
For expert consultation and energy management in your projects, please contact us.