
Situated within the lush and tranquil landscape of Rasht, Amaro Village Villa embodies a contemporary and minimalist architectural approach that seeks to establish a balanced relationship between modern living and the humid ecosystem of northern Iran.
Through its angular geometry, sloped roofs, and pure architectural volumes, the project presents a contemporary interpretation of the vernacular architecture of Guilan; one that does not imitate traditional forms directly, but rather reinterprets the spirit of the region’s climate and lifestyle.
The contrast between crisp white volumes and deep dark frames creates a distinctive architectural identity that remains visually striking while harmonizing with the surrounding natural environment. The villa is designed around a continuous dialogue between interior spaces, natural light, and the landscape, allowing each space to function as an extension of the outdoors.
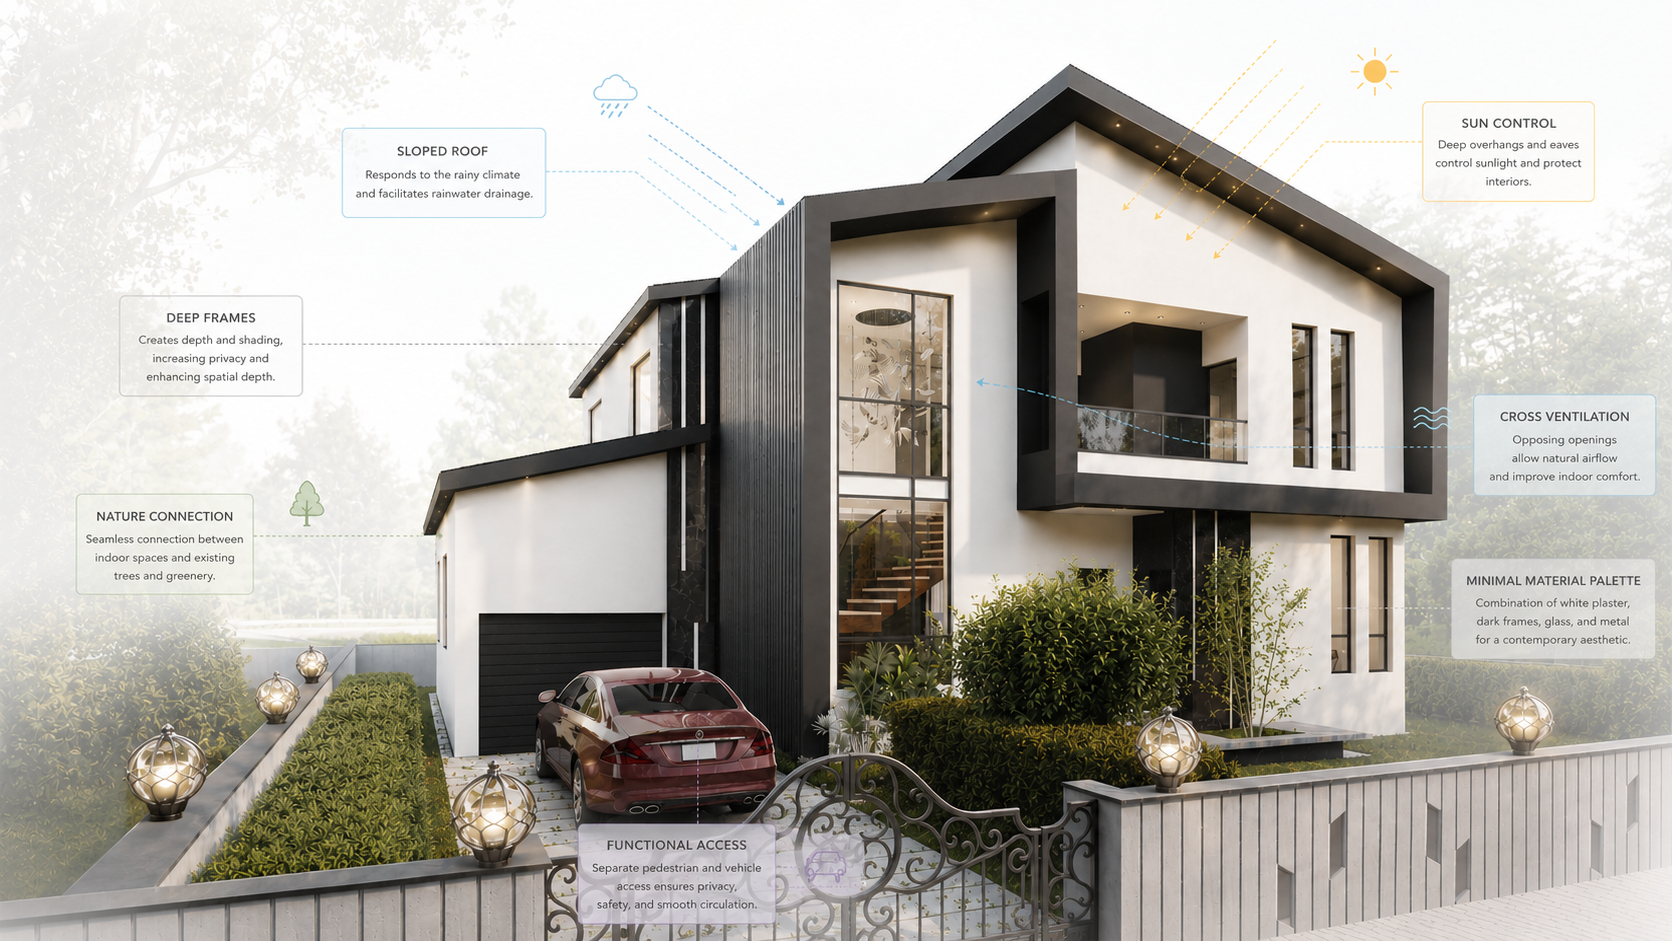
The project’s central concept emerges from the interplay between two contrasting notions; “Solidity” and “Transparency”. While the primary architectural masses are defined through precise geometry and strong formal clarity, expansive glazed surfaces dissolve the boundary between interior and exterior spaces. This contrast generates a dynamic architectural character and creates a diverse spatial experience throughout the day.
Natural light is treated not merely as a functional requirement but as a fundamental architectural element. Full-height openings and transparent facades draw daylight deep into the interior, establishing calm and fluid spatial qualities. Simultaneously, generous roof overhangs and deep framing elements provide protection from both solar radiation and rainfall; a critical consideration in Rasht’s humid climate.
The ground floor is designed to maximize the relationship between indoor and outdoor living. The living area serves as the central hub of daily activities and connects directly to the surrounding terrace and landscape through floor-to-ceiling glazing.
The open-plan kitchen maintains visual and functional continuity with the living space.
A guest bedroom is positioned on the eastern side of the villa, benefiting from independent access to a bathroom for enhanced privacy and convenience.
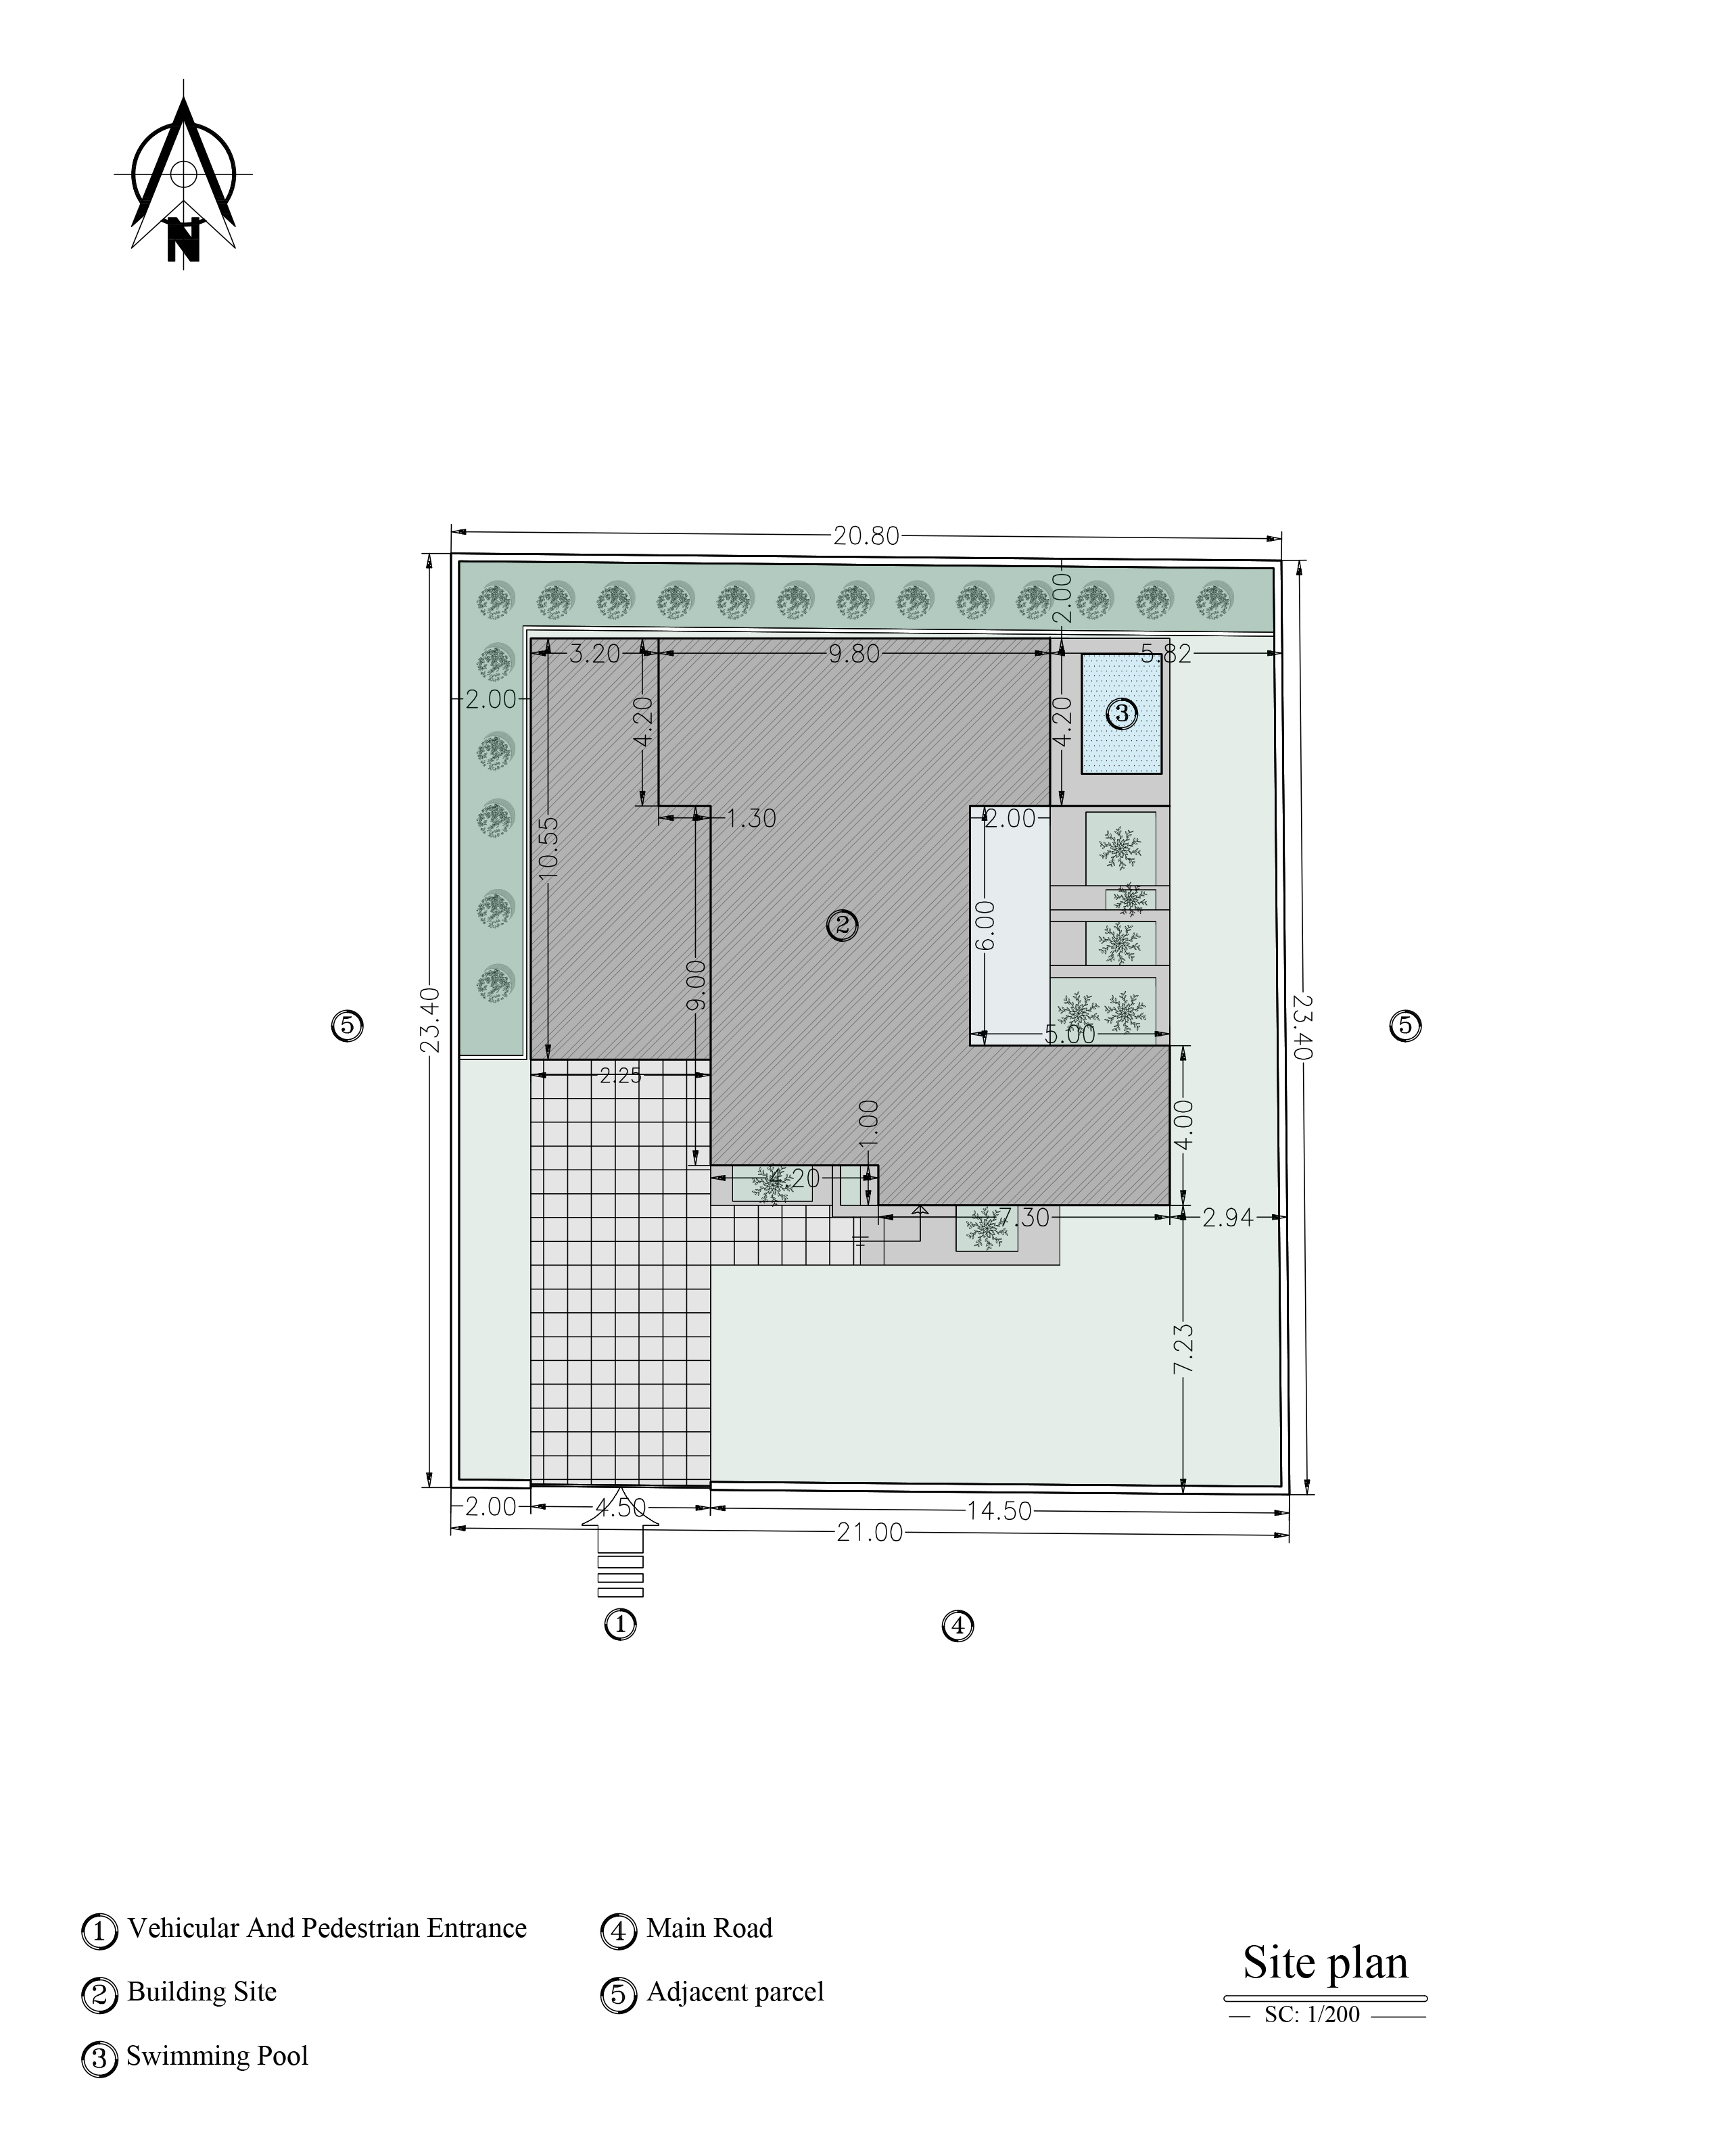
A covered two-car parking area occupies the western portion of the site and is connected to the interior through the main entrance. An outdoor swimming pool and surrounding terrace extend the living environment into the landscape, significantly enriching the spatial quality of the ground floor.

The first floor accommodates the villa’s private functions. The master bedroom is positioned in a quiet location and enjoys direct access to a private terrace, providing natural light, ventilation, and panoramic views of the surrounding landscape.
A dedicated study and workspace occupies the southern side of the floor, benefiting from abundant daylight and offering a calm environment for focused activities.
Peripheral terraces create opportunities for relaxation while establishing strong visual connections between interior spaces and the natural surroundings.

The roofscape combines sloped surfaces with sculptural geometric volumes. This approach references the vernacular architecture of Guilan while effectively responding to the region’s heavy rainfall.
Beyond improving environmental performance through efficient rainwater drainage, the composition establishes a balanced dialogue between tradition and contemporary architectural expression, contributing significantly to the villa’s identity.

The sectional design clearly distinguishes public and private functions across two levels. The staircase establishes efficient vertical circulation, while expansive openings and terraces enhance daylight penetration and strengthen connections to the landscape and swimming pool.
Carefully considered vertical proportions, rhythmic architectural elements, and overall formal coherence ensure a strong three-dimensional identity and spatial legibility.

Positioning the building along the northern edge of the site allows for generous open spaces on the southern and eastern sides. Preserving mature trees and protecting the site’s valuable vegetation were primary objectives throughout the design process. Consequently, both the building placement and landscape interventions were developed with minimal disturbance to the natural environment.
The outdoor pool serves as the focal element of the landscape and is strategically aligned with the living spaces and terraces to create a seamless connection between indoor and outdoor environments. The surrounding greenery enhances visual quality, environmental comfort, and privacy. Separate pedestrian and vehicular access routes further improve the site’s functionality and ease of use.
The villa’s plan is organized with clarity and spatial legibility. On the ground floor, the living room, dining area, and kitchen are arranged in a continuous sequence, strengthening both visual and functional connections. Extensive glazing establishes direct access to the garden and surrounding landscape, enhancing the perception of openness and spatial expansion.
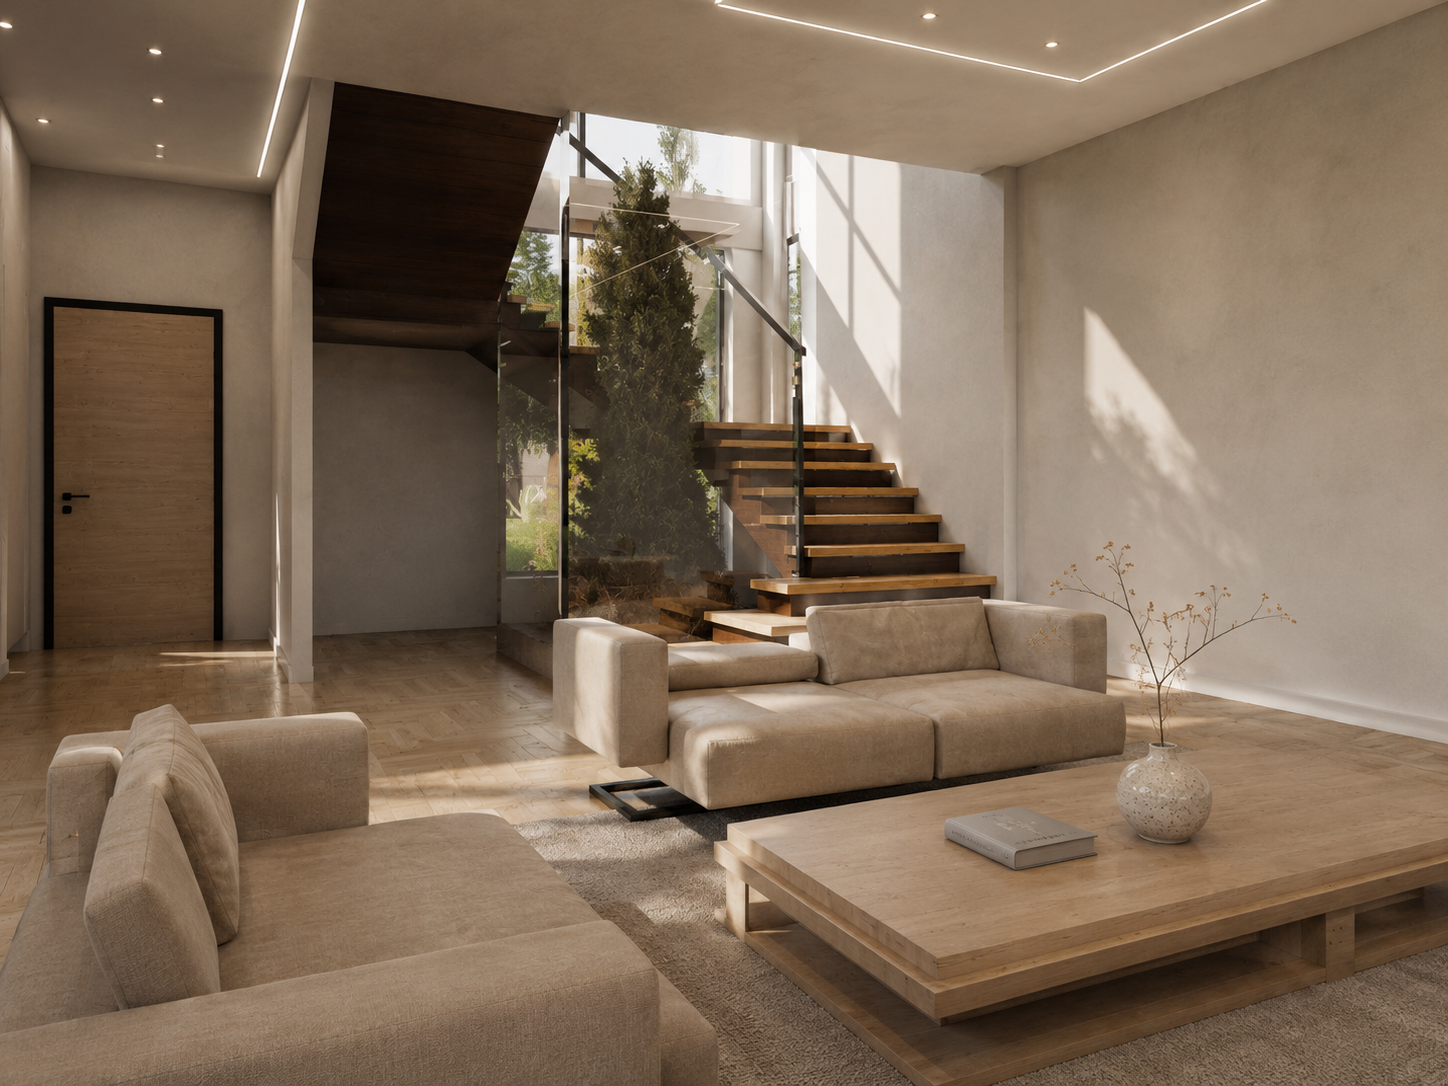
One of the project’s defining features is a tall semi-transparent space adjacent to the living area that functions as a glazed atrium. This intermediate volume introduces daylight deep into the heart of the building while acting as a transitional element between architecture and nature.
On the upper floor, private spaces are arranged to maximize tranquility and independence. Bedrooms enjoy broad views of the surrounding landscape, while semi-open terraces offer direct engagement with Gilan’s rainy climate and lush greenery.
The architectural form is defined by the combination of simple geometric volumes and sloped roofs; an element deeply rooted in northern Iran’s vernacular architecture. Rather than replicating traditional forms, these roofscapes have been reinterpreted through a minimalist contemporary language that simultaneously responds to environmental conditions and creates a modern architectural identity.
Dark framing elements emphasize the building’s horizontal and vertical lines, enhancing visual coherence and depth. Beyond their aesthetic role, these frames provide additional protection against rain and solar exposure while contributing to the facade’s layered expression.
The combination of white surfaces, transparent glazing, and dark architectural details creates a calm and refined visual character that stands out within the lush landscape while remaining contextually harmonious.

The material palette is intentionally restrained and minimalist. Smooth white surfaces, dark metal frames, and transparent glass define the project’s primary architectural language. This deliberate material strategy not only establishes a contemporary identity but also allows light and shadow to become essential components of the spatial experience.
Large transparent surfaces introduce reflections of the surrounding landscape into the interior, creating dynamic and constantly changing visual conditions. In contrast, solid opaque surfaces reinforce a sense of privacy, calmness, and retreat.

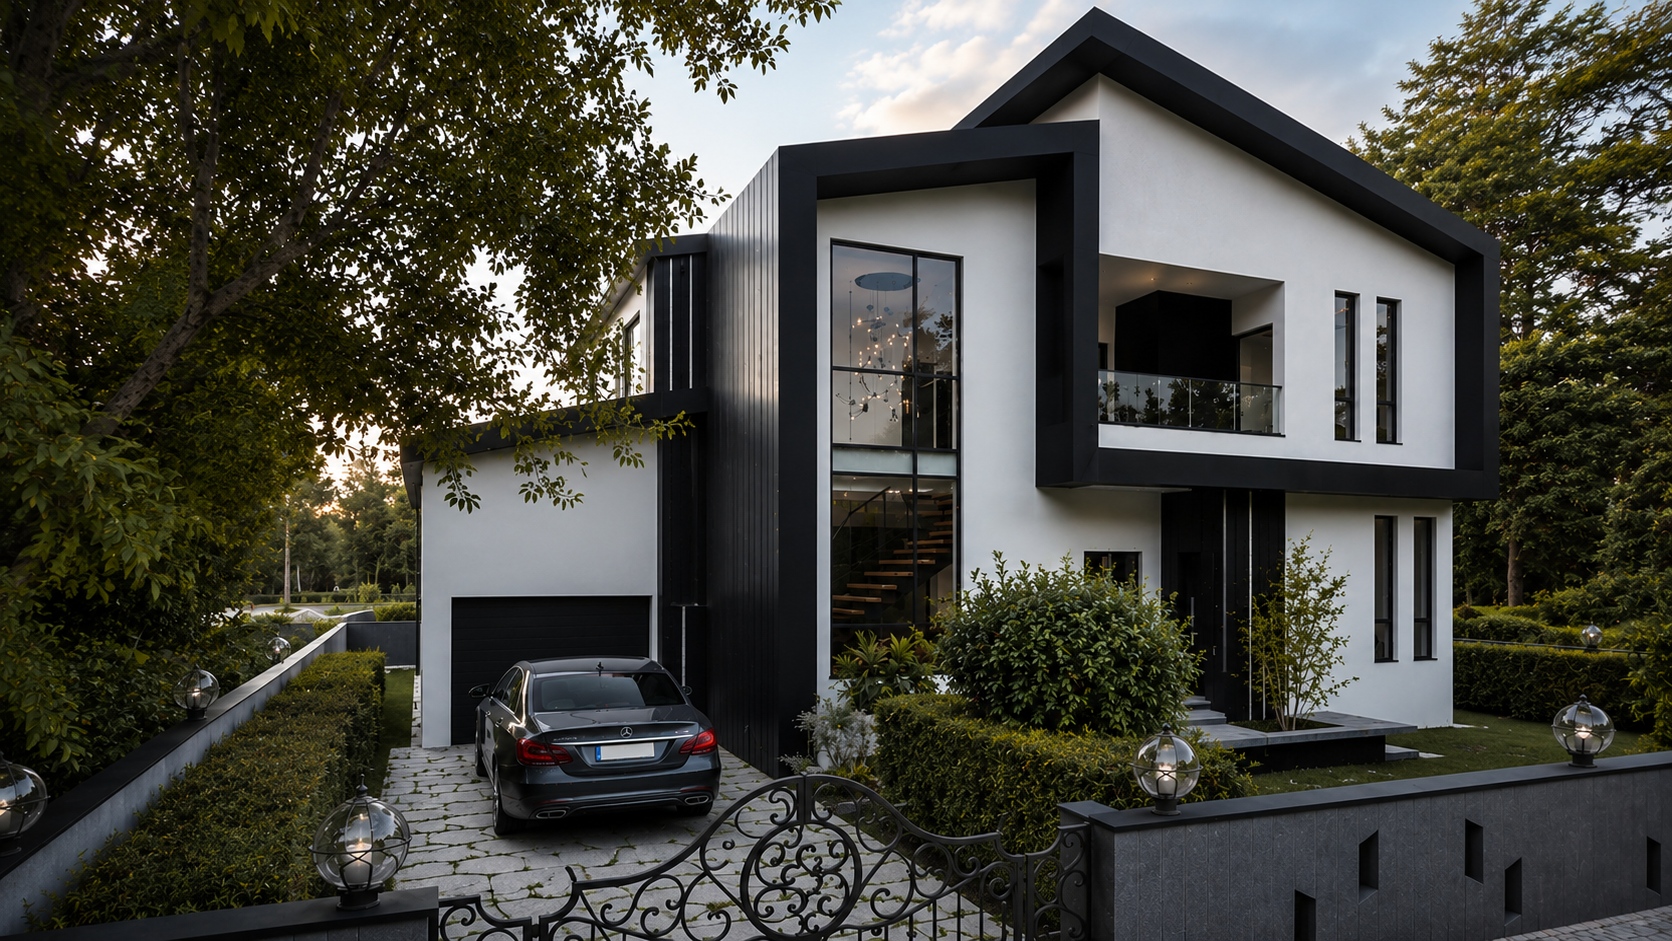
Rasht’s humid and rainy climate played a decisive role in shaping the project. Sloped roofs facilitate efficient rainwater drainage, deep overhangs protect openings while creating shaded outdoor areas, and cross-ventilation strategies enhance natural cooling throughout the building.
Additionally, the eastern skylight functions as a climatic moderator. During warmer seasons, operable roof openings promote the stack effect, enhancing natural ventilation by drawing warm air upward and out of the building. During winter, the same space acts as a solar greenhouse, capturing heat and improving passive thermal performance.
Controlled daylighting, maximum use of natural light, and continuous visual engagement with the landscape contribute to improved living quality while reducing dependence on mechanical systems.

Amaro Village Villa seeks to create a calm, transparent, and contemporary living experience within the natural setting of Guilan. The project understands architecture not as an isolated object but as an integral component of everyday life and the surrounding environment.
Here, light, rain, transparency, and silence become the primary elements shaping space. Combined with a pure and minimalist geometry, these qualities create an architectural experience that is both poetic and enduring.
To schedule a consultation, explore more projects, or embark on your dream design journey, contact us today.




در صورت داشتن هرگونه سوال، با ما در تماس باشید …

If you have any questions, feel free to contact us.
Adding {{itemName}} to cart
Added {{itemName}} to cart