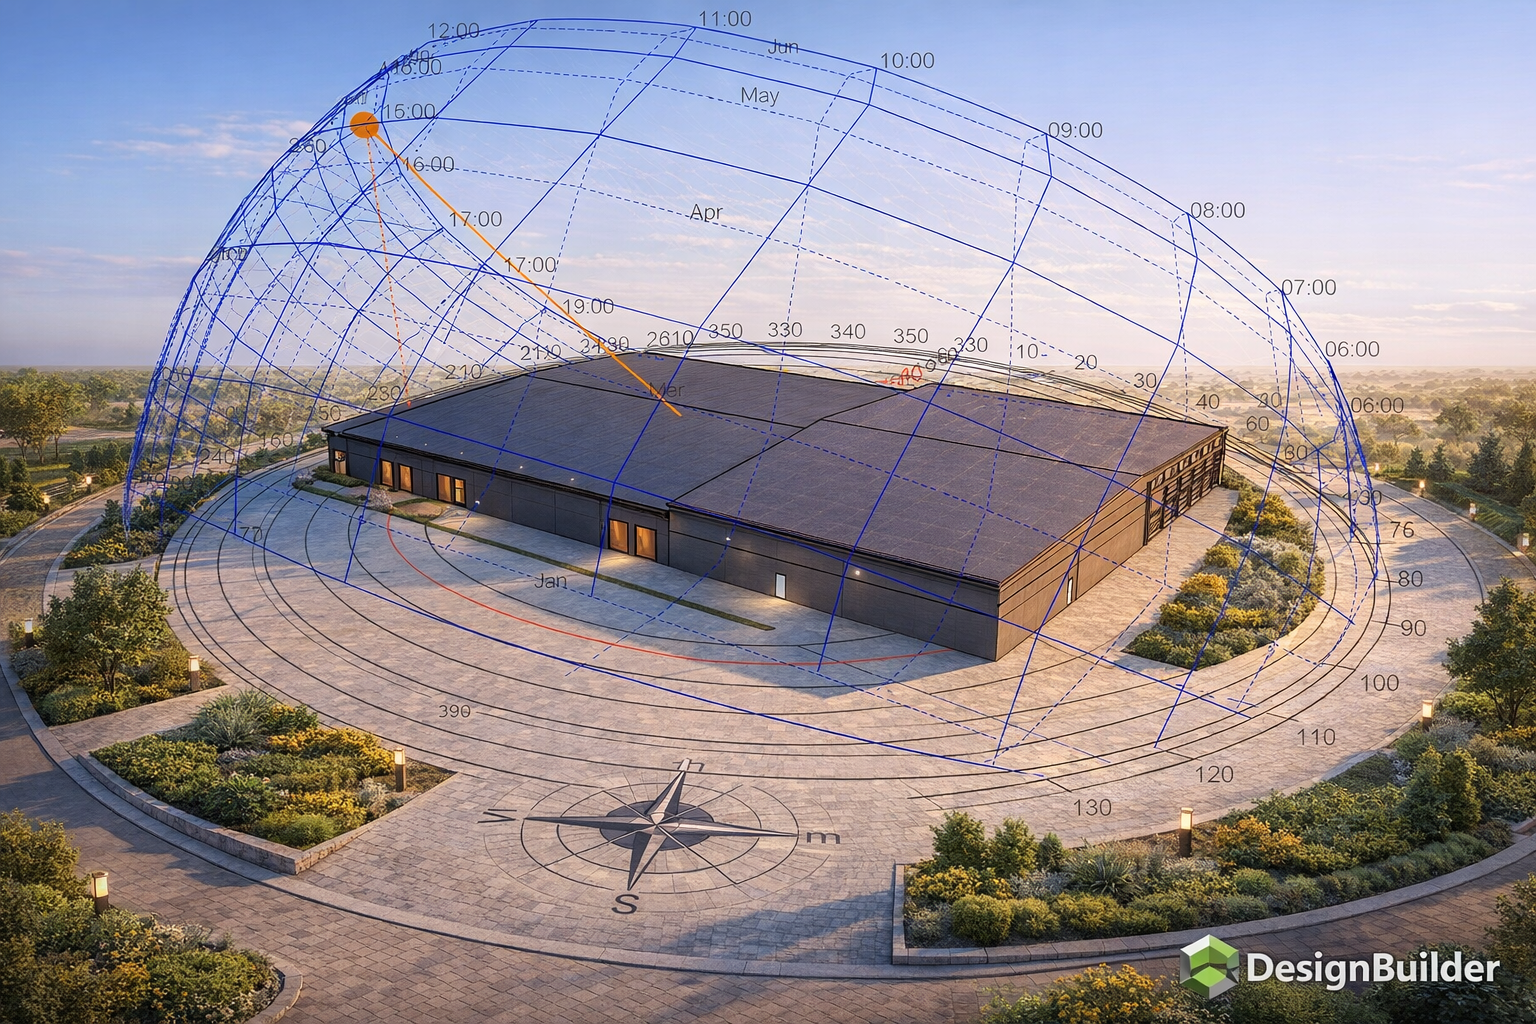
Sustainable architecture is a forward-thinking approach to building design that focuses on reducing energy consumption, optimizing resource use, and improving the quality of life for occupants. The Grampound Egg Warehouse project in Cornwall is a compelling example of integrating advanced simulation tools with climate-conscious design to enhance energy performance in an industrial context. Through the use of building energy modeling and Computational Fluid Dynamics (CFD), this project successfully delivered a smart, sustainable solution tailored to both the local climate and the operational requirements of a food storage facility.
Energy Efficiency Goals
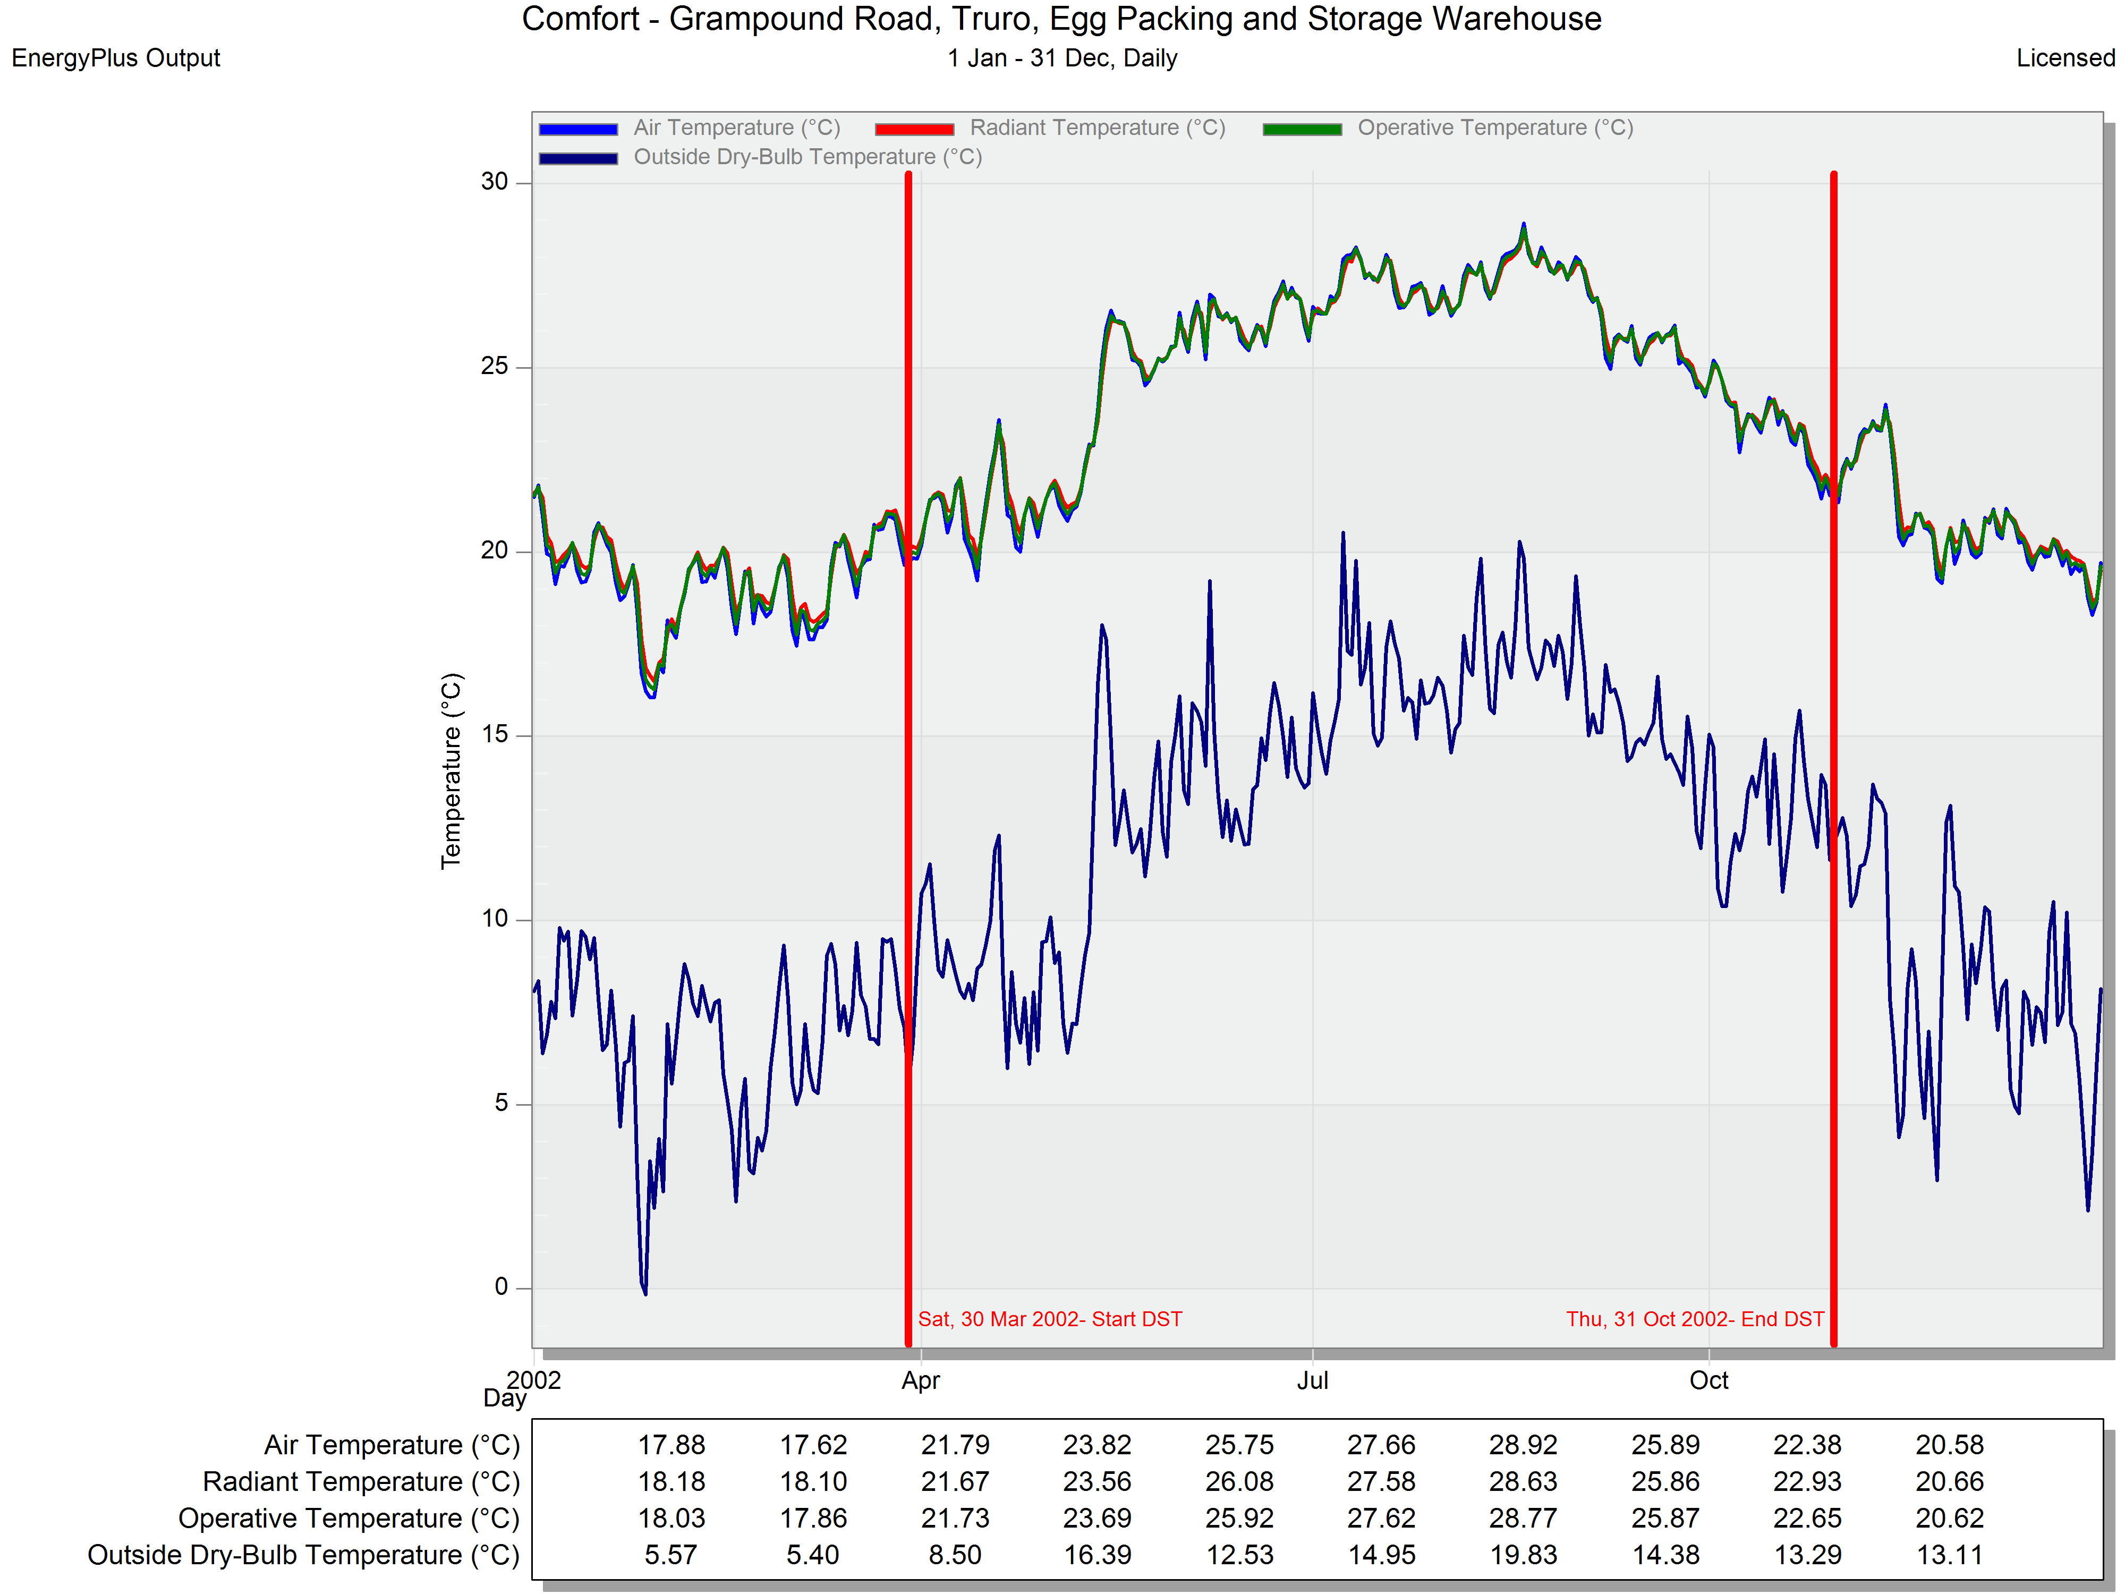
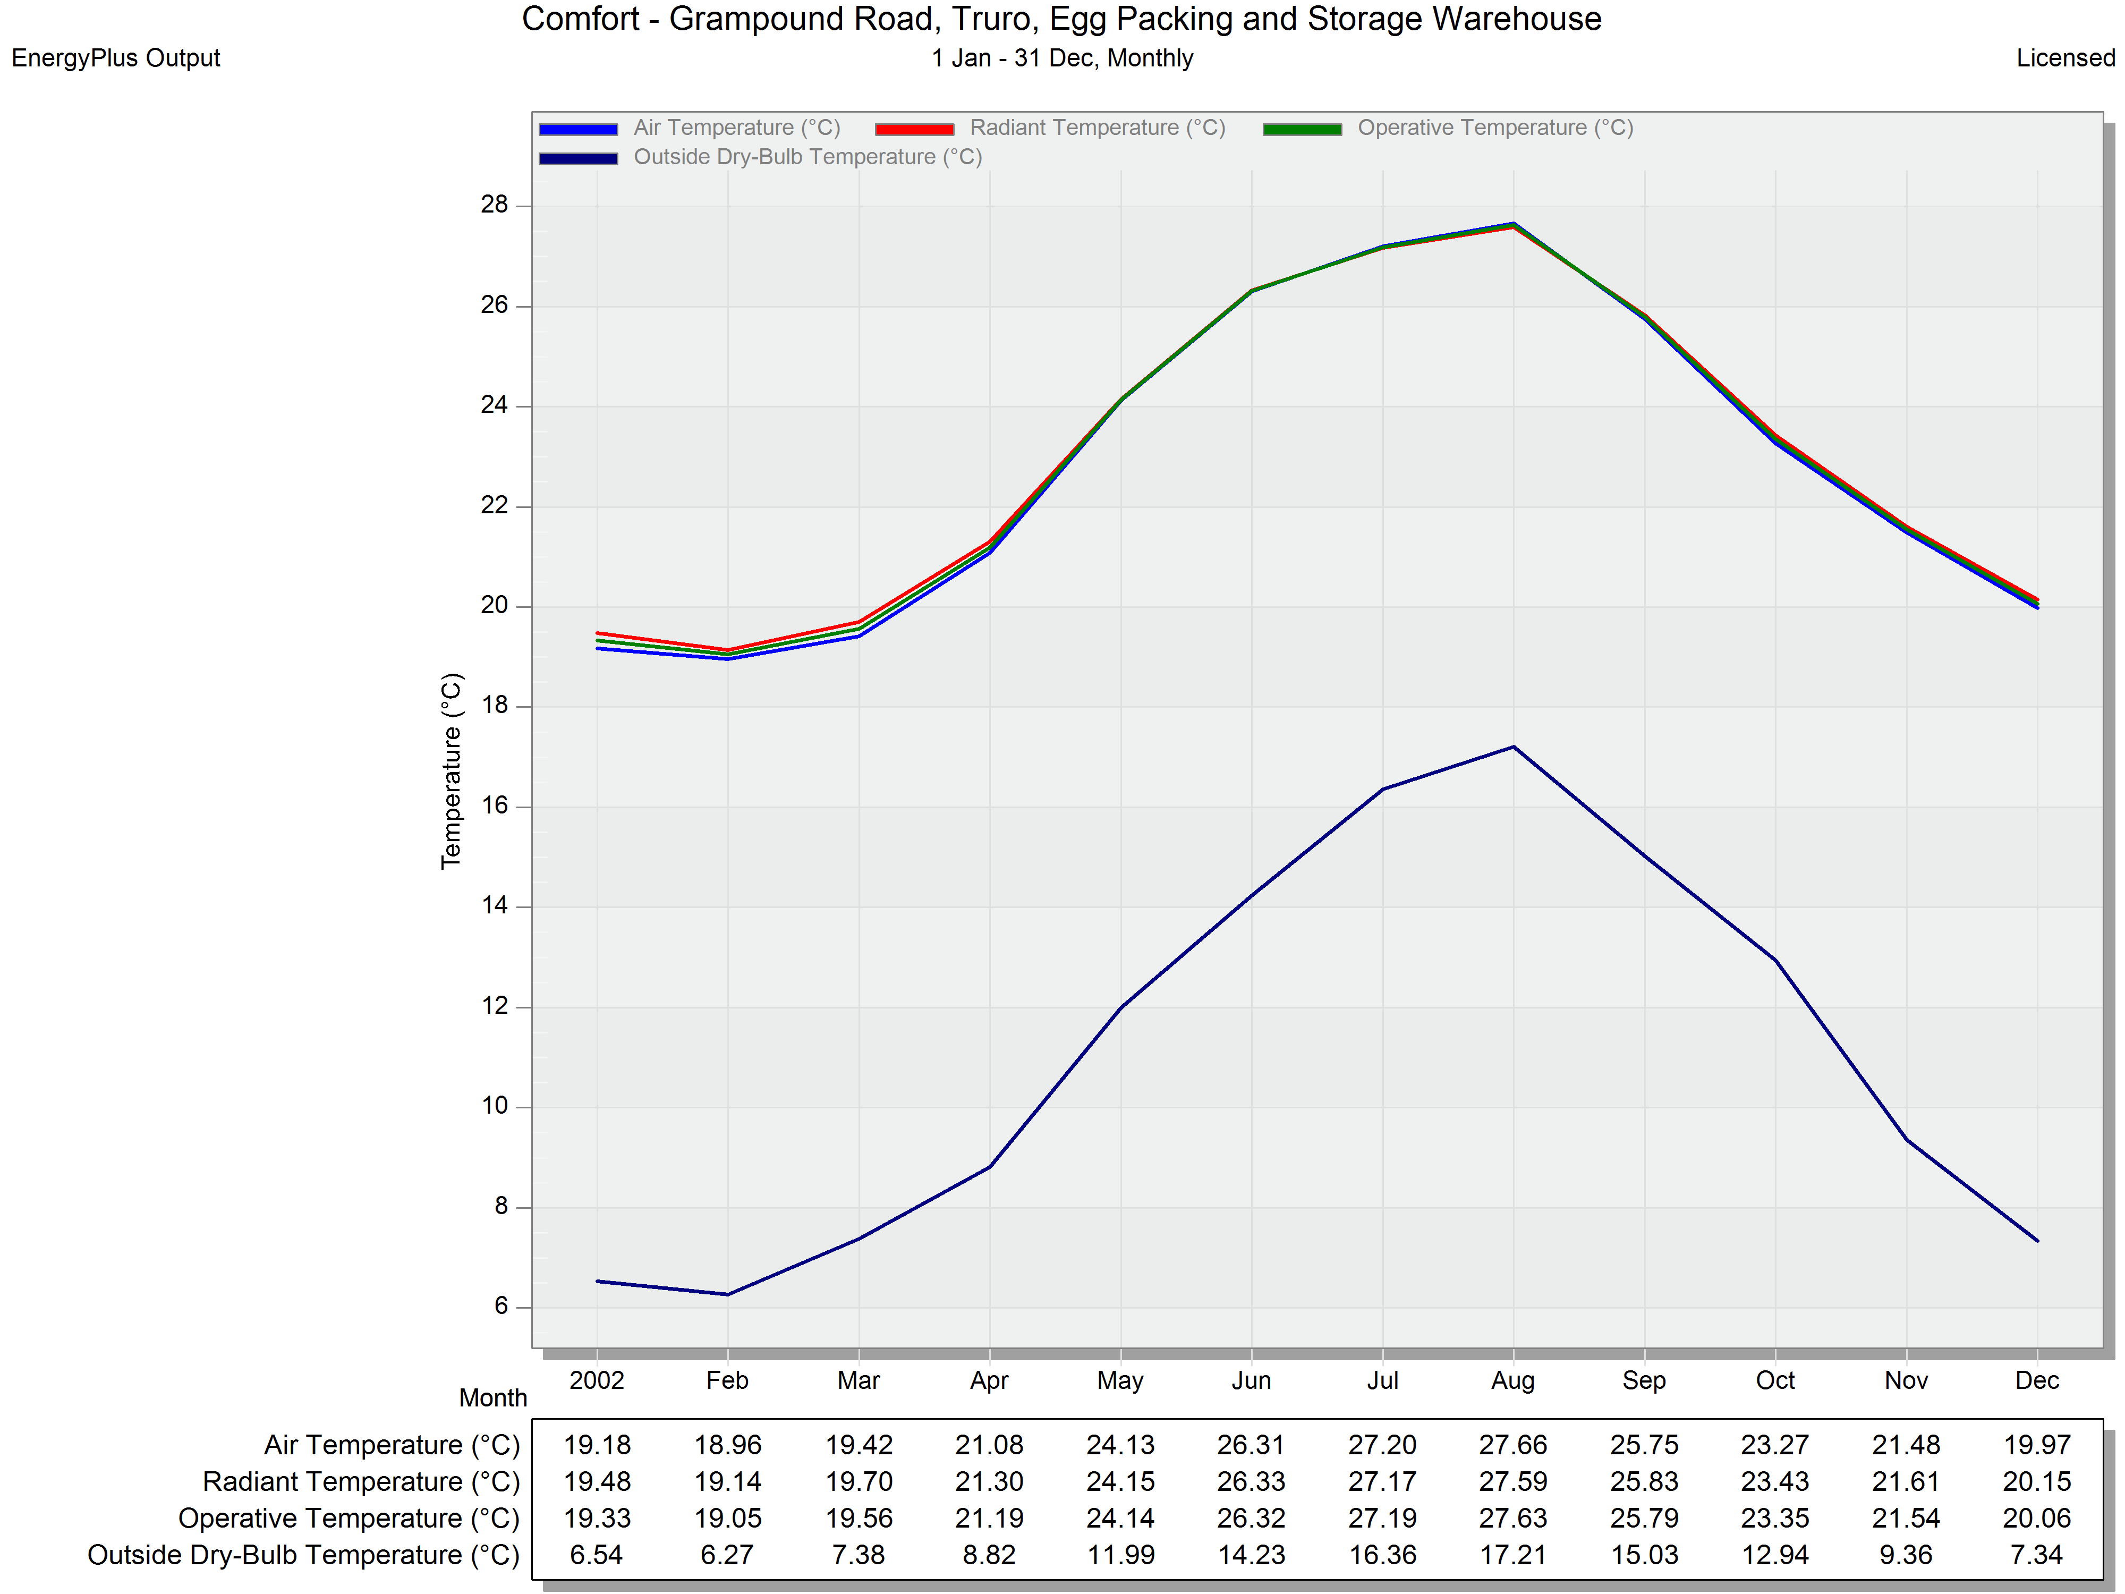
The primary goal of the design was to assess and manage indoor temperature fluctuations to accurately predict heating and cooling loads for mechanical systems. Simulation results revealed that indoor temperatures remained within thermal comfort levels for most of the year. This finding enabled the HVAC systems to operate at minimal capacity; significantly reducing energy consumption and operational costs.
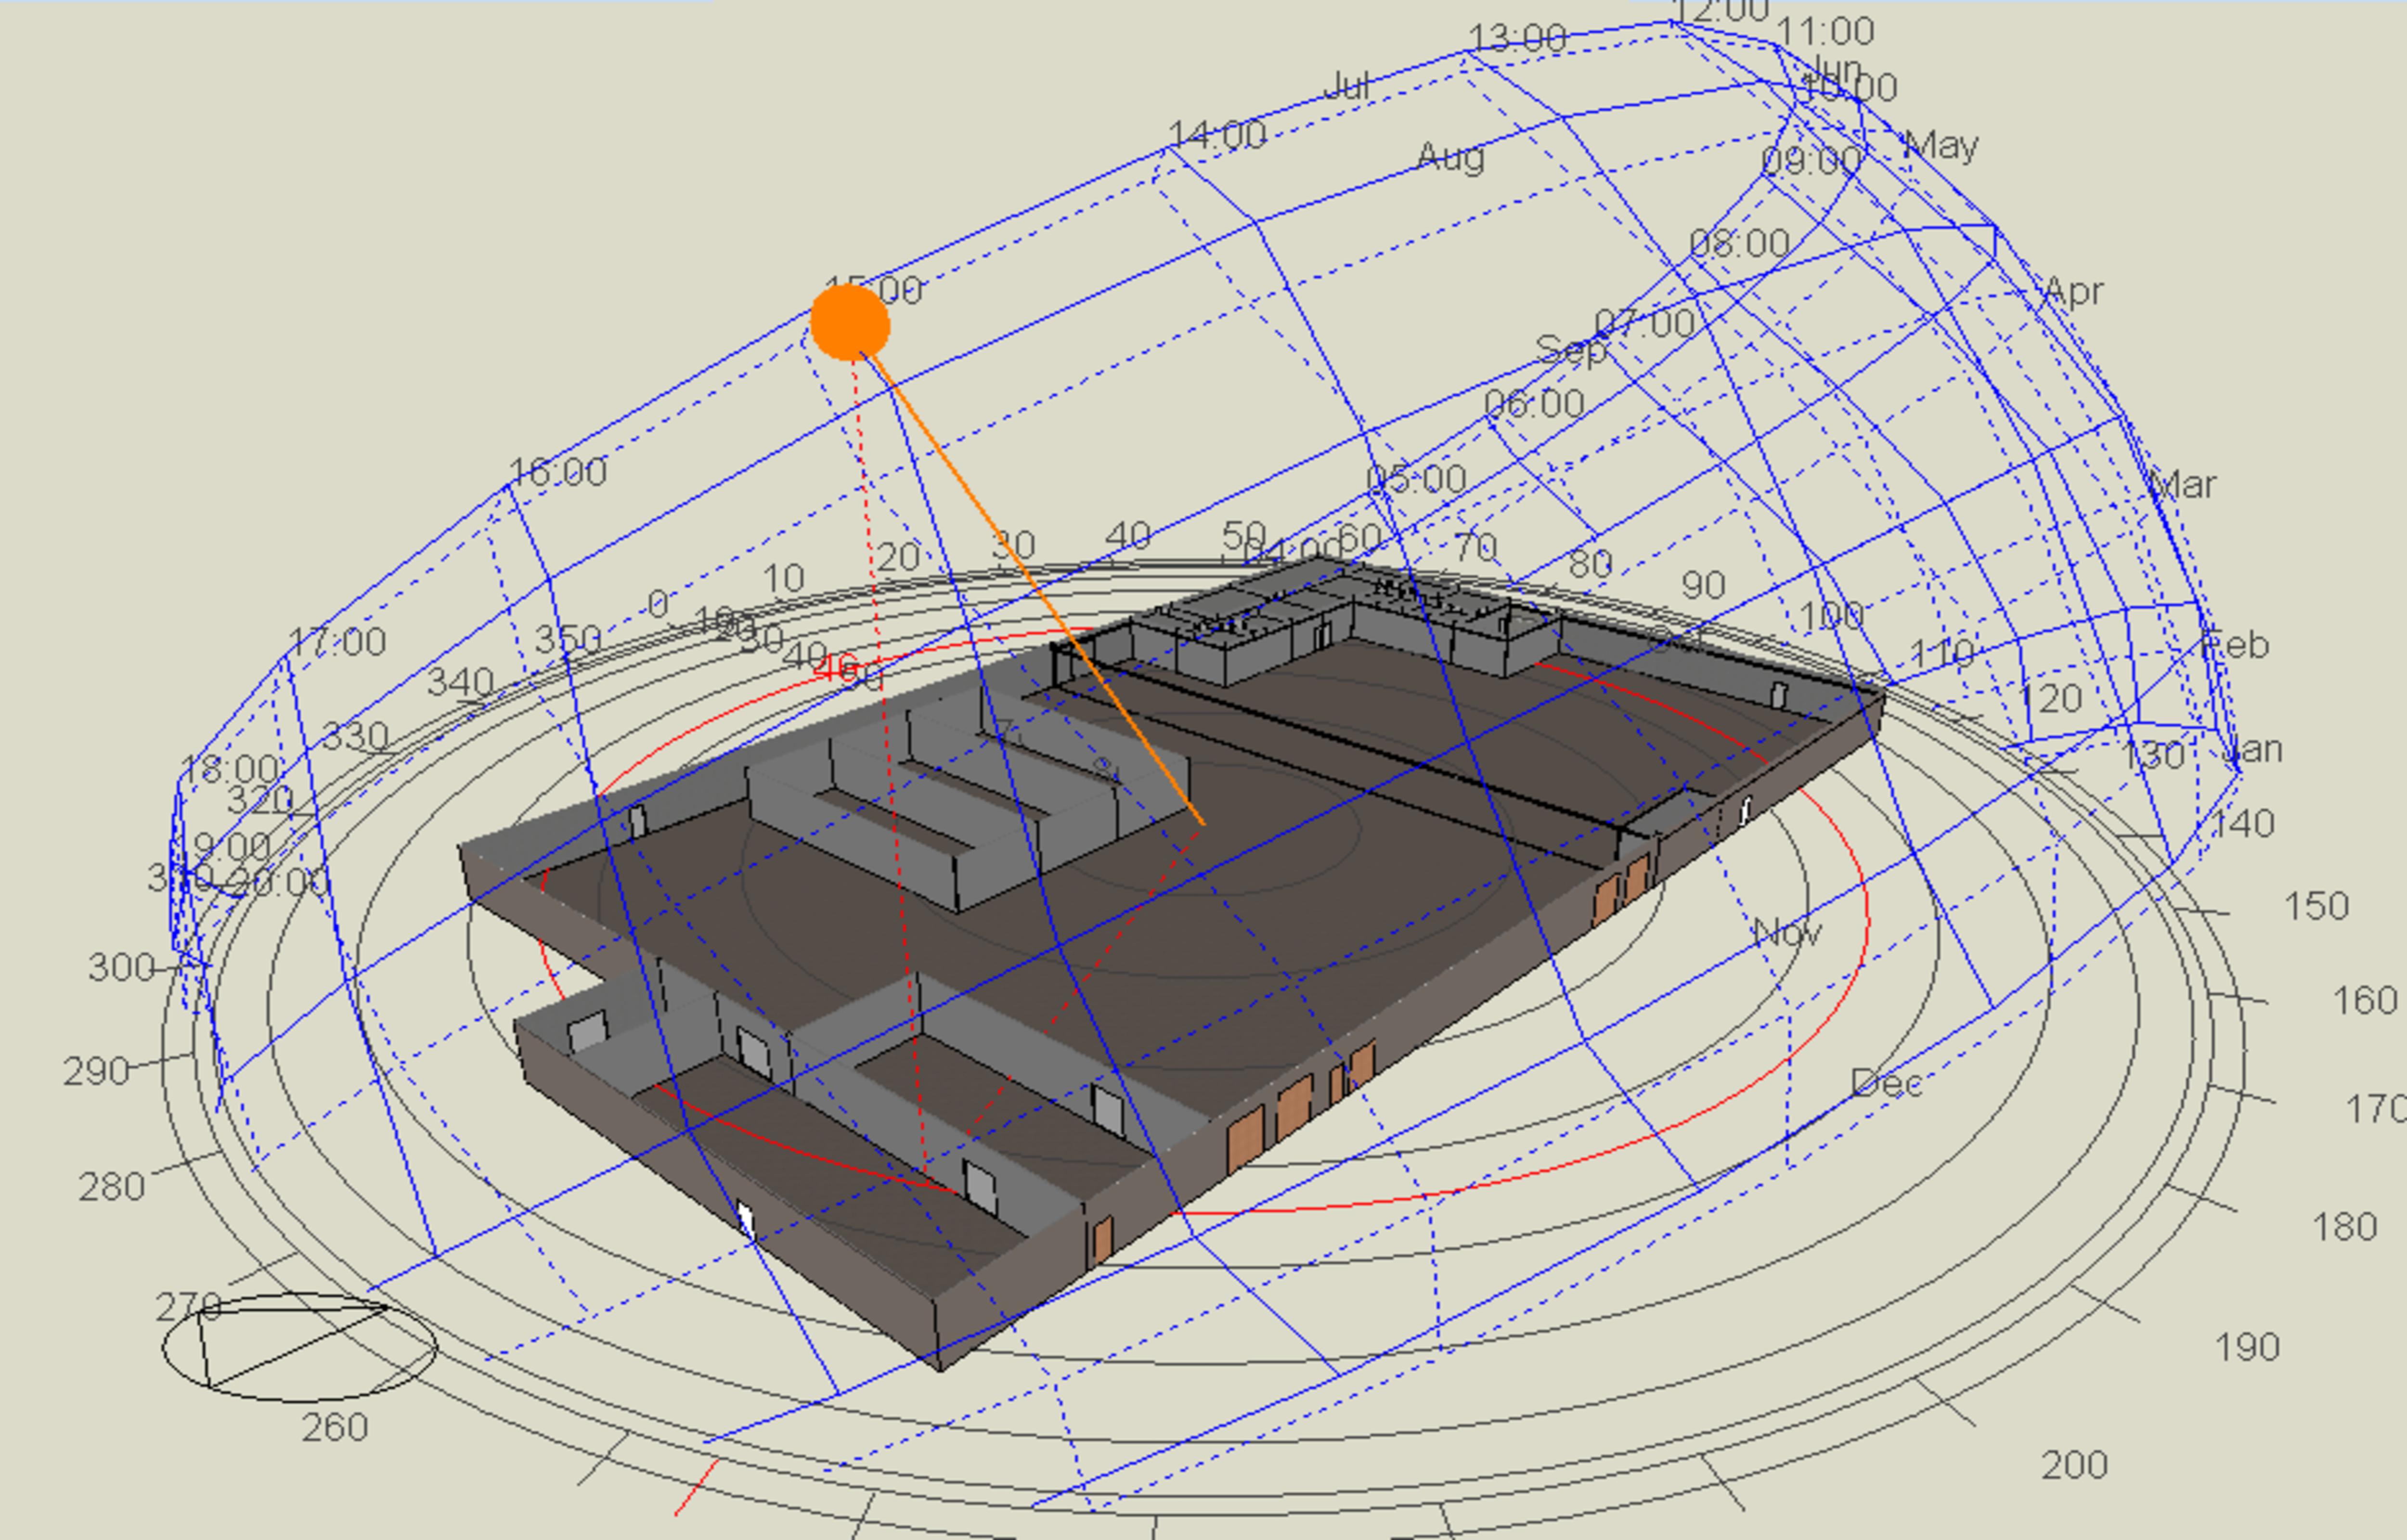
Using DesignBuilder for Energy Modeling
The project utilized DesignBuilder not only for building geometry and material specification but also for detailed energy analysis, including:
Year-round thermal performance modeling
Hourly calculation of heating and cooling demands
Evaluation of natural ventilation efficiency through strategic opening placement
Accurate input of real materials, climate data, and internal loads for precise results
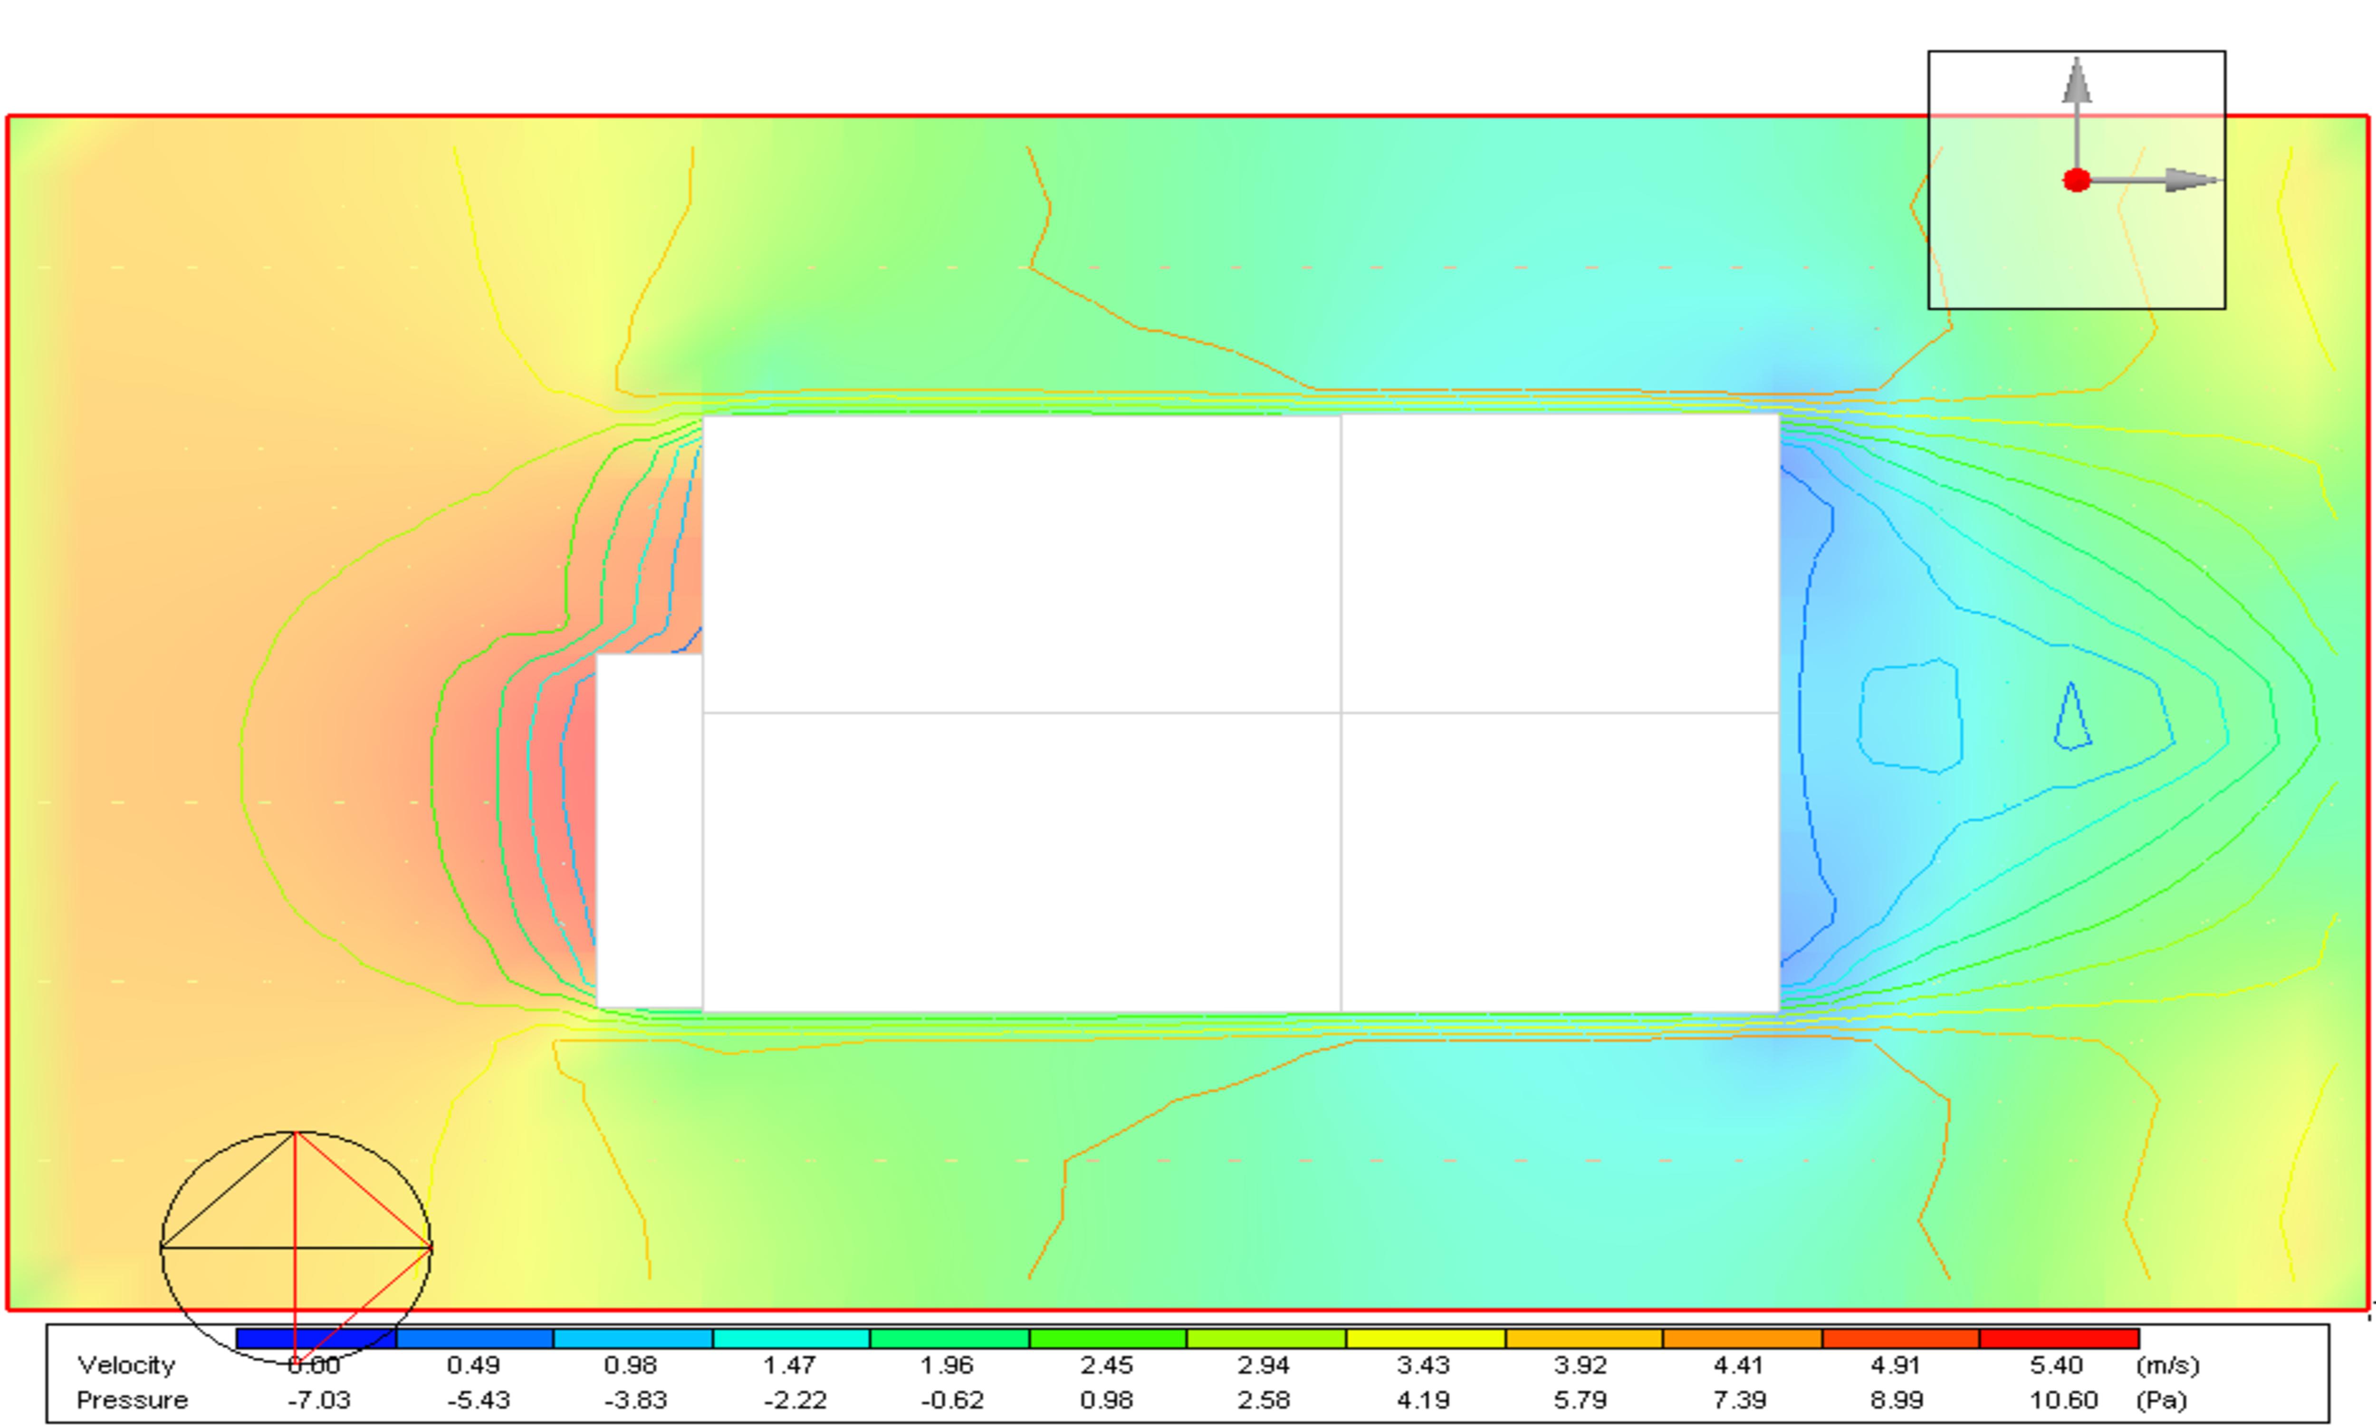
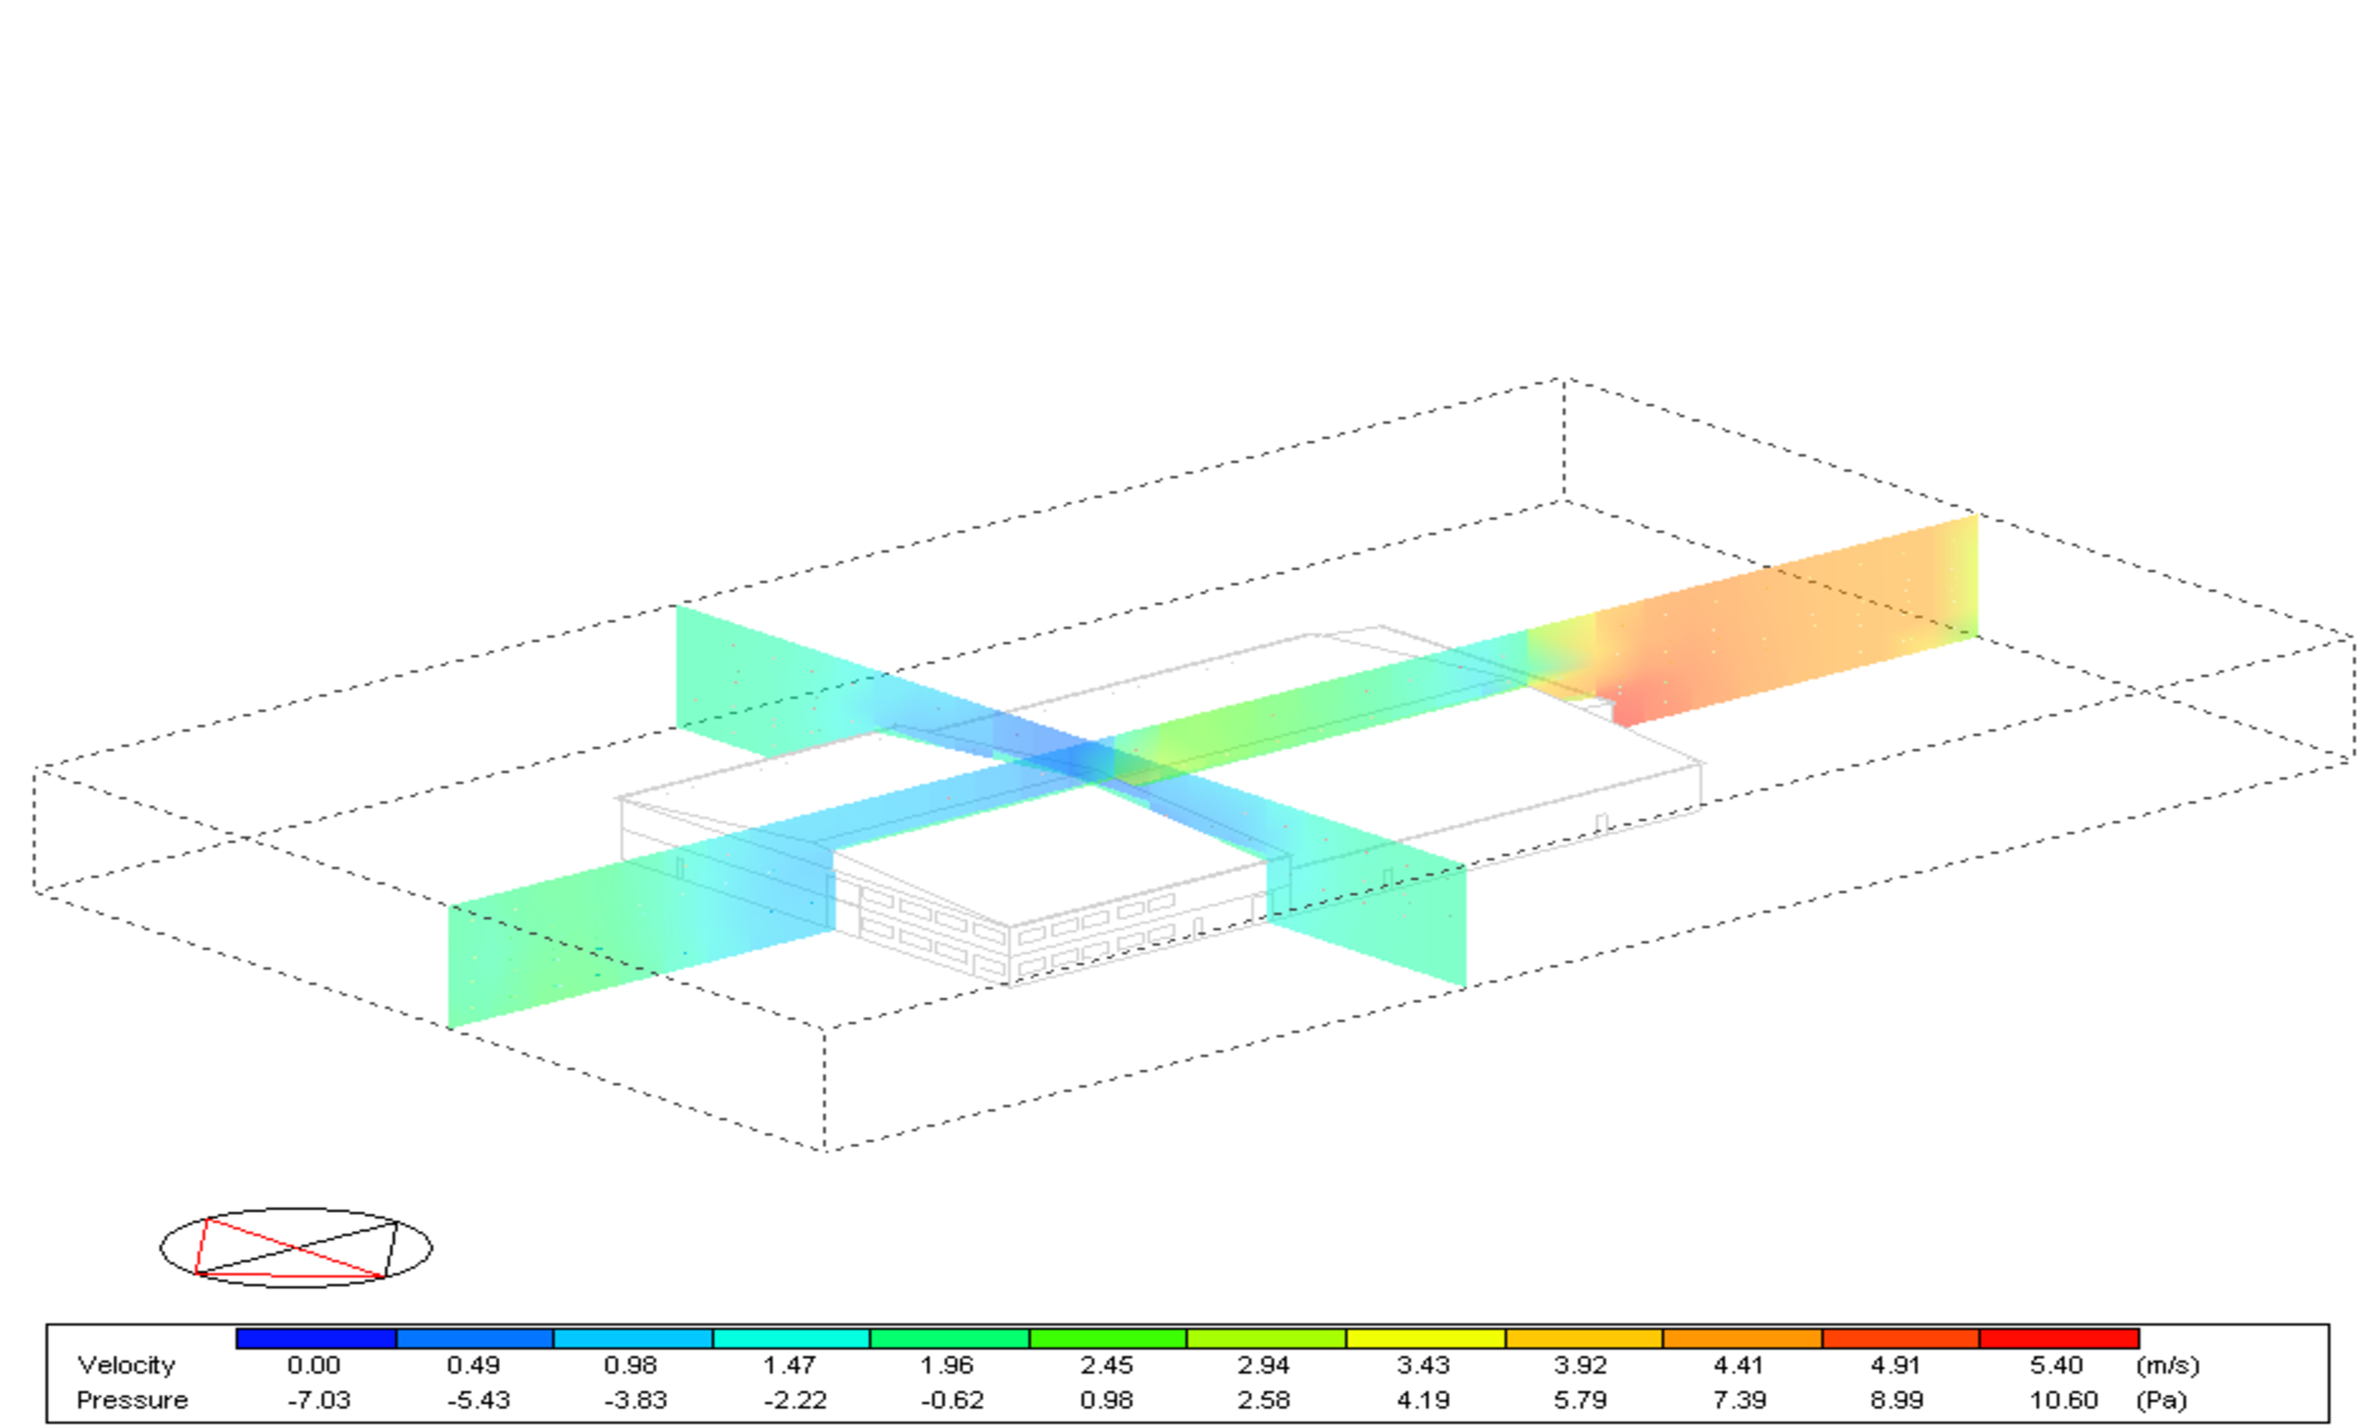
Additionally, DesignBuilder’s CFD module was employed to simulate external airflow around the building. This informed crucial decisions regarding opening placement, vehicle movement, and the mitigation of turbulent air zones.
CFD Simulation and Airflow Optimization
To evaluate the impact of wind speed and direction on natural ventilation and thermal performance, detailed CFD simulations were conducted. The results supported several design optimizations;
Strategic placement of doors and vents to enhance natural ventilation and minimize energy loss
Vehicle circulation routes planned to preserve smooth airflow
Minimization of air turbulence around the structure to improve thermal comfort and environmental stability
Integration of Climate Data and Sustainable Materials
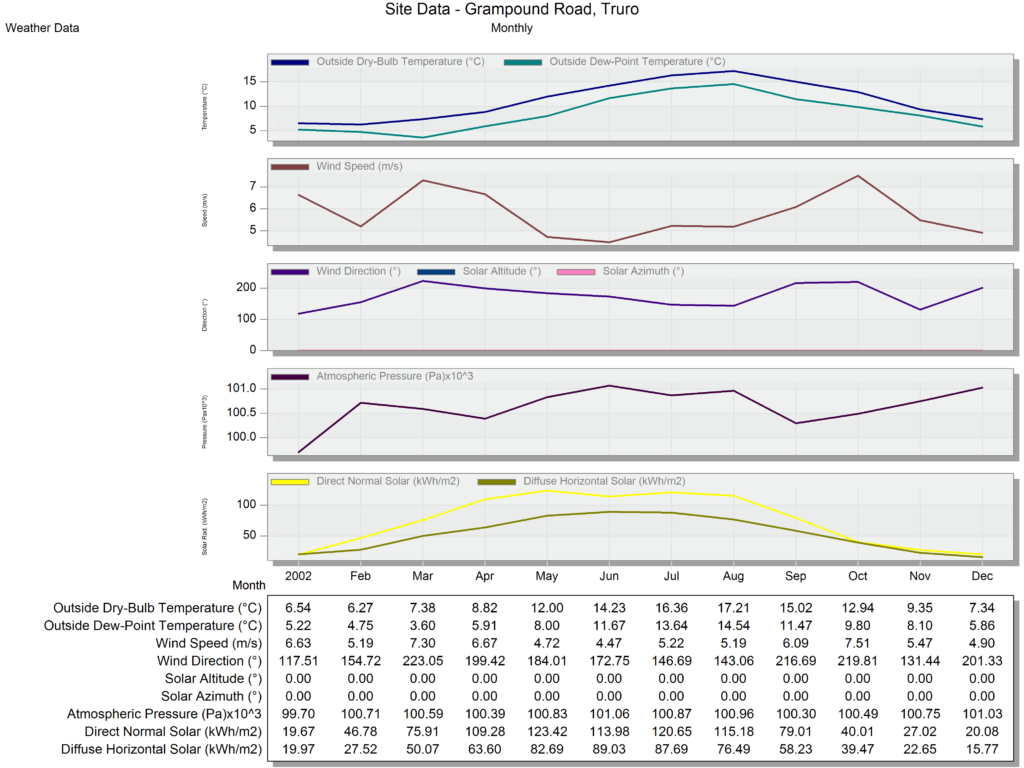
The building’s energy model was developed using localized EPW weather data, which included solar radiation, ambient temperature, humidity, and wind conditions. Thermal performance values(U-values) for construction elements were based on certified datasheets. Air permeability and material thermal mass were modeled precisely, and internal loads(such as lighting and equipment) were defined according to actual schedules. These inputs ensured the reliability and accuracy of the simulation, aligning with the principles of sustainable architecture.
Key Simulation Outcomes
Air Temperature: Maintained within comfort thresholds across all seasons
Radiant Temperature: Average radiant heat levels from internal surfaces
Operative Temperature: A critical comfort metric combining air and radiant temperatures
Dry-Bulb Temperature: Climatic reference data used for model calibration
Sustainable Design Benefits in Industrial Applications
Reduced annual energy use and lower utility costs
Prolonged lifespan of HVAC systems through lower operational demand
Enhanced thermal comfort and productivity for staff
Improved natural airflow and indoor environmental quality
Compliance with global sustainability standards such as LEED and BREEAM
The egg packaging warehouse project in Grampound, through the integration of sustainable architecture, energy analysis, and CFD simulation, succeeded in delivering a successful model of intelligent, energy-efficient design for industrial spaces. This approach not only reduced energy consumption but also significantly enhanced thermal performance quality and occupant comfort.
For consultation and energy management of your projects, please get in touch with us.