
Renovation of a Surveillance Equipment and CCTV Showroom and Store
The renovation project of the Alvand commercial unit, located in Alvand Industrial City in Qazvin, was designed and executed with the aim of creating a distinctive space for the display and sale of CCTV cameras and surveillance equipment; a space that seeks to present an image beyond that of a mere retail store and to provide a professional, precise, and contemporary experience for its audience.
In the design of this project, architecture has been considered as part of the brand identity, so that the space can reflect concepts such as security, technology, precision, and trust through architectural language. The use of pure volumes, orderly lines, and minimalist materials has given the project an industrial yet modern identity.
The architecture of the project is based on creating an integrated and legible space; a space in which form, light, and material operate in continuity with one another to create a calm, precise, and memorable experience for the audience. In a context often dominated by functional and industrial structures, this project attempts to present spatial quality and architectural identity as an inseparable part of the commercial experience.
The main concept of the project is based on the contrast between “mass” and “transparency.” The primary volumes have been designed with pure and controlled geometry, while glazed surfaces and expansive openings add a layer of lightness and dynamism to the building. This contrast creates a contemporary and distinctive identity for the project and enhances the building’s visual quality at the urban scale.
In the project design, light has been considered one of the main elements shaping the space. Natural light enters the interior through large openings and, with the changing hours of the day, brings a dynamic and evolving quality to the display space. In addition to improving spatial quality, this approach allows the products and the interior space to be seen within a calm and pure setting.
The project plan has been organized with a simple, legible, and flexible approach. The display, waiting, and circulation areas are arranged in continuity with one another, without unnecessary boundaries, in order to create a fluid and integrated experience for the audience.
The circulation has been designed so that the user’s movement through the space is naturally guided, while at the same time creating diverse and controlled views toward different sections. This spatial continuity reinforces the sense of openness and transparency throughout the project.
The project’s material palette has been selected in a limited and controlled manner so that the primary focus remains on the quality of space and form. The use of uniform surfaces, glass, and industrial materials has shaped the contemporary language of the project and created a minimal and precise image.
The reflection of light on the surfaces and the transparency of the façade allow the space to acquire different qualities throughout the day, resulting in a dynamic and lively experience for the audience.
The project form is based on the composition of simple volumes and horizontal and vertical lines. While maintaining simplicity, this formal language gives the building a strong industrial identity and makes it stand out within its surrounding context.
The façade has been designed through a combination of solid and transparent surfaces in order to create a balance between inwardness and connection with the exterior. The frames and accent lines of the façade, in addition to their aesthetic role, contribute to the legibility of the volume and the overall coherence of the project.
The executive details and construction detailing of this project are based on precision, clarity, and harmony with the overall design language. In this showroom, architectural elements are not treated as separate components, but rather as parts of an integrated system; proportions, thicknesses, levels, and connection lines all serve to create visual and spatial order.
In the presented details, the combination of the main volumes with transparent and semi-transparent surfaces blurs the boundary between the architectural body and the display space, giving the environment a light, precise, and contemporary quality. Furthermore, the positioning of bases, folds, and projections demonstrates that the project details were designed with a minimalist yet functional approach, so that both visual clarity is preserved and the display function is strengthened in the best possible way.
On the other hand, the details of this project reveal special attention to the relationship between form, material, and light. In various parts, the use of straight lines, controlled framing, and layered surfaces has helped create a subtle depth in both the façade and the interior space. The details of the plants, green wall, and the central volumetric element in the image also express an effort to establish a balance between the hardness of industrial materials and the softness of natural elements; a balance that gives the showroom a more human and inviting identity.
This detail-oriented approach has ensured that the details are not merely constructional aspects, but act as part of the architectural narrative of the project, effectively reflecting the concept of “transparency within solidity” even at a smaller scale.


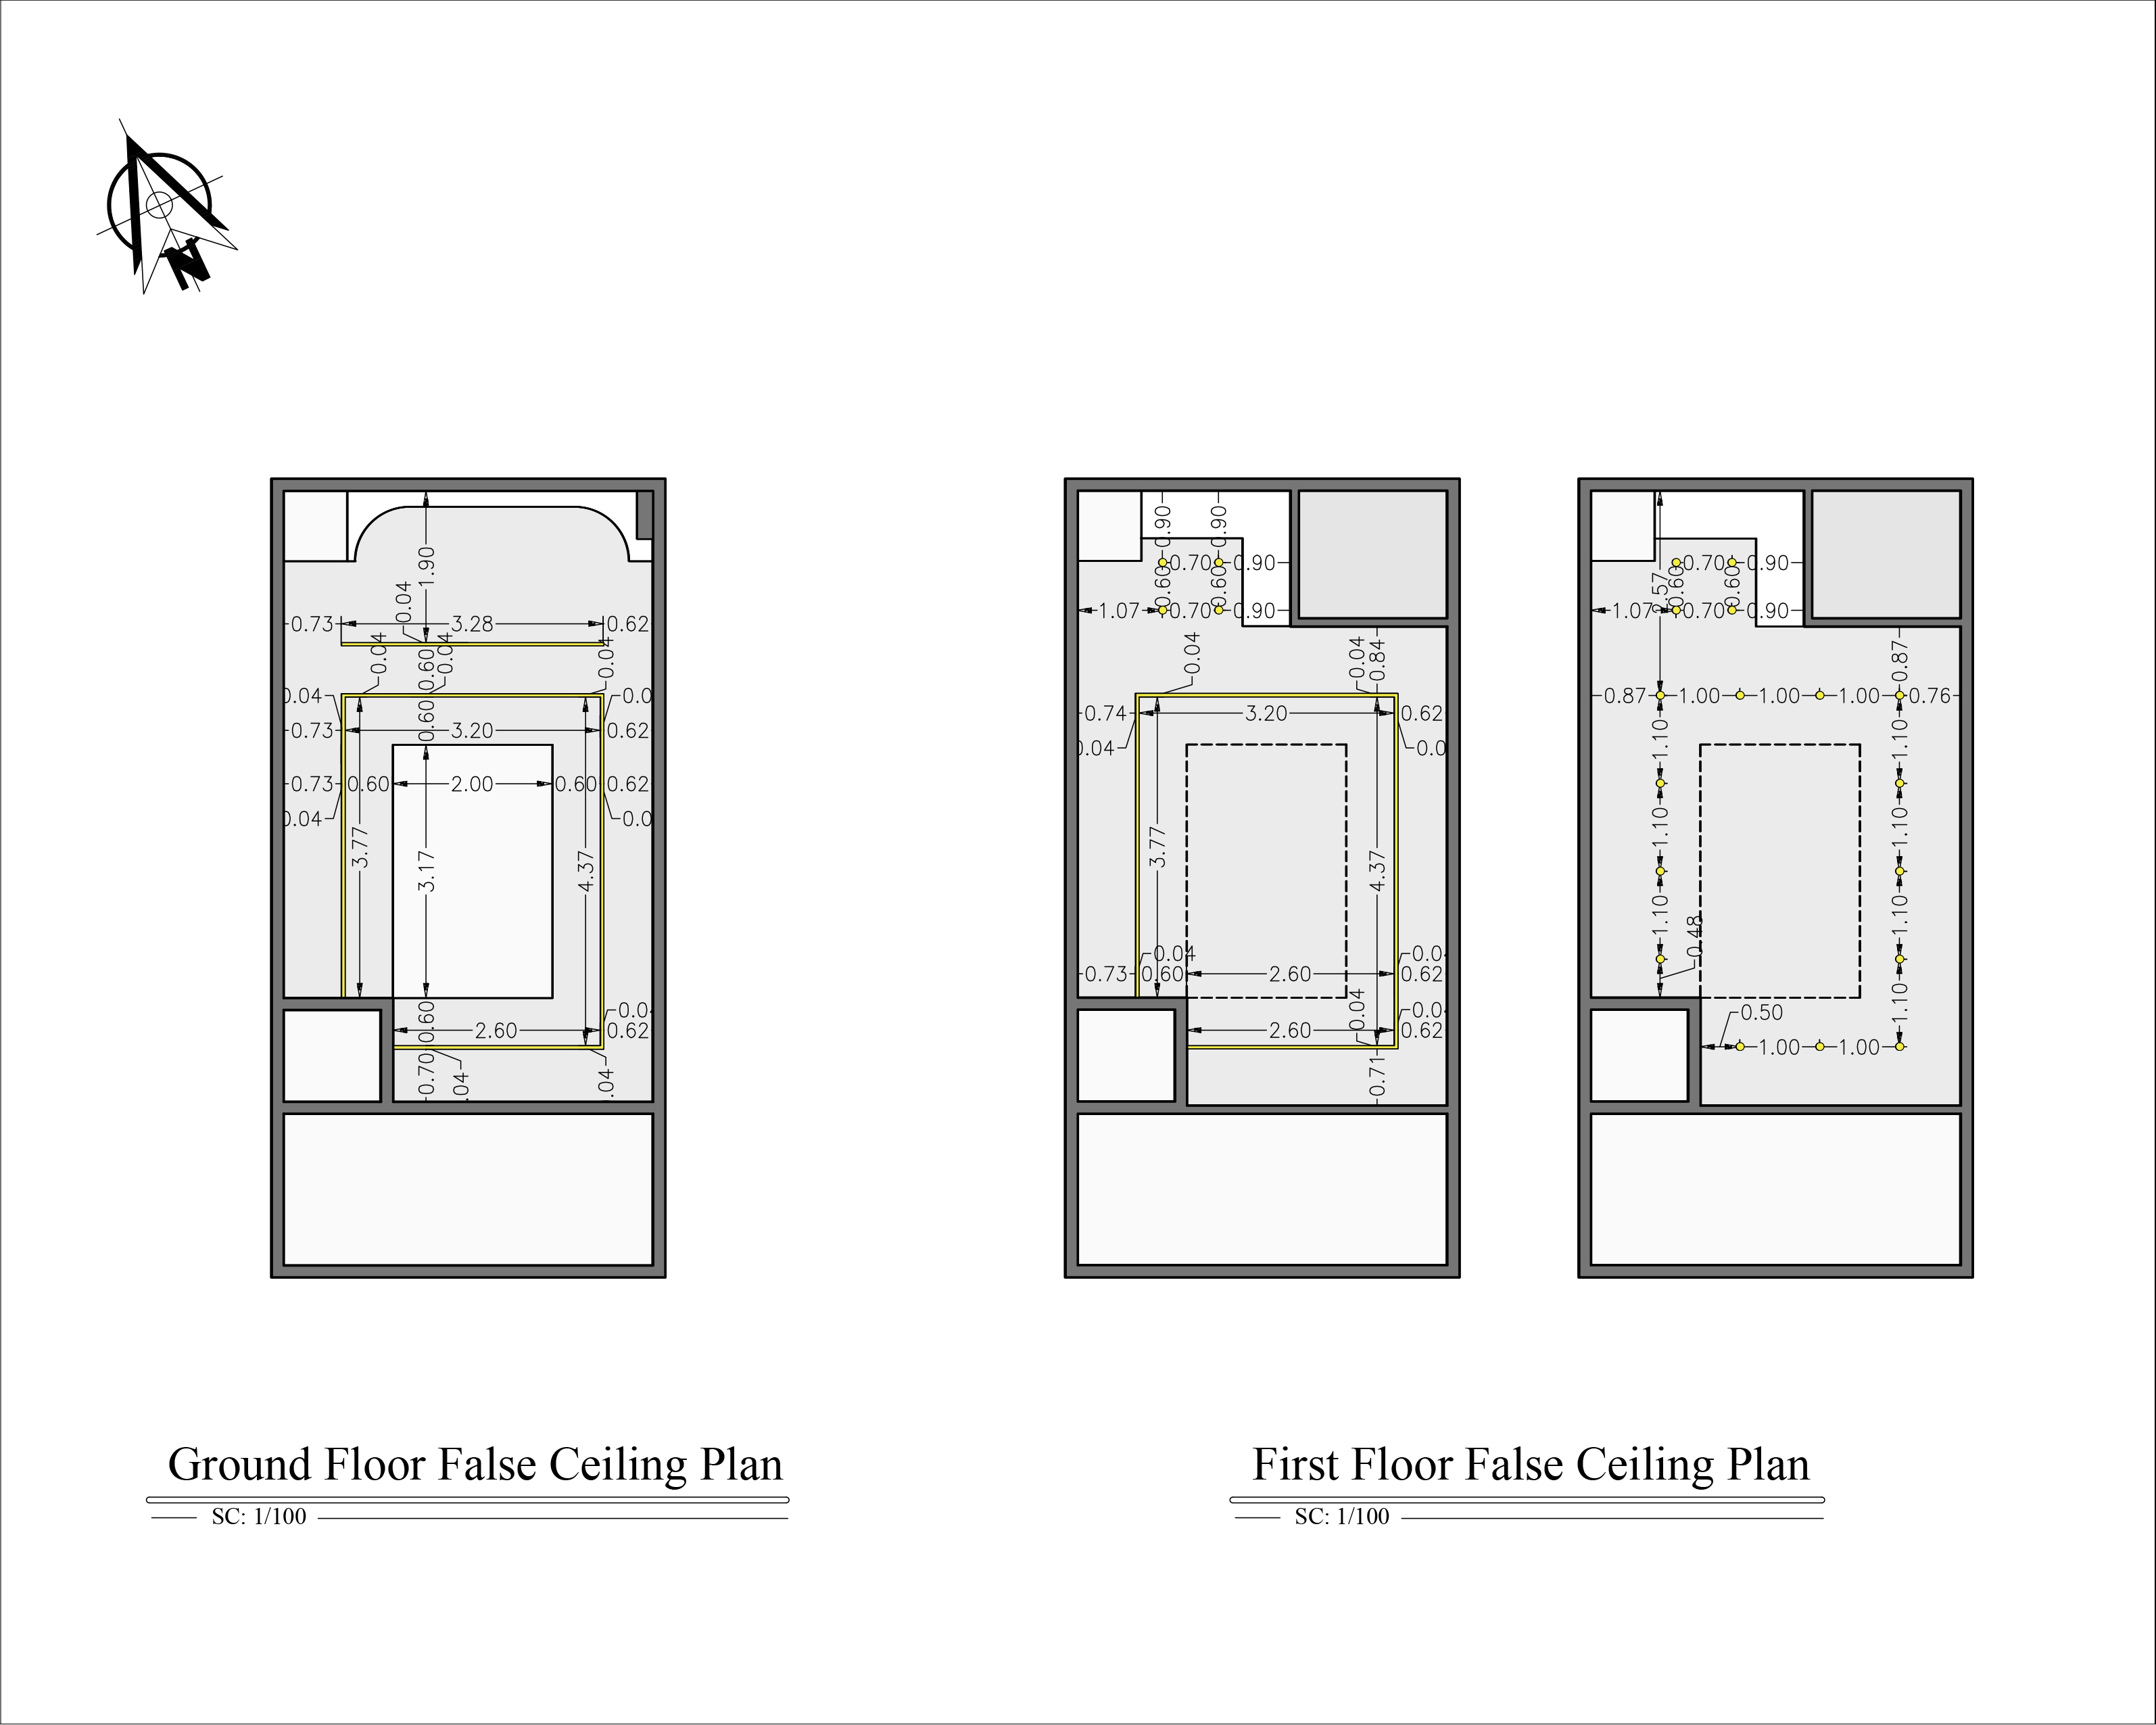
In this project, light is not merely a functional element, but part of the architectural narrative. The controlled entry of natural light, the creation of deep shadows, and visual transparency have produced a calm and focused quality in the space; a quality that aligns with the exhibition-like nature of the project.
The interior spaces have been designed with the fewest possible additional elements so that the audience’s focus remains on the experience of space and the presence of architecture. This simplicity has given the project a calm, contemporary, and lasting character.


The Alvand Showroom is an attempt to present a contemporary definition of commercial architecture within an industrial context; a project in which architecture functions beyond a merely functional shell and becomes part of the brand identity and the audience’s experience.
Relying on simplicity, transparency, and precision in detailing, this project has created a space that, while functional, possesses an architectural quality that is both distinctive and enduring.

در صورت داشتن هرگونه سوال، با ما در تماس باشید …

If you have any questions, feel free to contact us.
Adding {{itemName}} to cart
Added {{itemName}} to cart