
The Panasa Hill Side project is situated within the urban fabric of Lahijan, responding directly to the humid climate and lush green landscape of northern Iran, adjacent to the city’s verdant hillsides. The project seeks to establish an architectural balance between the demands of contemporary urban living and the climatic and spatial characteristics of the Guilan region.
From the earliest stages of design, particular attention was given to collective living quality and to balancing the privacy of residential units with their connection to open spaces. As a result, terraces and semi-open spaces play a significant role in organizing both the form and the plan, ultimately becoming one of the defining elements of the project.
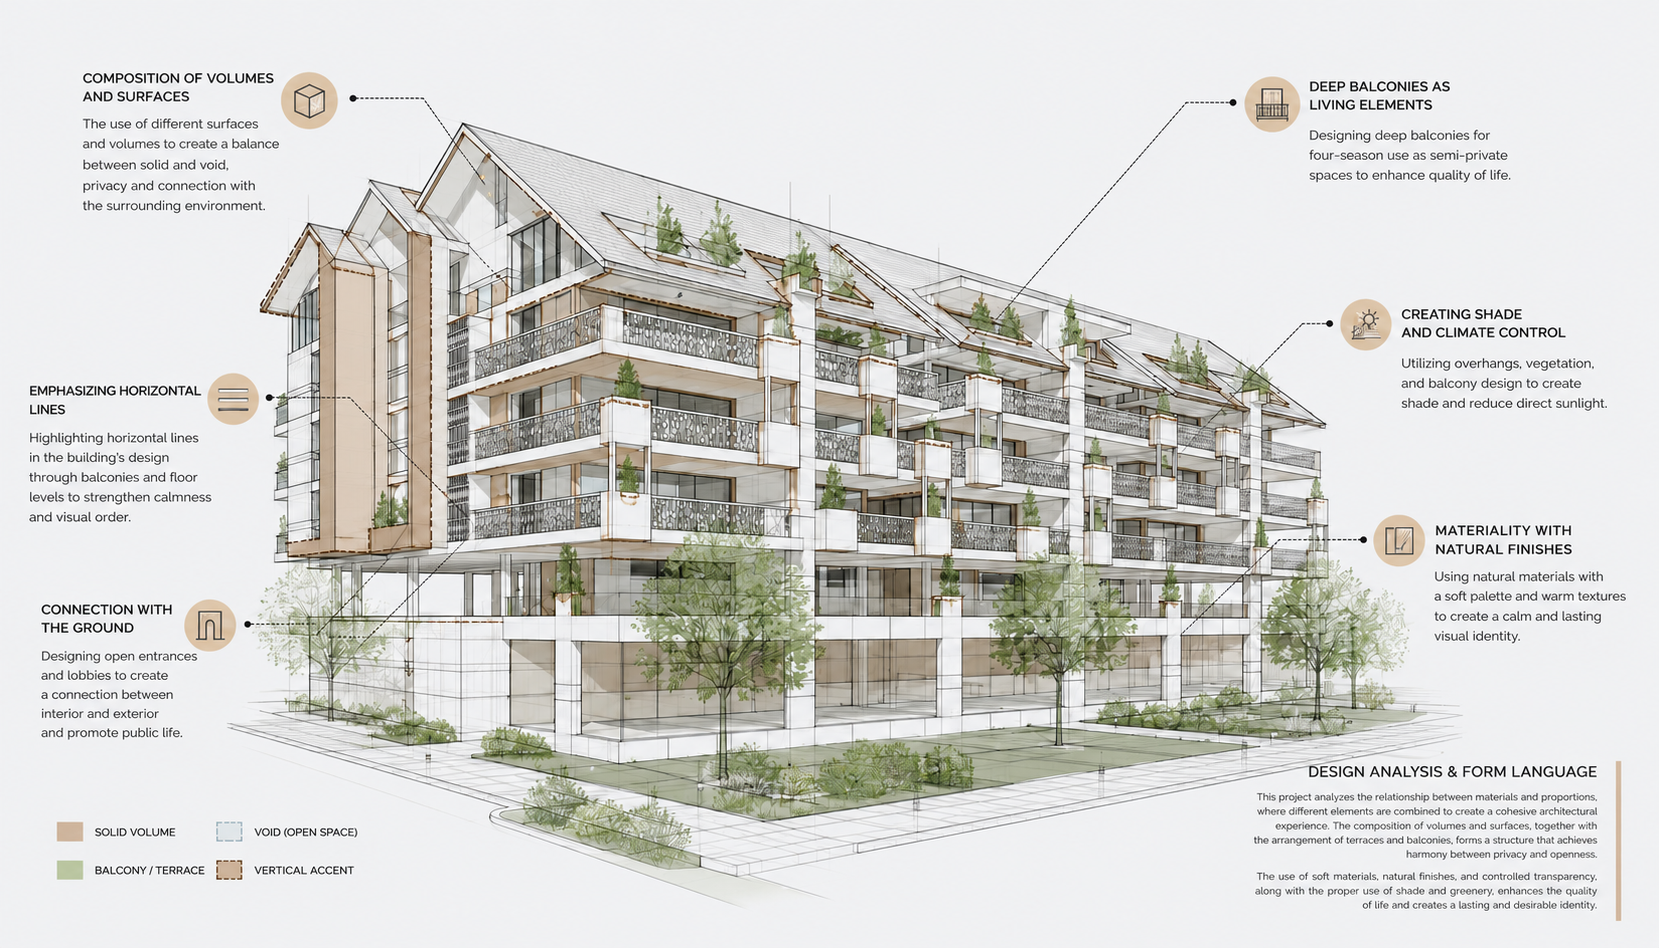
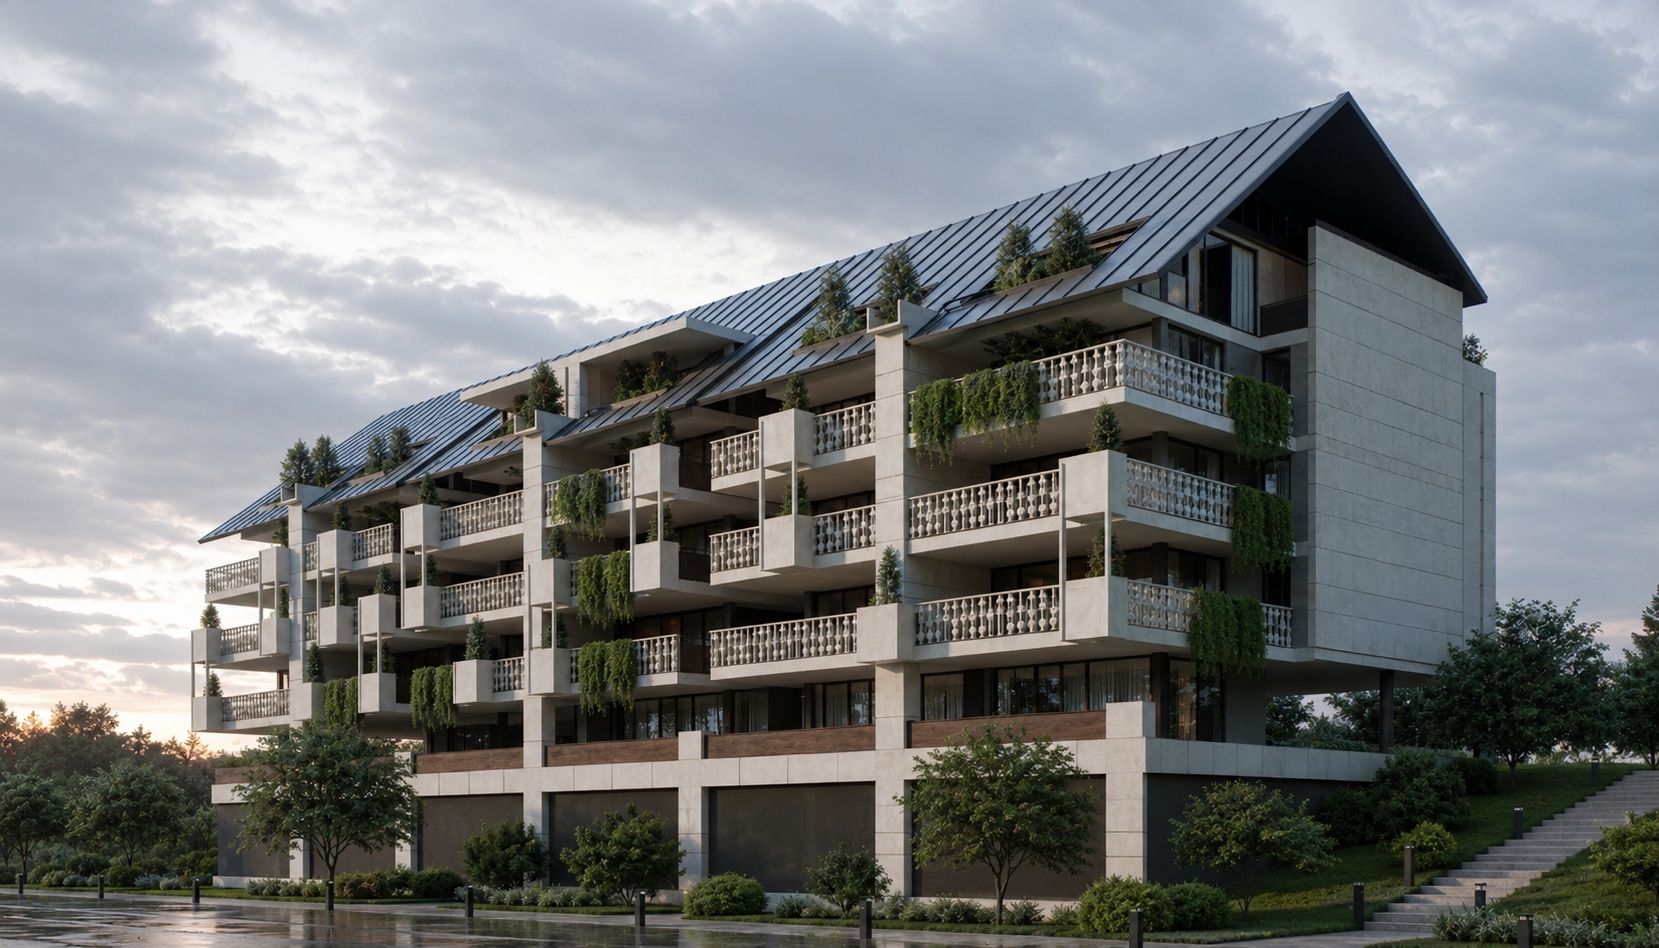
In fact, The formal language of the project is shaped through fragmented volumes, deep balconies, continuous horizontal lines, inspiration from native architectural motifs and symbols, and the interplay between light and dark masses. This composition not only creates a contemporary identity but also provides a functional response to the region’s climatic conditions.
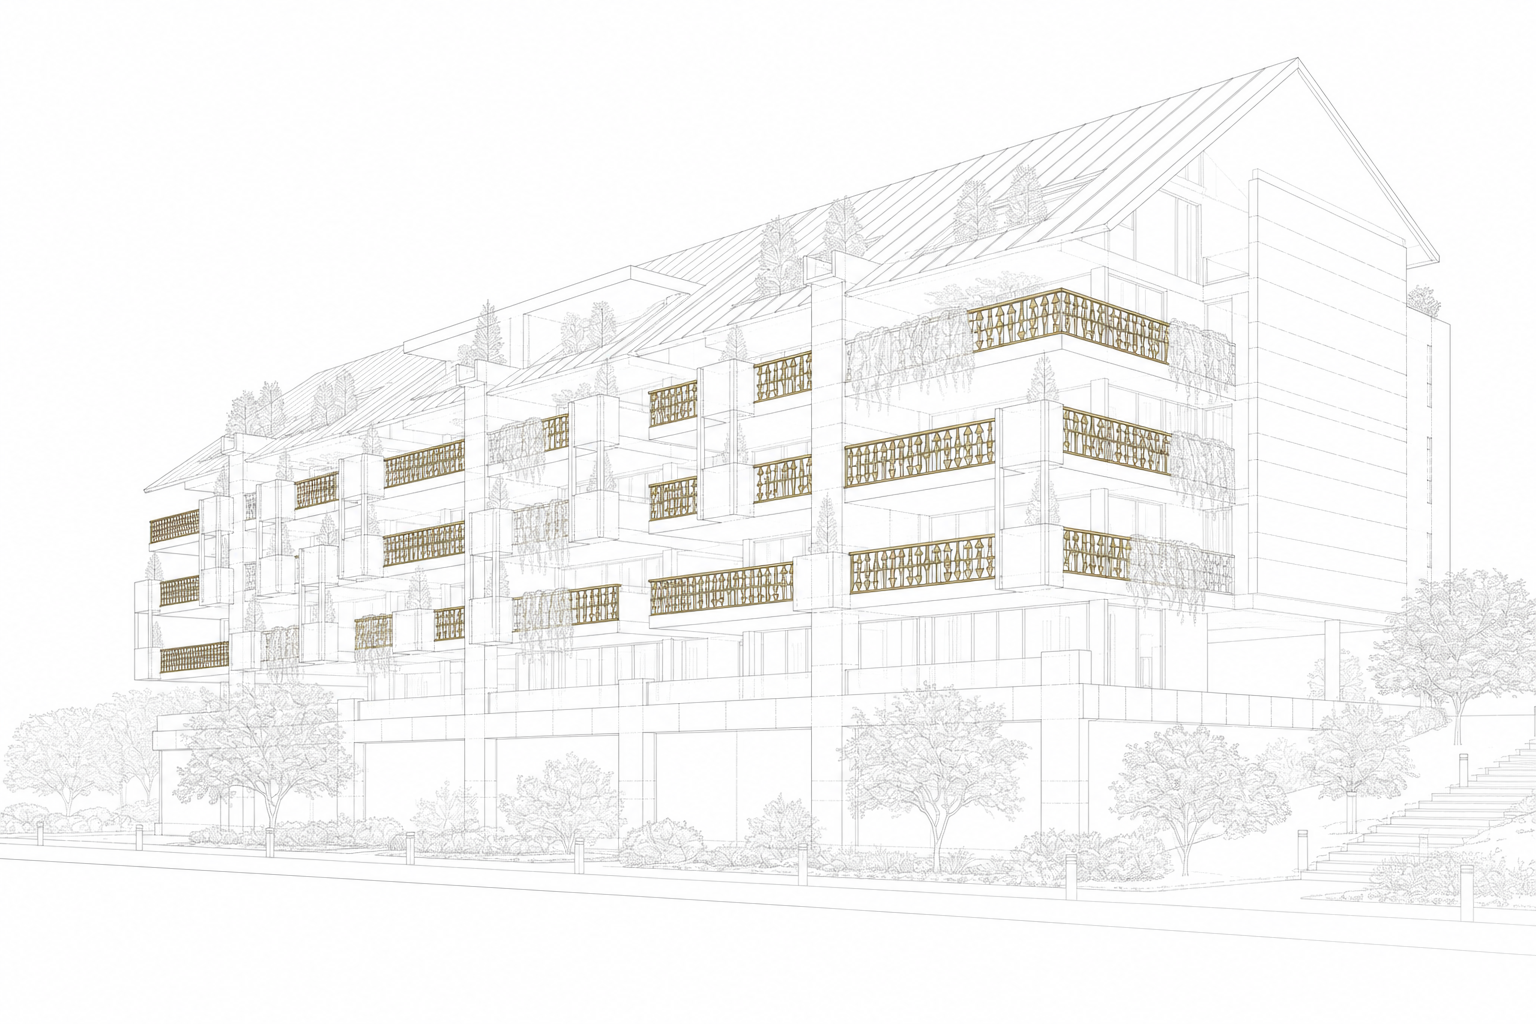
TIn this project, architecture is considered not merely as an aesthetic envelope, but as a tool for shaping quality of life, natural light, views, ventilation, and the relationship between inhabitants, their surroundings, and regional identity.
Through carefully calculated recesses and projections, the building form generates a dynamic and multilayered massing that simultaneously maintains both urban and human scale.
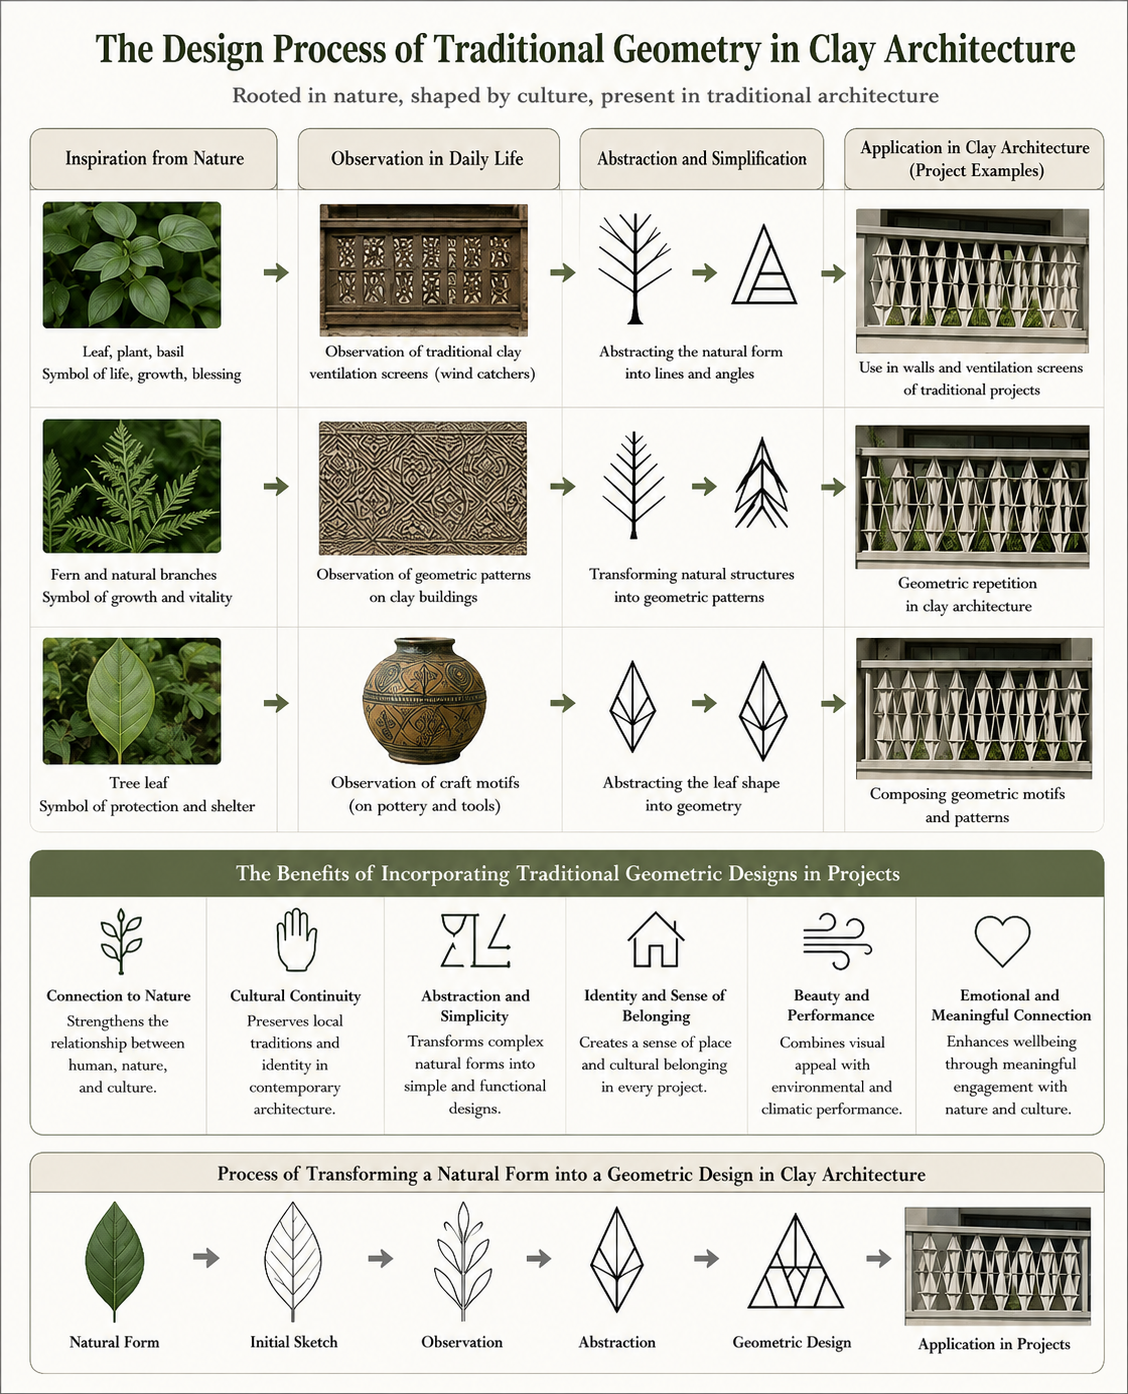
The railing patterns are inspired by local historical motifs, creating a familiar architectural expression rooted in the project’s context.
Panasa Hill Side is developed around the concept of “layered living”; where the boundary between interior and exterior spaces is intentionally softened. Through terraces, expansive openings, and volumetric articulations, spaces extend into one another and create a continuous spatial experience.
In the climate of Lahijan, humidity, heavy rainfall, dense vegetation, and the unique quality of natural light all became determining factors in shaping the project. Accordingly, the design incorporates deep balconies and continuous shading devices that not only control sunlight and rain exposure, but also provide residents with a closer connection to nature.
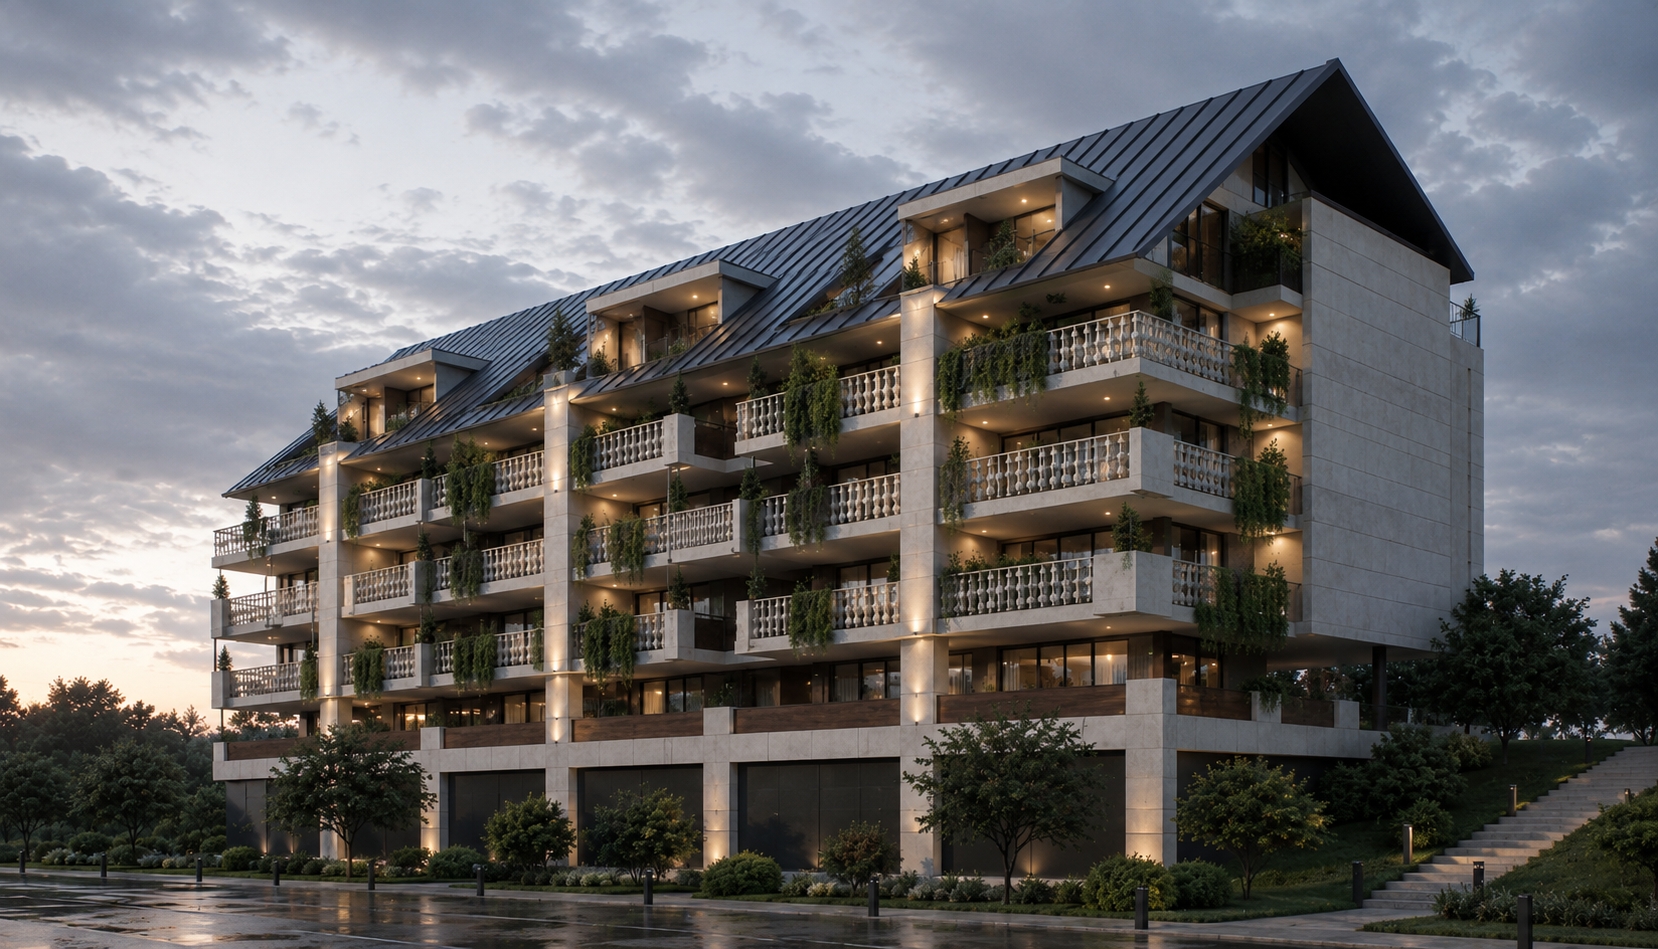
The project form emerges from the composition of several independent yet interconnected volumes. These volumetric shifts help to;
The combination of light-colored materials with dark horizontal and vertical lines establishes a controlled contrast that emphasizes volumetric clarity while giving the project a contemporary and distinctive character.
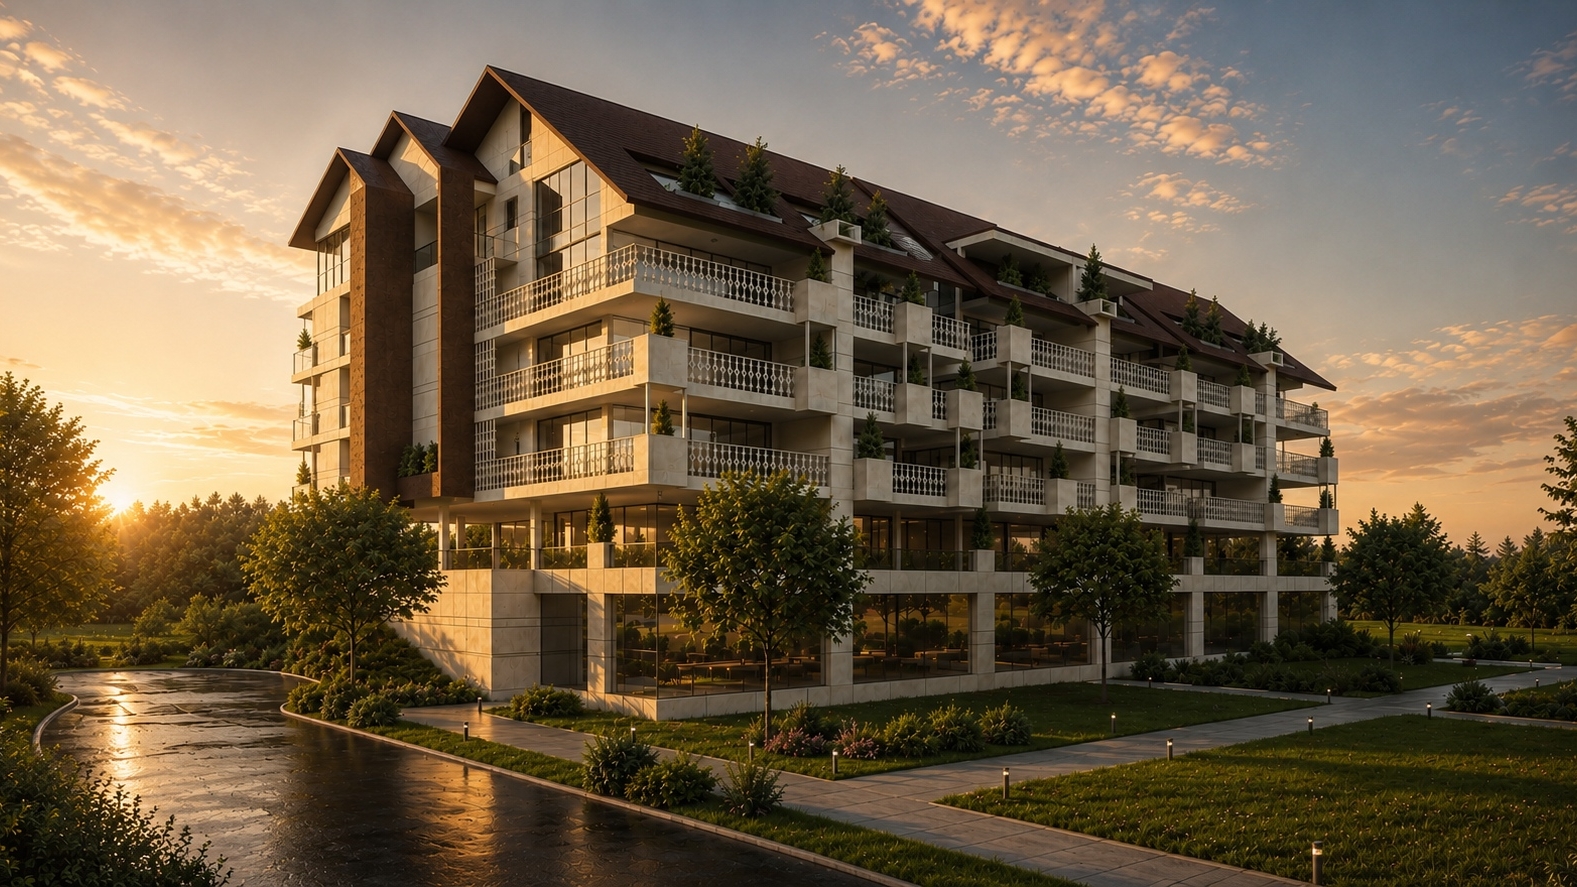
The project site is located in Lahijan, a city recognized for its high humidity, dense greenery, continuous rainfall, and soft northern light. Rather than treating these environmental conditions as limitations, the project transforms them into opportunities for creating spatial quality.
The placement of the building on the site is designed to maximize natural daylight, views toward surrounding green spaces, and cross ventilation for the residential units. The surrounding open spaces also play a crucial role in reducing visual density and creating urban breathing space.
Vehicular and pedestrian access are logically separated, while the main entrance is emphasized through volumetric setbacks and formal articulation, strengthening both the legibility and the inviting character of the entrance at the urban scale.
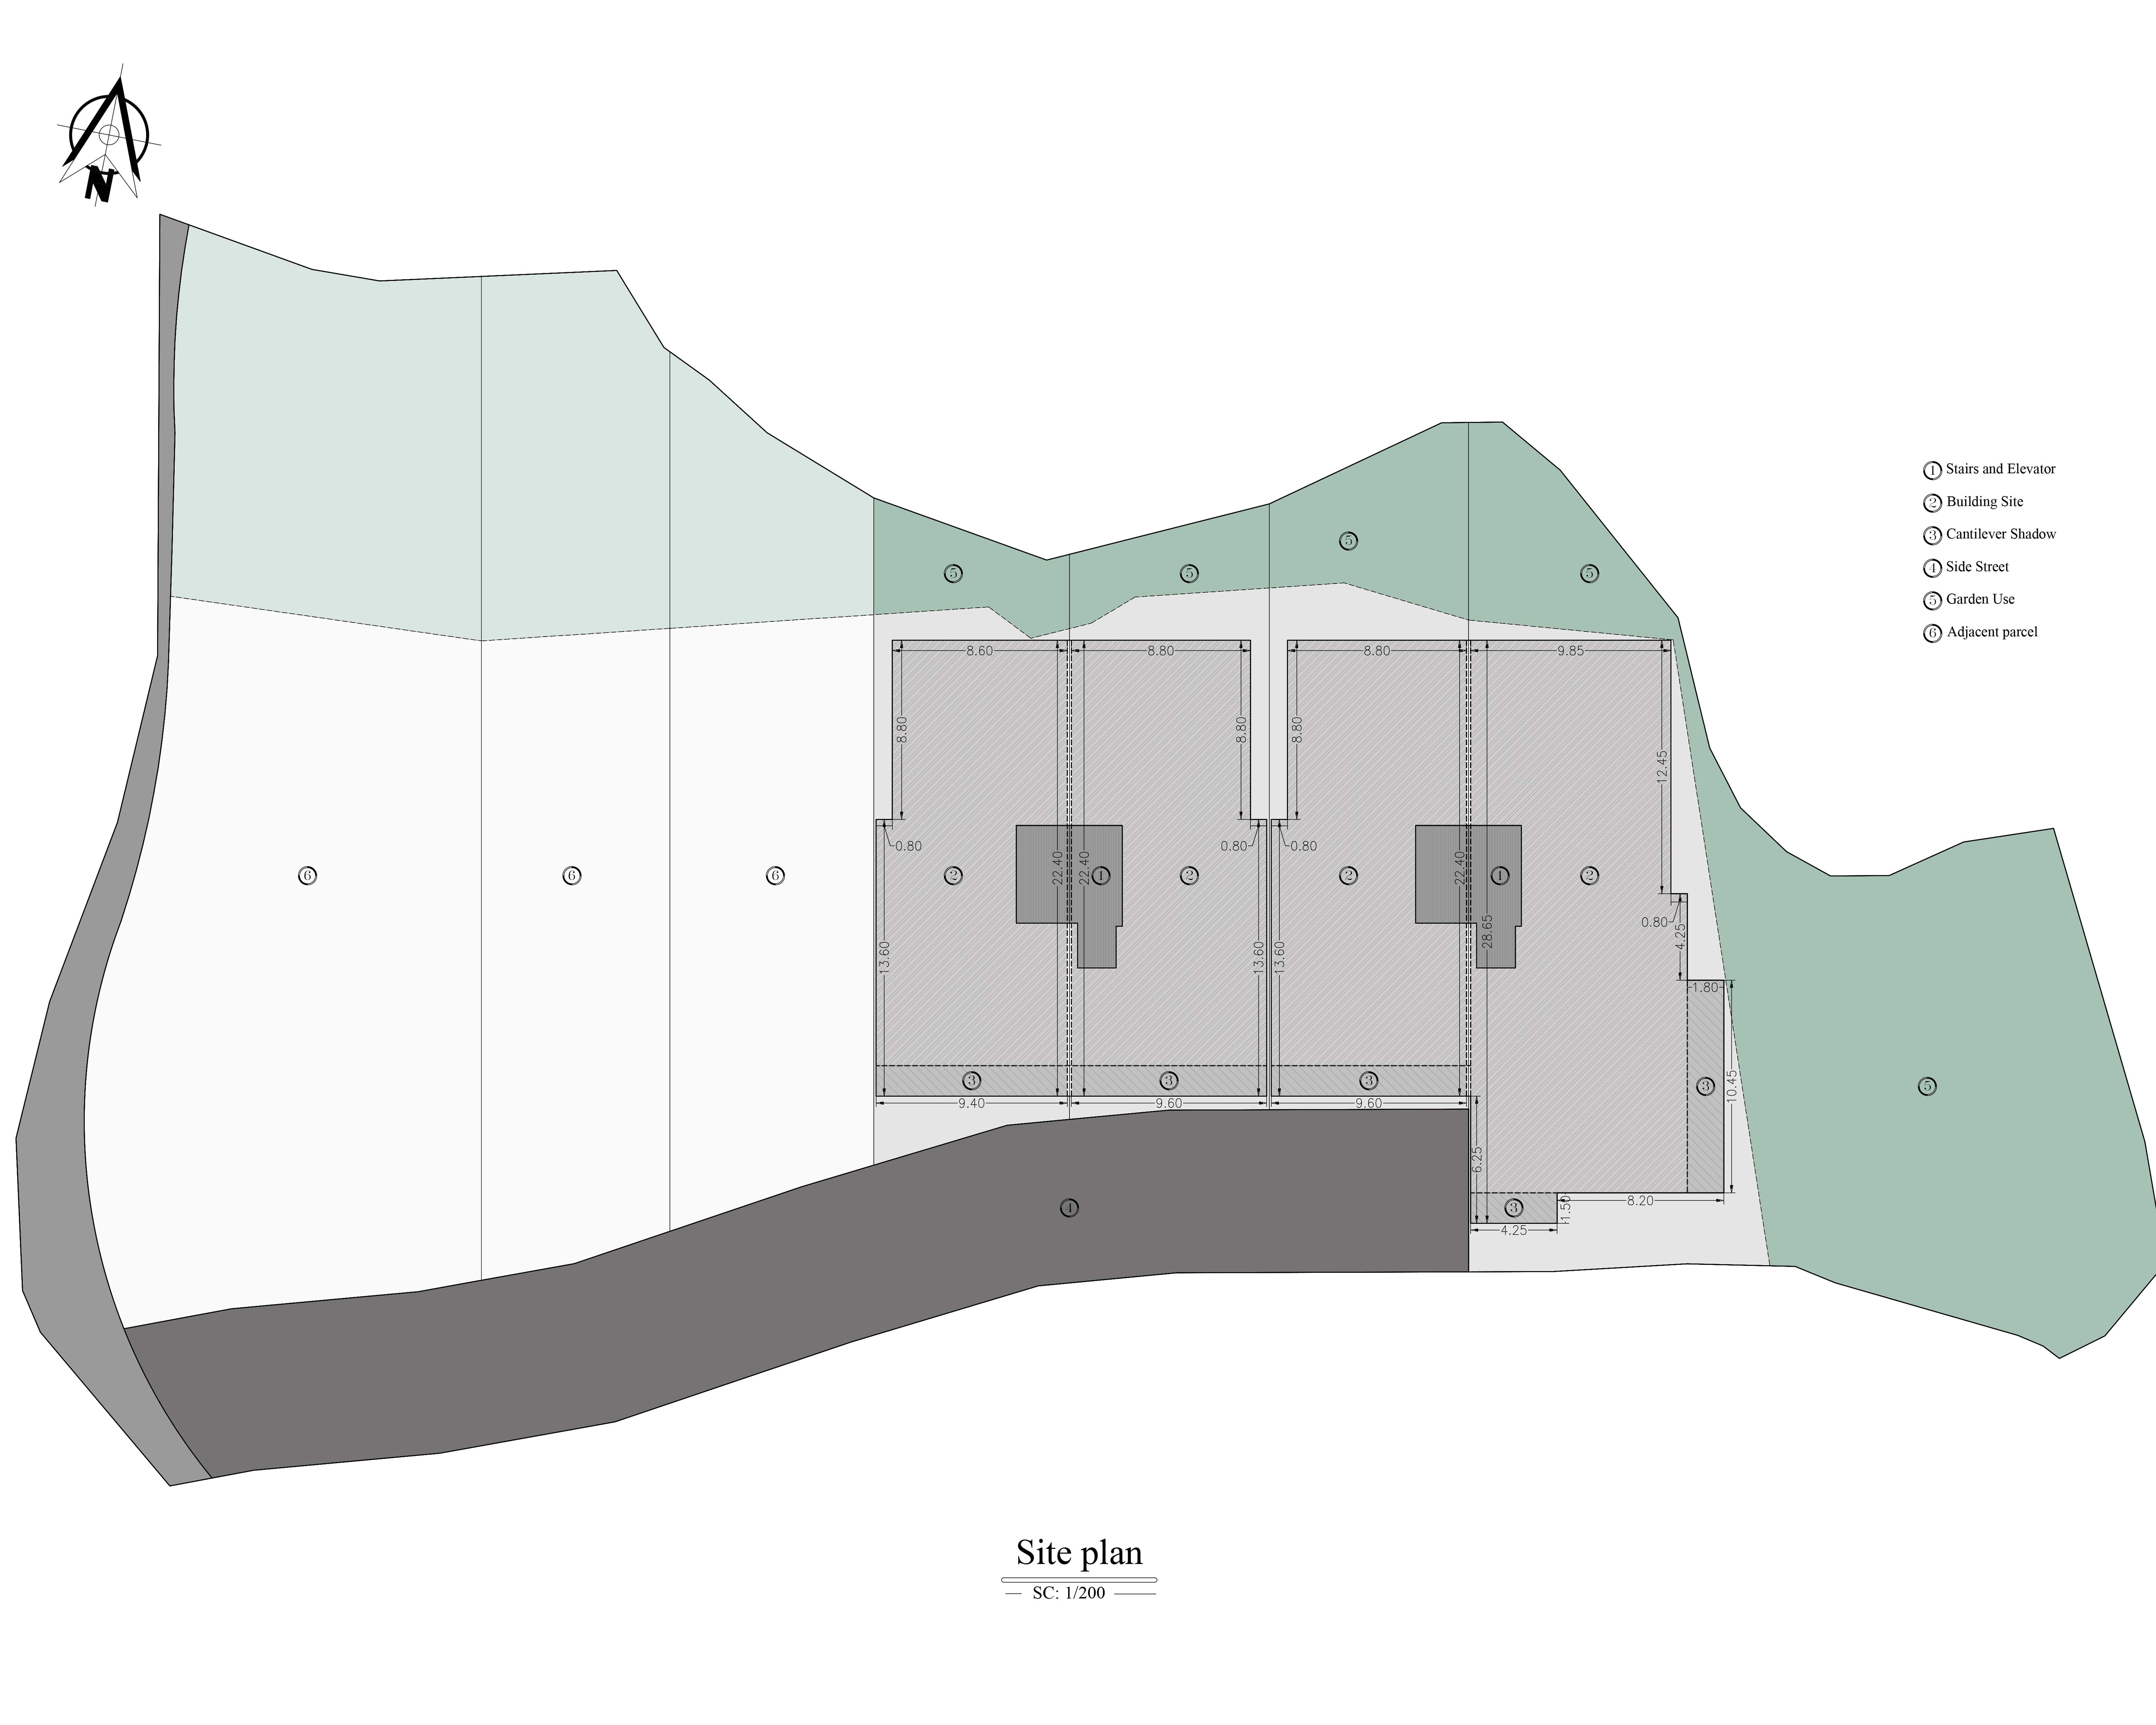
The project plans are designed with a functional yet flexible approach. Residential units are organized in a way that clearly separates public and private zones while maintaining smooth and legible circulation.
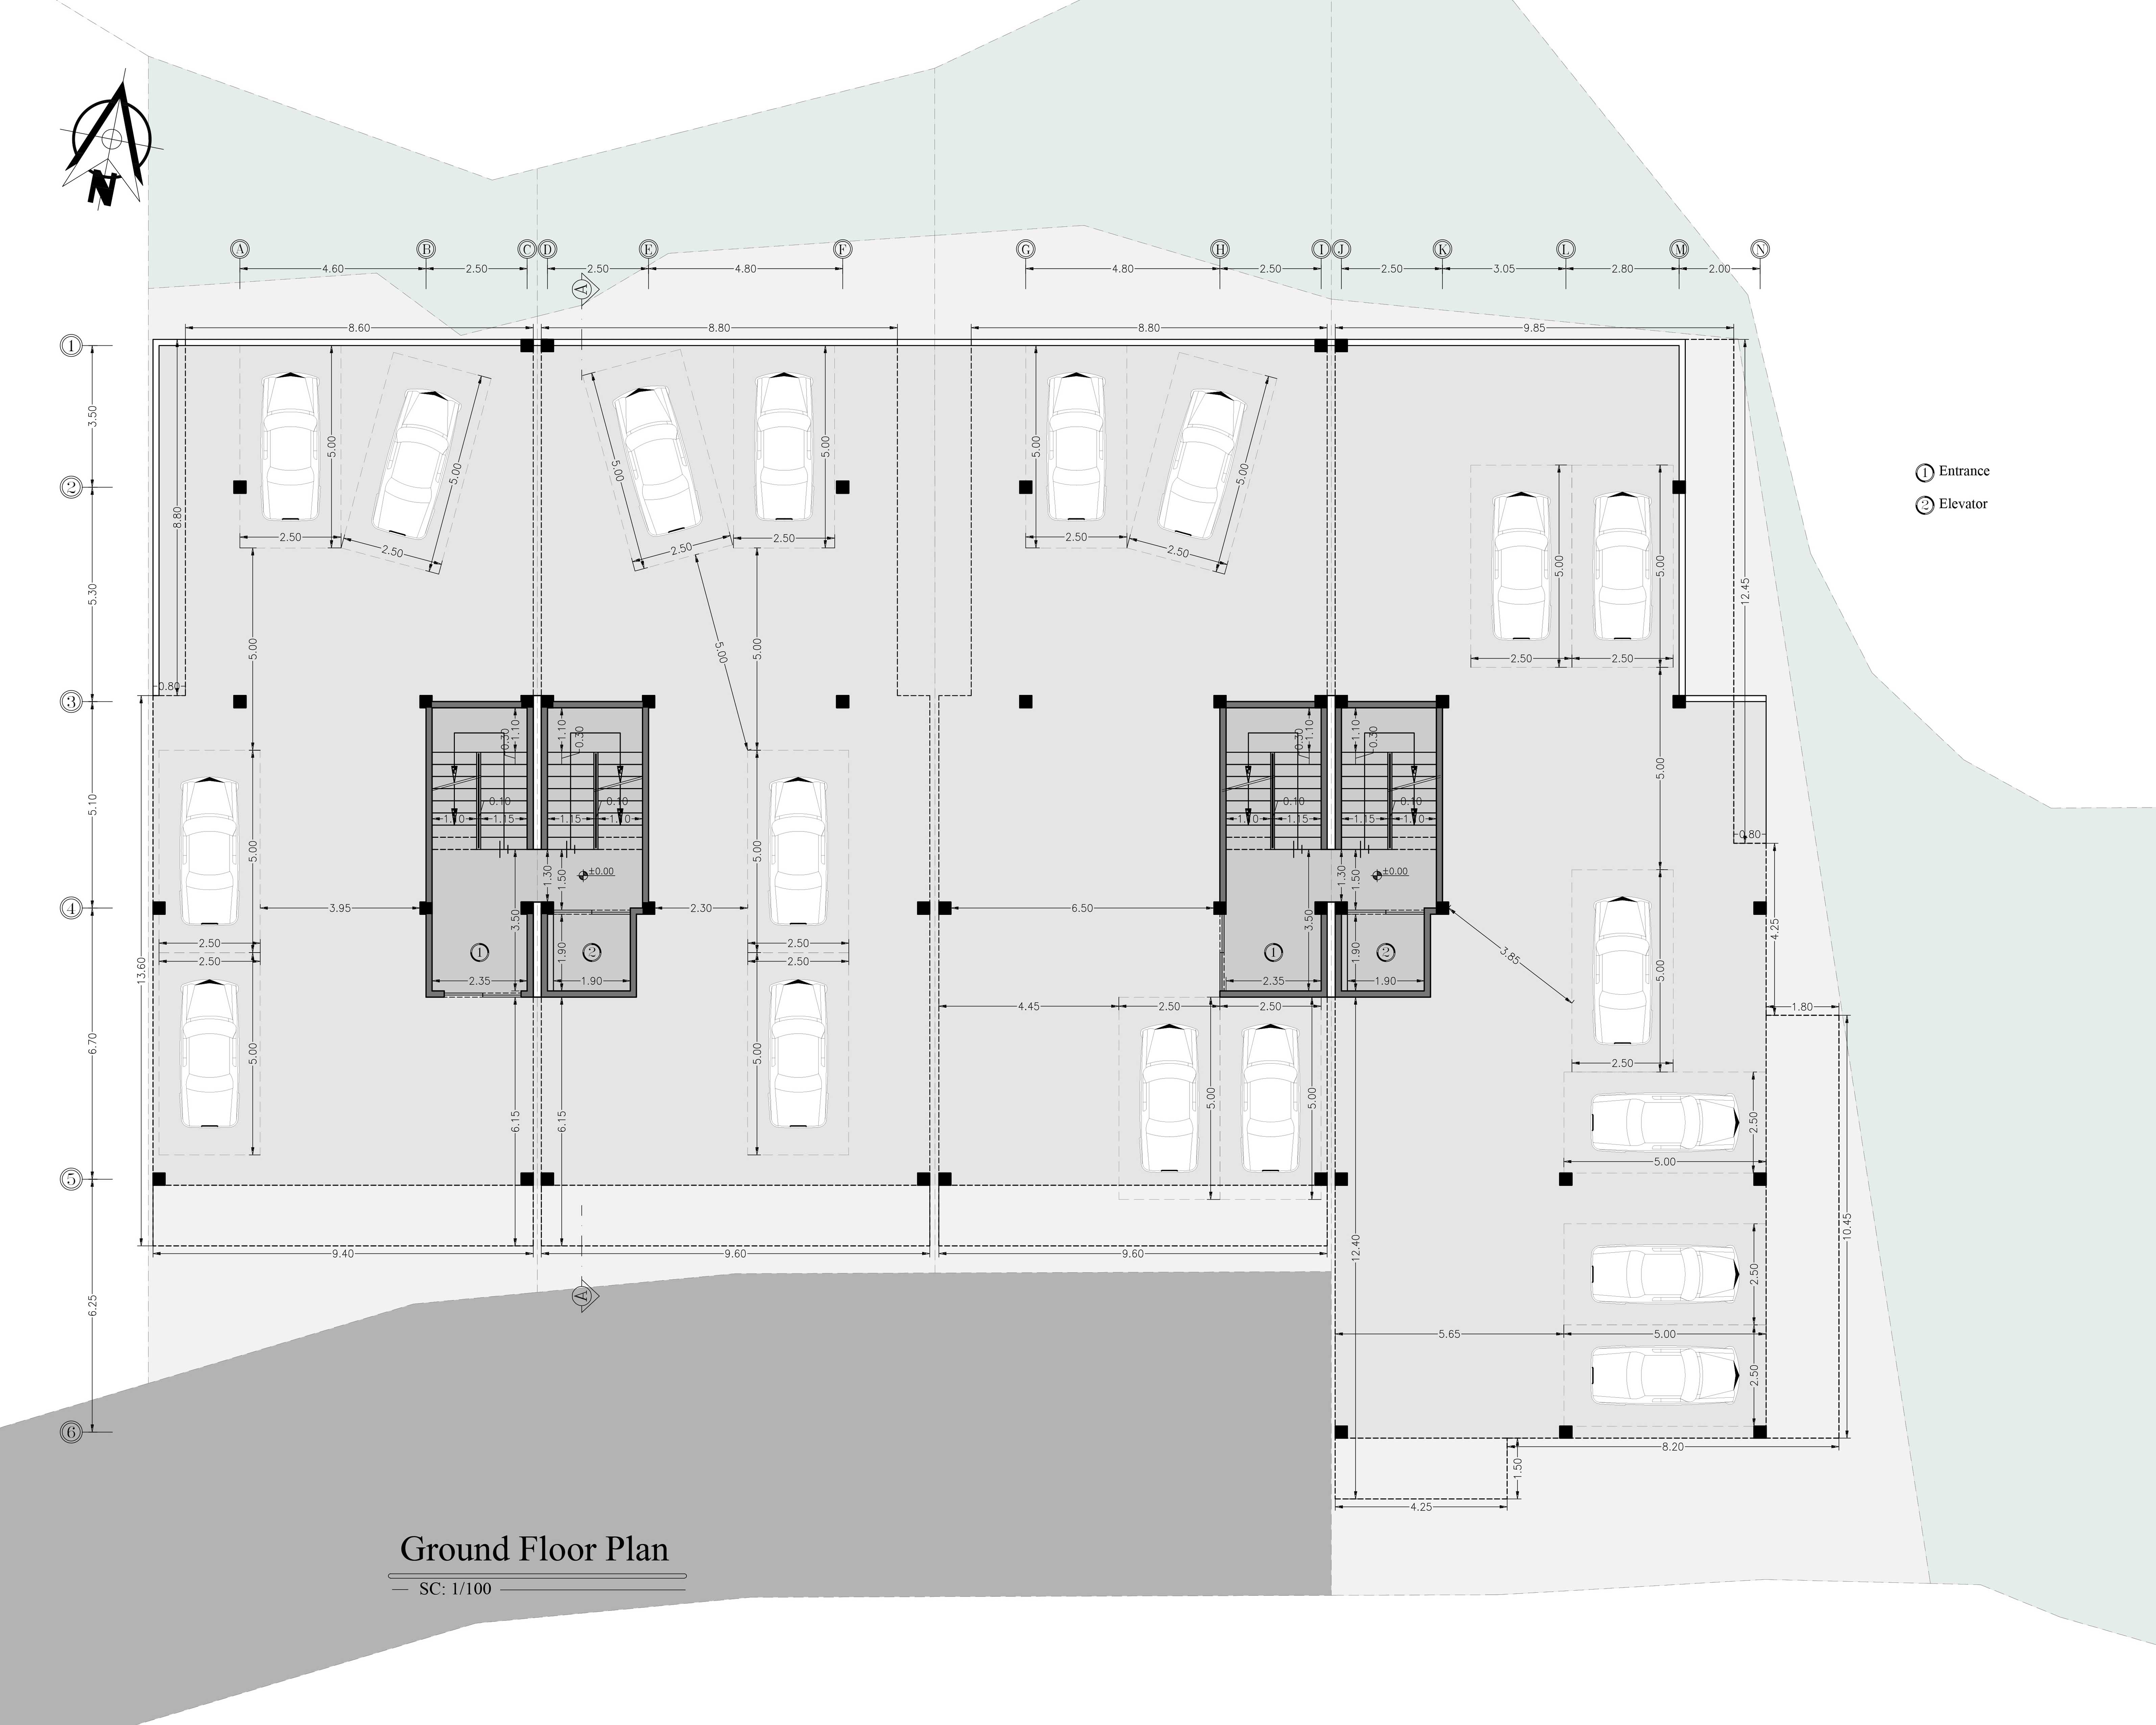
The central vertical circulation core plays a key organizational role, providing access to the units with minimal movement interference. Beyond improving efficiency, this organization enhances the sense of privacy within each unit.
In accordance with the design scenario and the objective of integrating a comprehensive range of amenities within the complex, the lower levels have been dedicated to accommodating these facilities.
The ground floor is designed to accommodate public spaces and parking facilities. An efficient structural layout allows for smooth, unobstructed vehicular circulation while ensuring convenient and standardized parking for all residential units.
The basement is dedicated to a diverse range of recreational and social amenities, including sports facilities, entertainment areas, and spaces for gatherings and celebrations. By bringing these facilities together within the complex, the design creates a self-sufficient living environment, allowing residents to enjoy a wide range of leisure and social activities while remaining immersed in the pristine natural landscape of Jirgovaber Village.

In the typical floors, units are designed according to the needs of contemporary families, with particular emphasis on daylight, views, and spatial quality. Living areas and public spaces are positioned adjacent to terraces in order to strengthen both visual and functional connections with outdoor spaces.
Kitchens are designed with a semi-open concept, allowing interaction with the living areas while still maintaining functional control and privacy.
Bedrooms are positioned in quieter areas of the plan and are separated from public circulation paths. This functional zoning enhances comfort and residential quality.
The design strategy aimed to;
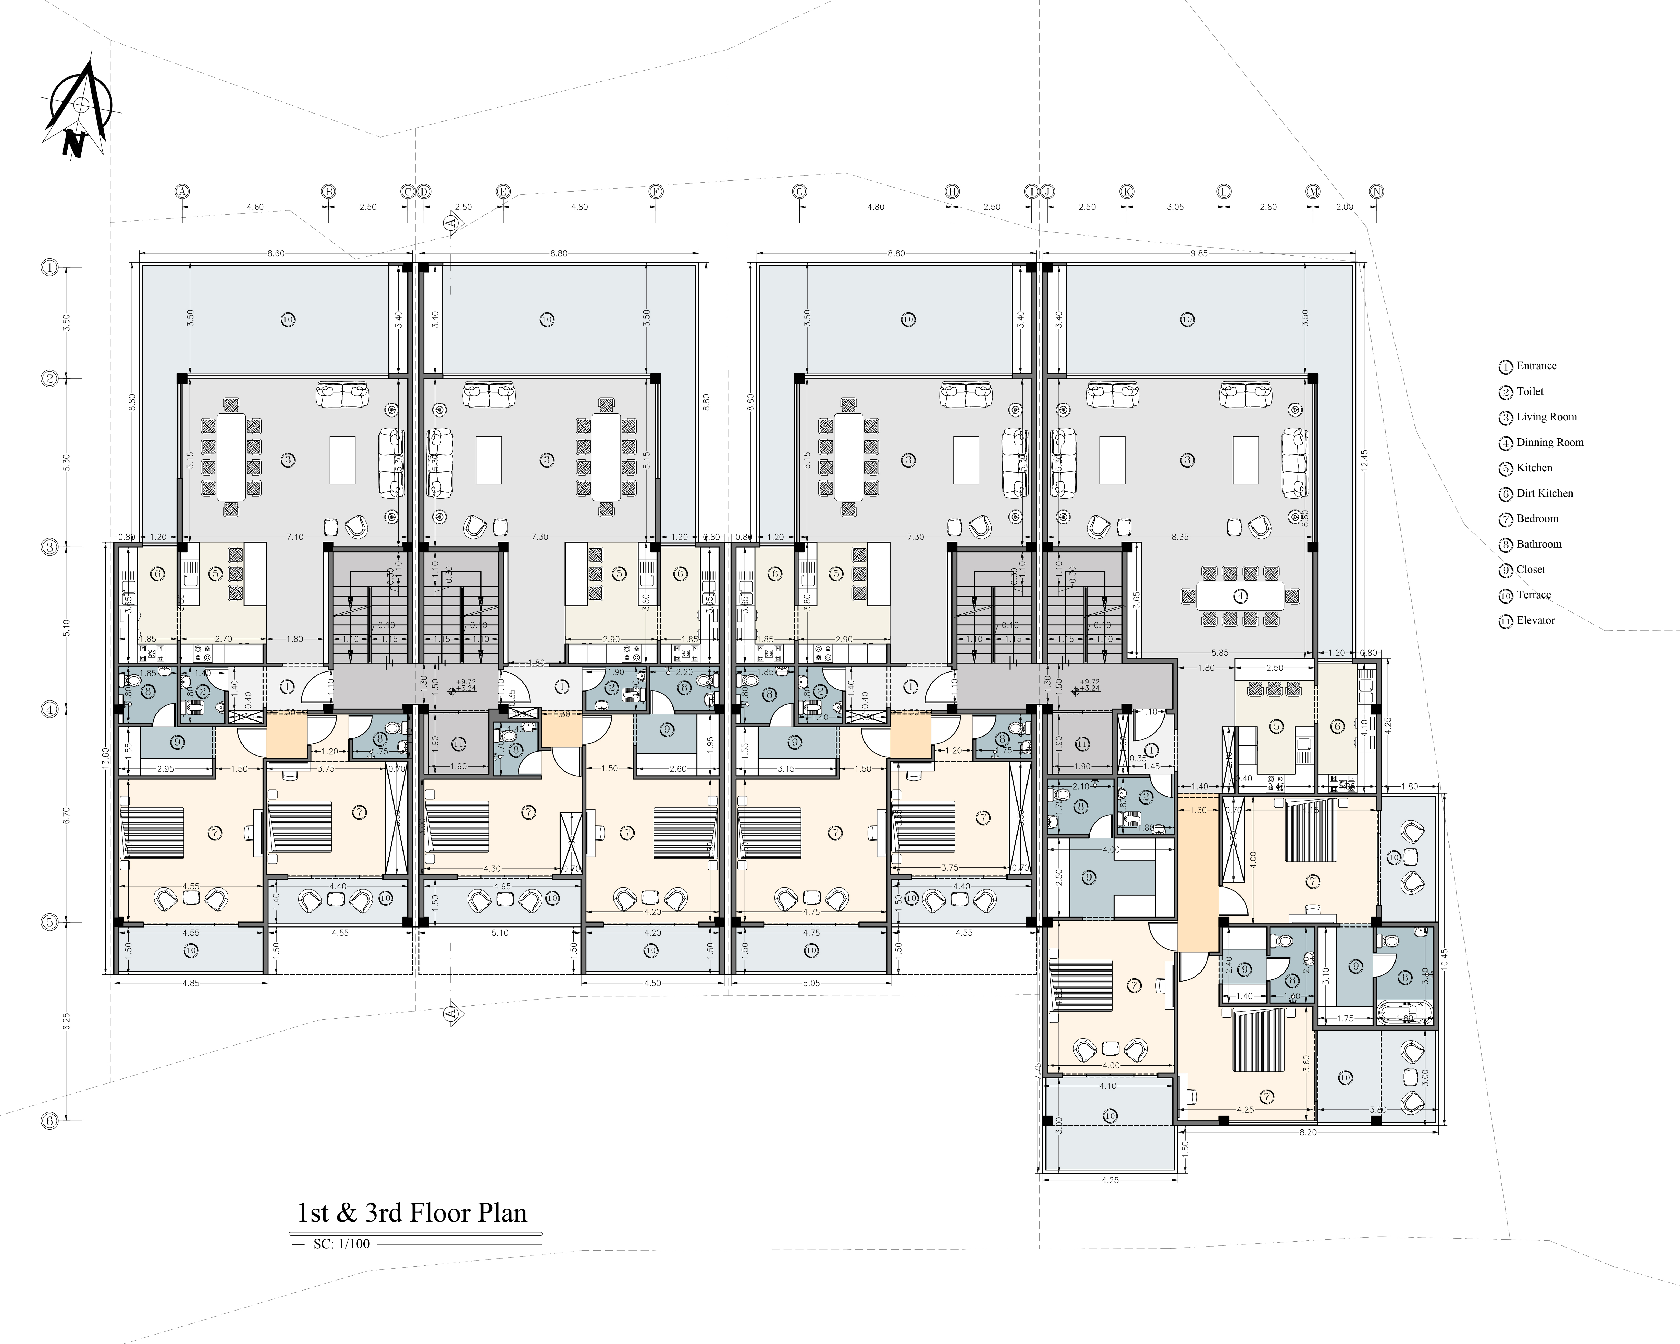
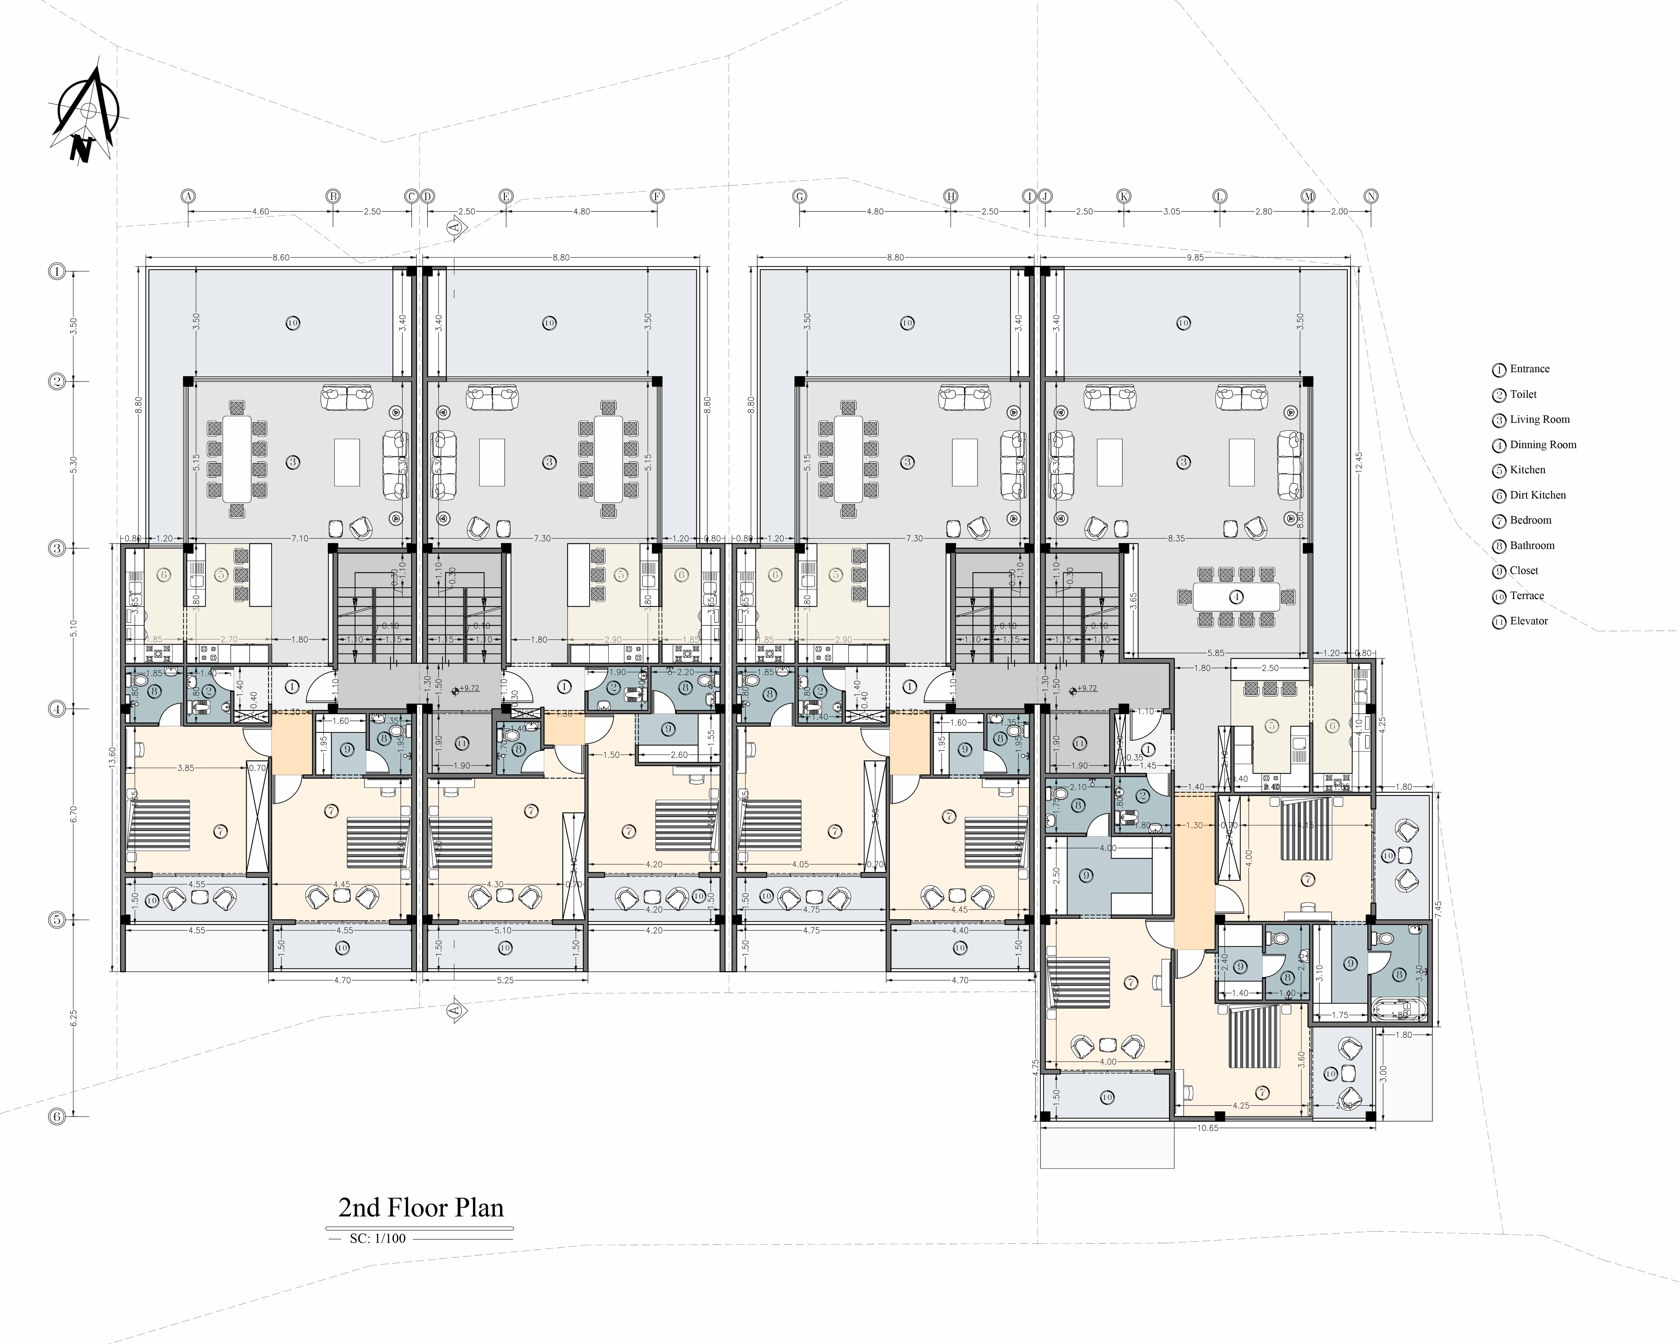
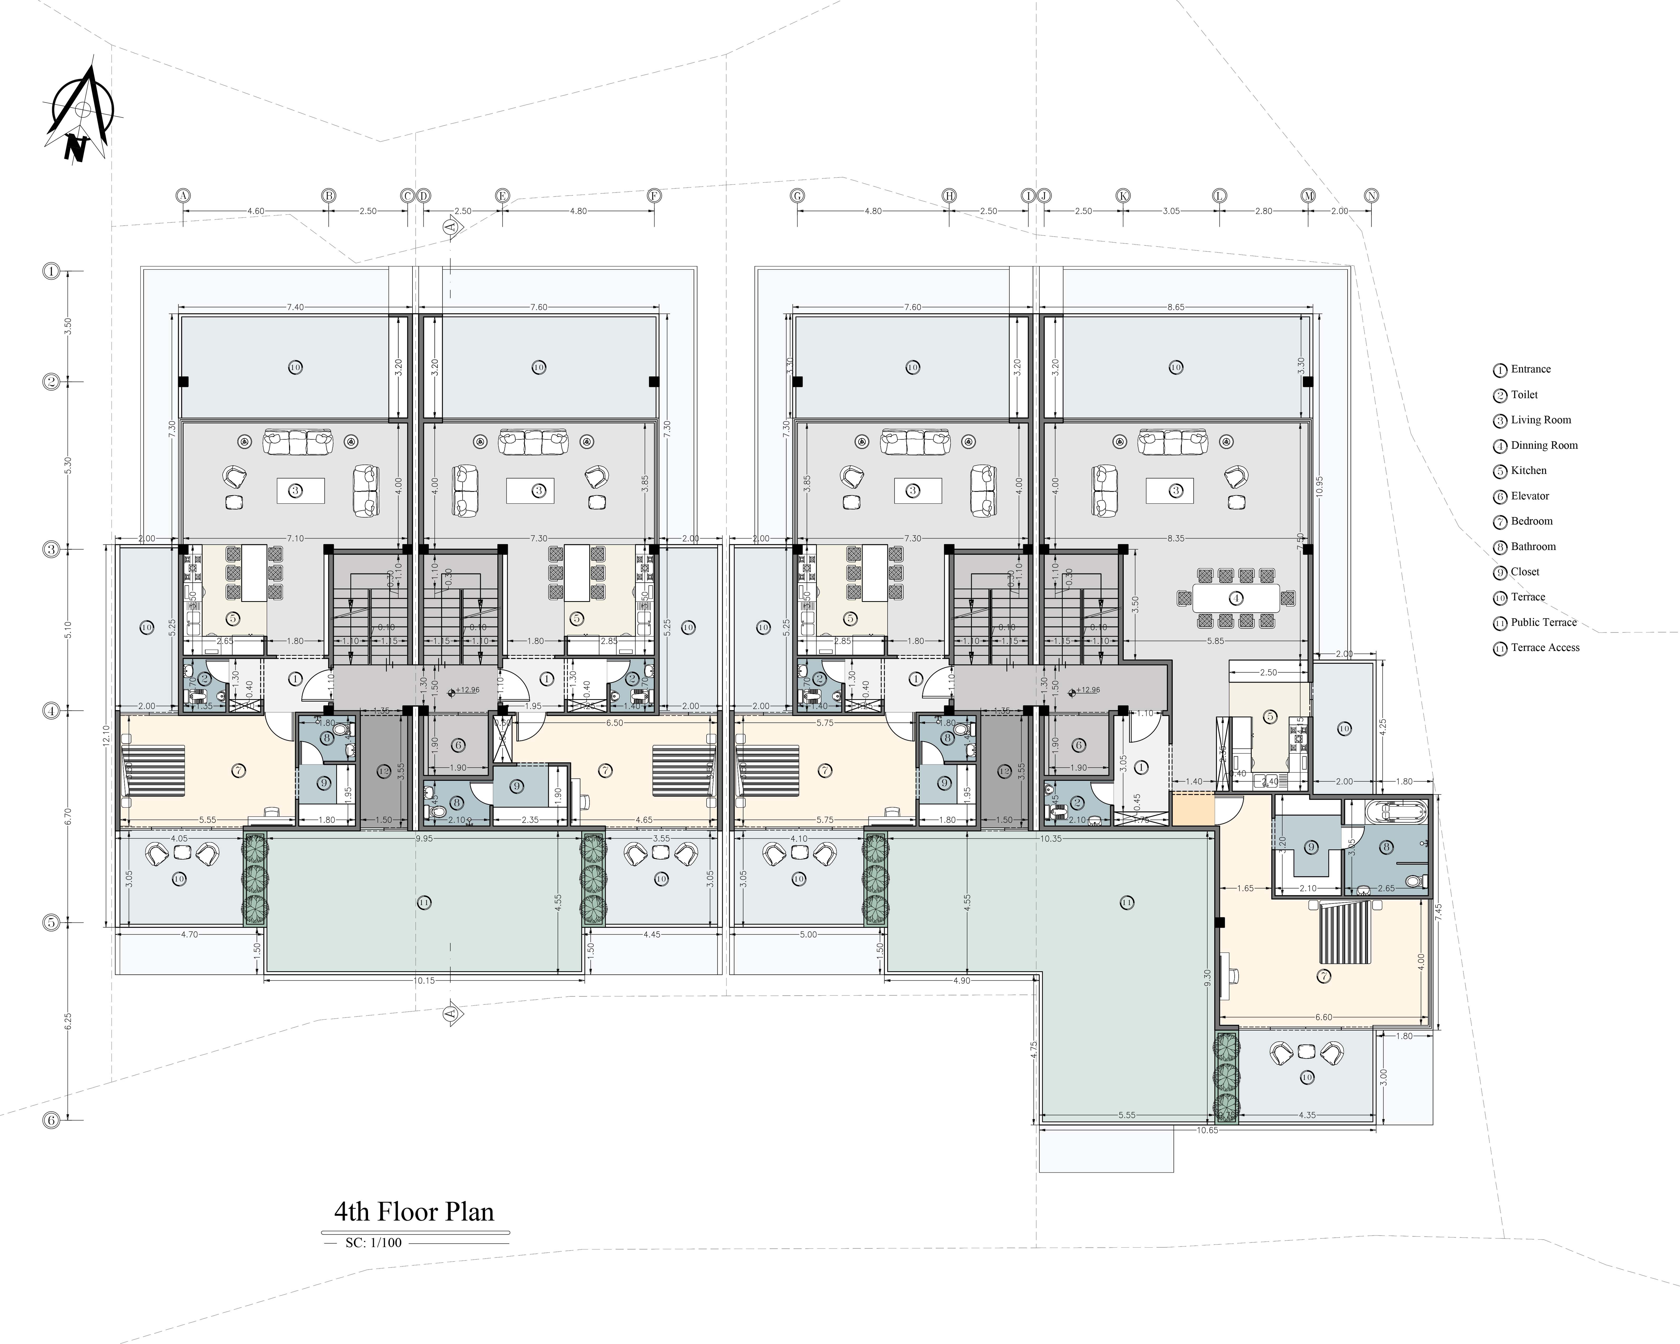
Public spaces within each unit; including the living room, dining area, and kitchen, are designed with spatial continuity. This continuity allows the spaces to feel larger, more flexible, and more integrated.
Large openings in the living areas provide abundant natural light while framing views toward the exterior landscape, significantly enhancing the interior living experience.
The continuous terraces function as extensions of the living spaces, enabling everyday use of semi-open environments.
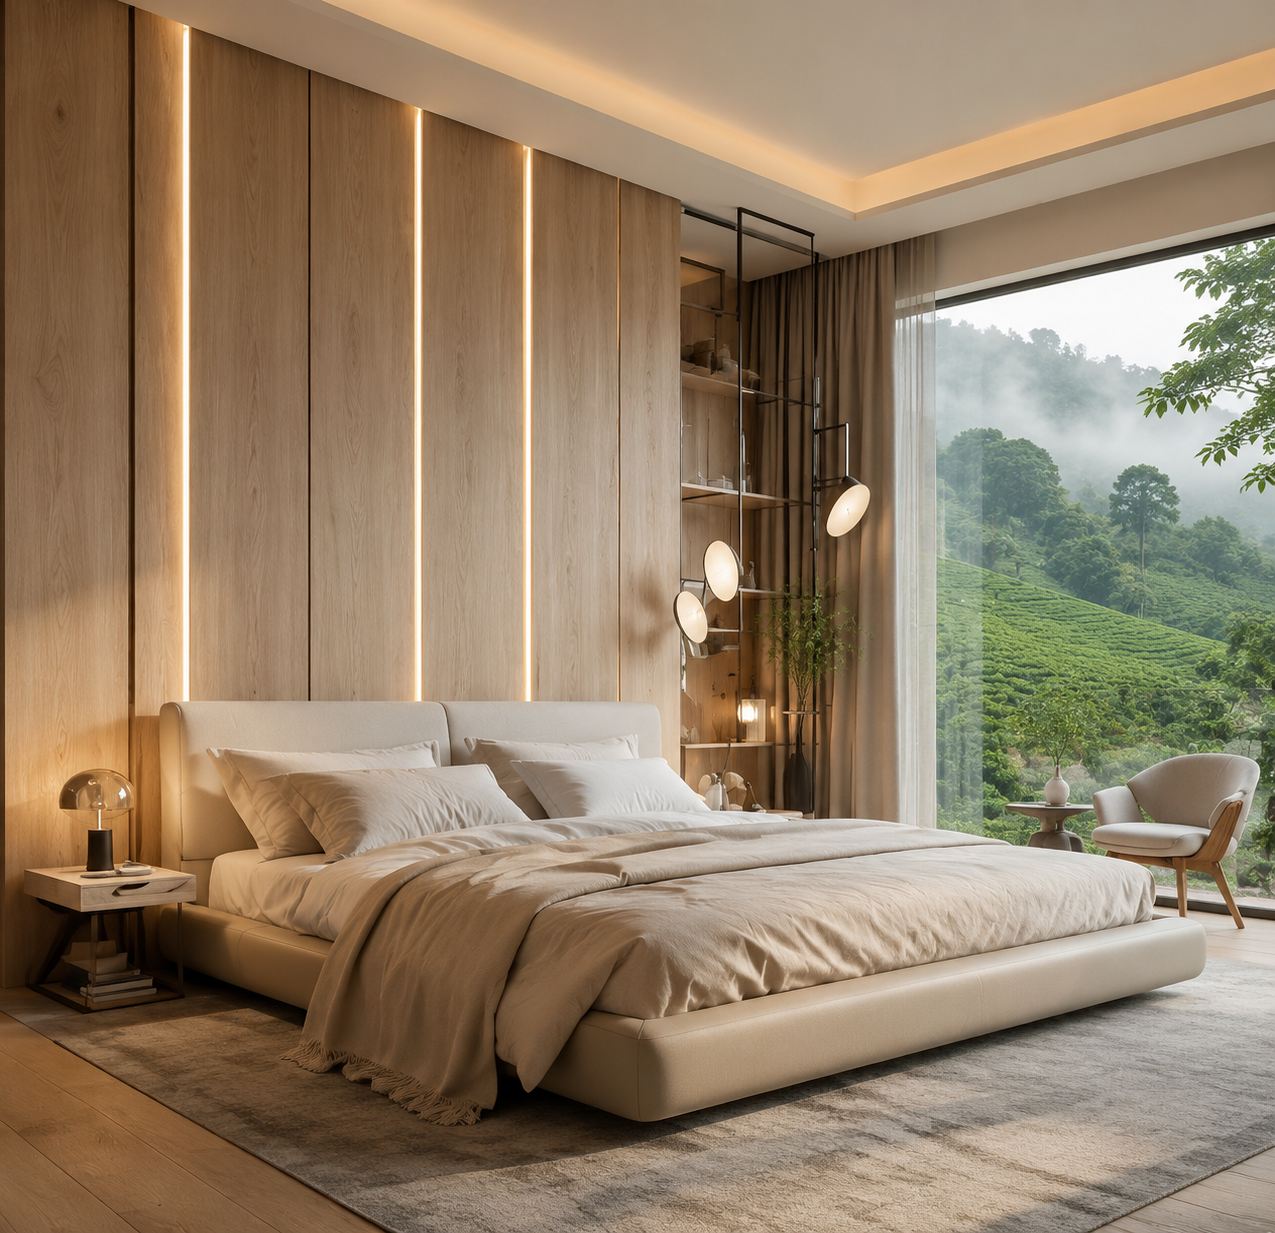
The project’s private spaces are designed with an emphasis on tranquility, visual privacy, and functional independence. Bedrooms benefit from controlled access and adequate natural lighting while being positioned in areas with minimal acoustic and circulation disturbance.
The use of full-height windows and controlled natural light enhances the spatial quality of the rooms and reinforces the connection with the natural landscape of northern Iran.
The project façade reflects a contemporary and climate-responsive design approach. Fragmented volumes, recessed and projected balconies, dark framing elements, and bright surfaces together create a balanced yet dynamic composition. The façade design intentionally avoids the monotony commonly found in residential complexes by using volumetric interplay and shadow variations to create diverse visual experiences throughout the day. Key Features of the Façade include:
The building’s overall form, shaped through controlled setbacks, creates a sense of lightness and dynamism while simultaneously improving daylight access and views for the residential units.
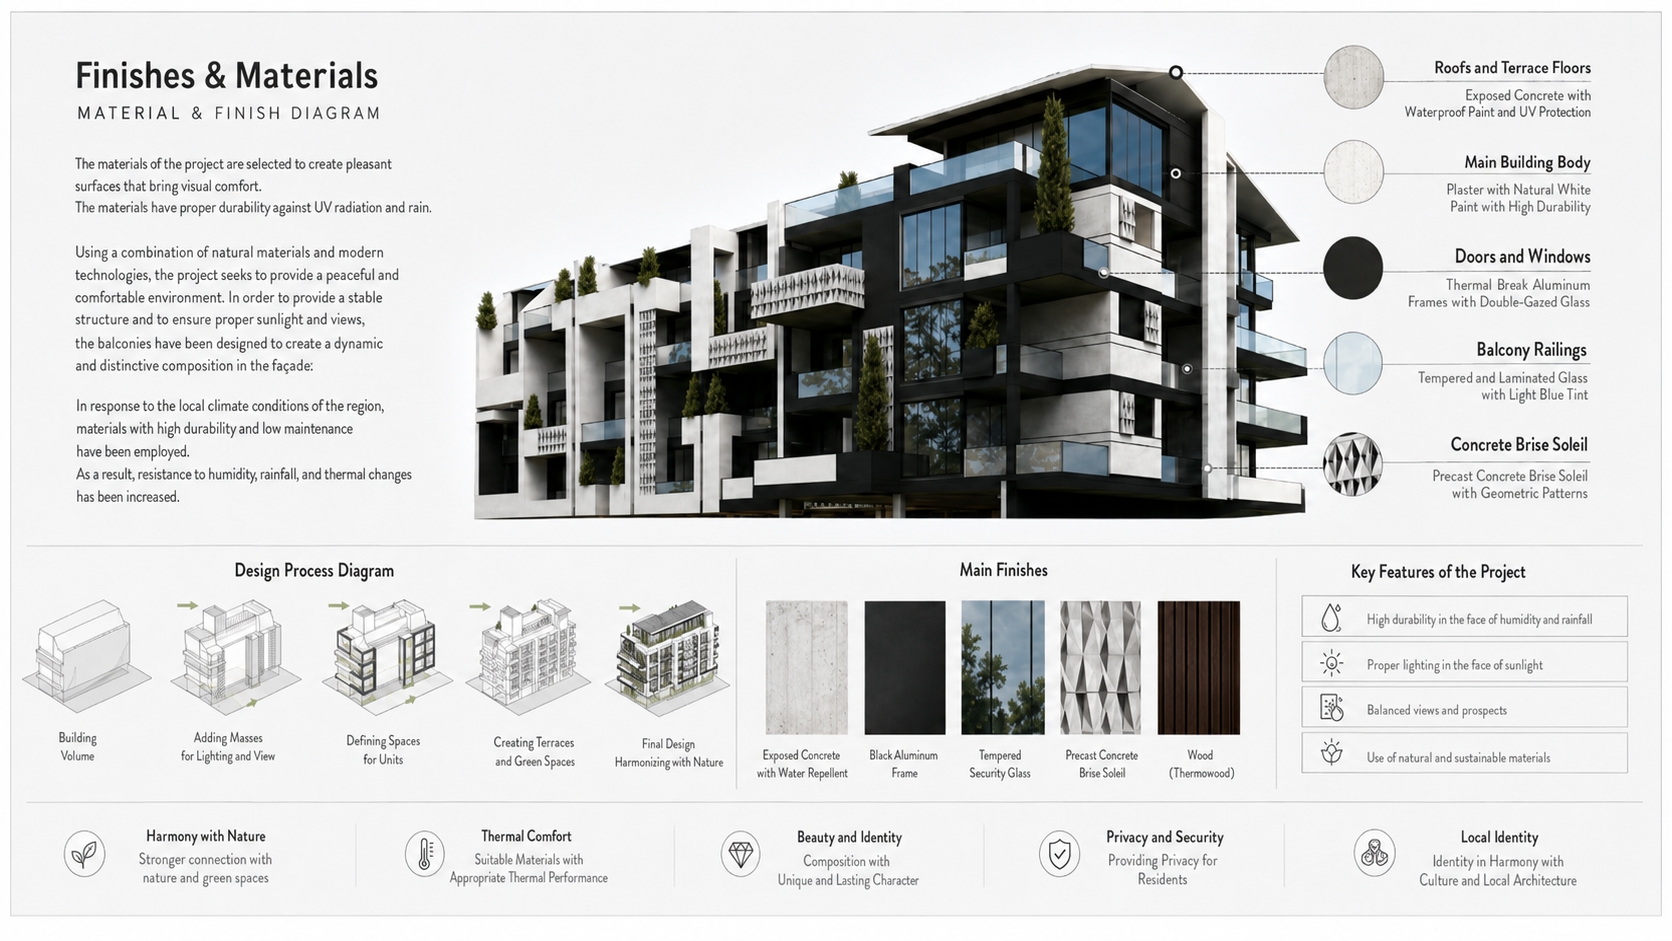
The project’s material palette is based on the combination of bright surfaces, dark framing elements, and moisture-resistant materials.
The use of light-colored materials on the primary surfaces increases natural light reflection and gives the building a lighter and more transparent appearance. In contrast, darker lines and frames emphasize volumetric articulations and define the layered composition of the façade.
The climatic conditions of Lahijan played a decisive role in material selection. Therefore, materials were evaluated not only for their aesthetic qualities but also for durability, resistance to humidity, and ease of maintenance.
One of the project’s most significant design layers is its response to the humid climate of northern Iran. Through passive architectural strategies, the project seeks to improve thermal comfort and environmental quality. Key Climate Strategies include:
This approach allows the project to achieve not only strong visual quality but also effective environmental performance within the climatic conditions of Lahijan.
The project sections clearly reveal the arrangement of balconies, spatial depth, and interconnection between floors. The vertical circulation core acts as the central organizational element, ensuring clear and efficient movement throughout the building.
Variations in terrace depth and volumetric shifts create spatial diversity while controlling direct sunlight exposure. These formal variations also improve views and privacy for the residential units.

In Panasa Hill Side, quality of life is not limited to floor area and functionality. The experience of light, views, tranquility, and connection to nature forms an essential part of the design process.
Expansive terraces, soft natural light, views toward green spaces, and the clear organization of plans together create a calm and human-centered environment aligned with contemporary lifestyles.
The project aims to balance collective living within a residential complex while preserving the sense of independence and comfort for each individual unit; an aspect often overlooked in dense urban developments.
Panasa Hill Side is an attempt to redefine residential quality within the contemporary urban context of northern Iranian cities; a project that views architecture not merely as the construction of a volume, but as the creation of a human-centered, climatic, and spatial experience.
Through precise spatial organization, dynamic form, climate-responsive strategies, and the integration of semi-open spaces, the project successfully establishes a balance between functionality, aesthetics, and quality of life. The result is a building that not only responds to functional needs but also creates a contemporary and lasting identity within the urban fabric of Lahijan.
Panasa Hill Side represents a model of contemporary climate-responsive architecture that seeks to utilize natural light, landscape, and open spaces to elevate residential quality and offer a distinct experience of collective living in northern Iran.
To schedule a consultation, explore more projects, or embark on your dream design journey, contact us today.

در صورت داشتن هرگونه سوال، با ما در تماس باشید …

If you have any questions, feel free to contact us.
Adding {{itemName}} to cart
Added {{itemName}} to cart