Architectural Redesign and Thermal Performance Upgrade of the Malindi Residential Complex with an Energy Optimization and Passive Cooling Approach | Kenya
Existing-condition energy analysis, three-dimensional modeling, natural ventilation design, architectural plan redesign, envelope and roof optimization, shading device design, and daylight analysis
Energy Simulation and Optimization Specialist:
Dr. Amirhossein Janzadeh | Rymast Studio
Project Introduction
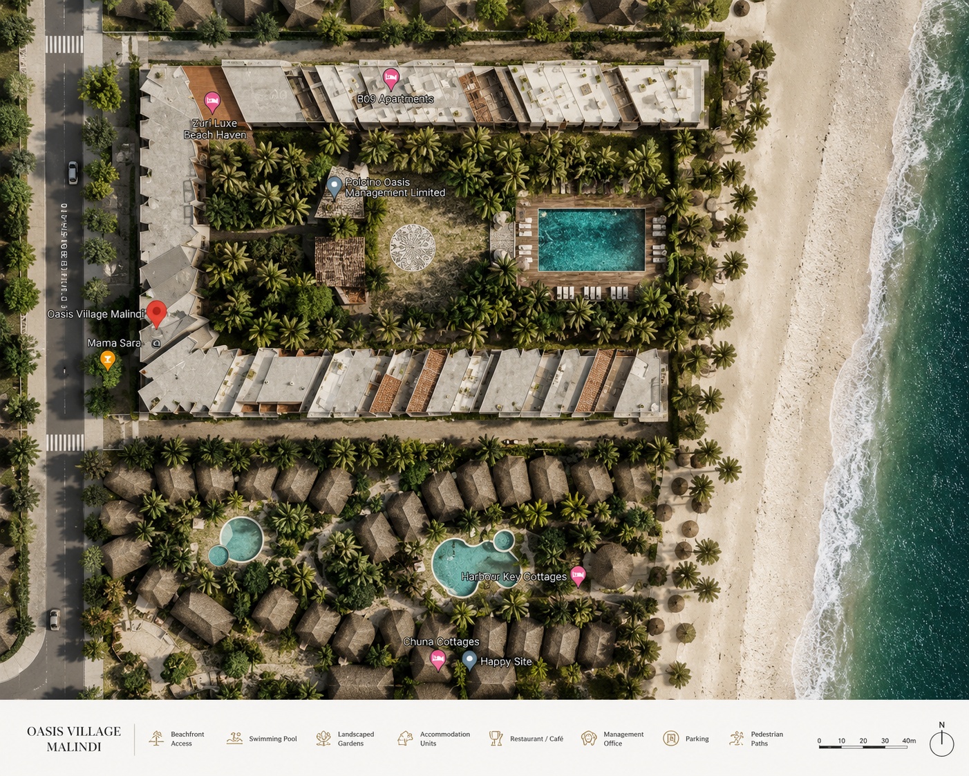
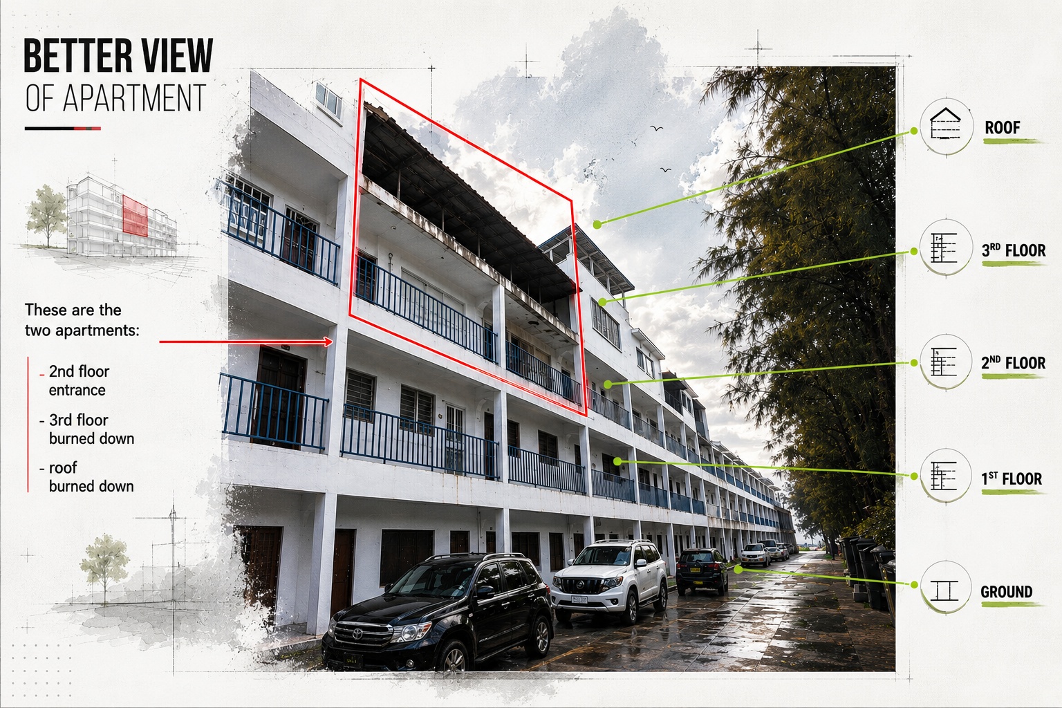
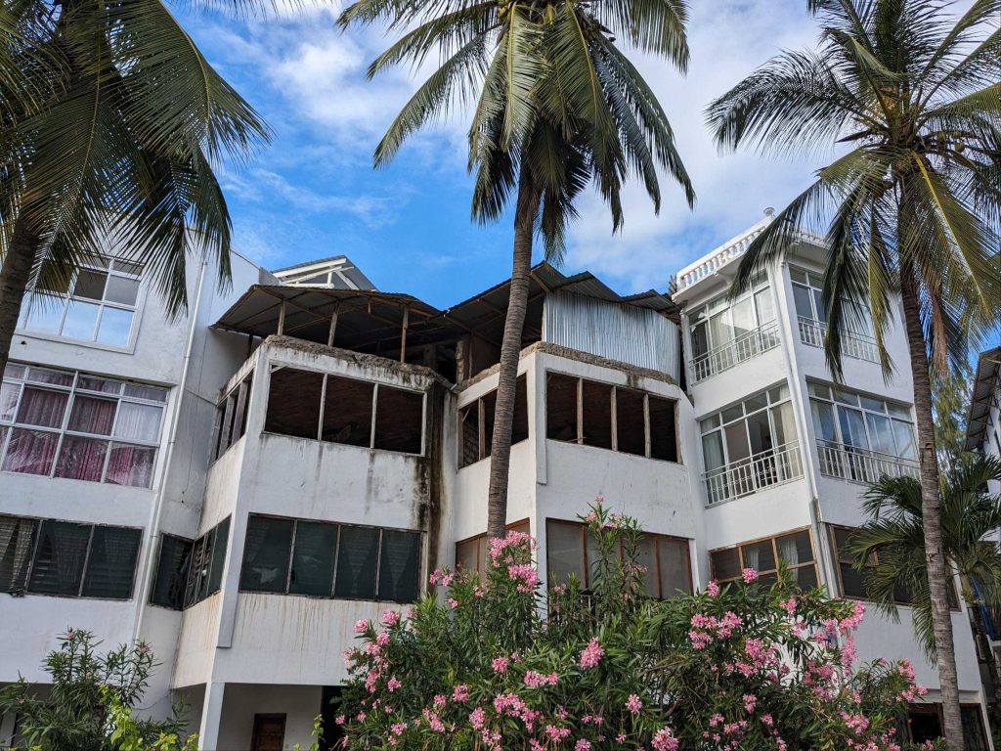
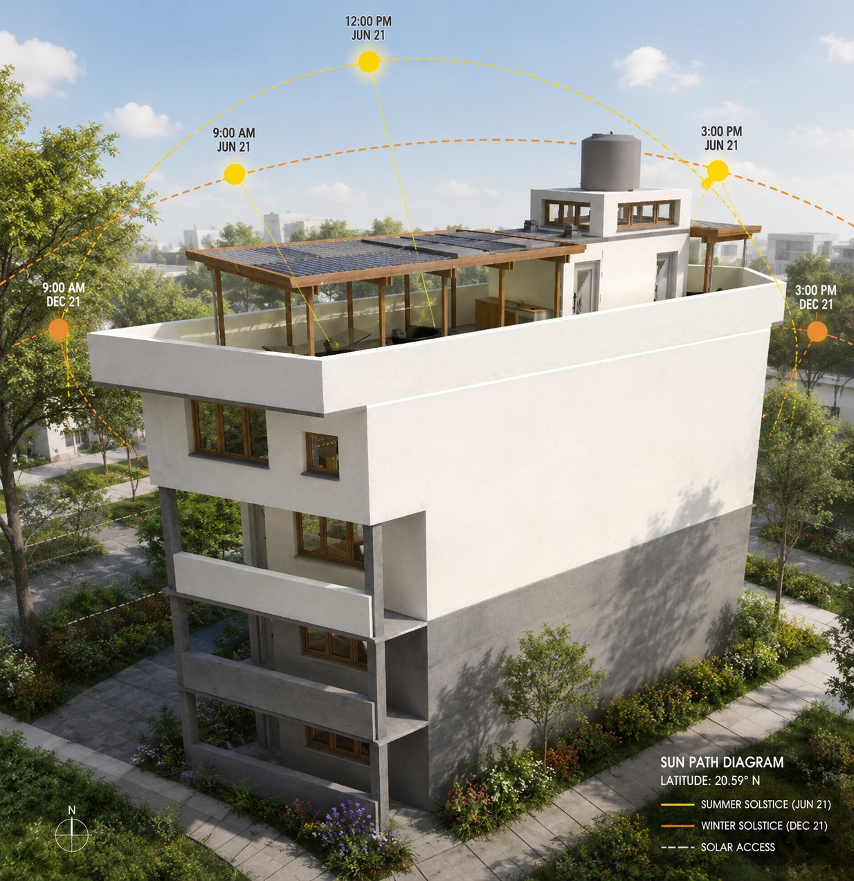
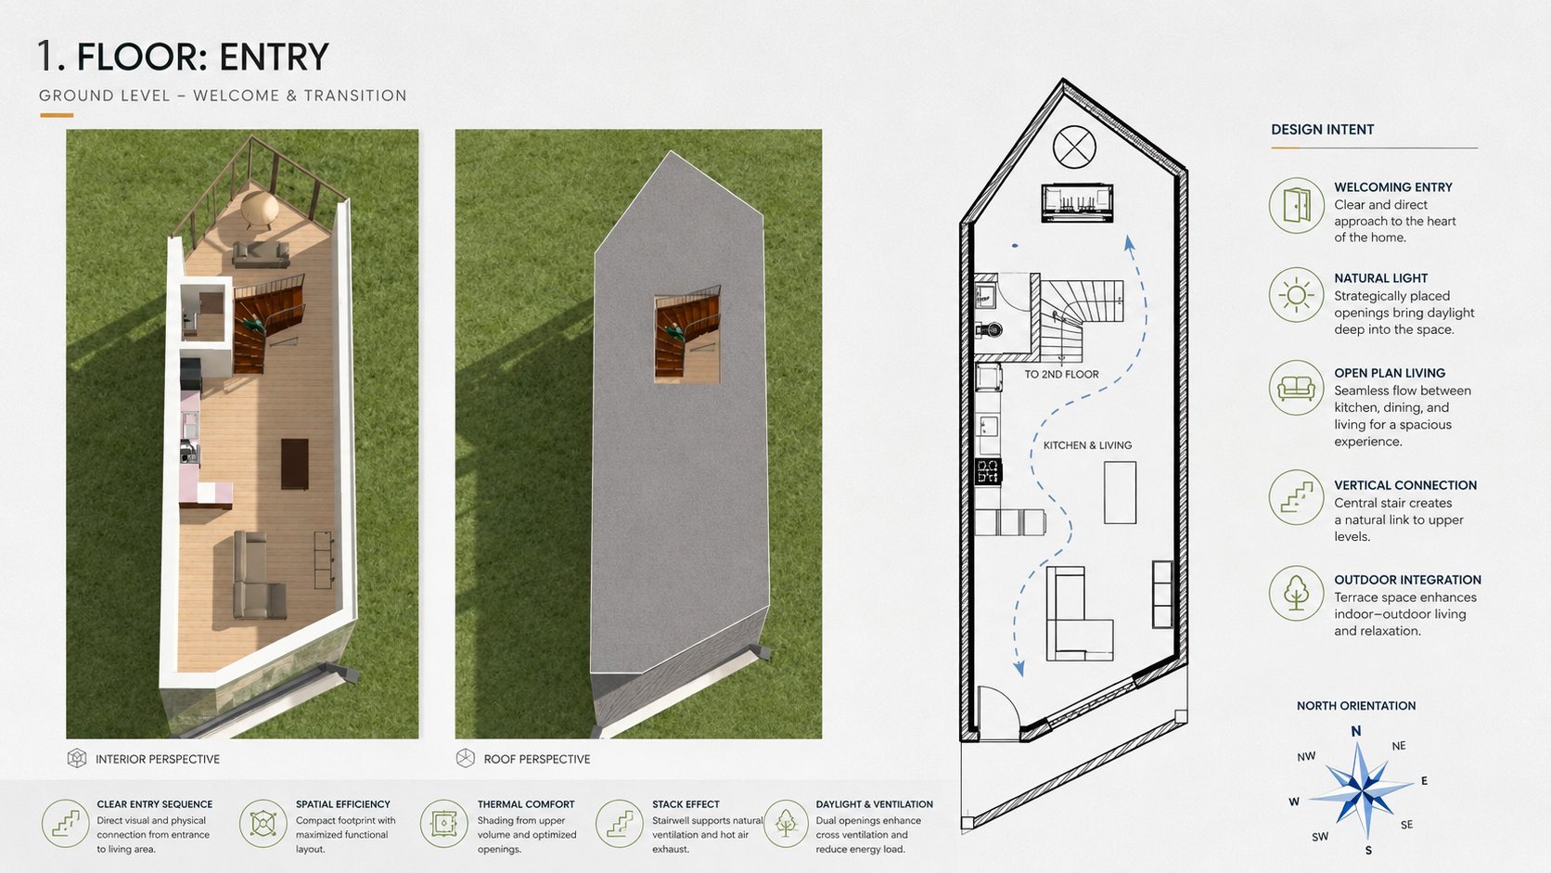
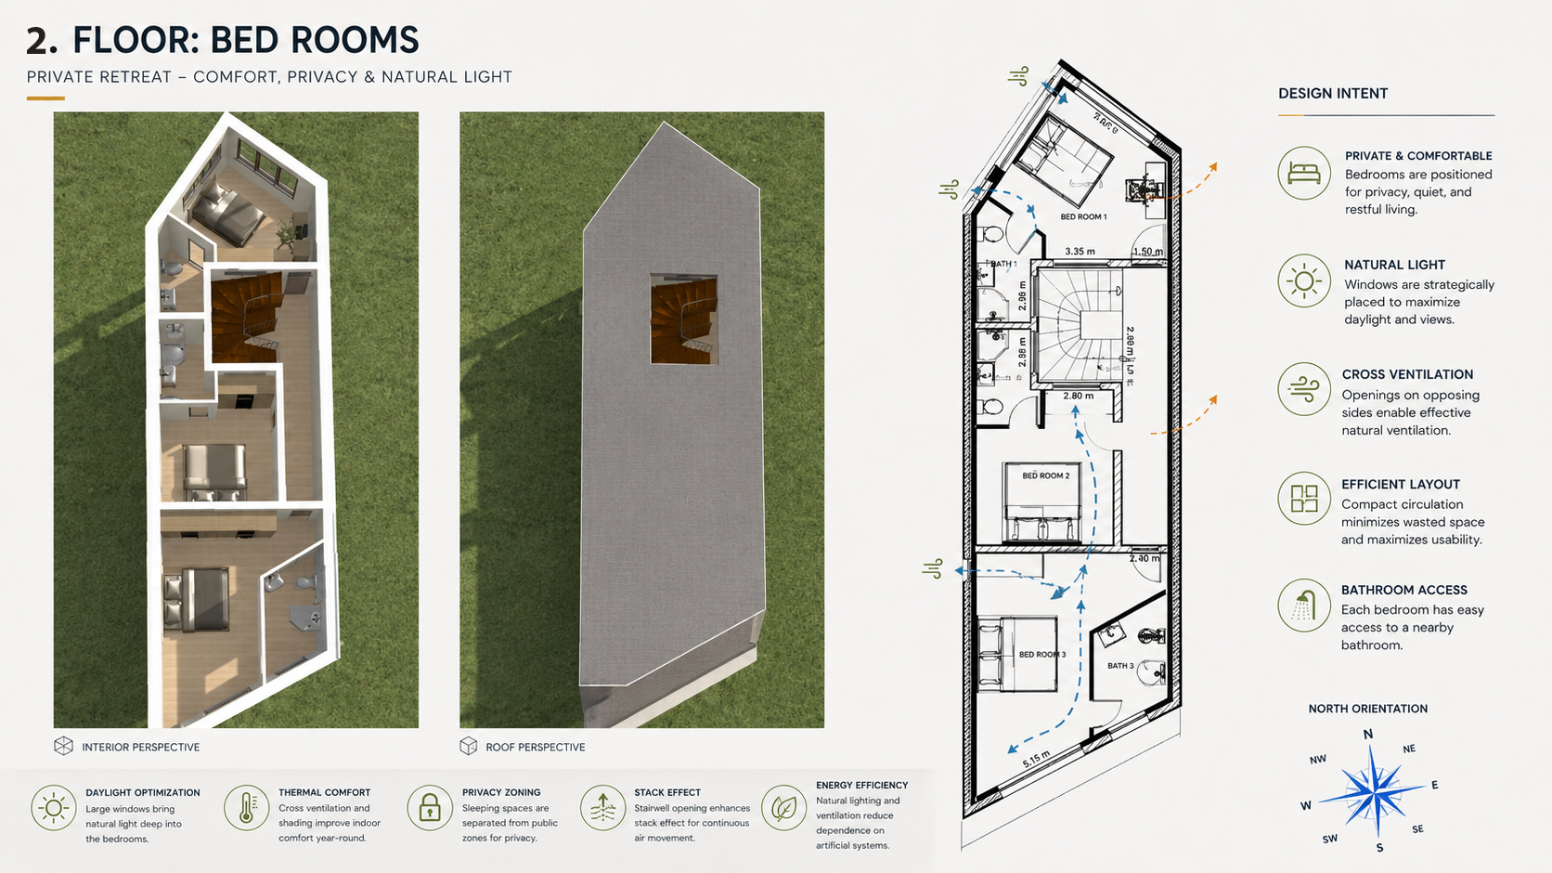
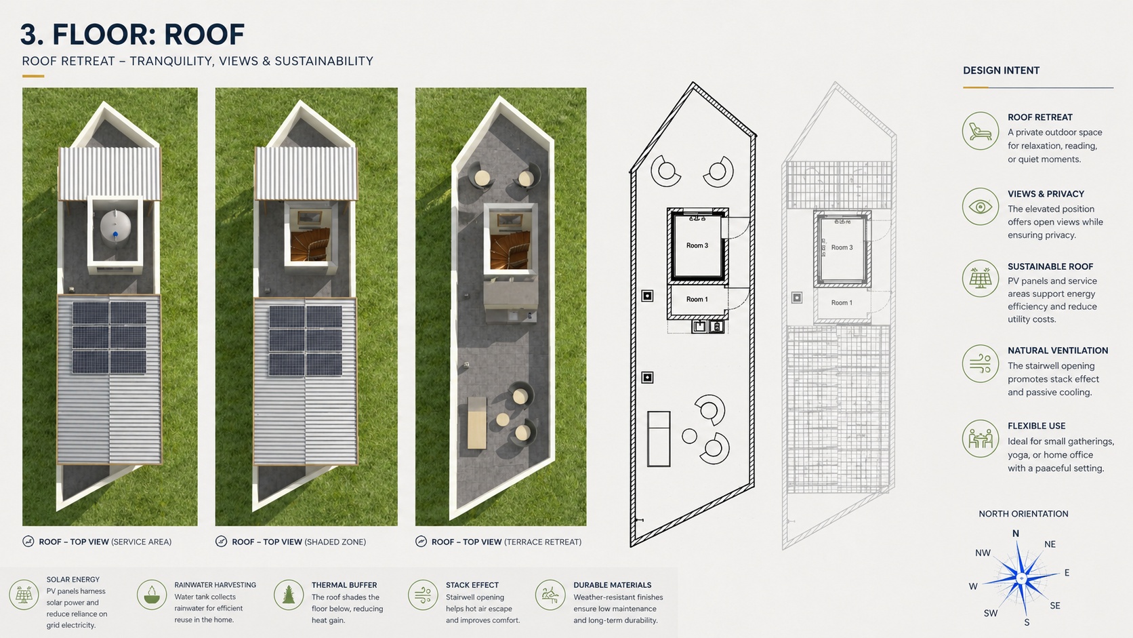
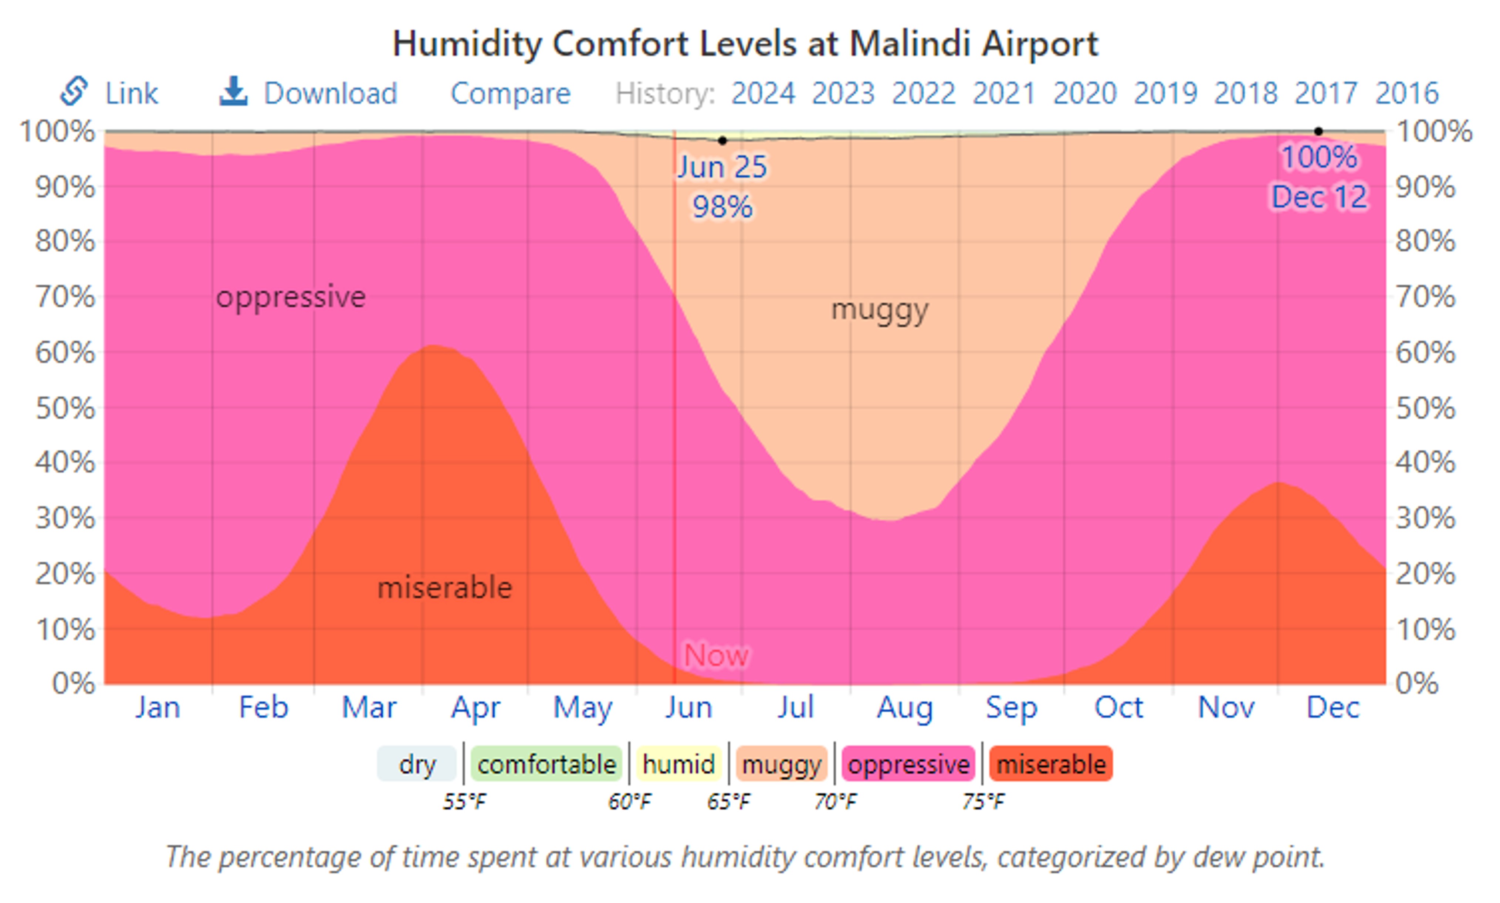
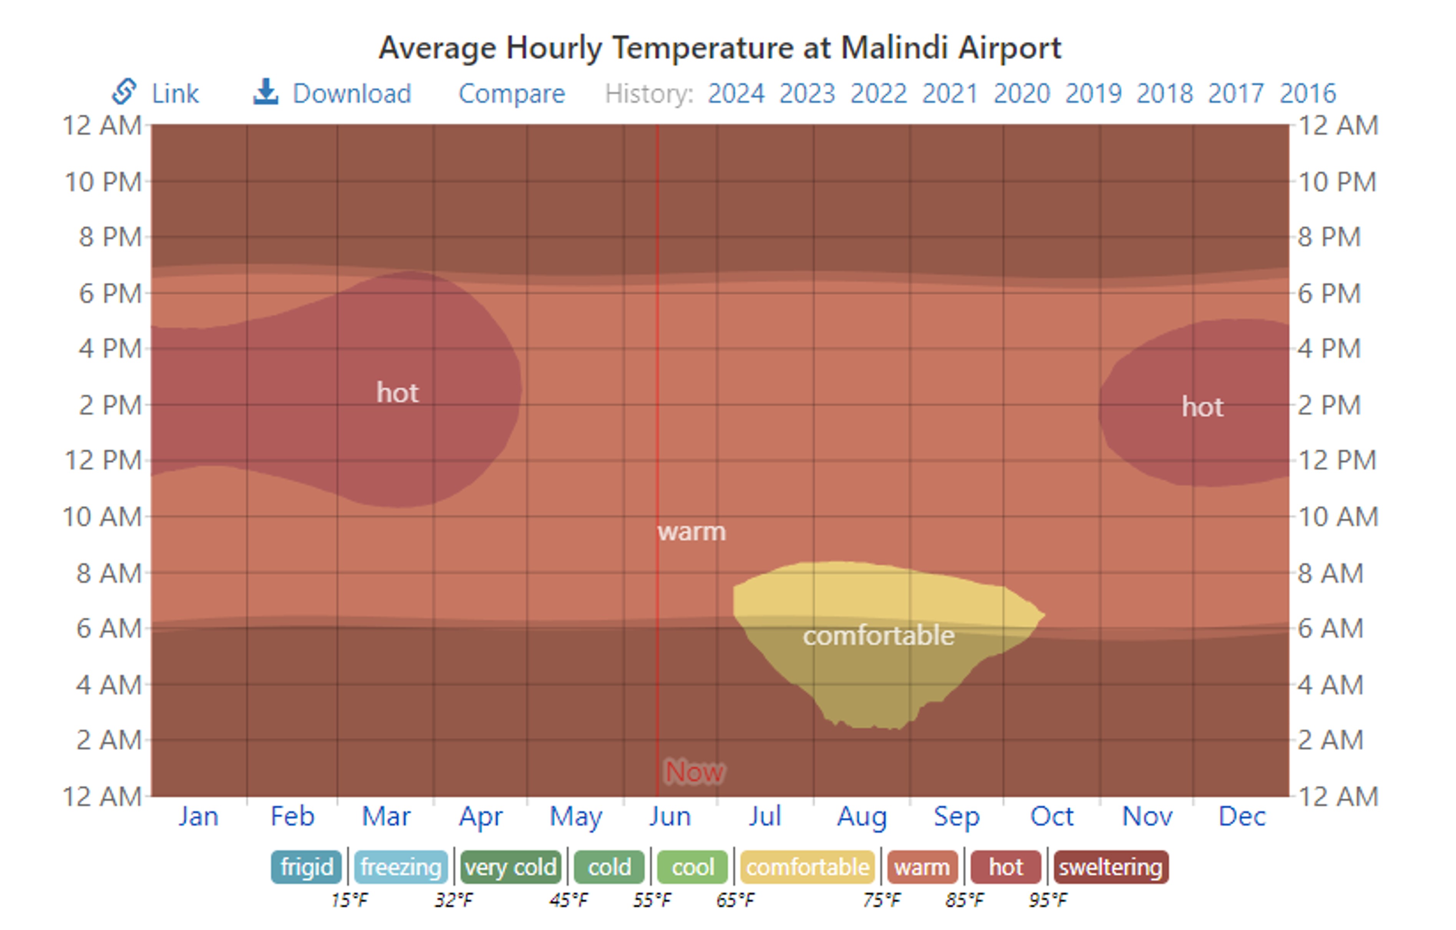
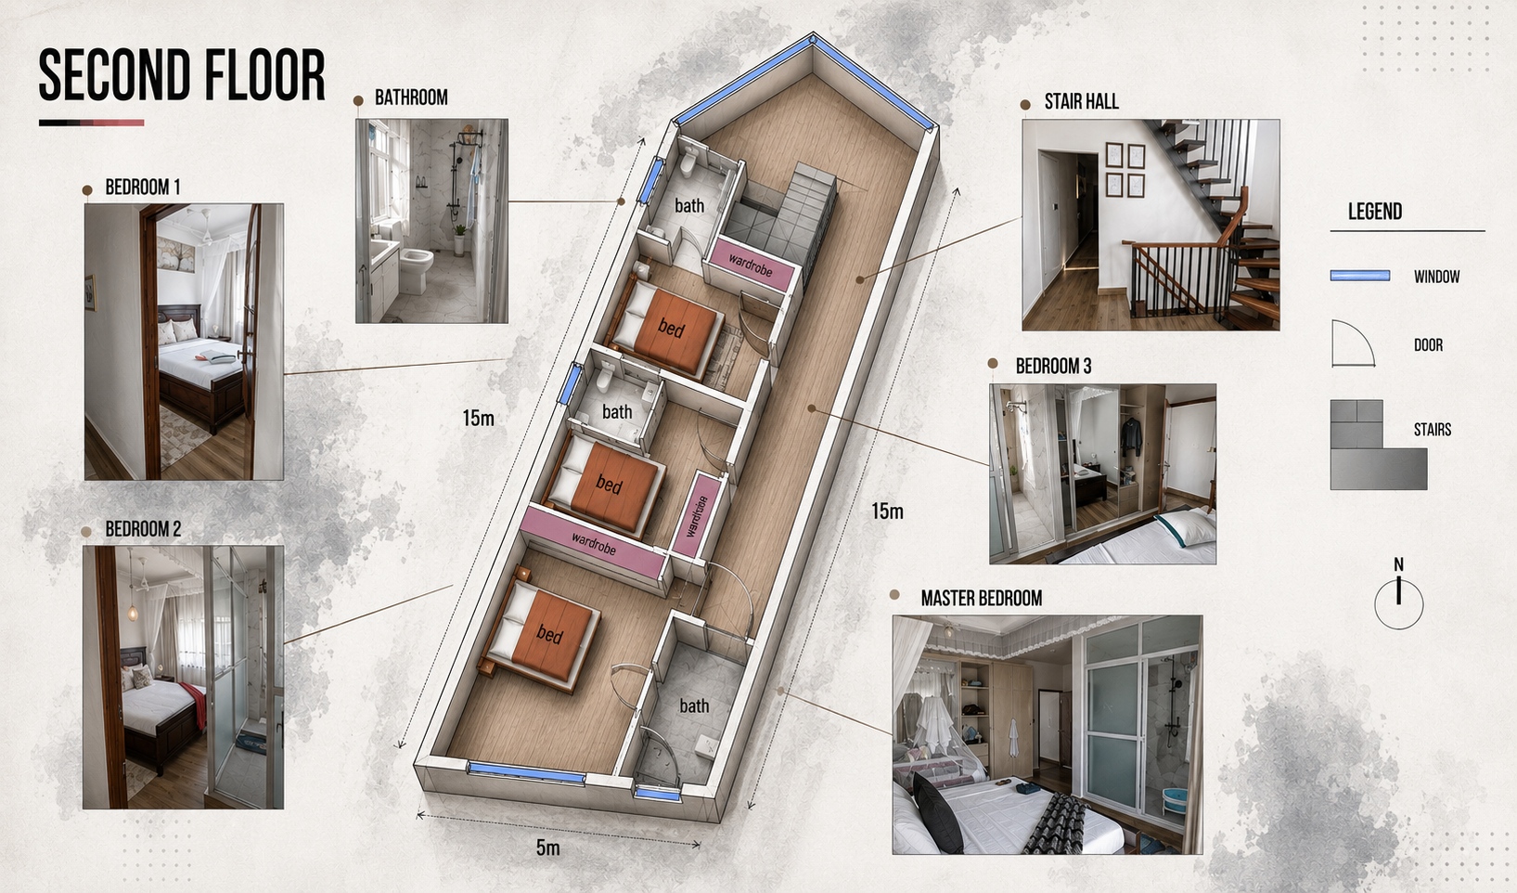
In 2021, a fire incident occurred on the roof of two residential units within the Oasis Village complex in the city of Malindi, leading to the destruction of a significant portion of the second floor and the flat roof of the building. While this incident required structural reconstruction, the project approach was defined as extending beyond simple restoration. The climate of Malindi is characterized by hot and humid conditions, intense solar radiation, and high temperatures throughout most months of the year. Under such circumstances, reliance on mechanical cooling systems is largely unavoidable. Given the high cost of electricity; exceeding 0.22 USD per kwh, this reliance places a considerable economic burden on residents.
This project represents a combination of post-disaster reconstruction, climate-responsive architectural design, and advanced building energy simulation, defined with the aim of reducing dependence on mechanical cooling systems in the tropical climate of East Africa. Through an integrated approach between architecture and energy engineering, the damaged sections were reconstructed while the overall thermal performance of the building was enhanced, cooling loads were reduced, and thermal comfort was achieved through passive strategies.
Research Objectives
1) General Objectives;
Safe and optimized reconstruction of the damaged sections, with an emphasis on improving residential quality and occupants’ thermal comfort
Reduction of dependence on electrical energy and optimization of resource consumption
2) Specialized Objectives;
Achieving optimal building performance through:
Accurate airflow simulation based on seasonal wind patterns and the design of cross-ventilation in all spaces
Increasing daylight penetration while reducing solar heat gains and annual cooling loads
Designing climate-responsive shading devices appropriate to geographical orientations
Integrating solar energy systems and energy storage to supply part of the building’s energy demand
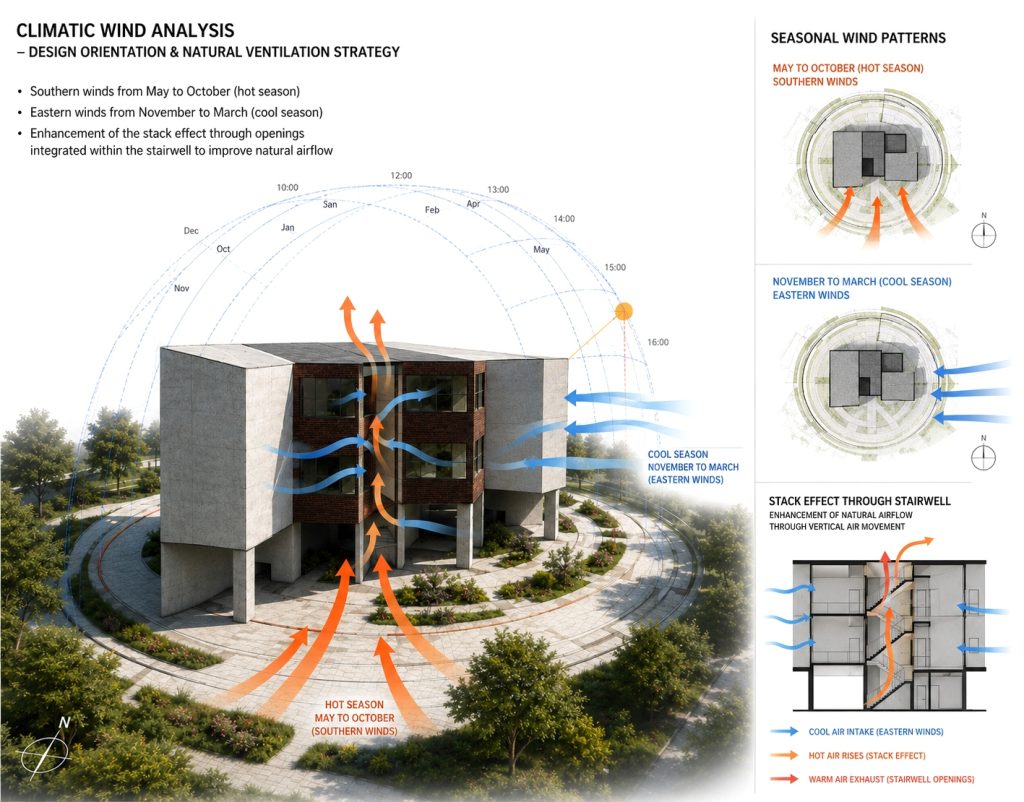
3) Climatic Wind Analysis;
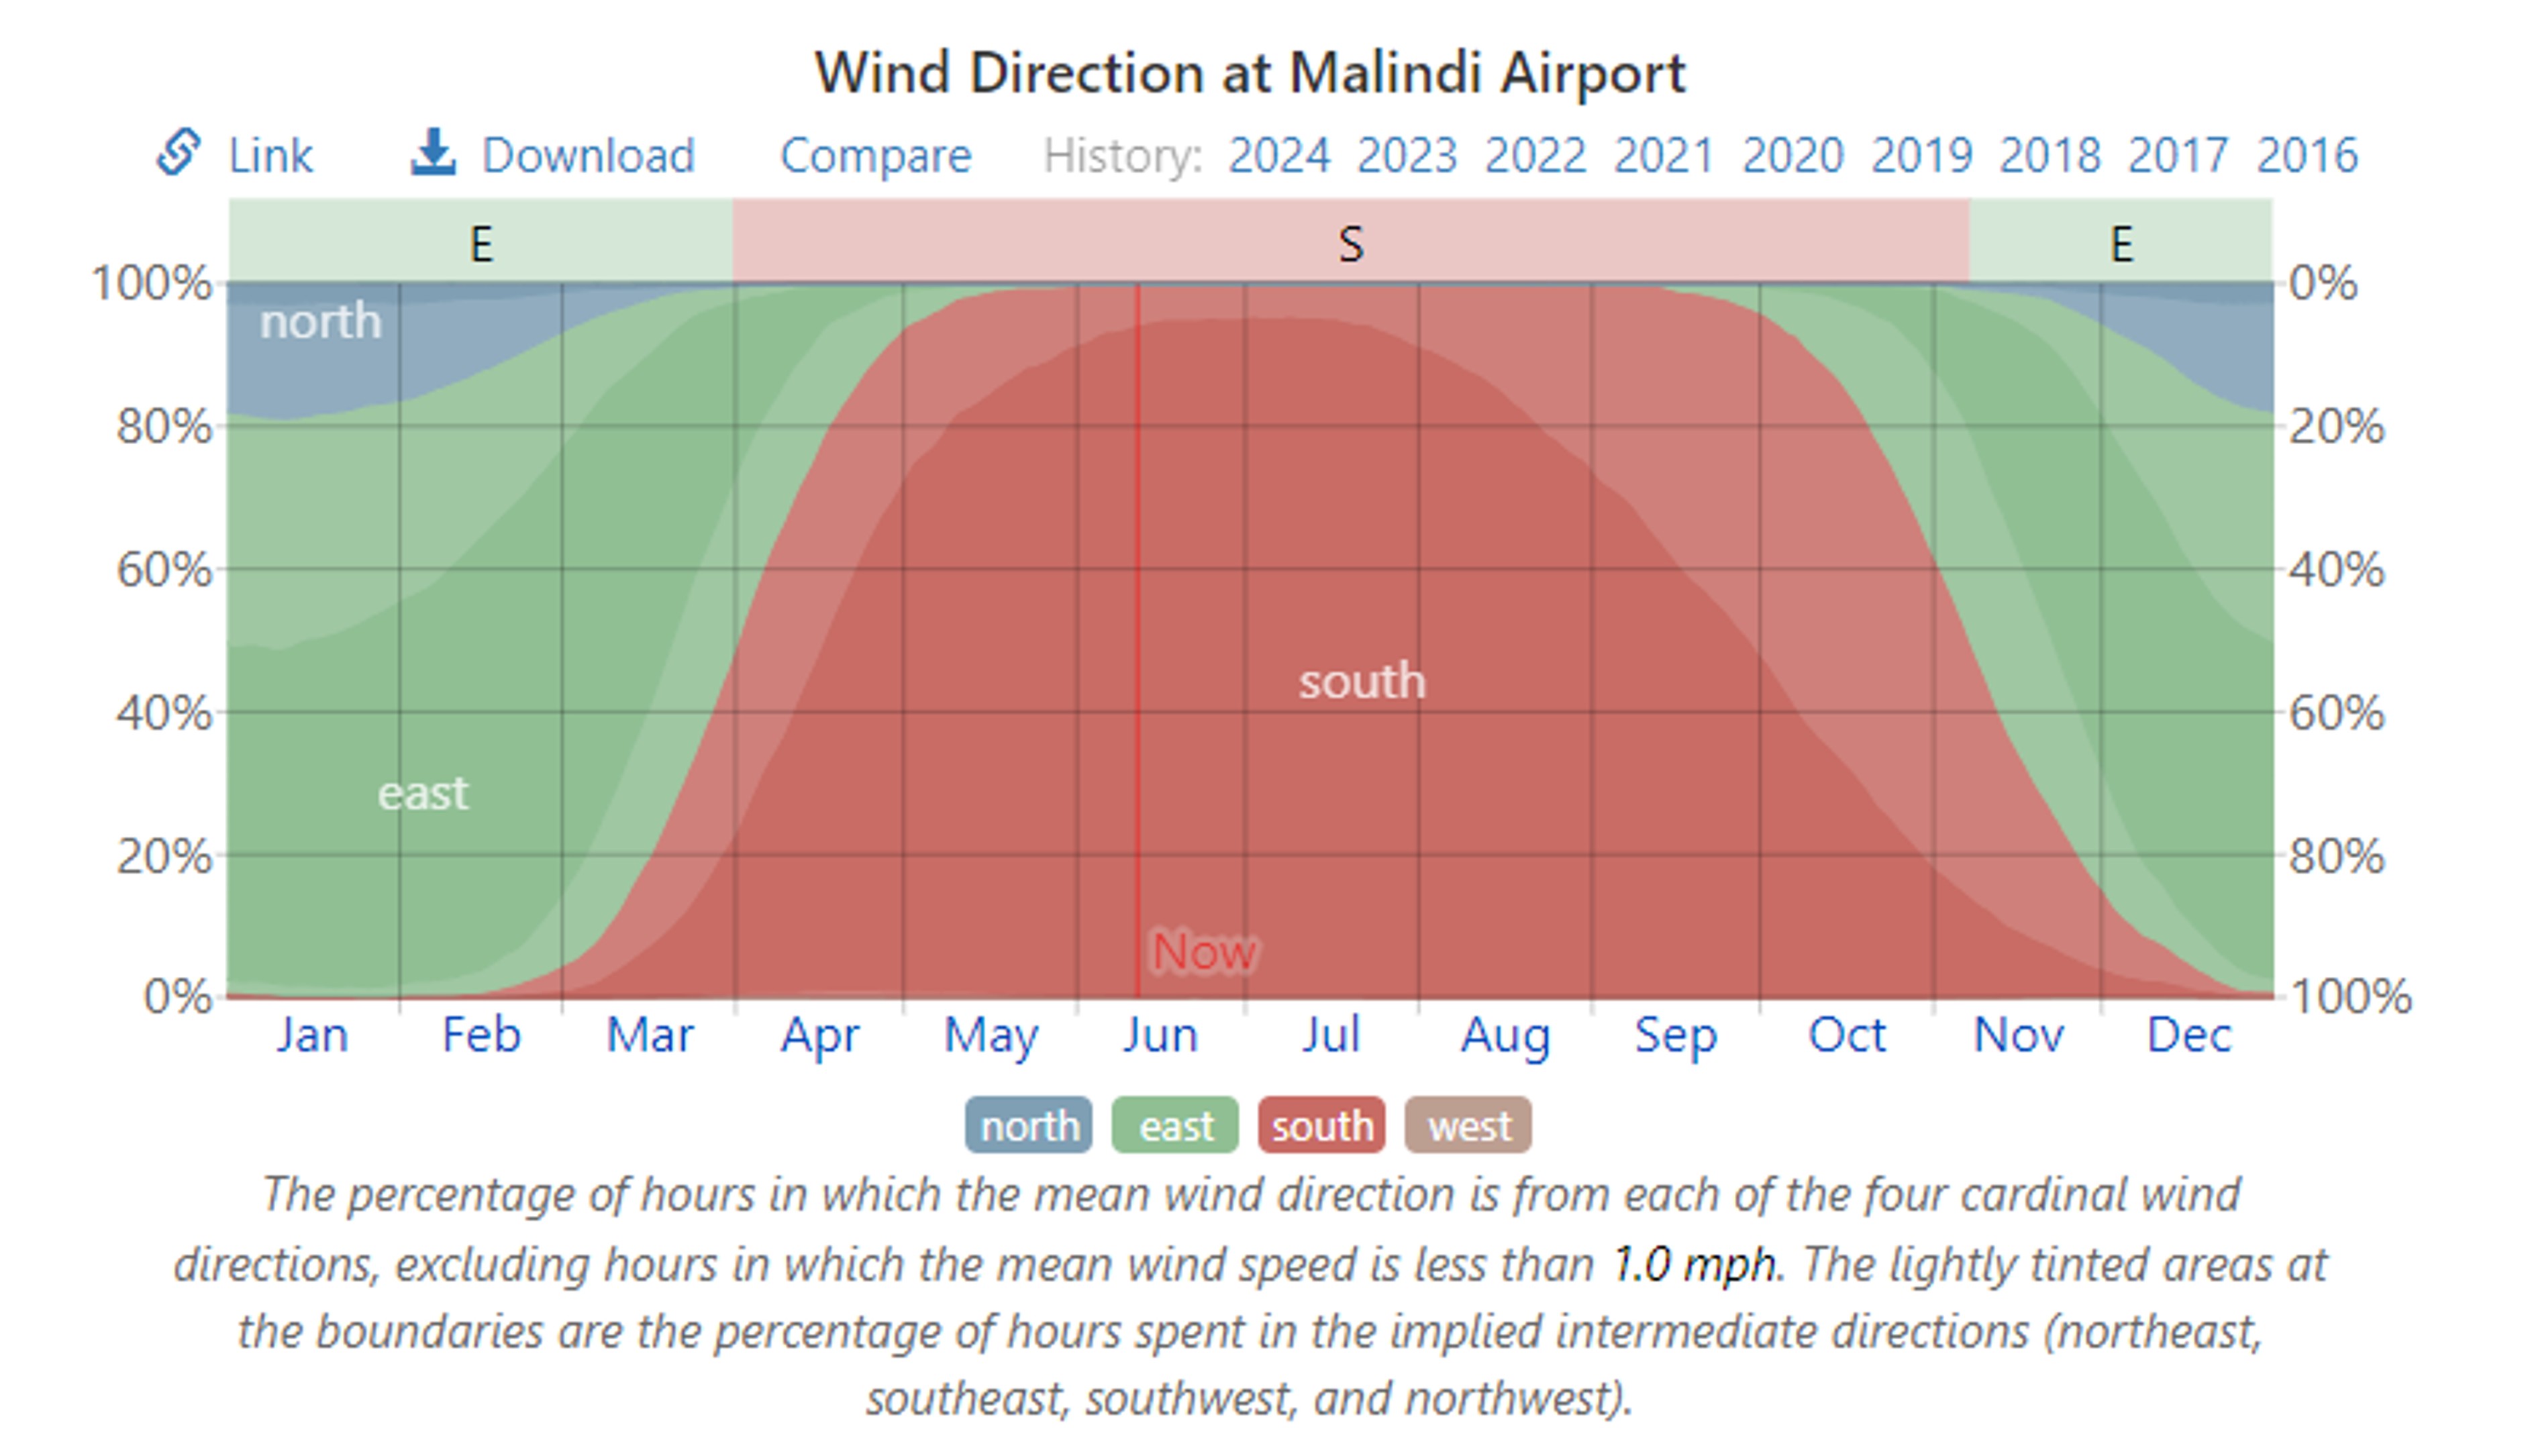
Design orientation based on regional seasonal wind patterns:
Southern winds from May to October(hot season)
Eastern winds from November to March(cool season)
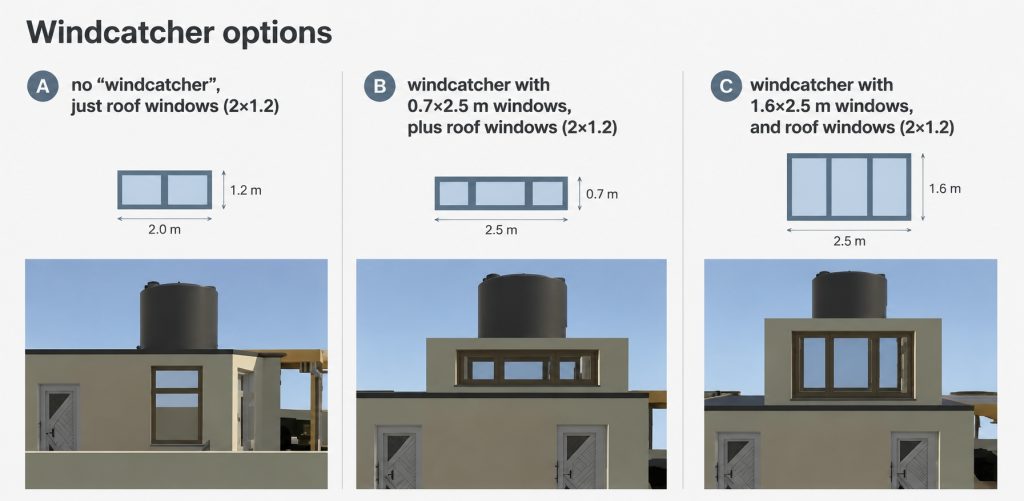
Enhancement of the stack effect through openings integrated within the stairwell to improve natural airflow
Research Method and Analysis Process
The research process was defined based on a phased, simulation-driven approach, in which each design decision was digitally evaluated and validated prior to implementation.
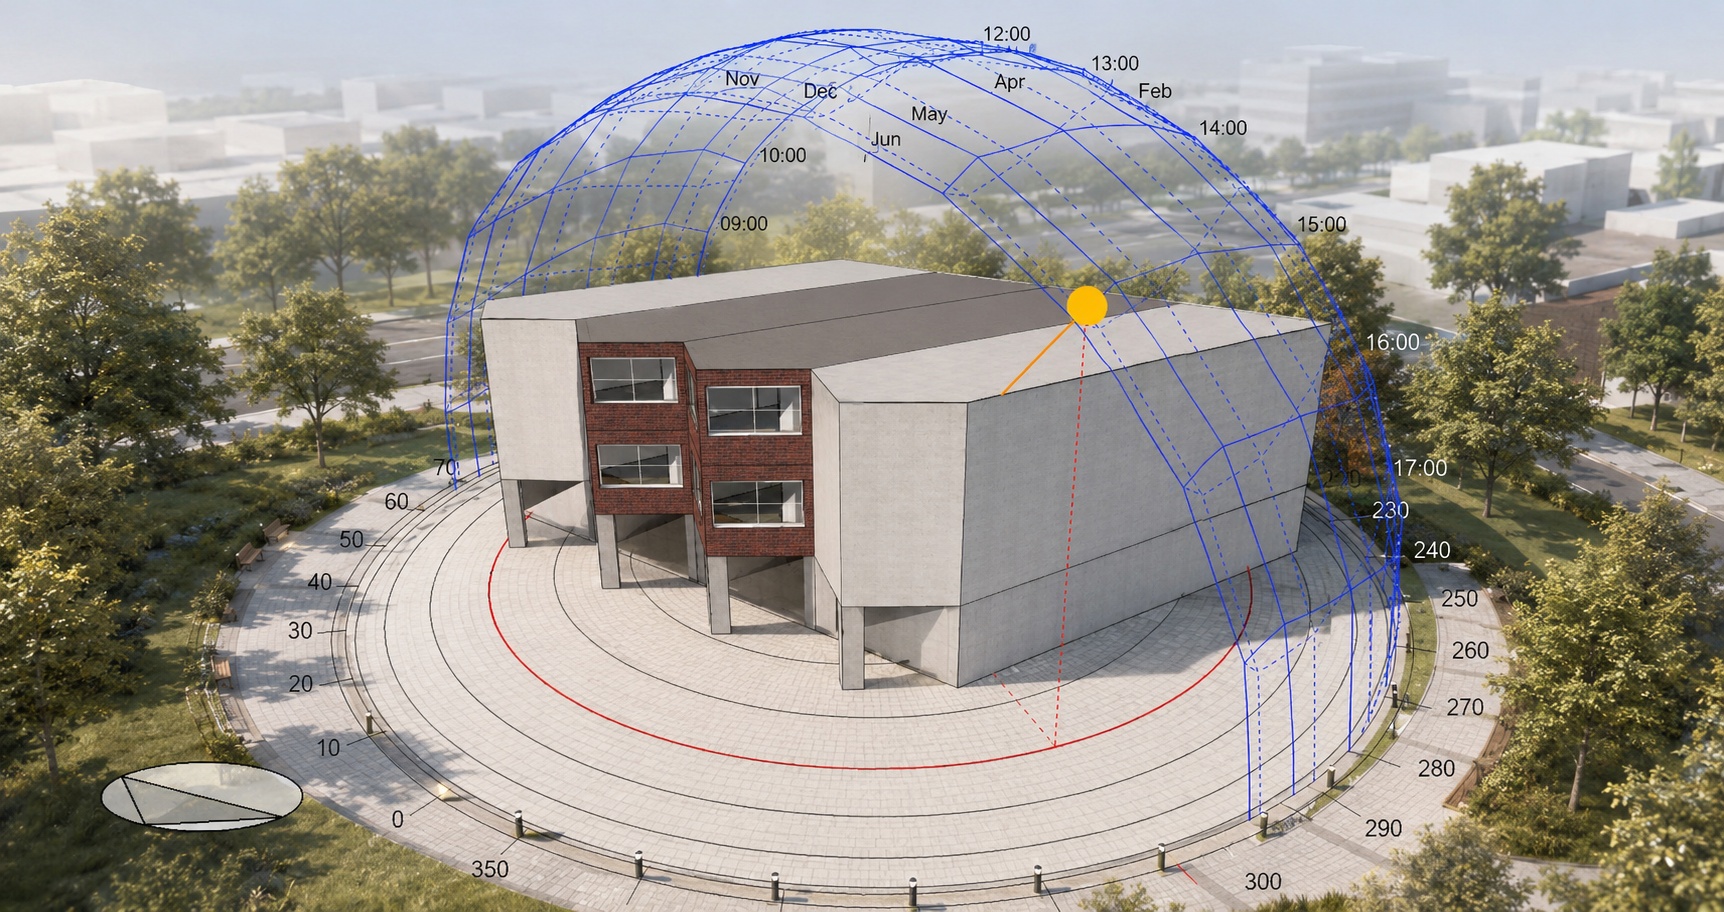
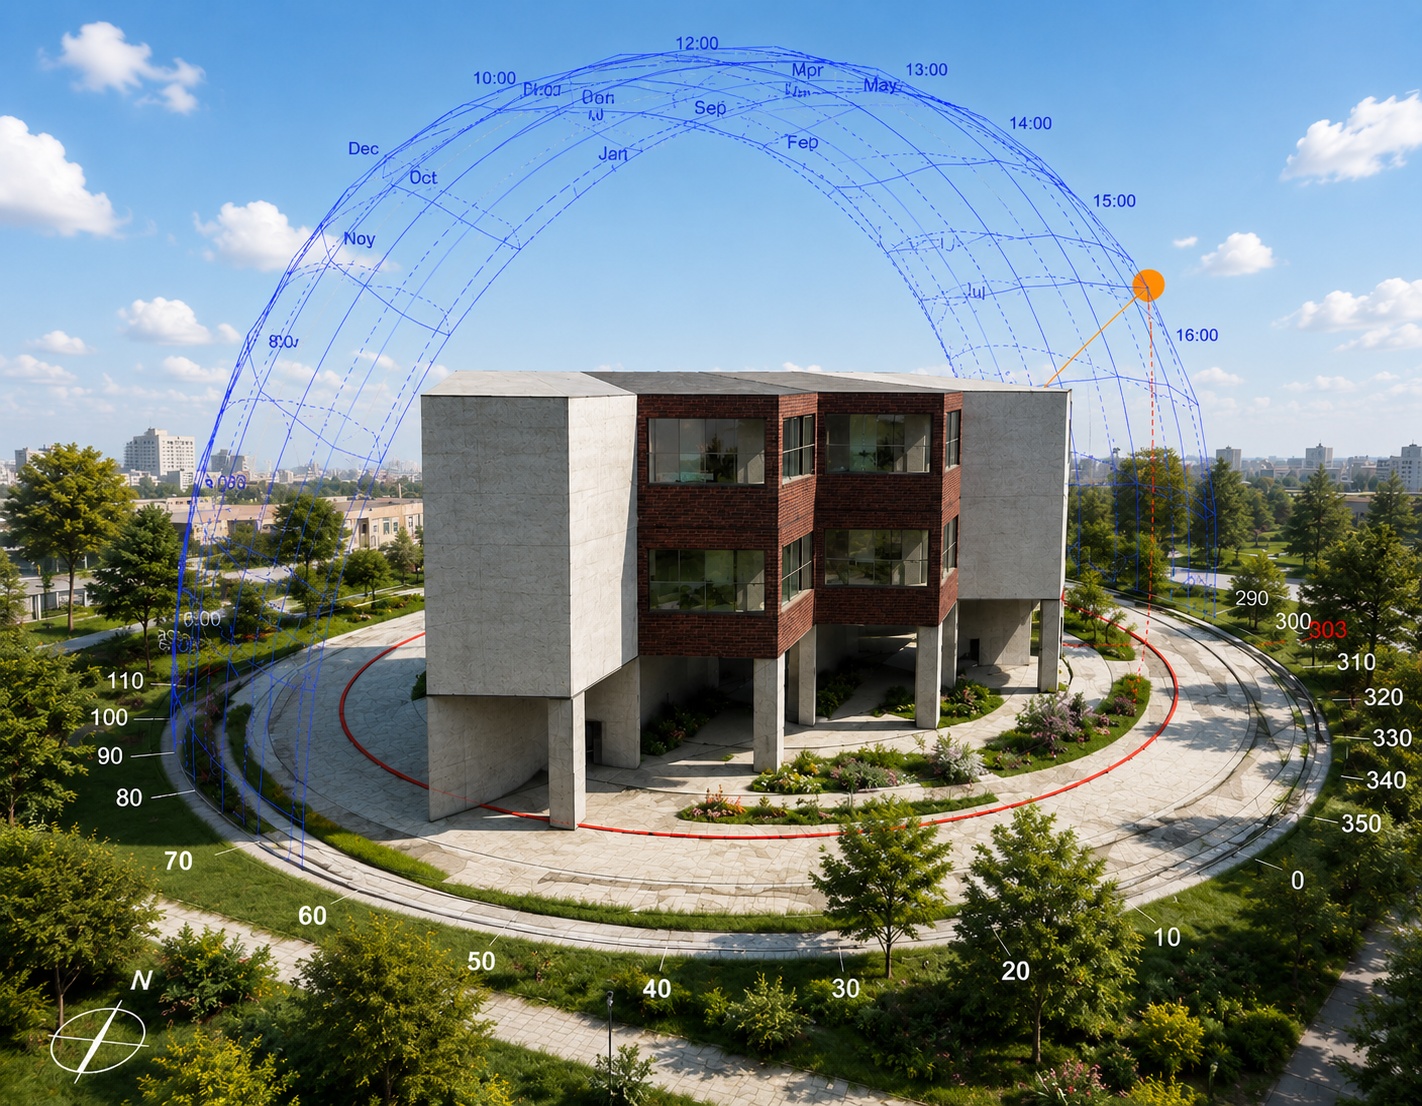
In the first stage, a detailed three-dimensional model was developed in DesignBuilder based on existing drawings, site surveys, and actual material specifications. The model incorporated all elements influencing thermal performance, including:
Envelope and roof layer assemblies
Material thermal transmittance values
Dimensions and locations of openings
Shading configurations
Air permeability
Occupant operation scenarios
Local climatic data for the Malindi region; including dry-bulb temperature, relative humidity, solar radiation intensity, and seasonal wind patterns, were incorporated into the model to reproduce the building’s real behavior under tropical conditions.
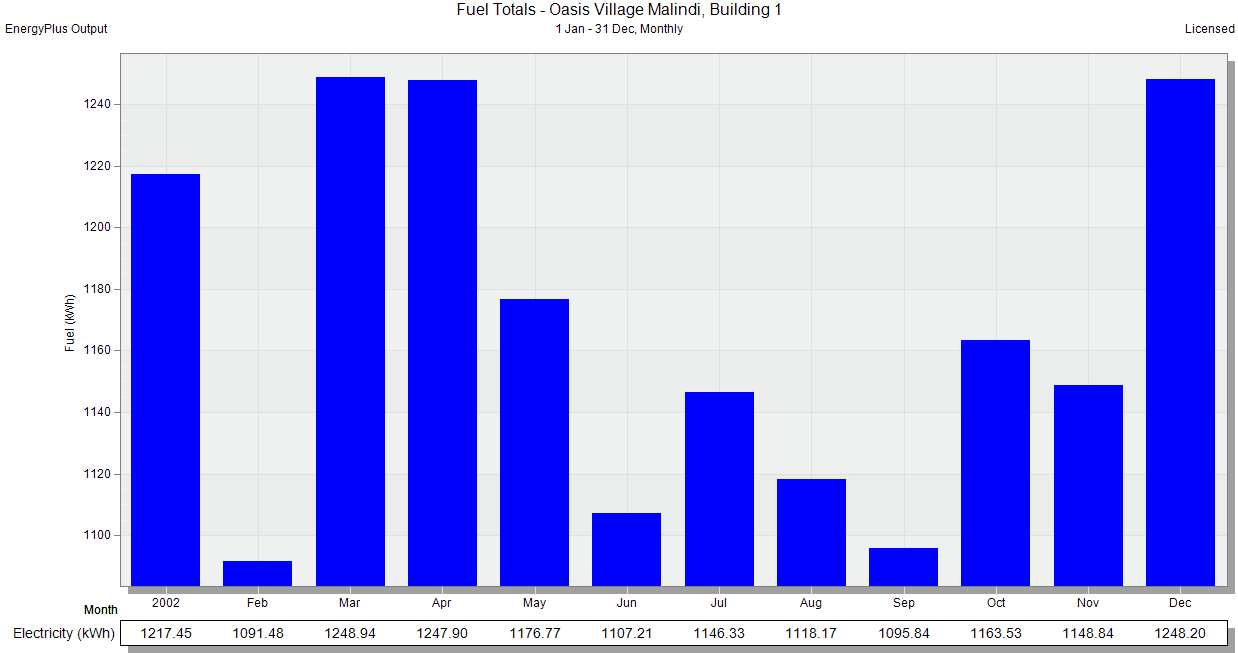
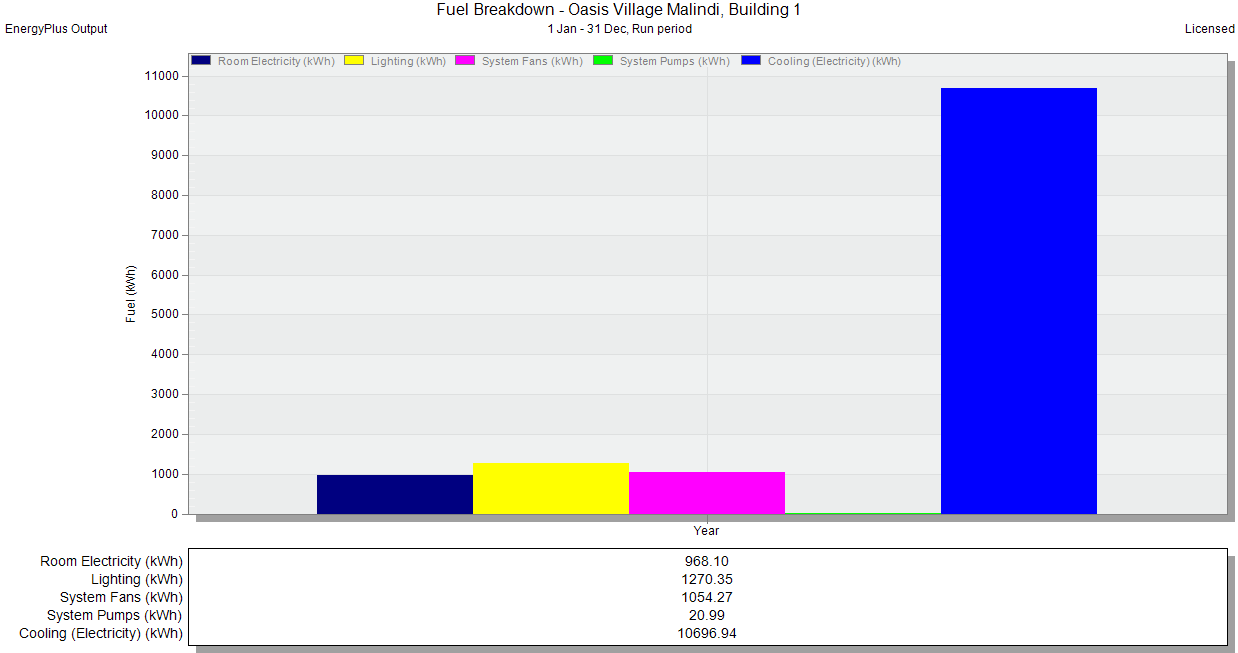
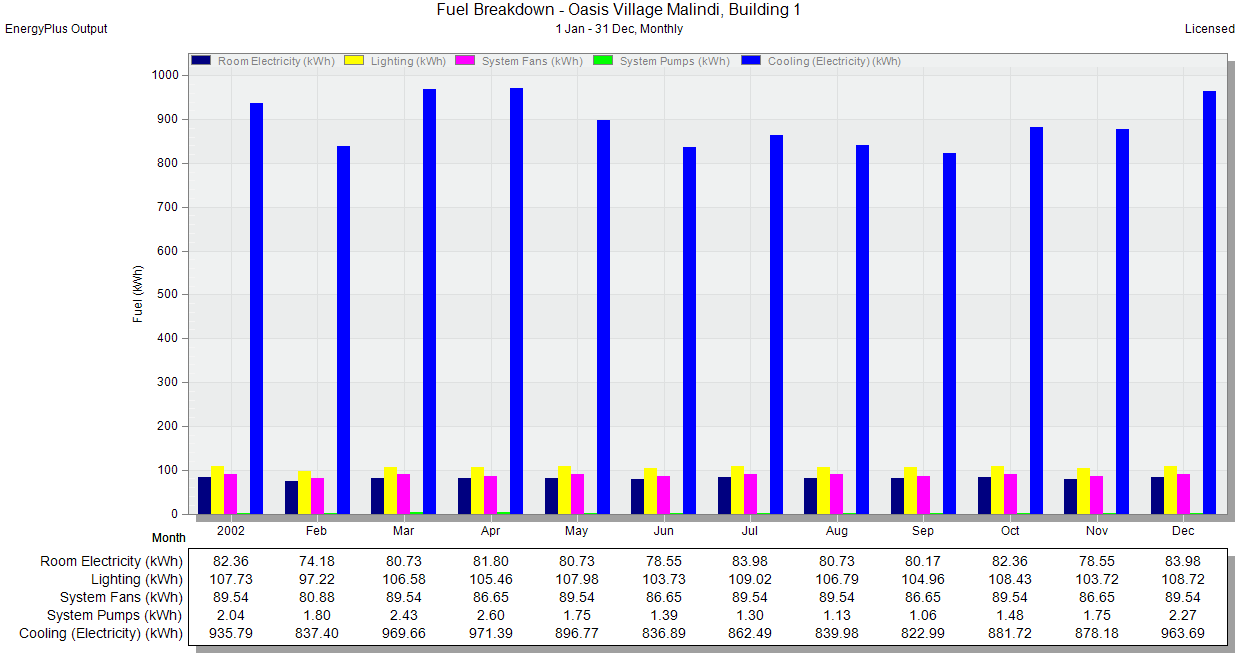
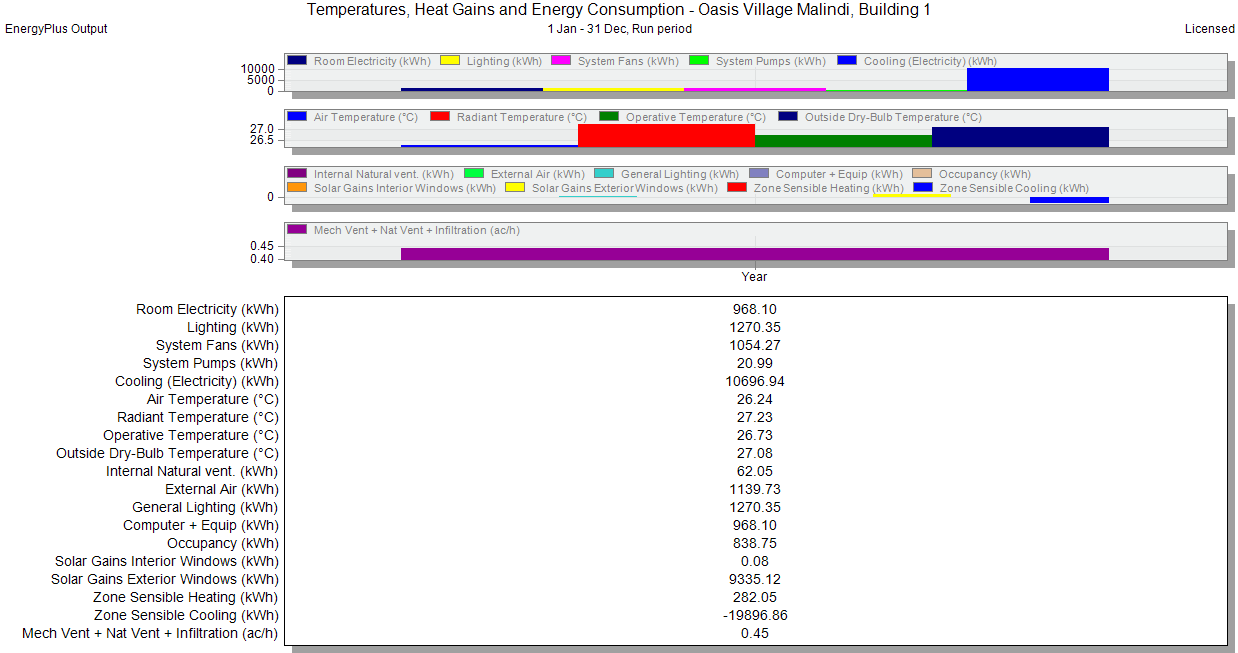
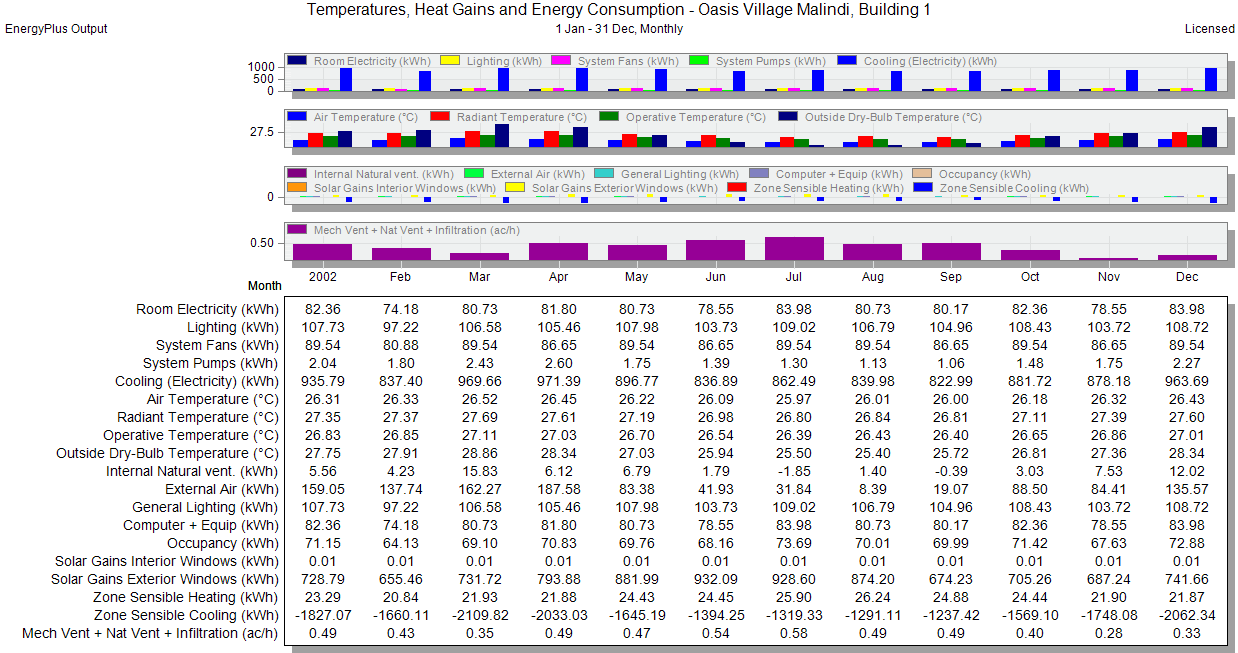
After calibration of the baseline model, the following key indicators were extracted;
Hourly and annual cooling loads
Indoor temperature distribution
Solar heat gains through the envelope
Air change rates
PMV thermal comfort index
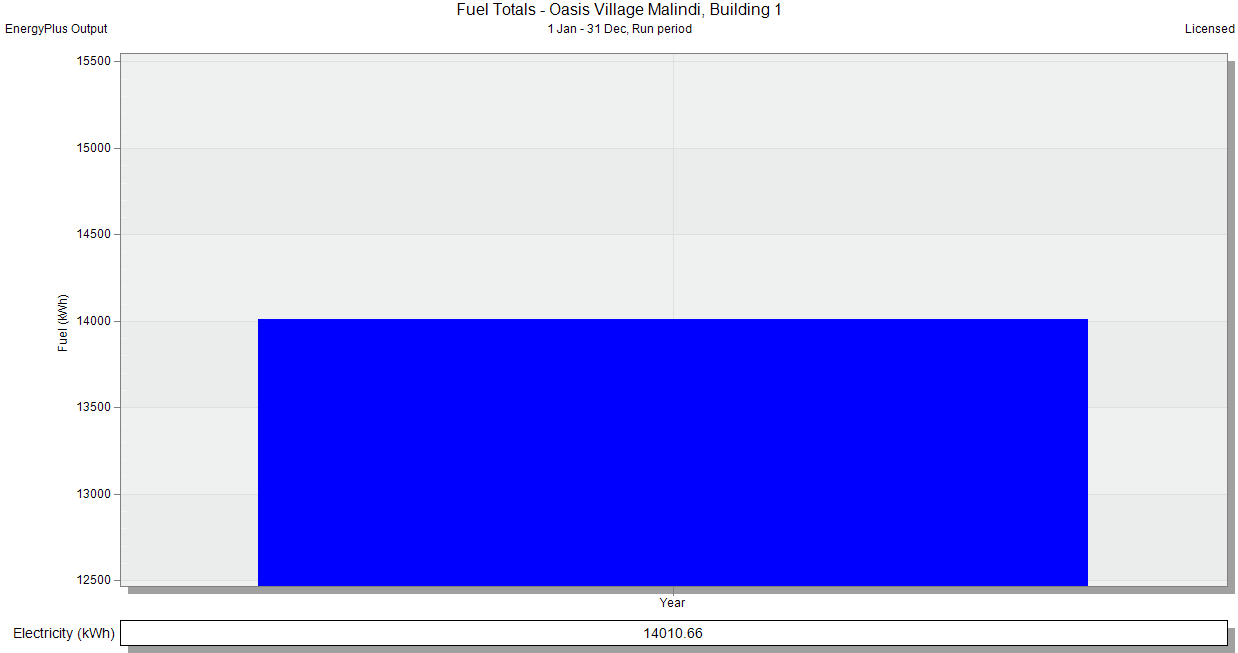
Total energy consumption
Subsequently, the optimization process was conducted in a phased manner. Each design strategy was applied individually, simulated, and its results recorded. The strategies were then combined cumulatively to assess their synergistic effects. This approach enabled accurate identification of the contribution of each design intervention to energy reduction.
Optimization Scenarios and Strategies
The optimization strategies were designed and evaluated across eight consecutive phases, beginning with basic physical interventions and progressing toward intelligent operational controls.
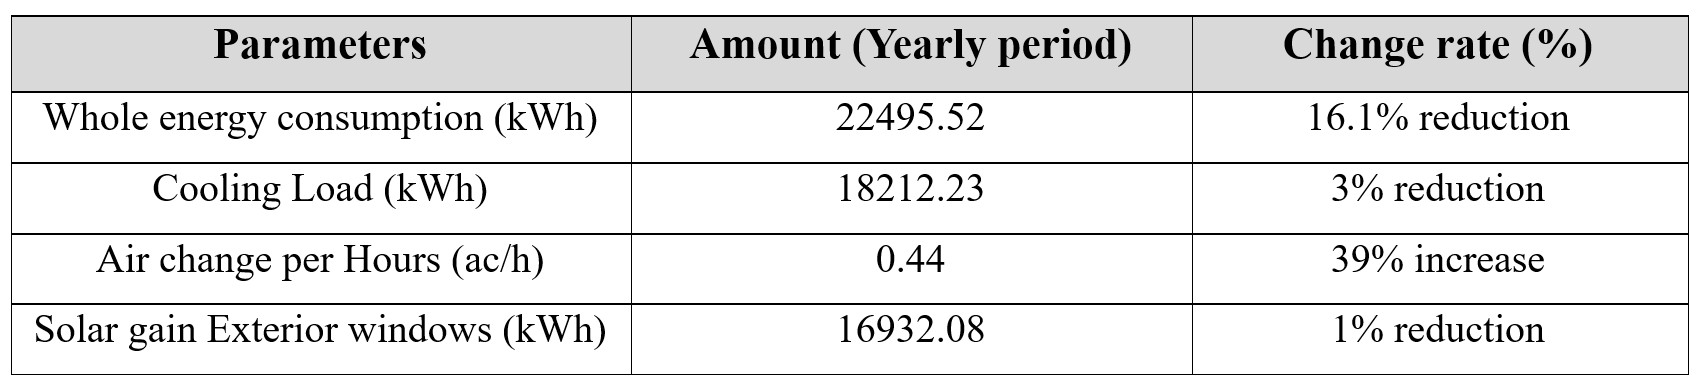
Phase 1; Spatial Layout Optimization
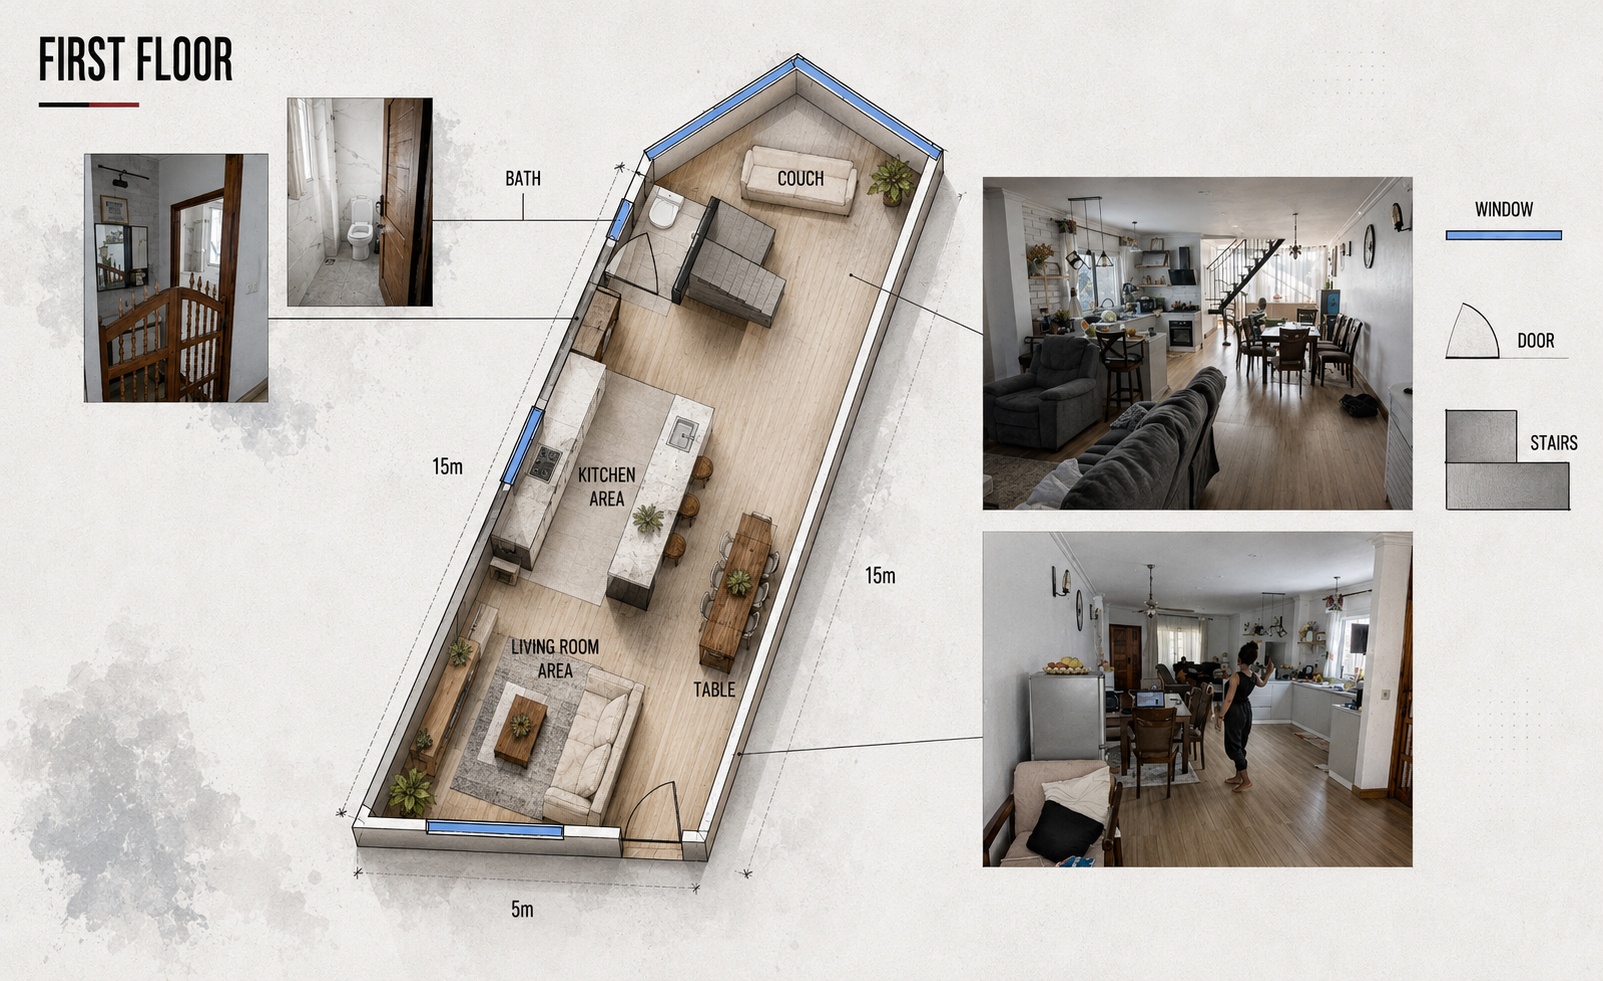
Spaces were reorganized to align openings with prevailing wind directions. This intervention led to the formation of effective cross-ventilation paths and increased airflow penetration into deeper areas. The results were as follows:
Energy consumption reduction: 16.1%
Increase in air change rate: 39%
Improvement in daylight distribution
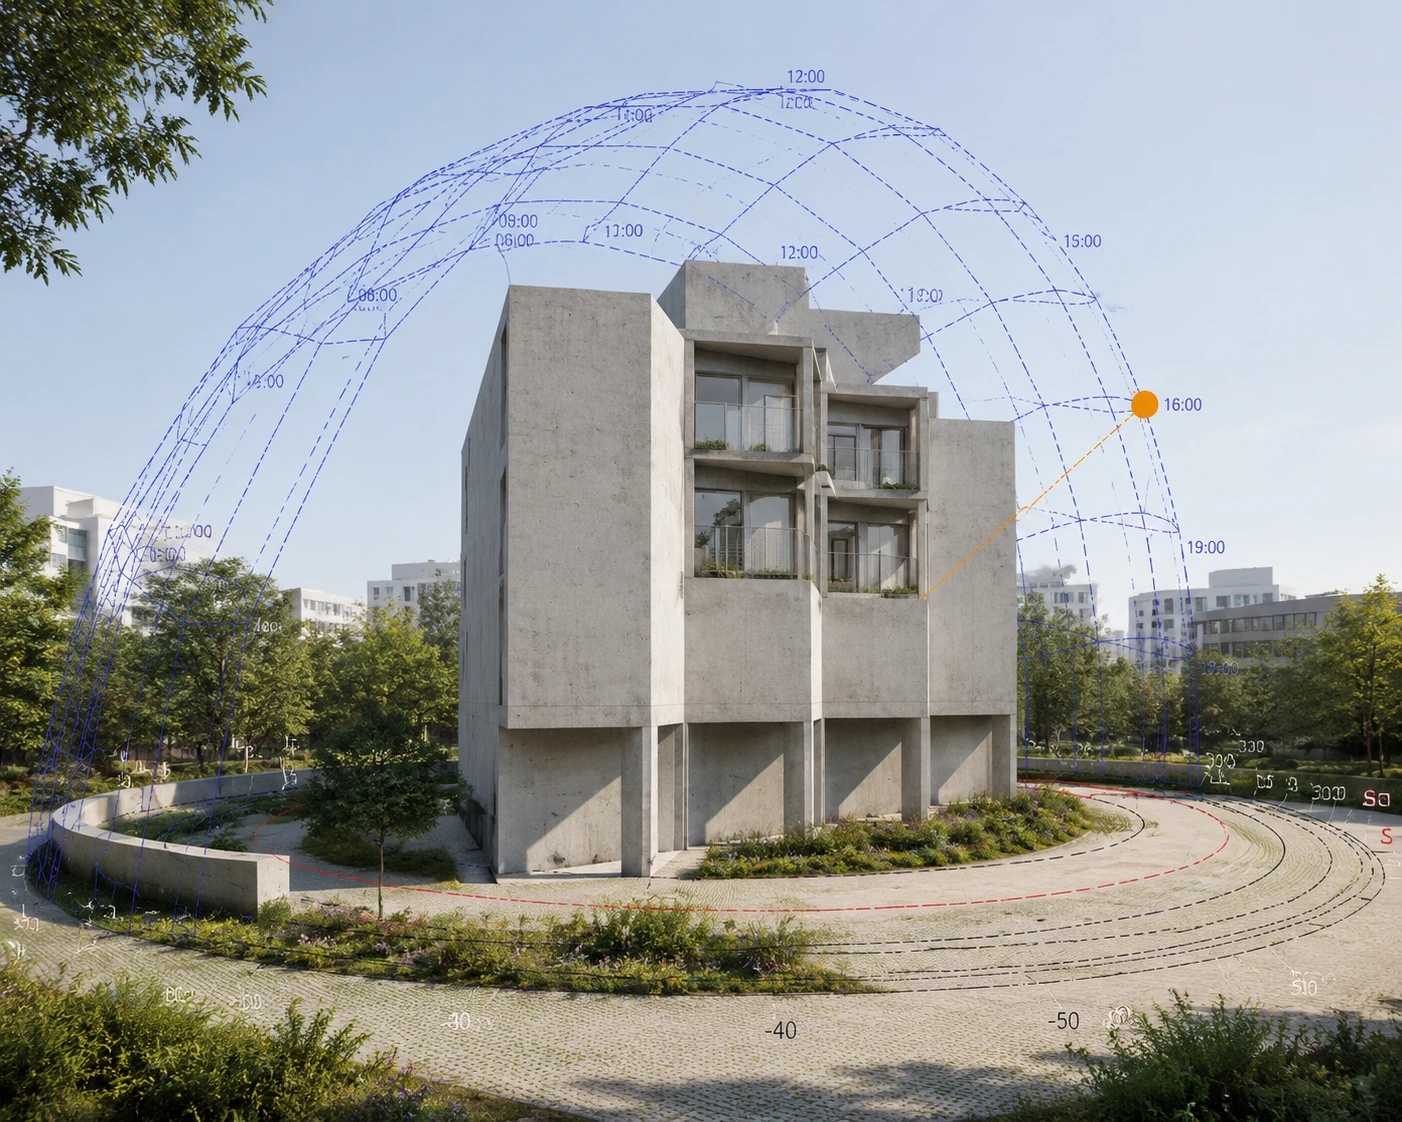
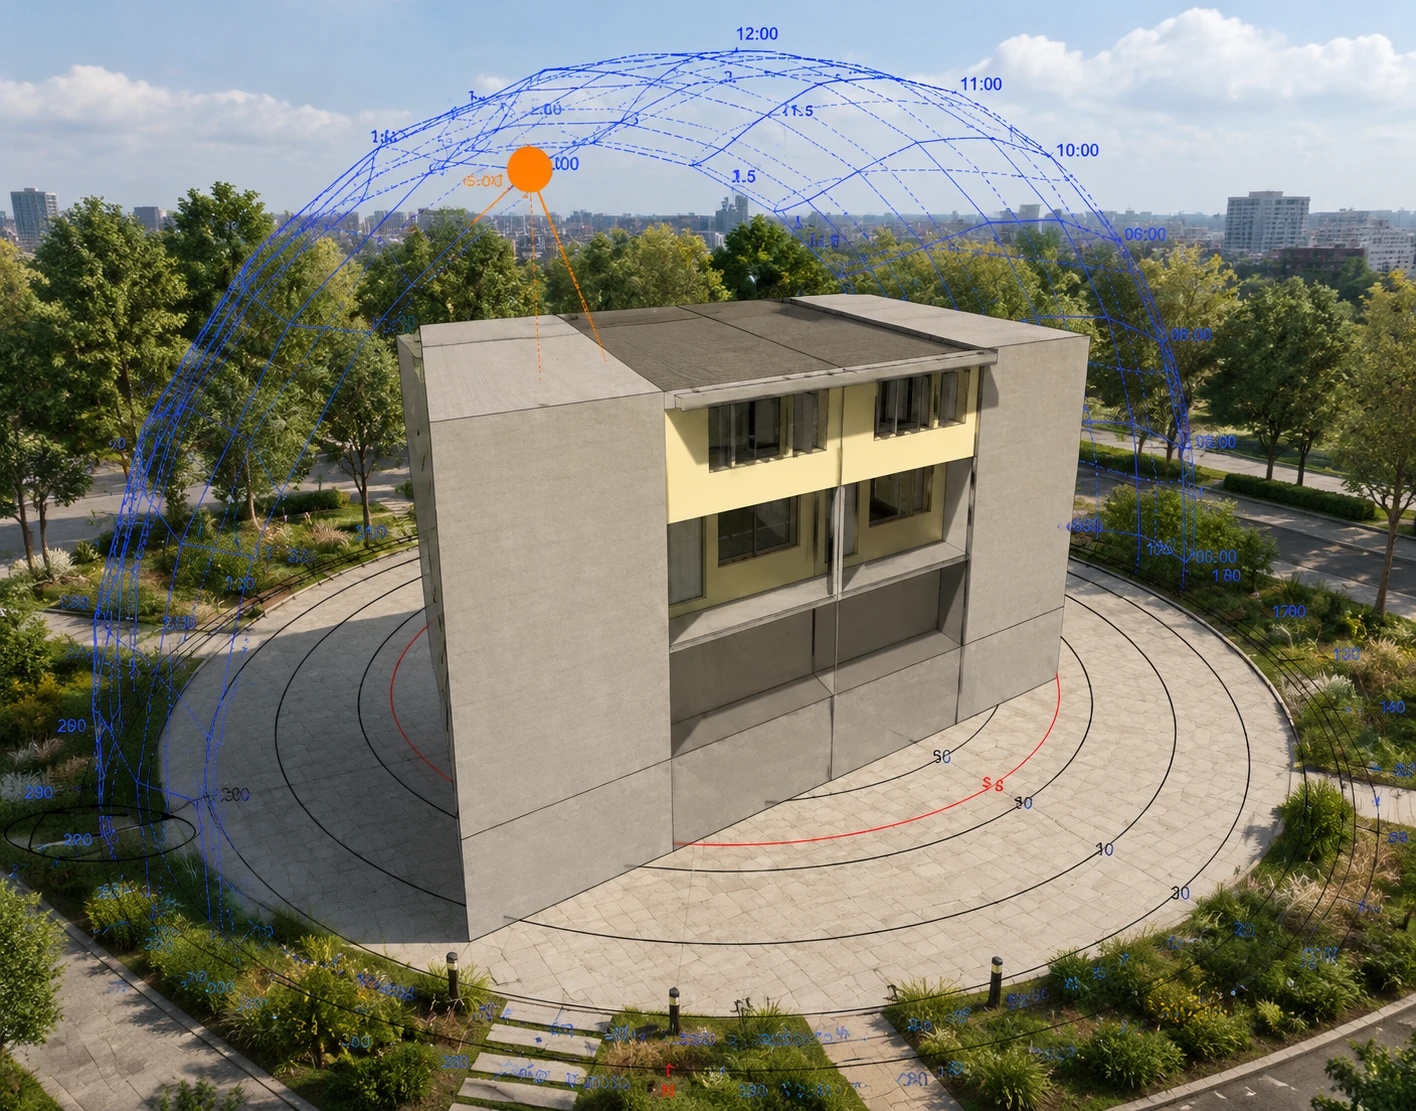
Phase 2; Horizontal Window Shading Design
Shading devices with a 60 cm projection were designed for north- and south-facing openings. By blocking high-angle solar radiation, these elements prevented unwanted heat gains. As a result:
Cooling load reduction: 8.2%
Reduction in solar radiation gain: 27%
Phase 3; Roof Thermal Optimization
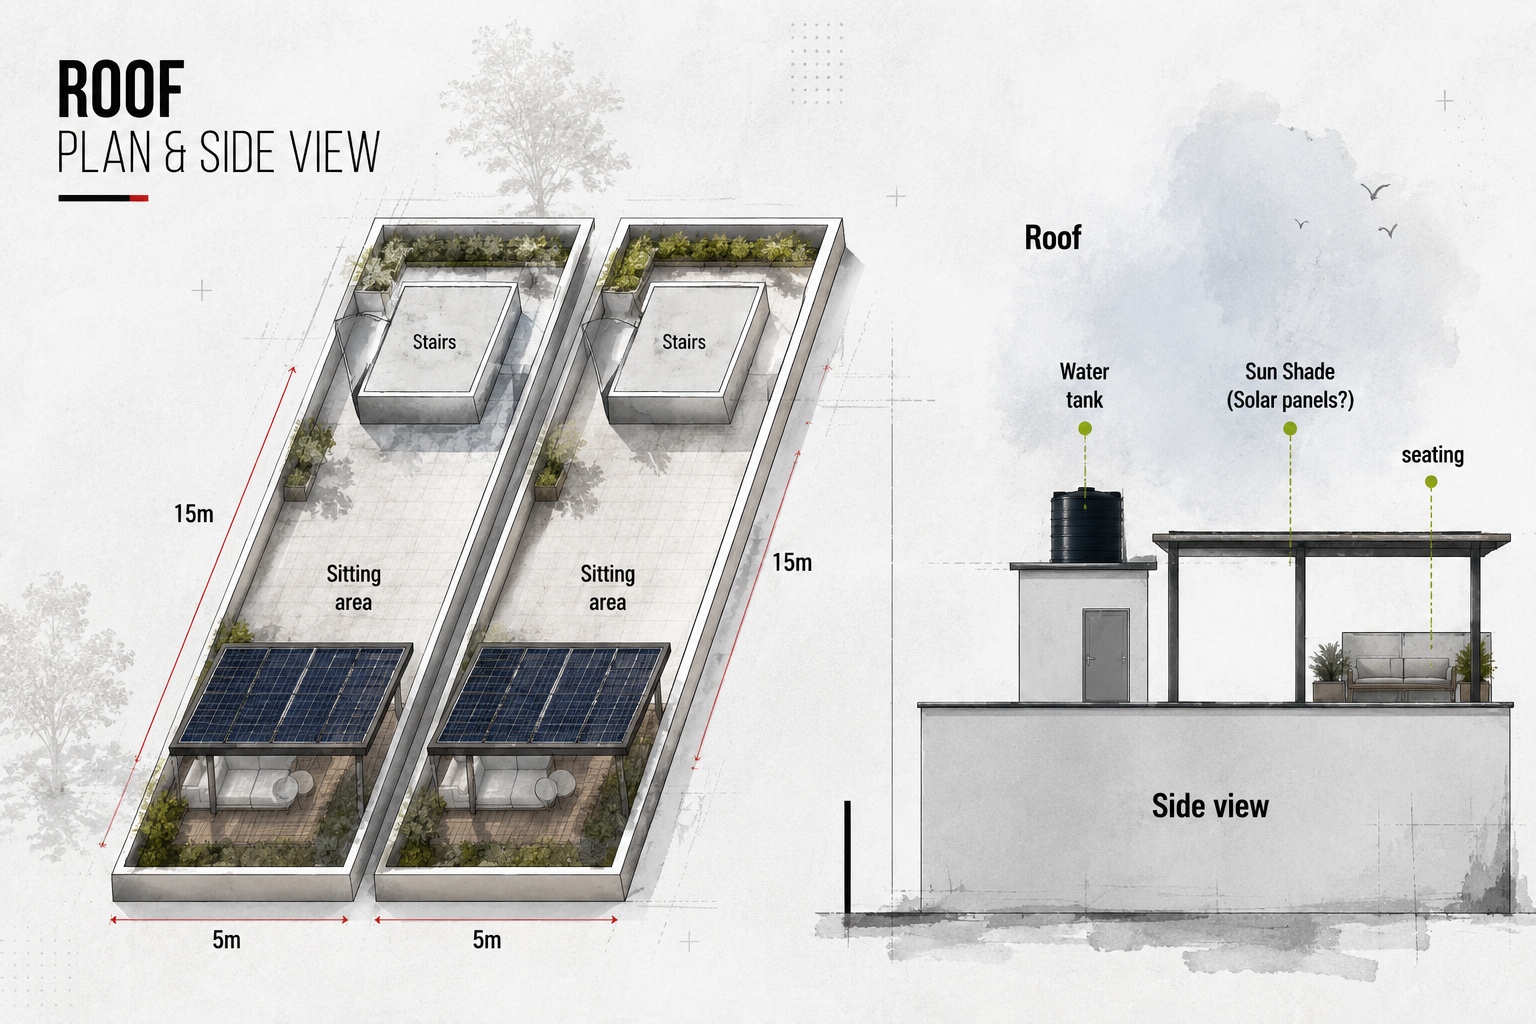
Given the roof’s significant contribution to direct solar exposure, two strategies; installation of semi-transparent shading and application of a high-reflectance white roof coating, were implemented simultaneously. This resulted in:
Cooling load reduction: 28.6%
Reduction in roof surface temperature
Decrease in heat transfer to the floor below
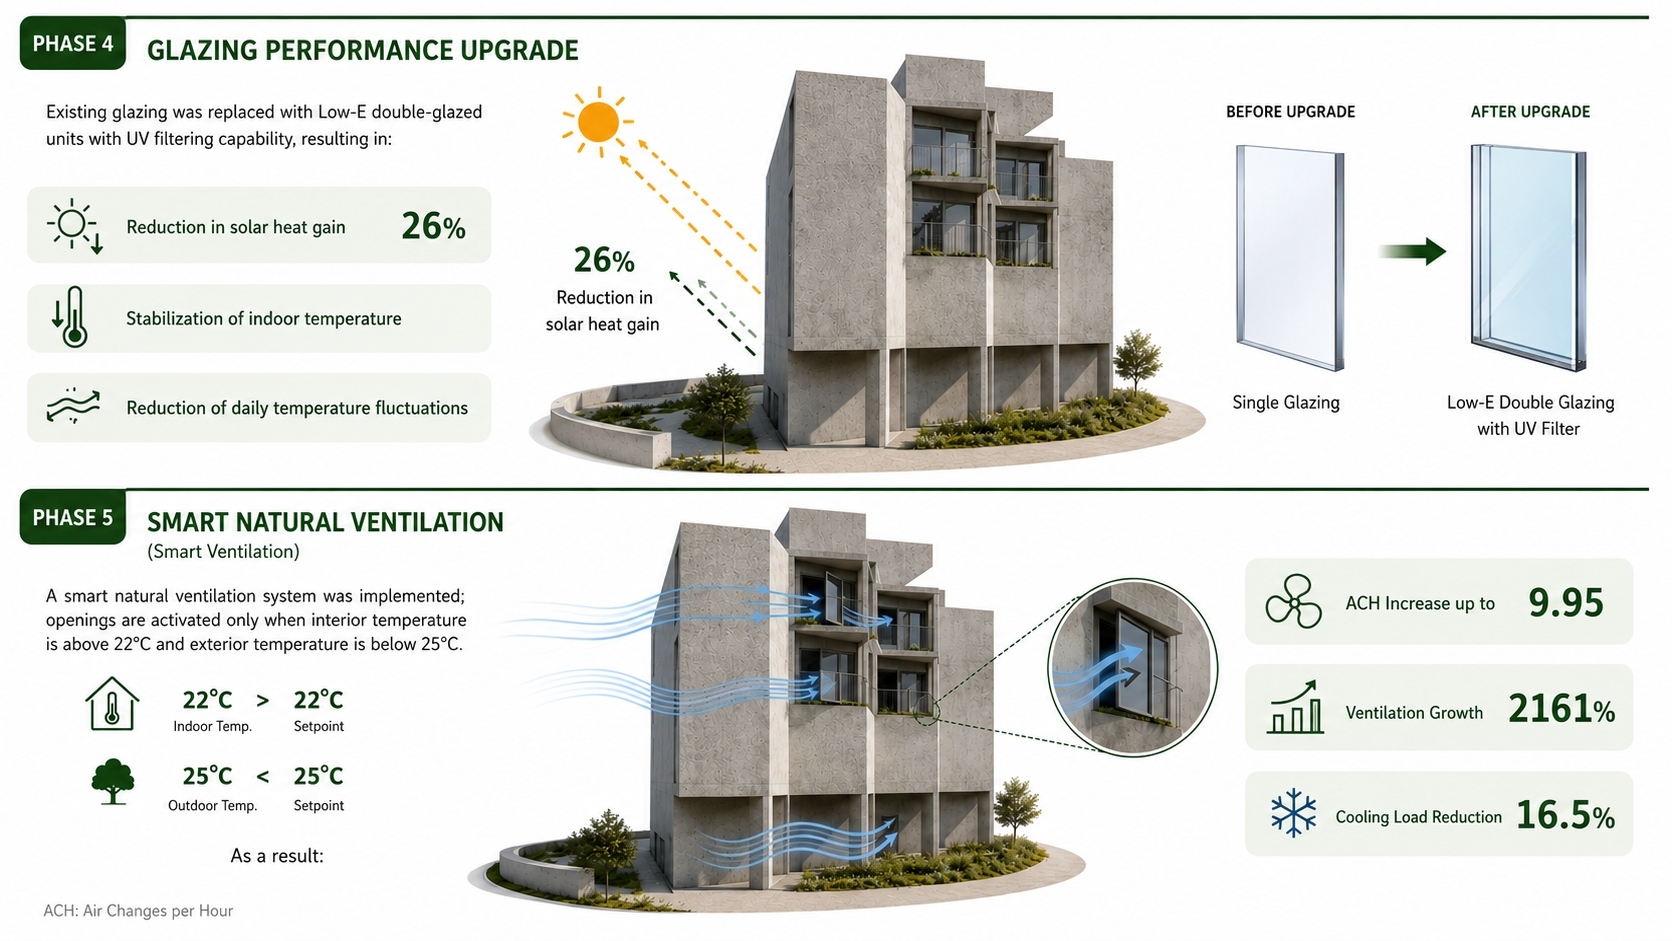
Phase 4; Glazing Performance Enhancement
Existing glazing was replaced with double-glazed Low-E panels with UV-filtering capability. This intervention resulted in:
Reduction in solar heat gain: 26%
Improved stabilization of indoor temperature
Reduction in daily thermal fluctuations
Phase 5; Smart Natural Ventilation
A conditional natural ventilation strategy was defined, whereby openings were activated only when indoor temperature exceeded 22°C and outdoor temperature remained below 25°C. As a result:
Increase in ACH up to 9.95
2161% increase in ventilation performance
Cooling load reduction: 16.5%
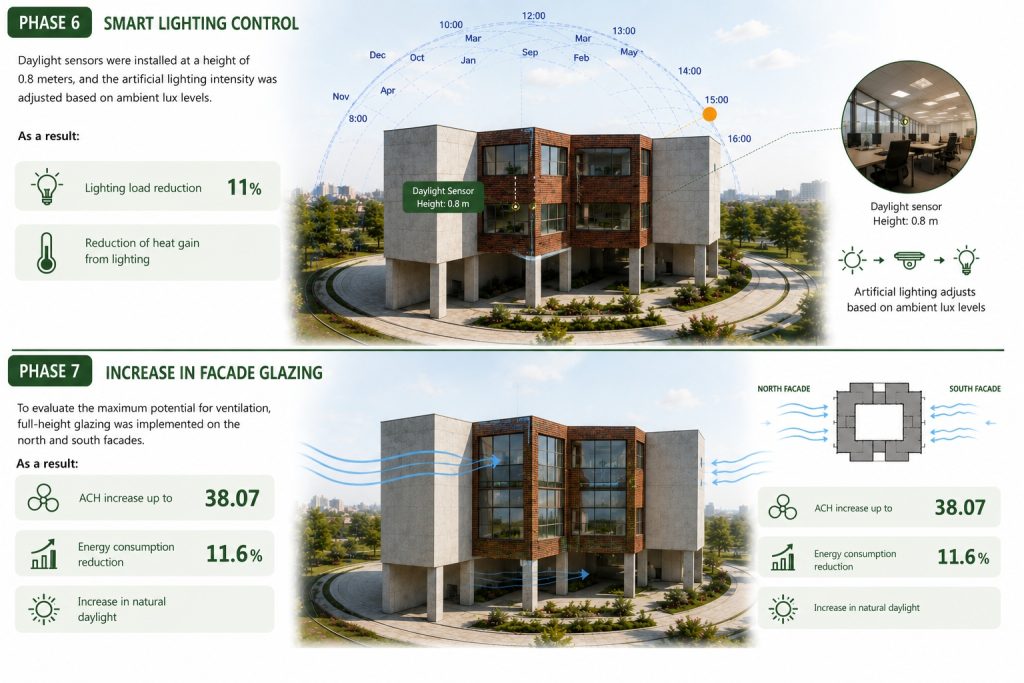
Phase 6; Intelligent Lighting Control
Daylight sensors were installed at a height of 0.8 m, and artificial lighting levels were adjusted based on ambient illuminance. Consequently:
Lighting load reduction: 11%
Reduction of heat gains generated by lighting
Phase 7; Increase in Façade Glazing Area
To evaluate maximum ventilation potential, full-height glazing was applied to the north and south façades. This resulted in:
Increase in ACH up to 38.07
Energy consumption reduction: 11.6%
Increase in daylight availability
Phase 8; Final Optimized Version(Optimized Glazing Ratio)
Due to increased thermal gains observed in the fully glazed condition, the glazing ratio was reduced to 50% to establish a balance between daylight, ventilation, and thermal load. As a result:
Cooling load reduction: 32%
Energy consumption reduction: 26.5%
Most optimal combined
Evaluation Parameters
To comprehensively assess performance, a set of energy, thermal, and comfort indicators was analyzed, including:
Annual cooling load
Total energy consumption
Air change rate
Solar radiation gain
Lighting load
CO₂ emissions
Thermal comfort index
Daylight performance
These indicators enabled a multidimensional evaluation of the impact of each design intervention.
Performance Results and Energy Improvement
Implementation of the phased optimization approach led to a fundamental improvement in the building’s energy performance and significantly reduced dependence on mechanical cooling systems. Key outcomes include:
Reduction in total annual energy consumption exceeding 65%
Significant reduction in cooling loads
Substantial increase in natural ventilation rates (ACH)
Reduction in solar heat gains and lighting loads
Noticeable decrease in CO₂ emissions
The greatest contribution to energy reduction resulted from roof optimization, smart natural ventilation, glazing ratio adjustment, and shading design, which together produced strong synergistic effects.
Added Value and Long-Term Impacts
Beyond numerical energy reductions, the project also enhanced residential quality and building operation. Its long-term impacts include:
Improvement of thermal comfort and daylight quality
Reduced need for continuous HVAC operation
Long-term reduction in operational costs
Increase in property economic value
Presentation of a replicable model for tropical climates
The results demonstrate that climate-responsive and passive design, when properly integrated, can serve as an effective and economical alternative to reliance on mechanical systems.
Final Conclusion
This project provides a clear example of transforming a building crisis into an opportunity for energy performance enhancement. The reconstruction not only restored the building’s physical condition but also, through simulation-driven analysis, substantially reduced energy consumption and cooling loads. Climate-oriented roof design, solar radiation control, smart natural ventilation, and targeted daylighting formed an integrated set of passive strategies capable of delivering thermal comfort with minimal energy consumption. This experience demonstrates that in hot climates, intelligent architectural design can effectively replace costly dependence on mechanical systems and support the development of sustainable housing.
For consultation and energy management of your projects, please contact us.