Projects
architecture

Residential Apartment Design in Rasht, Golsar | Rymast Studio

Project Overview

Location:
Laleh Dead-End, Shirkhani Street, Shahid Beheshti Street, Golsar, Rasht, Guilan Province, Iran
Function:

4-Story Residential Apartment over a Pilot Floor (8 Units)

Client:
Mr. Bagheri
Design Year:
2024
Status:
Under Construction (Structural Finishing Phase)
Design Team:
Rymast Design Group | Amirhossein Janzadeh, Madihe Moradnia

Project Introduction

The Laleh Dead-End residential project is located in one of Rasht’s most valuable urban areas, within the Golsar neighborhood. From the very beginning, Rymast Studio was entrusted with the design, developing a contemporary architectural approach that balances aesthetic appeal and functional requirements. The main focus was to create a modern, cost-effective building that harmonizes with its urban context. By optimizing the building footprint, reducing wasted spaces, and enhancing spatial quality, the design achieves a distinct identity within the neighborhood. The facade combines traditional patterns with a modern architectural language, reinforcing this identity externally.

آپارتمان مسکونی- رشت- گلسار- Rymast

Project Objectives

  • Maximize usable floor area with minimal circulation space and efficient layouts.
  • Integrate seamlessly with the local urban fabric, respecting neighborhood scale and development patterns.
  • Express a modern architectural language by blending traditional motifs with contemporary forms, creating a positive identity contrast on the facade.
  • Ensure cost-effective construction through the use of locally available, sustainable materials without compromising design quality.
  • Maintain functional clarity by clearly separating public and private spaces within the floor plans.
  • Residential Spaces and Floor Plan Analysis

  • Ground Floor: The pilot floor prioritizes spatial efficiency and smooth access. Two independent garage entrances allow simultaneous vehicle flow, optimizing functionality. Columns are carefully positioned, and the central circulation core (staircase and elevator) preserves maximum usable parking area.
  • Typical Floors(1st–4th): Each floor contains two independent units designed for direct natural light and clear spatial zoning. Public zones (living and dining areas) open toward the northern street and urban open space, while private zones, including bedrooms, are located in the quieter rear. Semi-open kitchens connect directly to the living areas for convenience. Balconies enhance natural ventilation and overall spatial quality. The layouts are both economically efficient and functionally optimized.
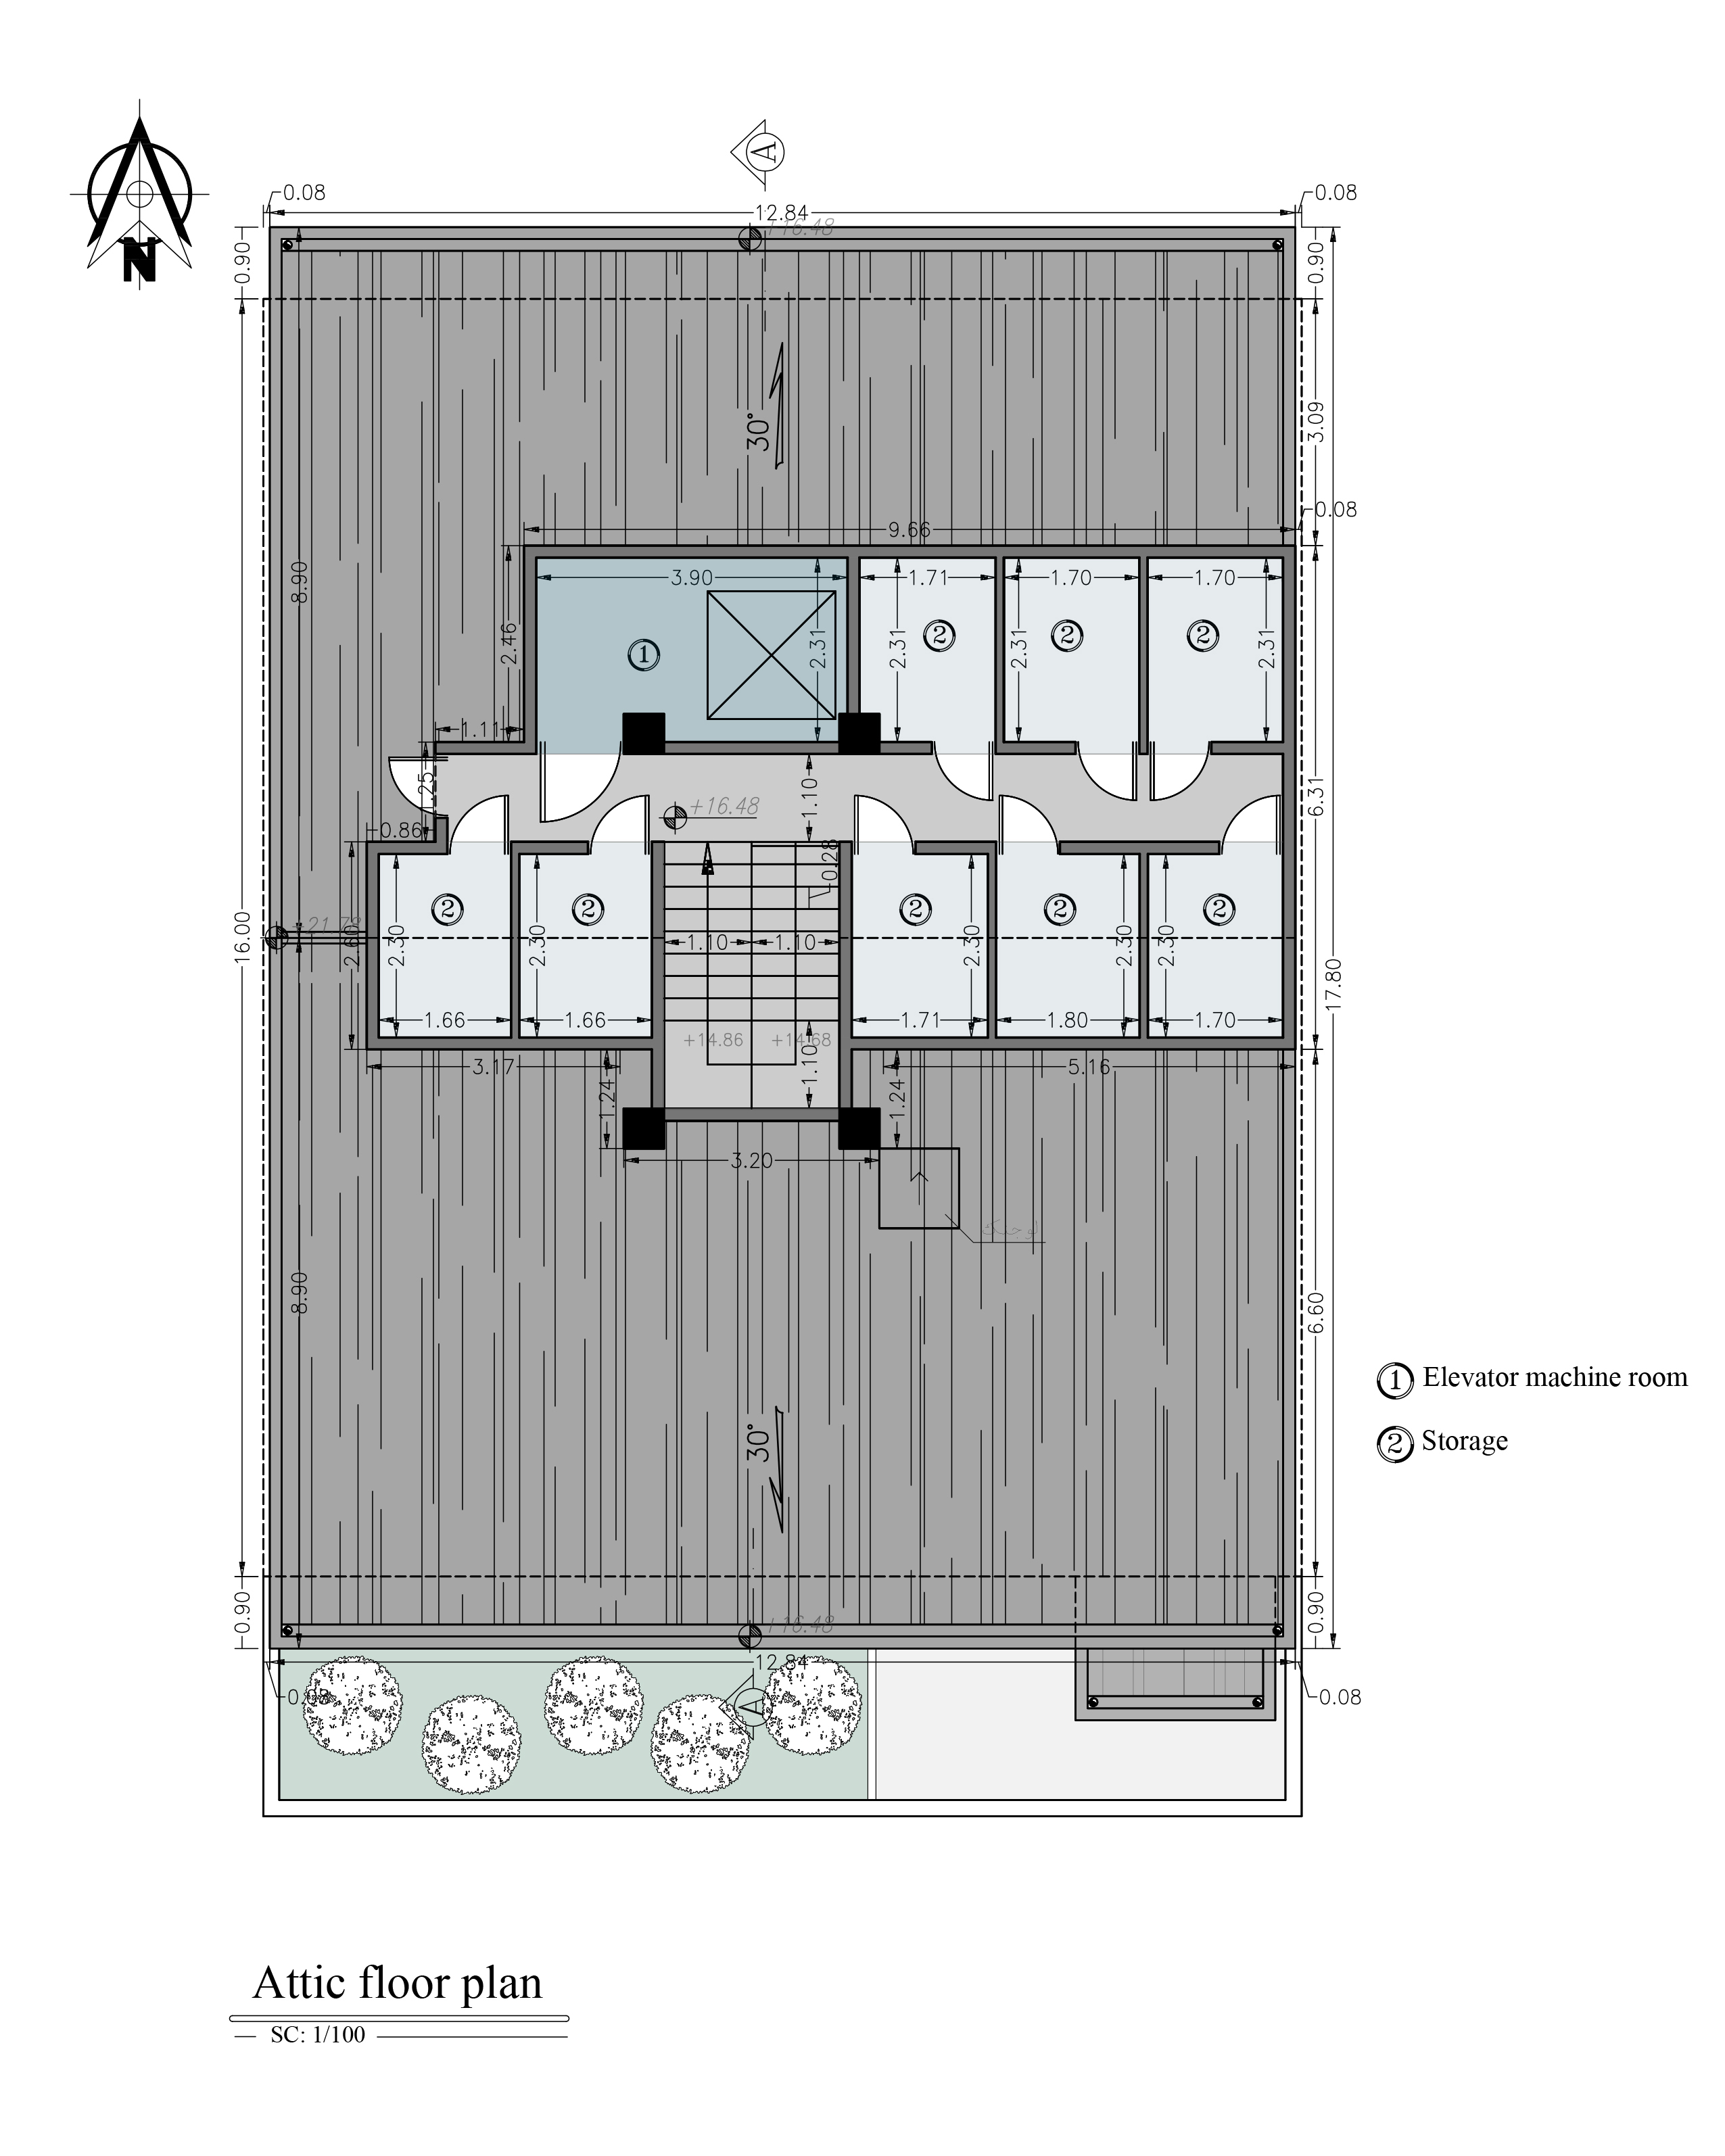
  • Roof Design: A sloped roof responds to Rasht’s humid climate and complements the building’s simple volumetric form, enhancing structural durability while referencing northern Iranian traditional architecture.
  • 5.En 1 - Rymast Architecture Studio
    6.En 1 - Rymast Architecture Studio
  • Section: The vertical relationship between floors emphasizes spatial hierarchy. The central staircase and elevator core aligns with the structural grid, facilitating movement. Despite the sloped roof, the building maintains visual stability and volumetric clarity.
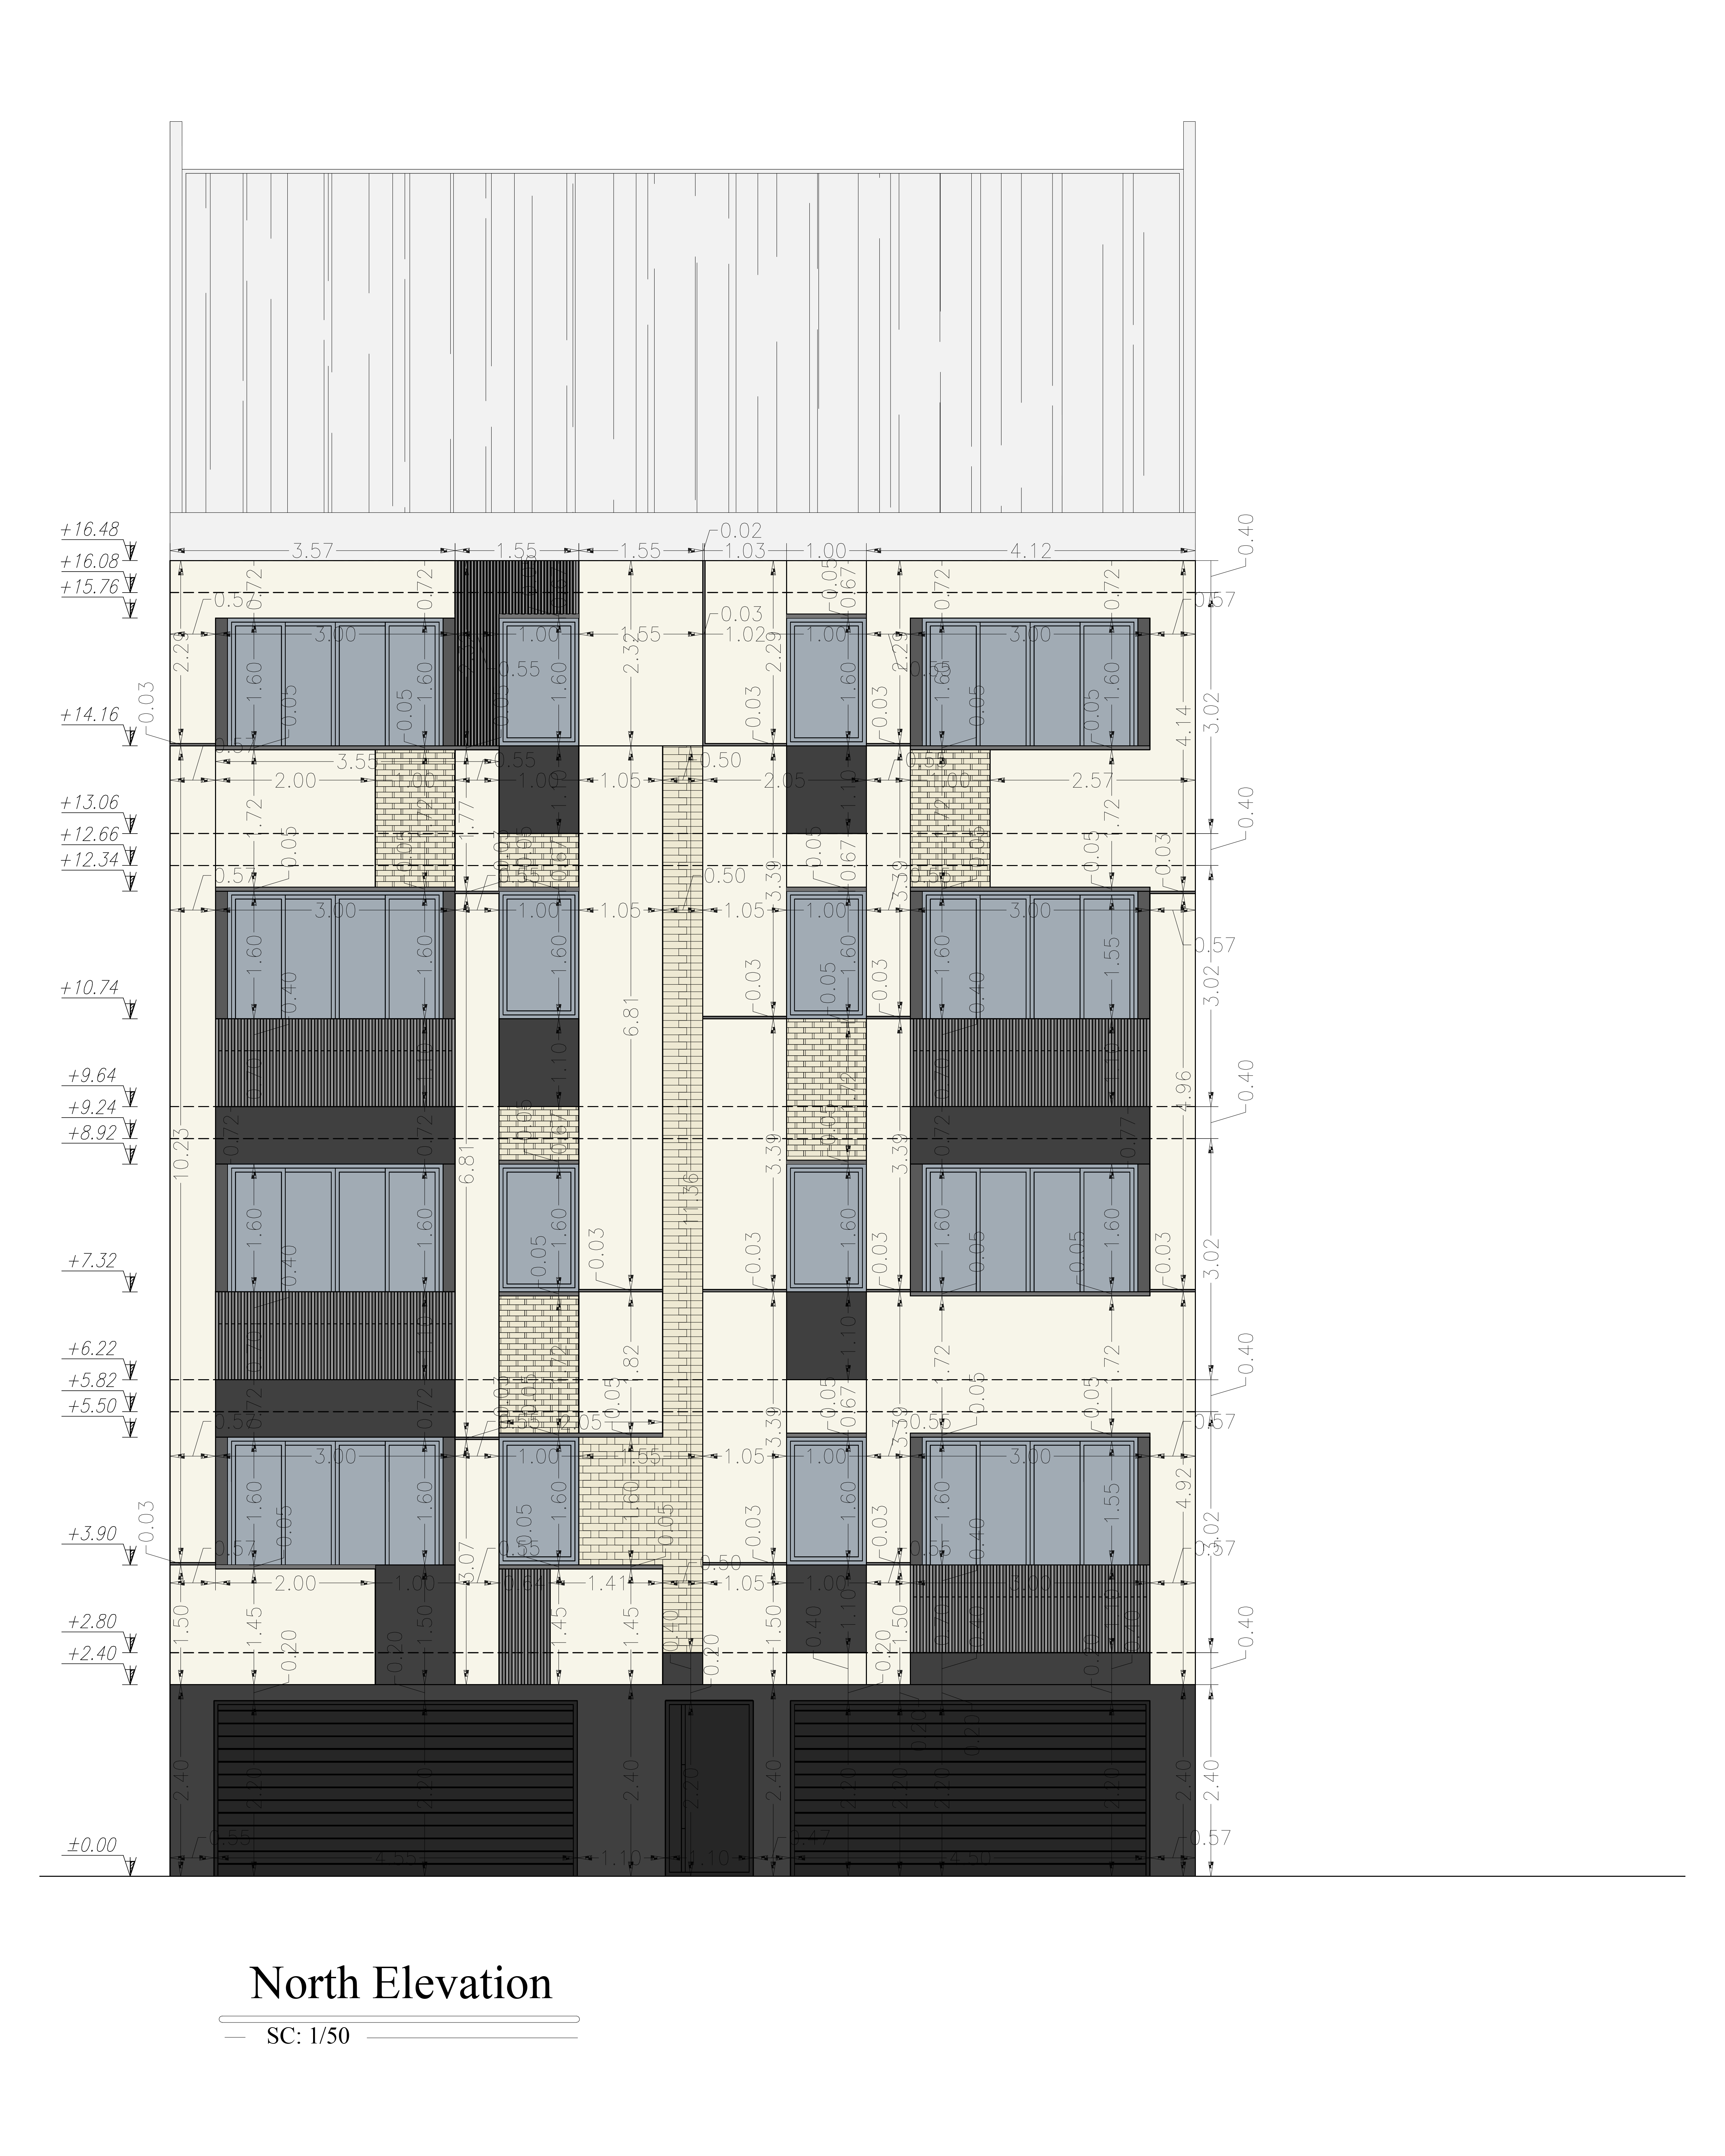
    • Facade: The modern facade emphasizes simplicity while incorporating selective brickwork to create texture, dynamic shading, and subtle references to traditional Iranian patterns. Large, light-colored surfaces balance the composition, producing a calm, cohesive, contemporary appearance. The main entrance is minimally recessed, creating an inviting gesture, while well-proportioned openings, brick bands, and material contrasts yield a balanced and context-sensitive facade.
    nama.En - Rymast Architecture Studio
    nama andazeh.En - Rymast Architecture Studio
  • Site Plan: The rectangular site maximizes land use at the end of Laleh Dead-End. Pedestrian and vehicular paths are fully separated. Two garage entrances allow independent vehicle circulation, while the backyard ensures natural southern daylight penetration.
  • Interior Design: Interiors embrace minimalism and functionality, emphasizing bright, open, and inviting spaces. Neutral wall and ceiling tones with light flooring amplify natural light and a sense of spaciousness.
  • The modern kitchen design maximizes efficiency with a functional work triangle and smart cabinet layout. Light-colored cabinets enhance visual appeal, while a window-facing sink ensures natural light and ventilation. Continuous countertops optimize cooking and storage. Throughout the apartments, minimal furniture, natural materials, and intelligent lighting create organized, calm, and functional living environments. Thoughtful detailing ensures a luxurious yet practical urban living experience.

    IMG 20250906 180611 7691 - Rymast Architecture Studio
    IMG 20250906 180612 0381 - Rymast Architecture Studio
    IMG 20250906 180734 5301 - Rymast Architecture Studio
    IMG 20250906 180734 6321 - Rymast Architecture Studio

    Conclusion

  • This project demonstrates a successful integration of contemporary architecture with regional climate, culture, and economy. By combining a modern facade, subtle references to traditional patterns, and carefully planned functional layouts, it achieves efficient, sustainable, and cost-effective living spaces. The sloped roofs, climate-responsive planning, and optimized spatial distribution ensure both resident comfort and harmony with the surrounding urban fabric. Rymast Studio’s deep understanding of northern Iran’s cultural and environmental context has resulted in a building with high spatial quality and a distinct identity; serving as a model for contemporary architectural development in mid-scale urban neighborhoods.
  • در صورت داشتن هرگونه سوال، با ما در تماس باشید …