
Projects
architecture

Neoclassical Residential Apartment in Rasht, Golsar | Rymast Studio

Project Overview

Location:
186th Street, Golsar, Rasht, Gilan Province, Iran
Function:

Five-story residential apartment on a pilot floor

Client:
Mr. Mastani
Design Year:
2023
Status:
Under construction, facade and interior finishing in progress
Design Team:
Rymast Studio | Amirhossein Janzadeh, Madihe Moradnia

Project Introduction

  • The Golsar residential apartment project represents a successful example of urban redesign, commissioned to our team with the aim of improving spatial efficiency and enhancing architectural aesthetics. Located in one of Rasht’s most valuable neighborhoods, the design was developed in response to the client’s request for a neoclassical style.

    The primary focus of the design was to refine and optimize the initial floor plans in order to increase efficiency, improve spatial organization, and maximize the usable area of the residential units. The facade was conceived as a neoclassical composition adapted to the local urban fabric while expressing elements of contemporary aesthetics.
Project Objectives

  • Redefining floor plans with precise zoning and functional clarity
  • Maximizing efficiency by minimizing circulation and eliminating wasted spaces
  • Expanding the fifth floor to create a larger residential unit
  • Developing a neoclassical facade that responds to both climate and urban context
  • Incorporating a pitched roof suited to the humid climate of Gilan

Residential Spaces and Floor Plan Analysis

  • Ground Floor: This level contains shared facilities including parking, a lobby, and storage spaces. By placing the storerooms here, the residential levels are freed from service functions, which allows the fifth floor to provide more usable living space. The structural grid was organized to permit smooth car circulation and provide standard parking for all units.

  • First to Fourth Floors: Each level accommodates two independent units. Vertical circulation is located in a central core with both staircase and elevator. Each unit is divided into a public zone that includes living, reception, kitchen, and service kitchen on the eastern side, and a private zone with three bedrooms including a master suite, bathrooms, and service spaces on the western side. This clear separation ensures both privacy and comfort. The plans also provide direct daylight for all rooms, minimize wasted space, and offer flexible layouts suitable for different furniture arrangements.

  • Fifth Floor: The relocation of storerooms to the pilot level and the reorganization of secondary parking removed volumetric constraints and enabled the creation of a spacious single-unit apartment. This luxury residence includes a large living room, a modern kitchen with service kitchen, three bedrooms with private bathrooms, laundry and work space, two generous terraces, and natural light from three sides. Designed as an independent layer of the building, the fifth floor offers a higher standard of comfort and amenity.
  •  

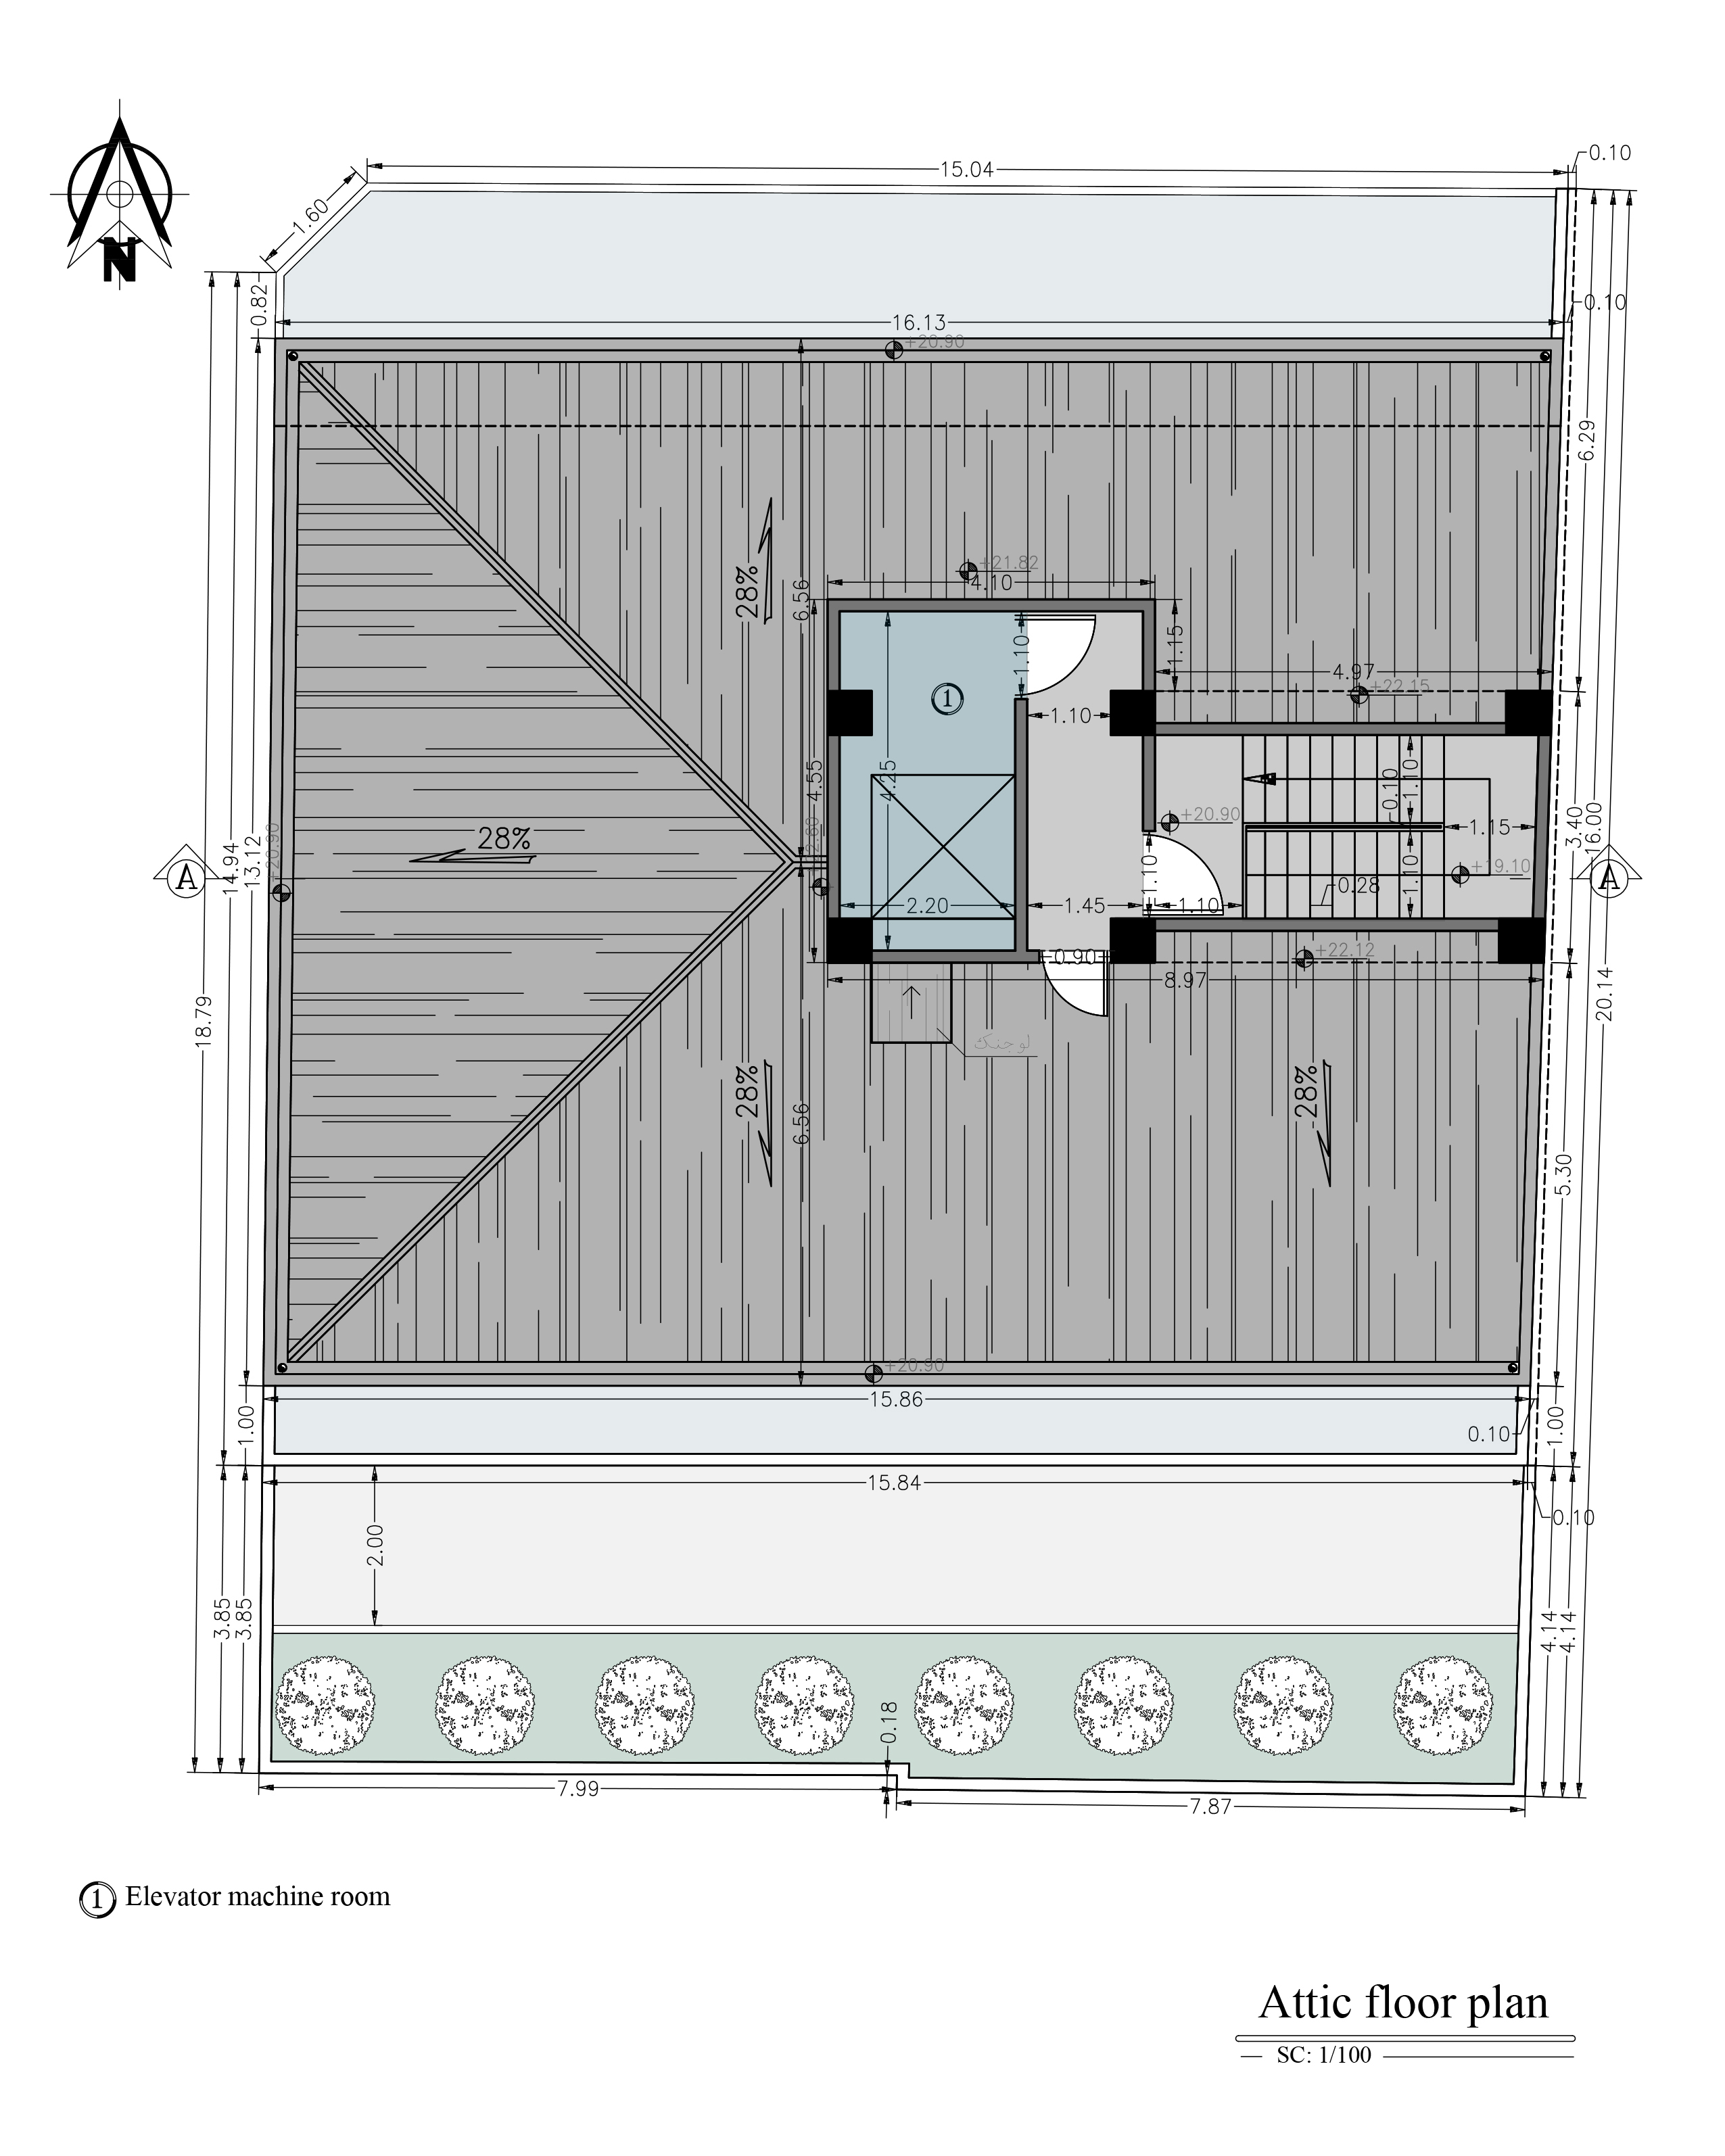
  • Roof: The pitched roof was designed in response to the humid climate of the region. It not only improves the durability of the building but also enriches the lateral elevations. Carefully considered roof slopes allow daylight to enter the stairwell while adding architectural depth to the overall form.
6.En - Rymast Architecture Studio
7.En - Rymast Architecture Studio
  • Section: The section illustrates a clear and functional hierarchy, displaying the progression from the service-oriented pilot level through the residential floors to the pitched roof. The recessed volume at the top creates terraces and outdoor spaces that enhance the quality of living.

  • Facade: The facade draws inspiration from neoclassical architecture, employing vertical proportions, classical window framing, stone cornices, volumetric pilasters, and fine detailing emphasized by night lighting. Light-toned stone cladding conveys elegance and permanence, while the interplay of light and dark stone around windows and key features creates a contemporary interpretation of the classical style.
Final 001 - Rymast Architecture Studio
Final 002 - Rymast Architecture Studio
  • Site Plan: The building is located on a rectangular urban plot with access from the northern and western streets. Its central placement within the site provides a rear courtyard and ensures natural light from three directions. Landscape design is modest yet intentional, with entrances clearly articulated for legibility and order.

Conclusion

  • This project demonstrates the effective use of an initial scheme while adapting it to the technical, spatial, and executive needs of the client. Its strength lies in strategic decisions regarding the organization of plans and sections, particularly the reduction of circulation areas, the establishment of clear functional zoning, and the balance achieved between floor area, daylight, and spatial quality.

    The redesigned floor plans deliver maximum efficiency at every level without additional structural load or unnecessary cost. At the same time, the neoclassical facade presents a synthesis of classical grandeur and functional reasoning, enhancing the project’s architectural value within the urban fabric. The Golsar apartment illustrates how precise redesign and thoughtful architectural intervention can elevate an ordinary structure into a distinctive and remarkable building.

در صورت داشتن هرگونه سوال، با ما در تماس باشید …
