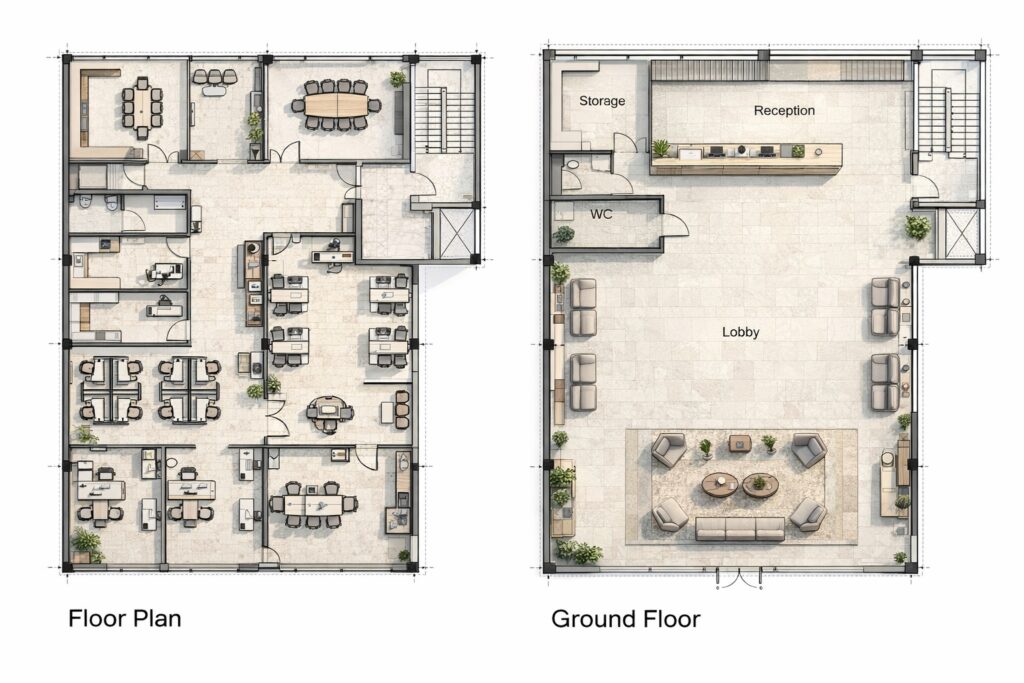
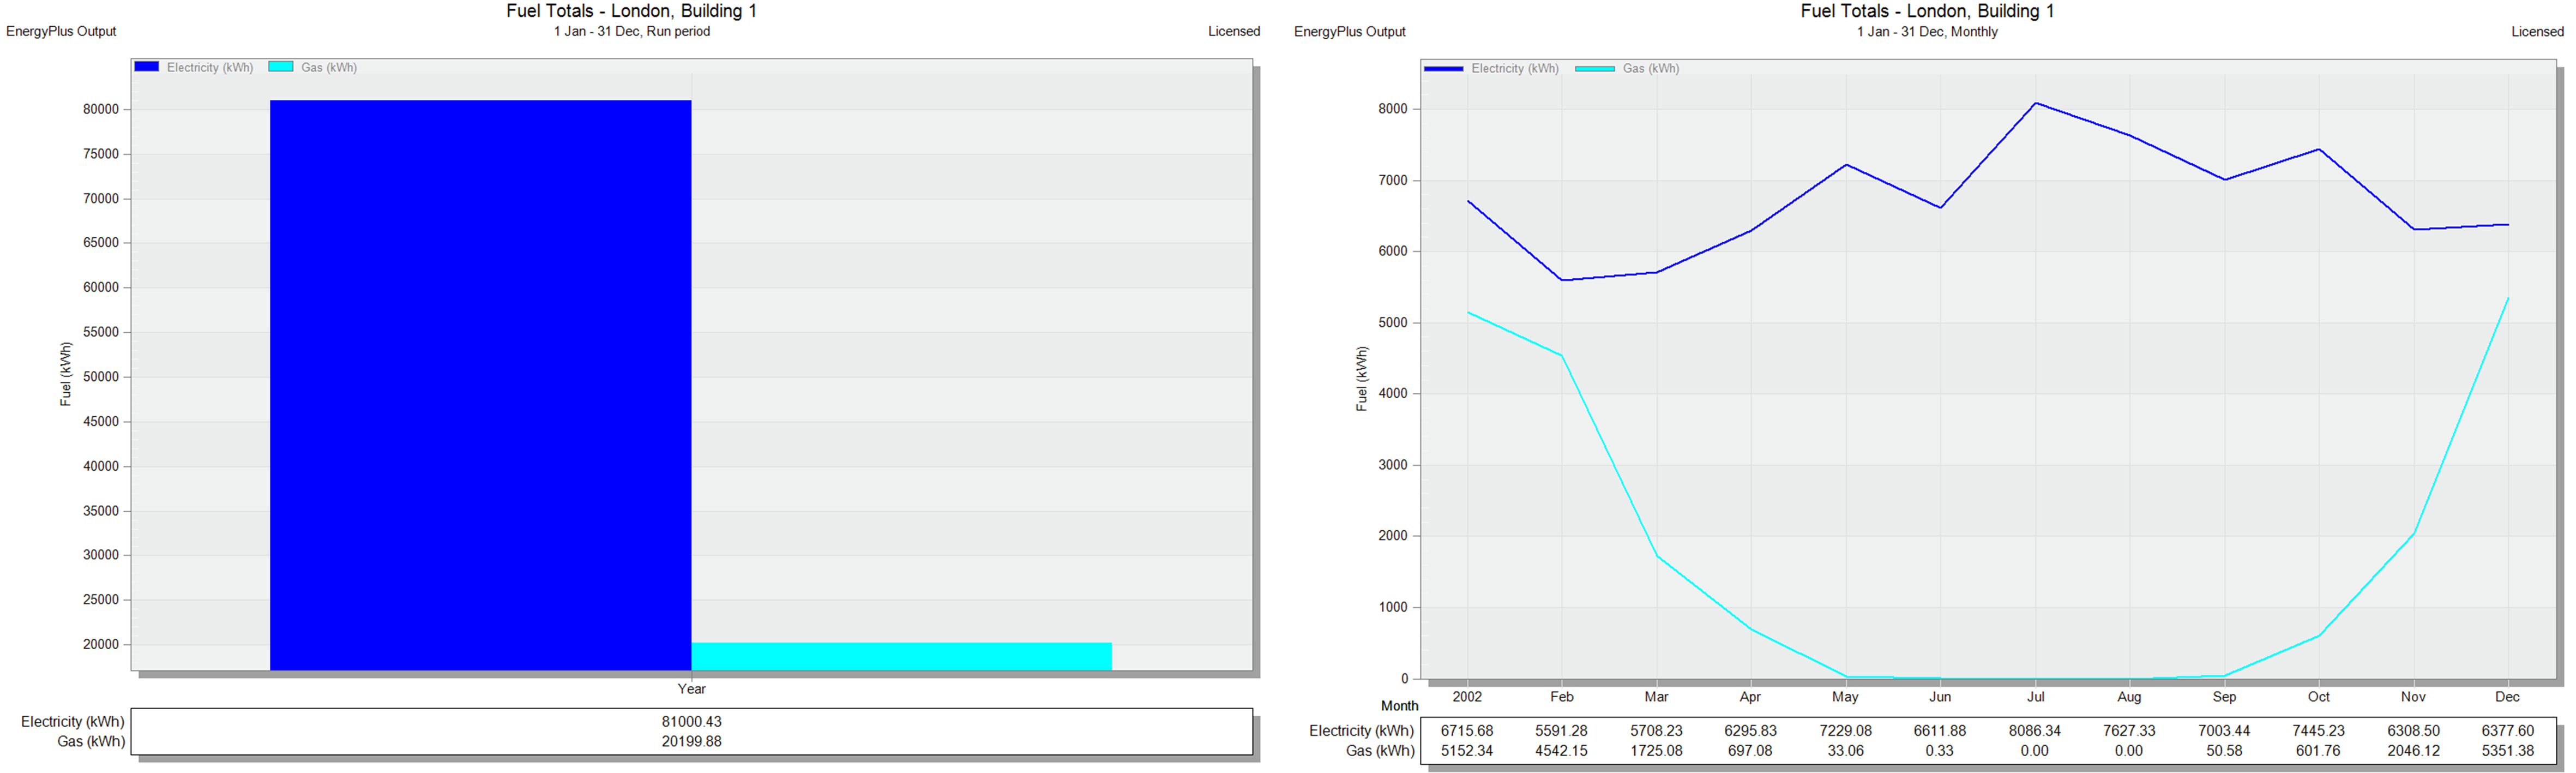
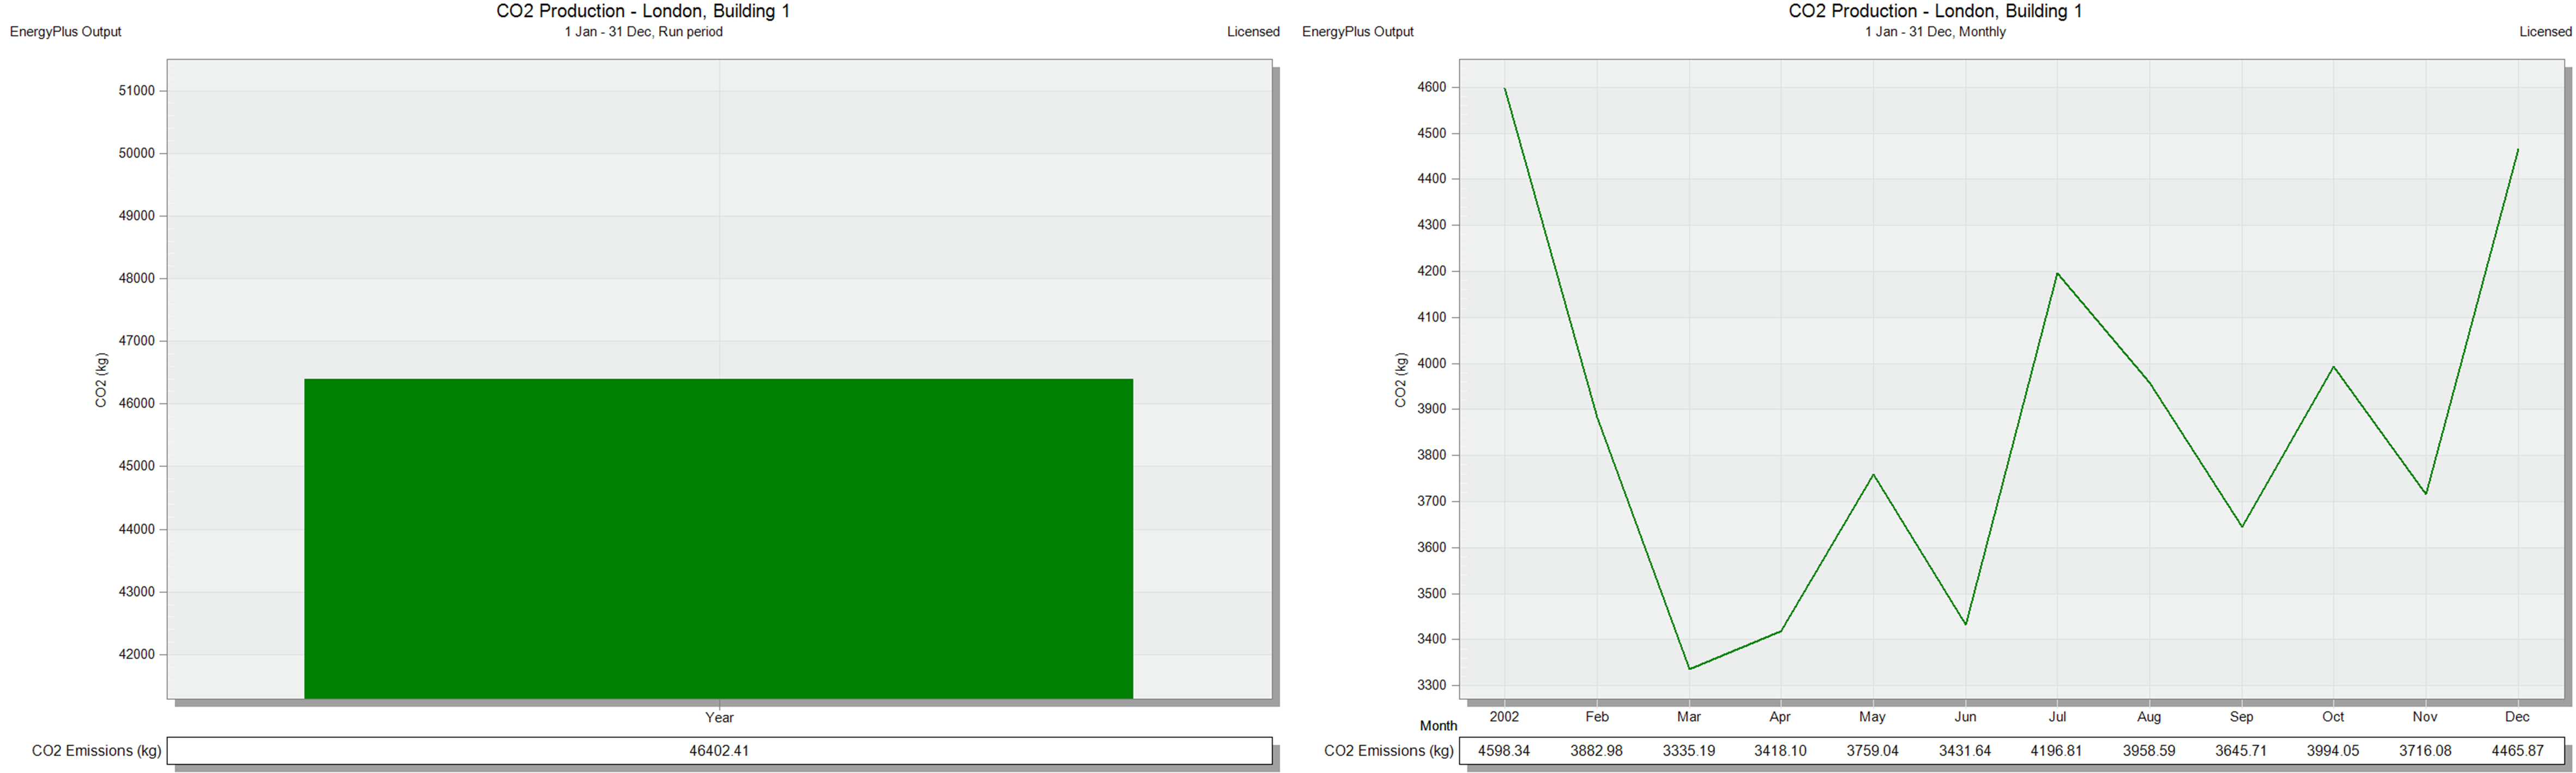
As part of a broader commitment to sustainable architecture and energy efficiency in office spaces, this project focused on the comprehensive analysis of a mid-to-large commercial office building in London. Leveraging a Building Management System(BMS) and year-long dynamic thermal simulations, the study aimed to develop targeted strategies for reducing energy consumption, operational costs, and the building’s overall carbon footprint.
Project Objectives
Reduce electricity, water, and natural gas usage
Lower CO₂ emissions through efficient energy management
Improve thermal comfort and occupant productivity
Create a data-driven design model to support sustainable urban development in London
Sustainable Design Strategies
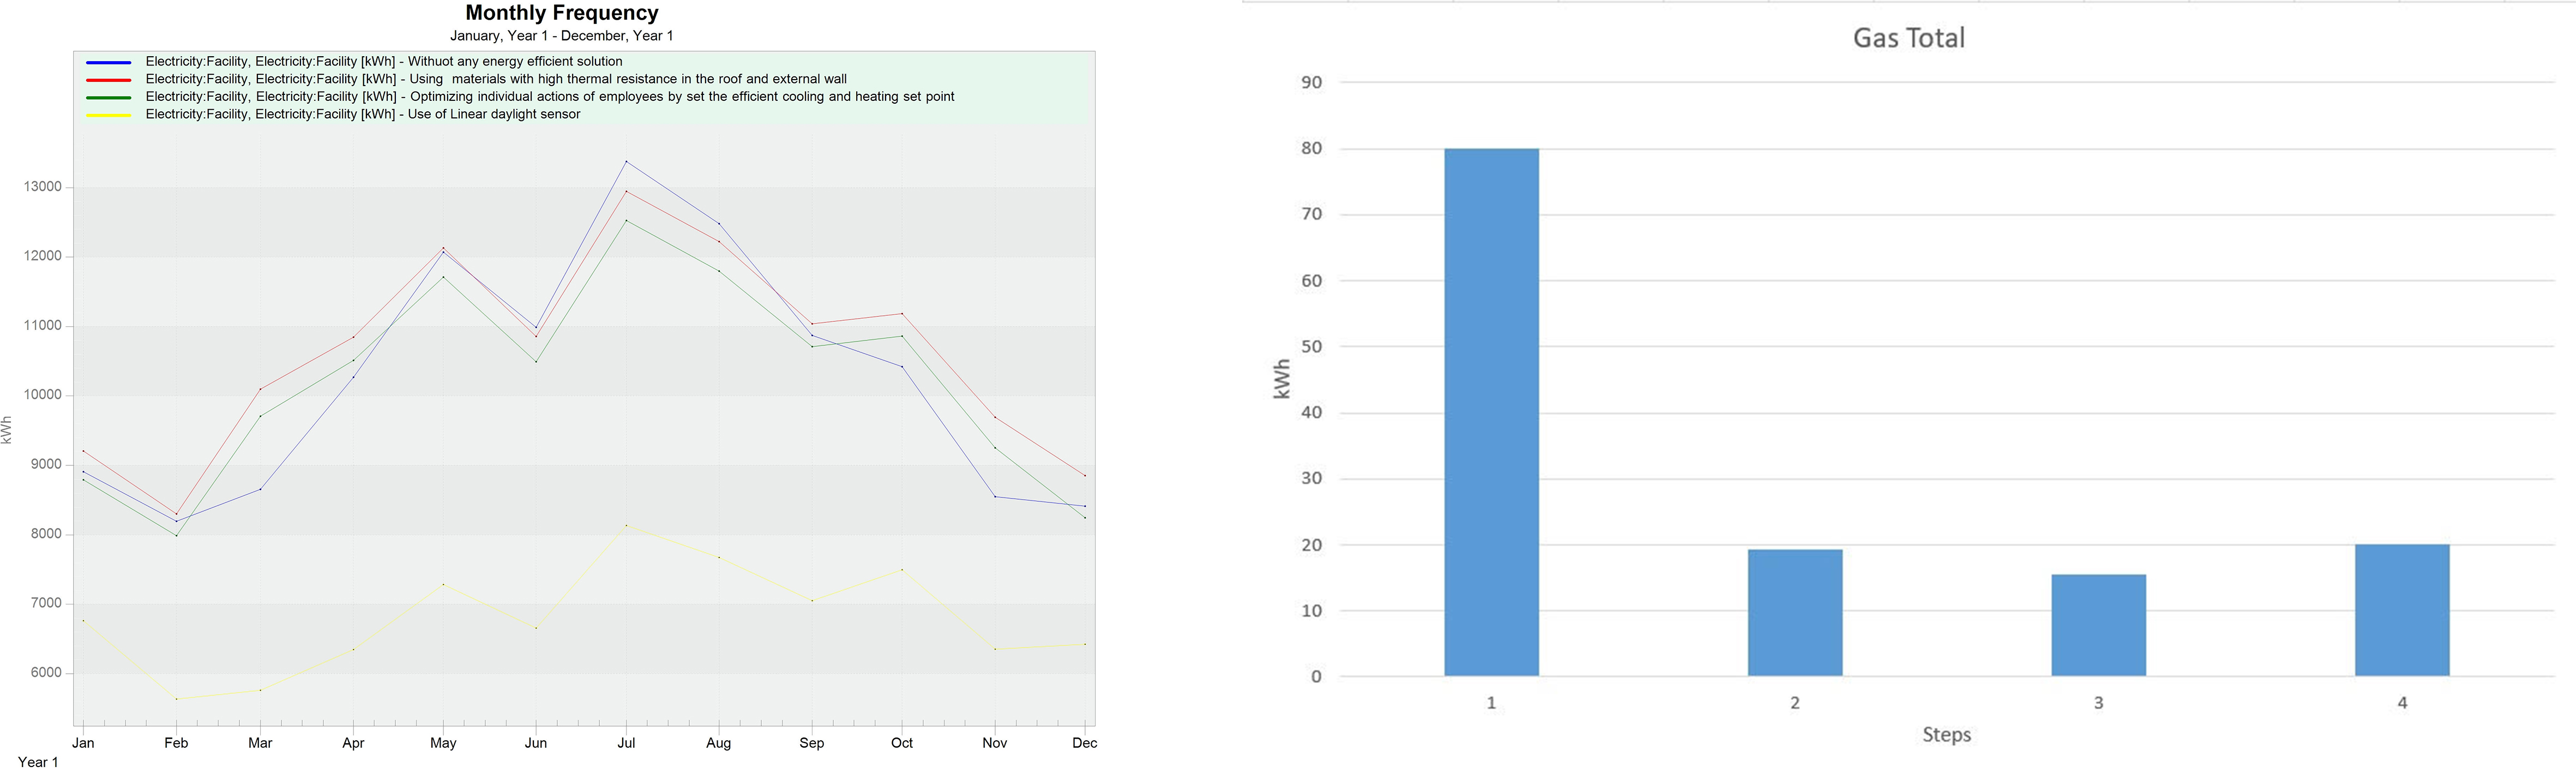
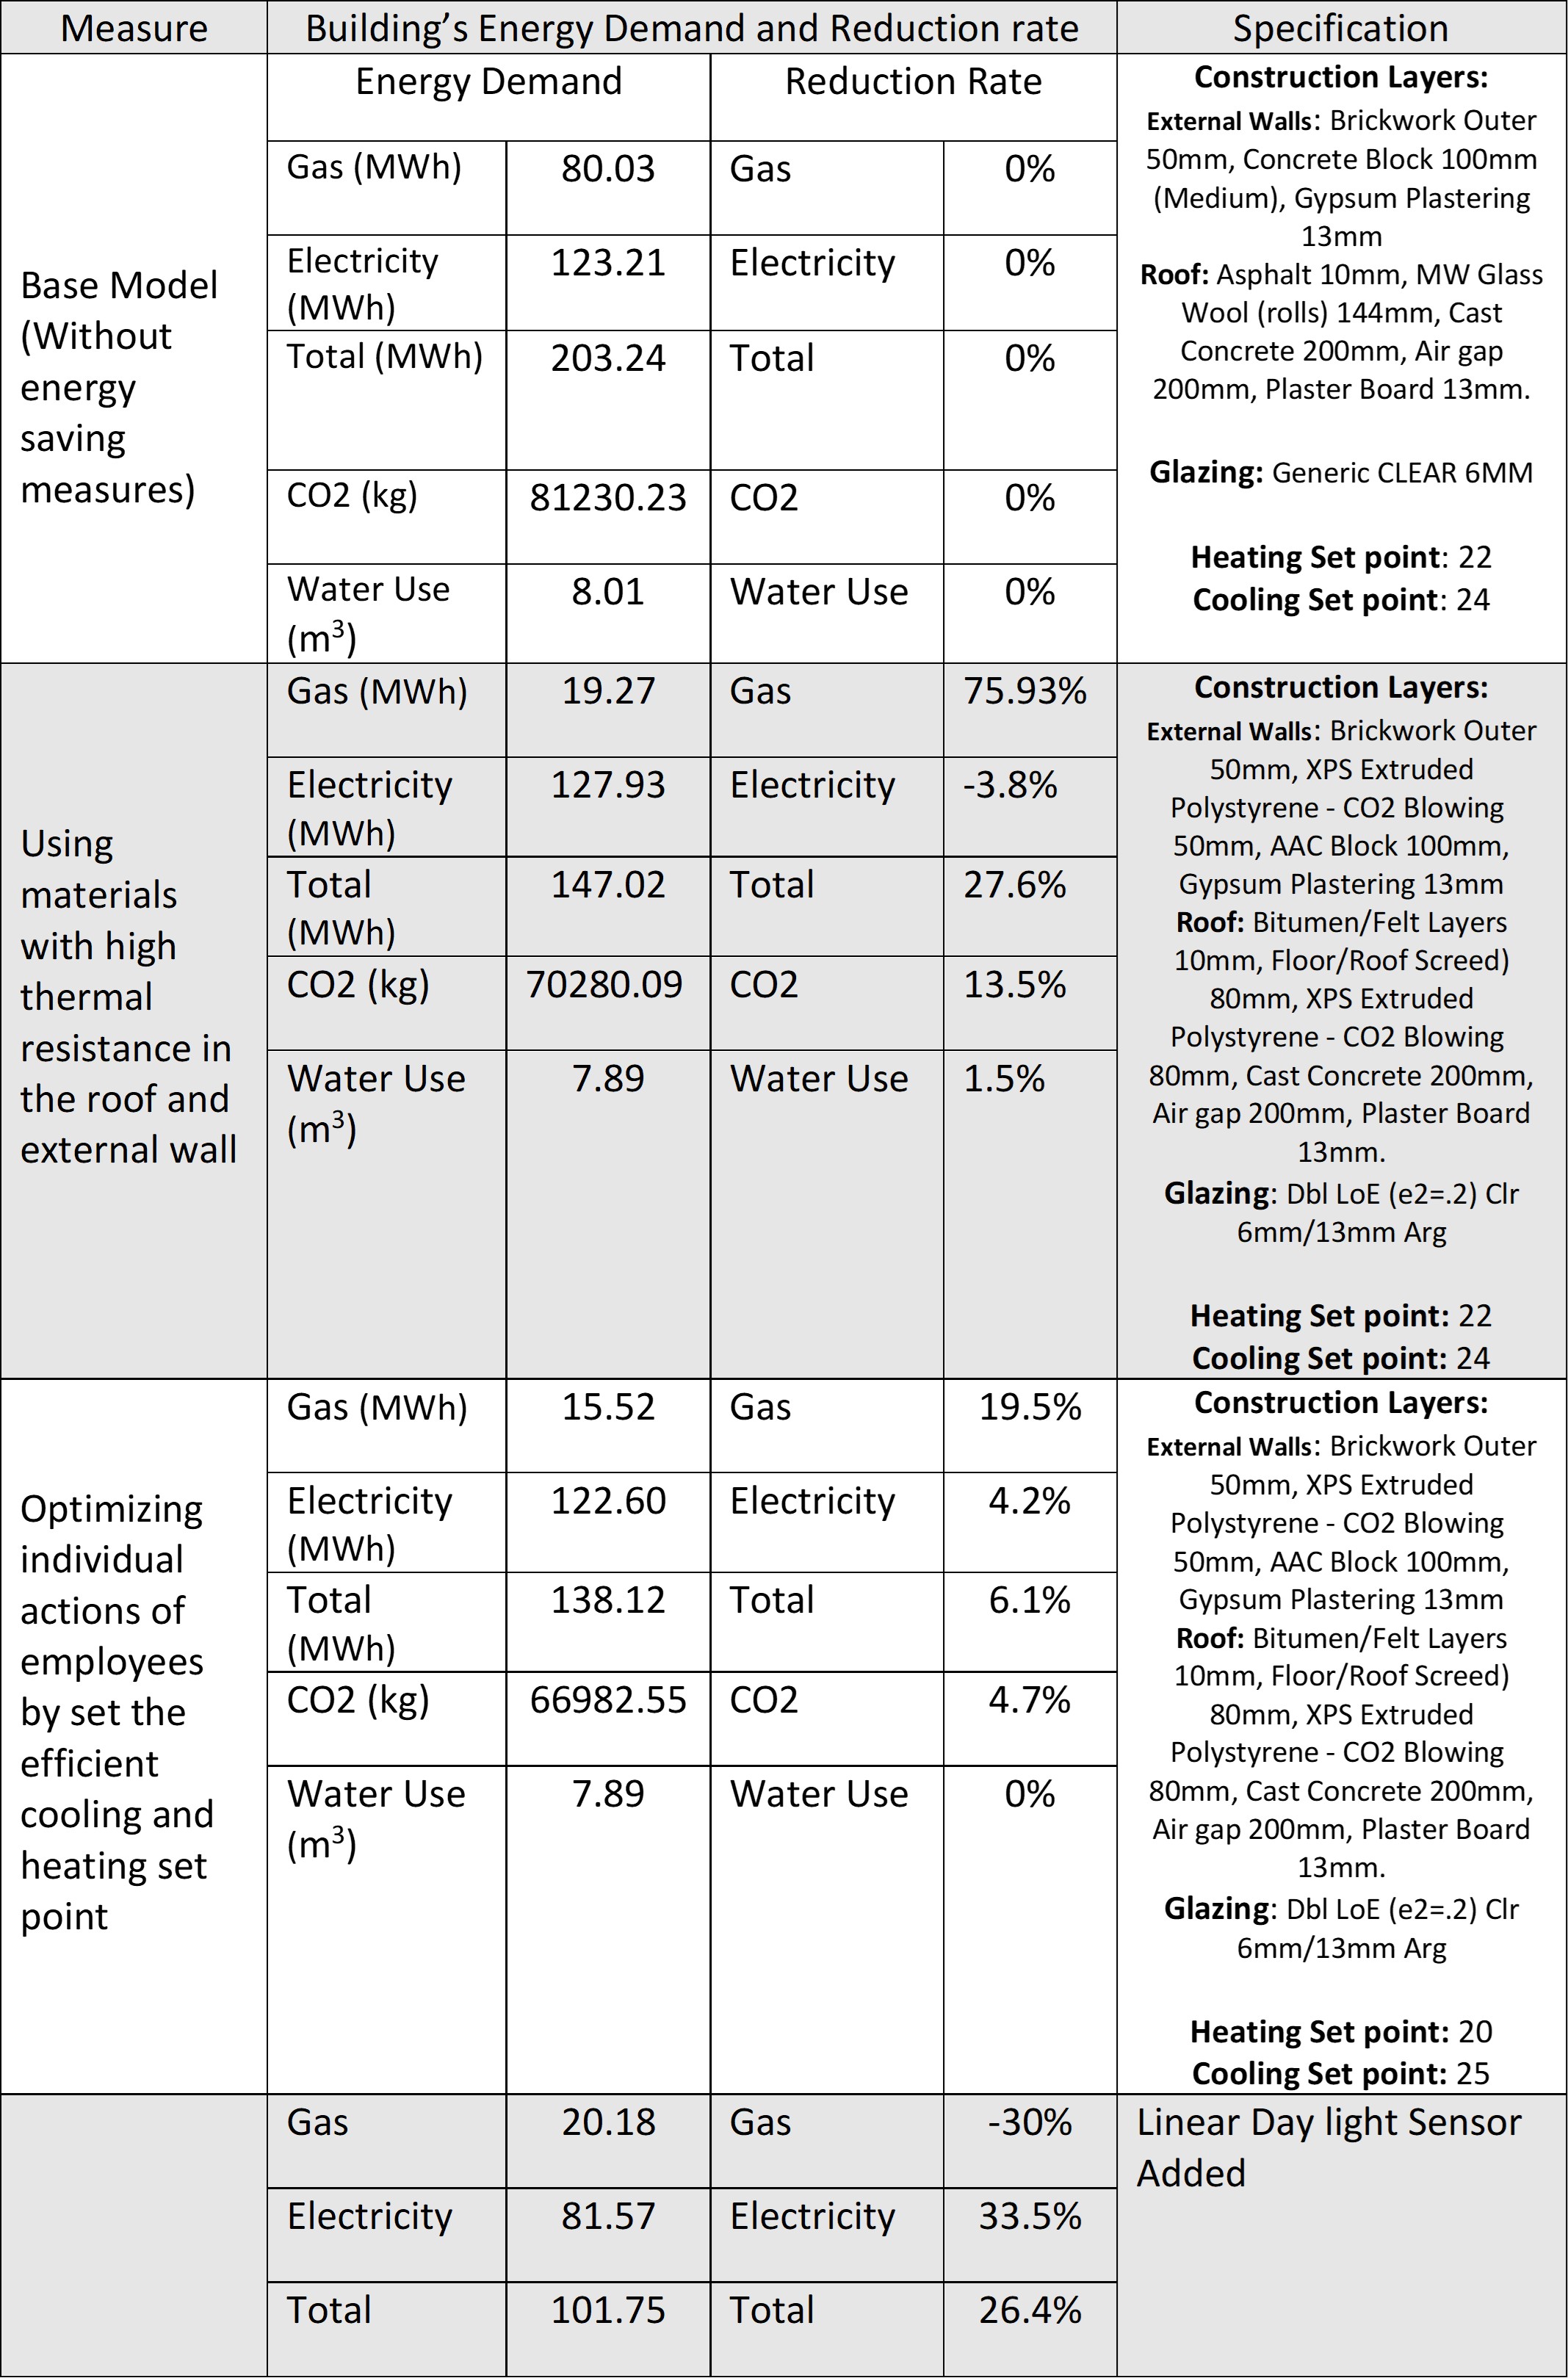
High-Performance Thermal Envelope; The building’s walls and roof were designed with high-resistance materials to minimize energy loss across seasons, ensuring better thermal insulation and overall efficiency.
Smart Temperature Setpoint Control; Cooling and heating systems were optimized using occupancy and energy use data, allowing for dynamic setpoint adjustments. This helped maintain comfort while reducing mechanical system loads.
Daylight-Responsive Lighting; Linear daylight sensors were installed to automatically adjust artificial lighting based on natural light levels, significantly cutting unnecessary energy use and enhancing visual comfort.
Simulation Tools: DesignBuilder & EnergyPlus
Energy performance modeling was conducted using DesignBuilder, a leading simulation platform powered by the EnergyPlus engine. This allowed for precise analysis of heating, cooling, ventilation, lighting, and domestic hot water systems. By incorporating climate data, architectural geometry, building materials, MEP specifications, and actual occupancy patterns, the software delivered highly accurate results that informed data-driven design decisions and sustainability strategies.
Key Results
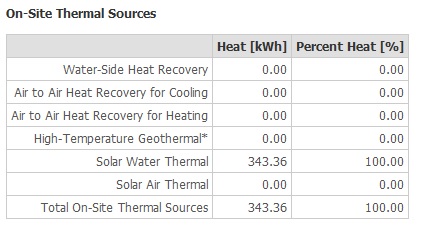
After implementing the proposed sustainable design solutions, total energy consumption was reduced by 42.6%; a substantial improvement driven by envelope optimization, intelligent climate control, and daylight-integrated lighting systems. In the second phase, a solar water heating system was added using 24 m² of rooftop solar thermal collectors. According to simulation results, the system fully met the building’s domestic hot water demand, further reducing reliance on fossil fuels and contributing to long-term sustainability. This project demonstrates the power of combining sustainable architectural design with advanced energy simulation tools. By adopting targeted strategies and leveraging performance data, the project not only achieved significant energy savings but also enhanced indoor environmental quality and long-term operational efficiency.
For professional consulting on architectural energy optimization and sustainable project management, contact our team.