Projects
Energy

Qazvin Green High School – Energy Optimization and Sustainable Design Project

Project Overview

Project Location:
Qazvin City, Iran
Project Type:

Design and Energy Analysis of an Educational Building (18-Classroom High School)

Climate:
Cold and arid, characterized by hot summers, cold winters, and significant day-night temperature variations.
Client:
Organization for Development, Renovation, and Equipping of Schools of Iran
Simulation Tool:
DesignBuilder software, utilizing the EnergyPlus simulation engine.
Design & Engineering Team:
Overall Goal:
To design an educational building aligned with international "Green High School" standards, with a focused strategy on reducing operational energy consumption, enhancing indoor environmental quality, and implementing climate-responsive passive design solutions.
Year:
2023

Project Introduction

The "Qazvin Green High School" project was conceived through an integrated methodology combining sustainable architecture and precision energy engineering. Its core mission was to create an educational facility that achieves an optimal learning environment while simultaneously minimizing energy demands and ensuring superior thermal comfort and environmental conditions. The distinct climate of Qazvin; marked by hot summers, cold winters, and pronounced diurnal temperature fluctuations, presents an ideal testing ground for evaluating passive energy strategies. Therefore, the project was structured as a rigorous, simulation-driven research study to quantitatively measure the efficacy of passive measures in educational structures within this specific climatic zone.
3 2 - Rymast Architecture Studio
1 2 - Rymast Architecture Studio
2 2 - Rymast Architecture Studio
4 1 - Rymast Architecture Studio

  • This comprehensive design encompasses a total built area of approximately 5,000 square meters, incorporating classrooms, administrative offices, laboratories, a multi-purpose hall, circulation corridors, and service areas. The overarching design philosophy prioritizes minimizing dependence on mechanical systems by maximizing the performance of the building envelope, optimizing natural daylight, and harnessing natural ventilation.

6 - Rymast Architecture Studio
11hamkaf gh - Rymast Architecture Studio
152gh - Rymast Architecture Studio
1 3 - Rymast Architecture Studio
7 - Rymast Architecture Studio
8 - Rymast Architecture Studio
9zirzamin gh - Rymast Architecture Studio
10zirzamin sh - Rymast Architecture Studio
141sh - Rymast Architecture Studio
12hamkaf sh - Rymast Architecture Studio
131gh - Rymast Architecture Studio
162sh - Rymast Architecture Studio
17 - Rymast Architecture Studio
18 - Rymast Architecture Studio

Research Key Objectives

  • To evaluate the annual energy performance of a standard educational building within the Qazvin climate.
  • To quantify the impact of integrated passive strategies on the reduction of heating and cooling loads.
  • To optimize the building envelope assembly for thermal performance and solar gain management.
  • To analyze the effectiveness of natural ventilation and passive solar systems in maintaining comfort.
  • To reduce the operational carbon footprint while significantly improving the indoor environmental quality for occupants.

Energy Analysis Tool: DesignBuilder

To ensure accurate and reliable analysis, a highly detailed building model was constructed using DesignBuilder software. This platform, powered by the robust EnergyPlus simulation engine, facilitated an exhaustive examination of the building’s dynamic thermal and energy behavior.

19 - Rymast Architecture Studio
20 - Rymast Architecture Studio
  • Key parameters integrated into the simulation model included:
    • Detailed thermal zoning reflective of actual space usage.
    • Realistic daily and seasonal occupancy schedules for students and staff.
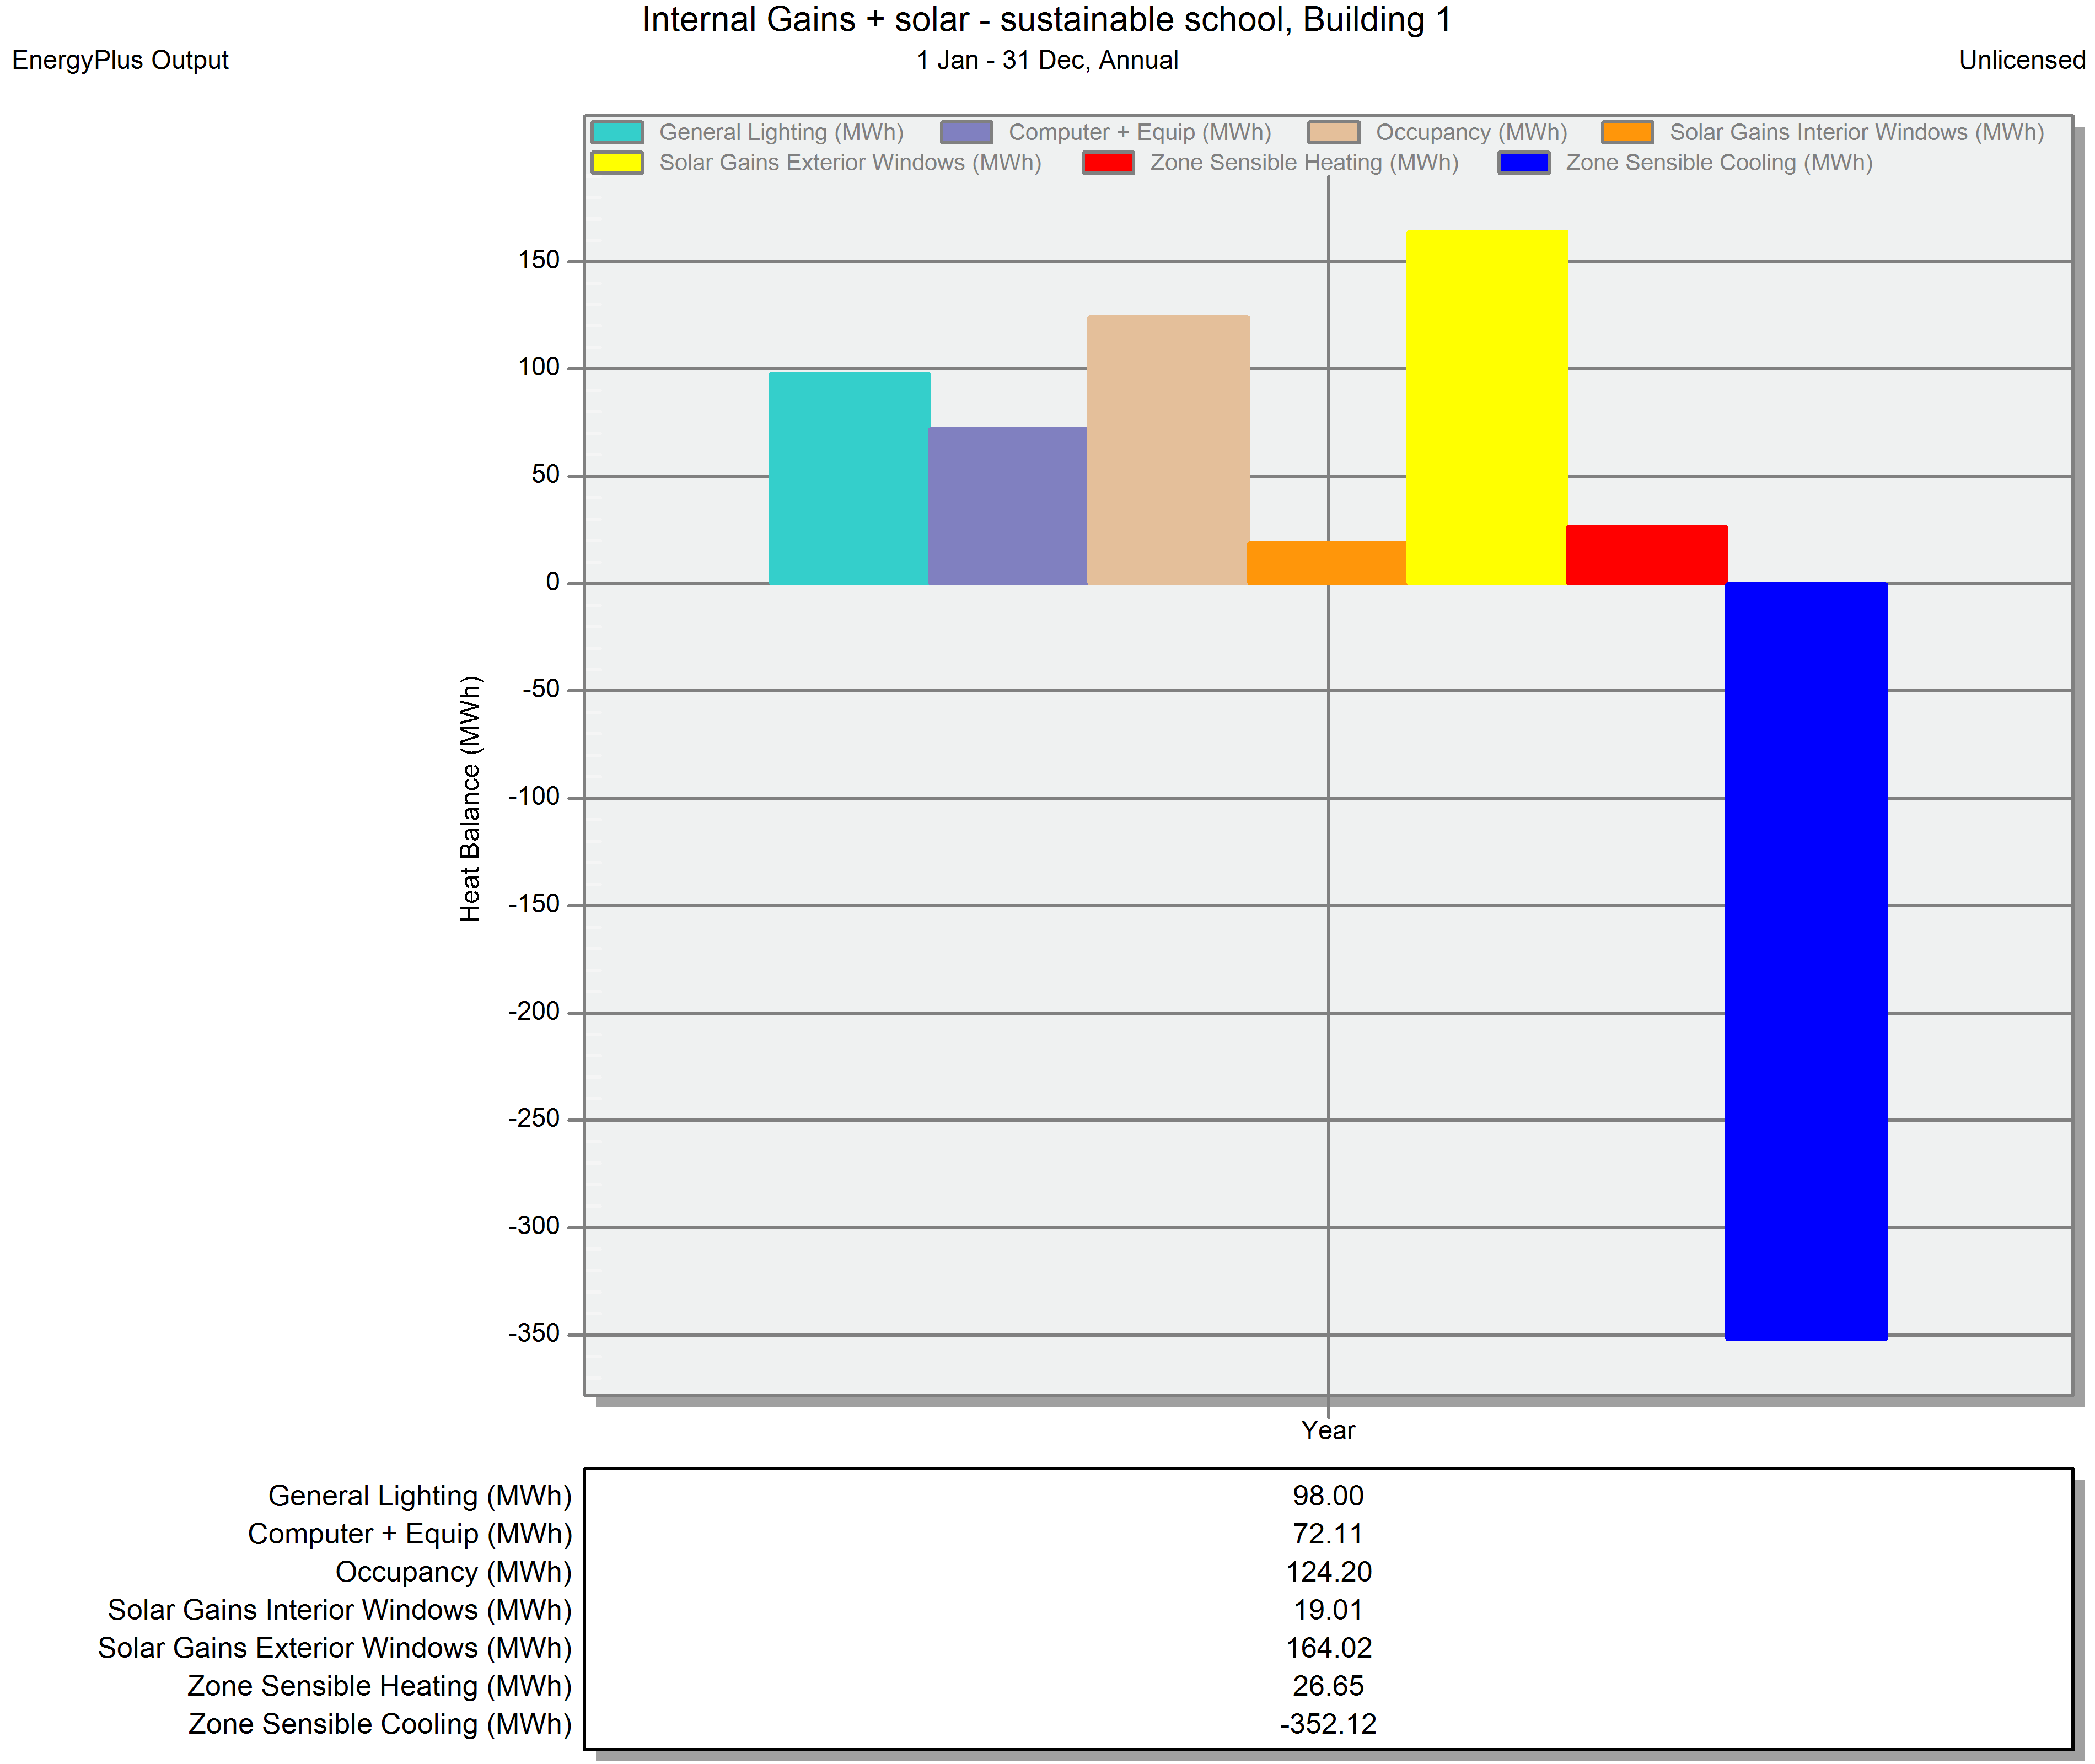
    • Internal heat gains from lighting, equipment, and occupants.
    • Precisely defined air infiltration and minimum ventilation rates.
    • Comprehensive thermophysical properties of all envelope materials.
    • Authentic annual meteorological data for Qazvin.

    The analytical framework was executed in three sequential phases. In each subsequent phase, an additional layer of passive design strategies was applied to the model, allowing for clear isolation and measurement of their individual and cumulative impacts.

Comparative Analysis of Simulation Results

1) Phase One – Baseline Model (Conventional, Unoptimized Construction);

  • This initial phase established a performance benchmark. The building was modeled according to conventional local construction practices, devoid of any specific energy efficiency measures or climate-responsive design strategies.

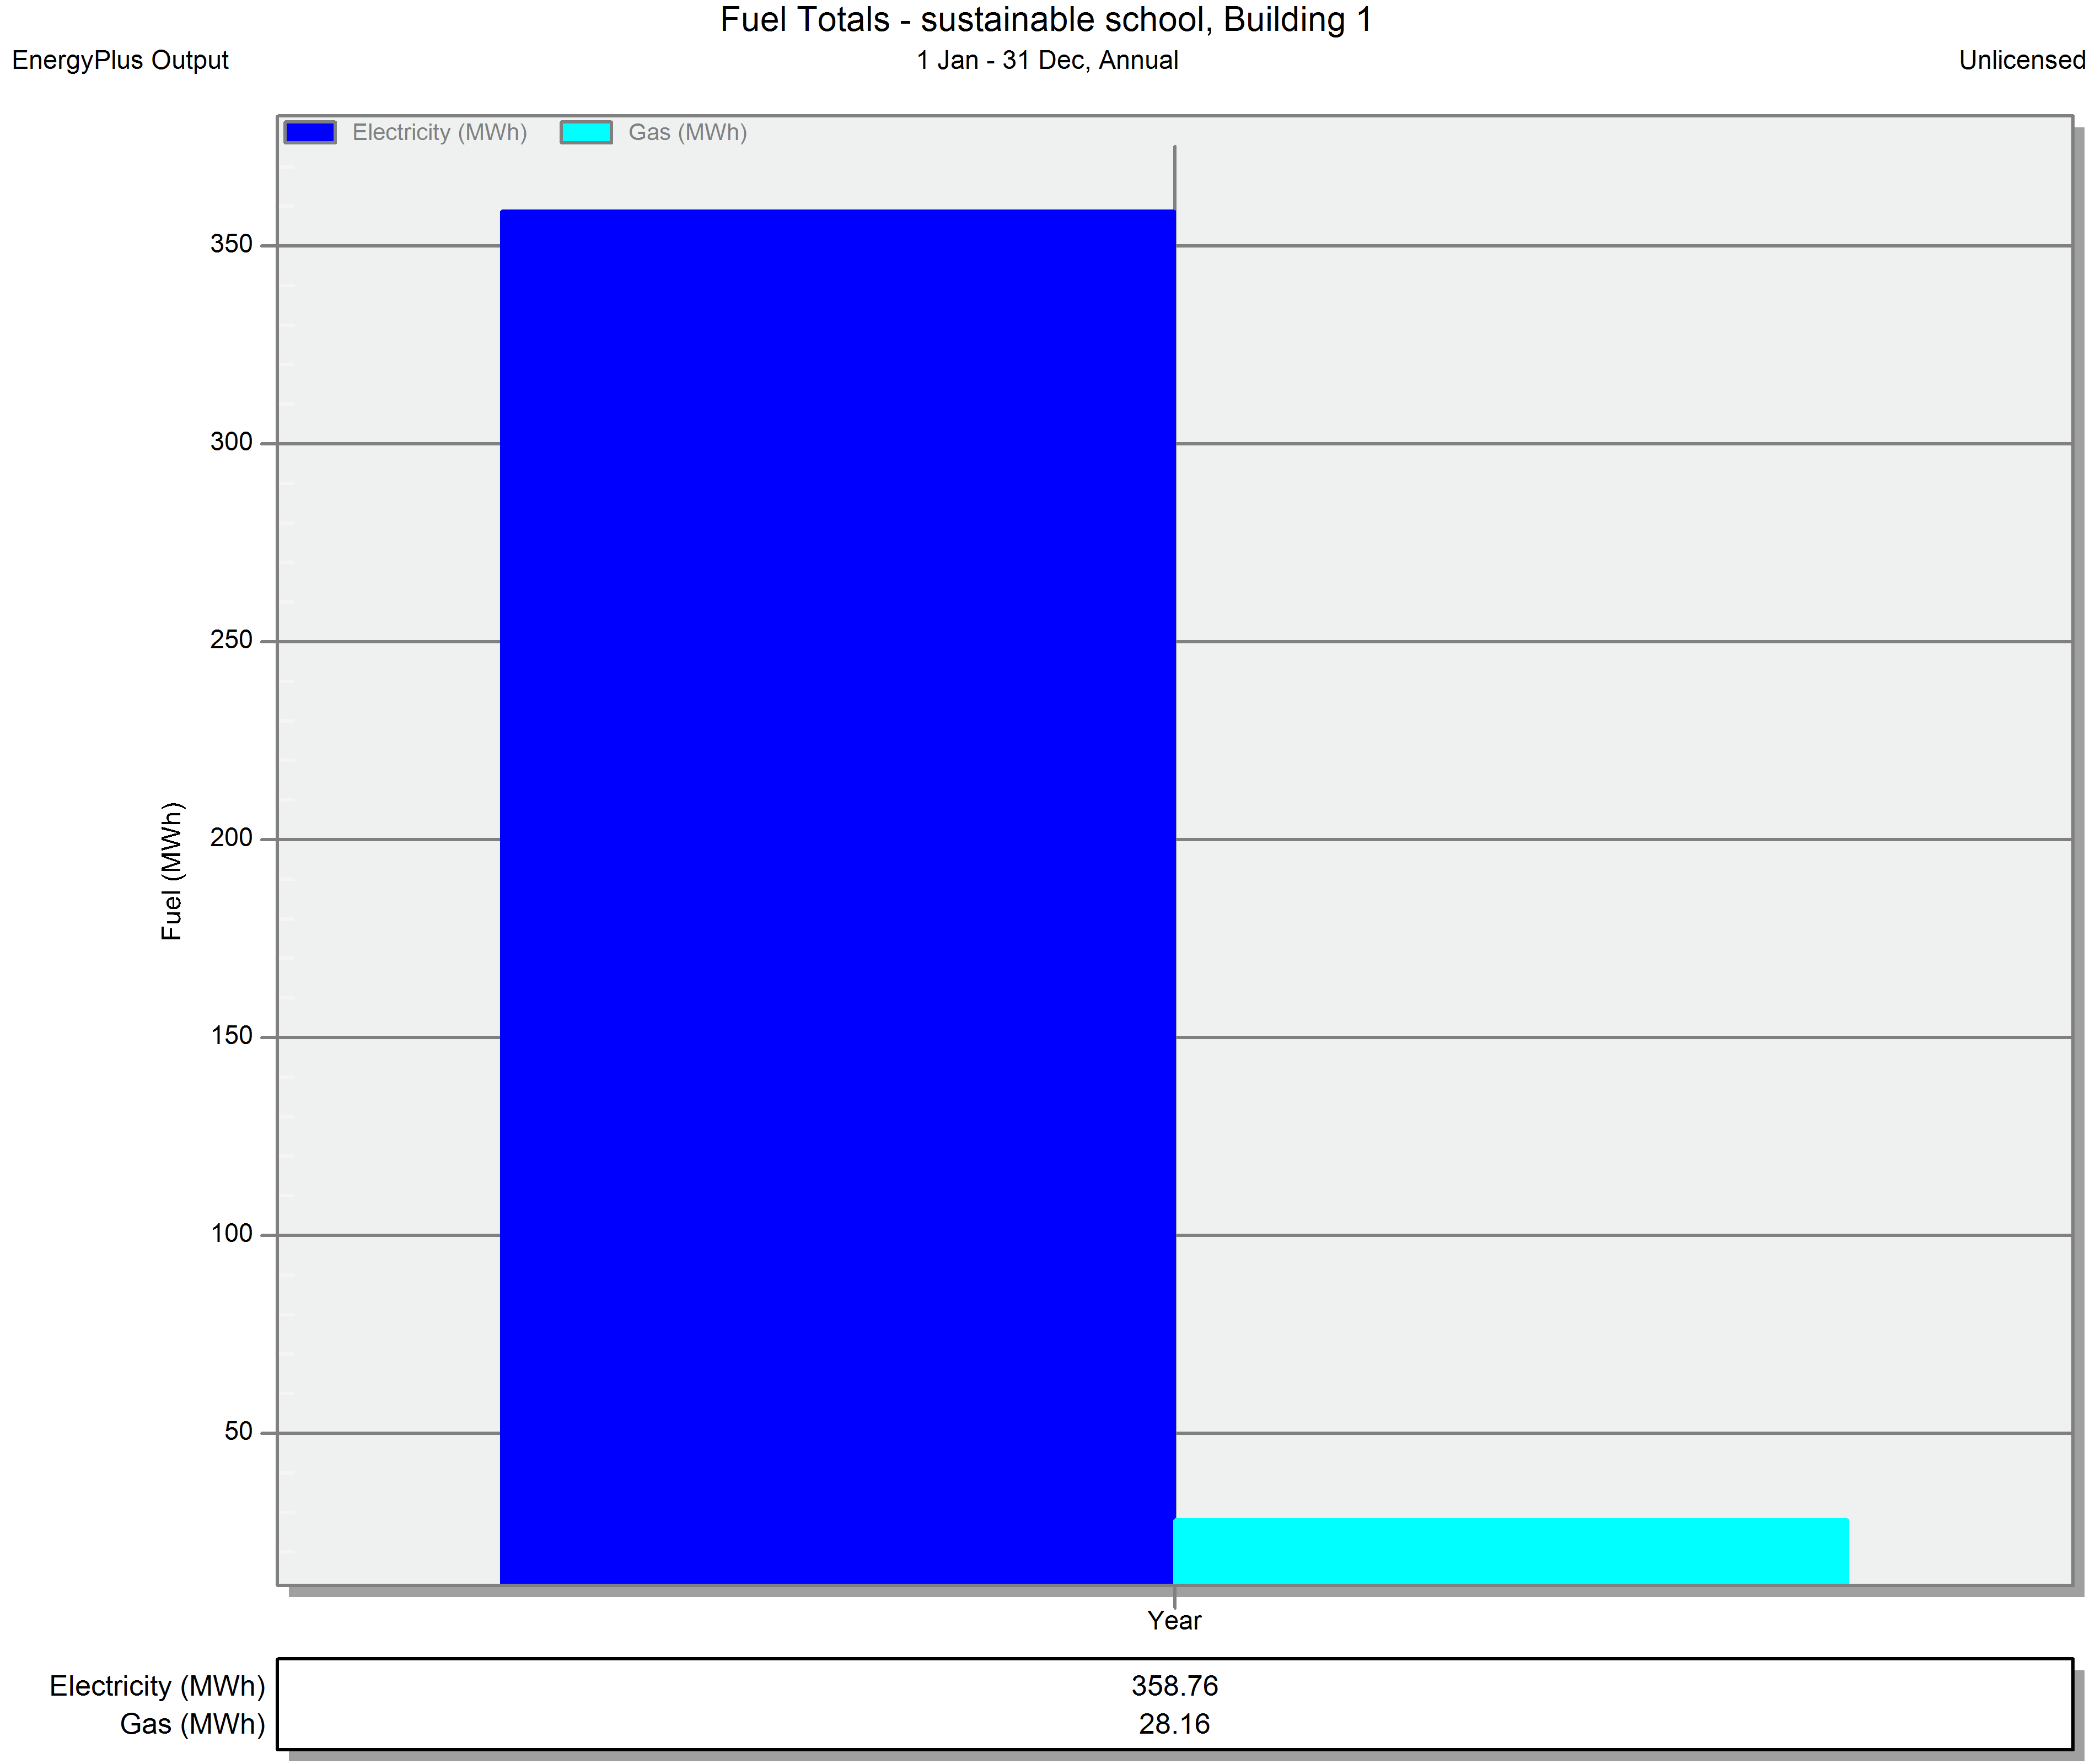
    The simulation results for this baseline model revealed a total annual energy consumption of 432.84 MWh, broken down as follows:

    • Electrical Energy Consumption: 387.93 MWh
    • Natural Gas Consumption: 44.91 MWh

    A suite of analytical outputs was generated, providing deep insight into the building’s performance, including:

    • Monthly and annual breakdowns of energy consumption by fuel type.
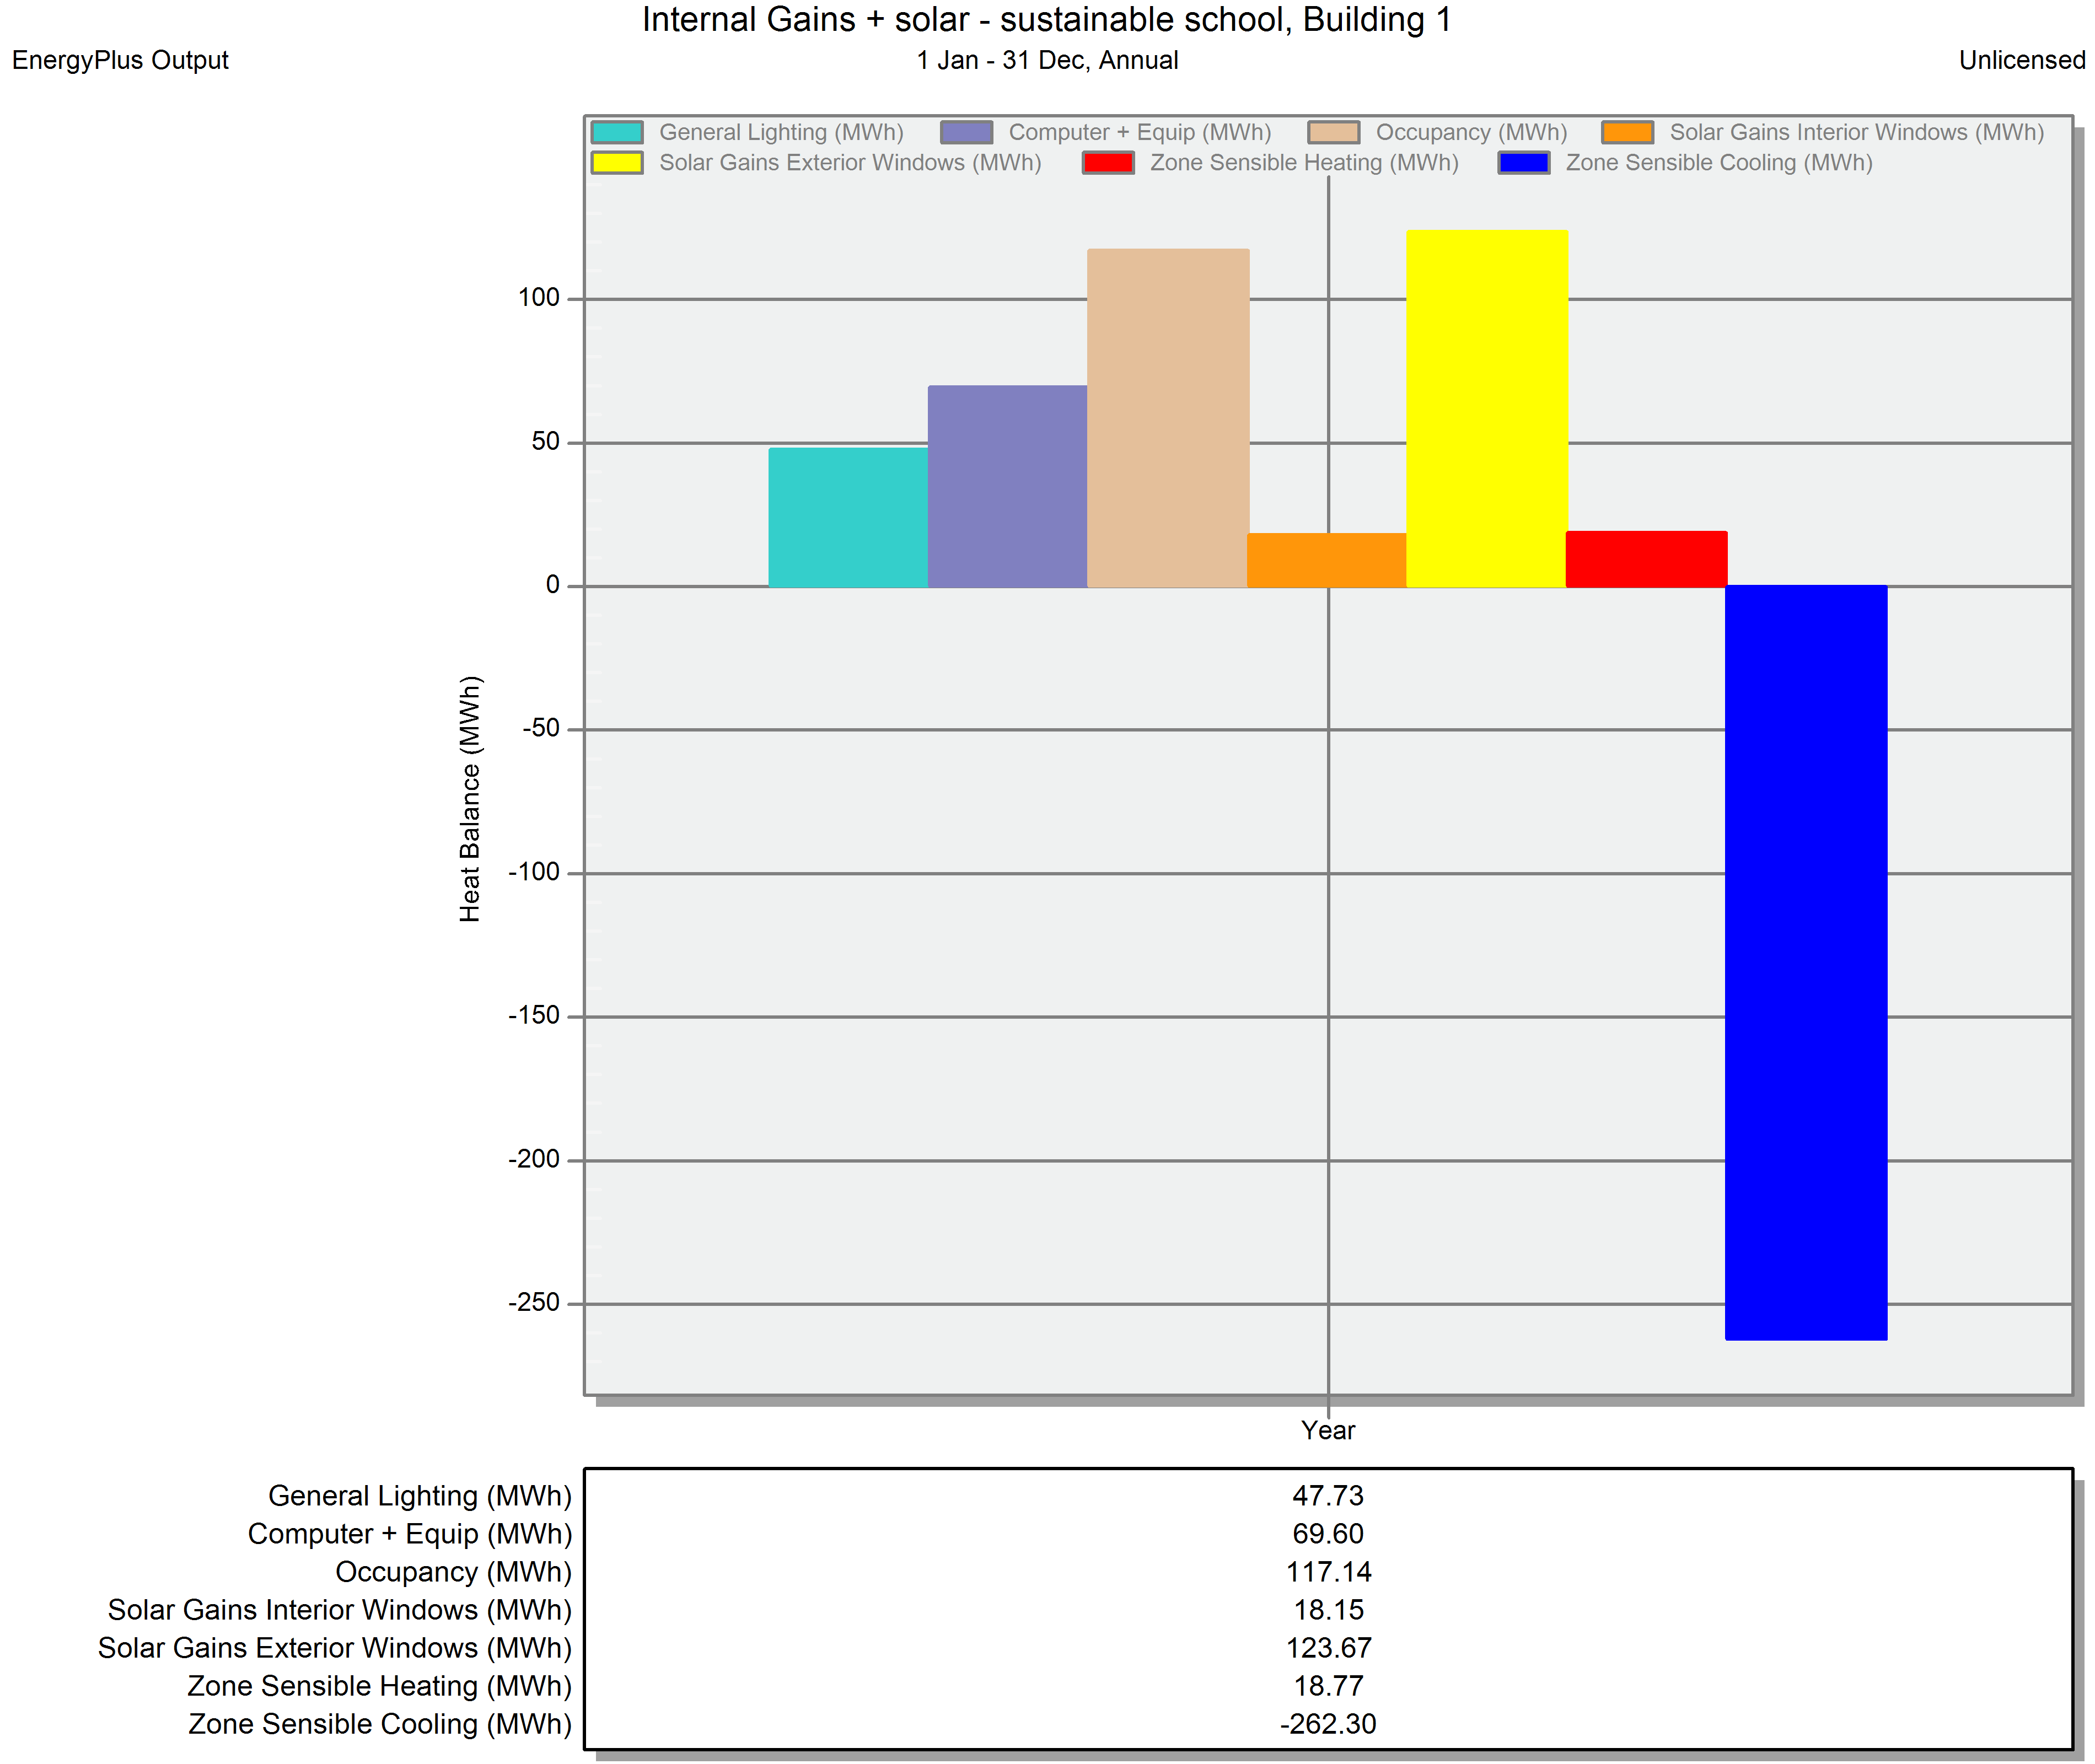
    • Analysis of internal thermal loads generated by occupancy, equipment, and lighting.
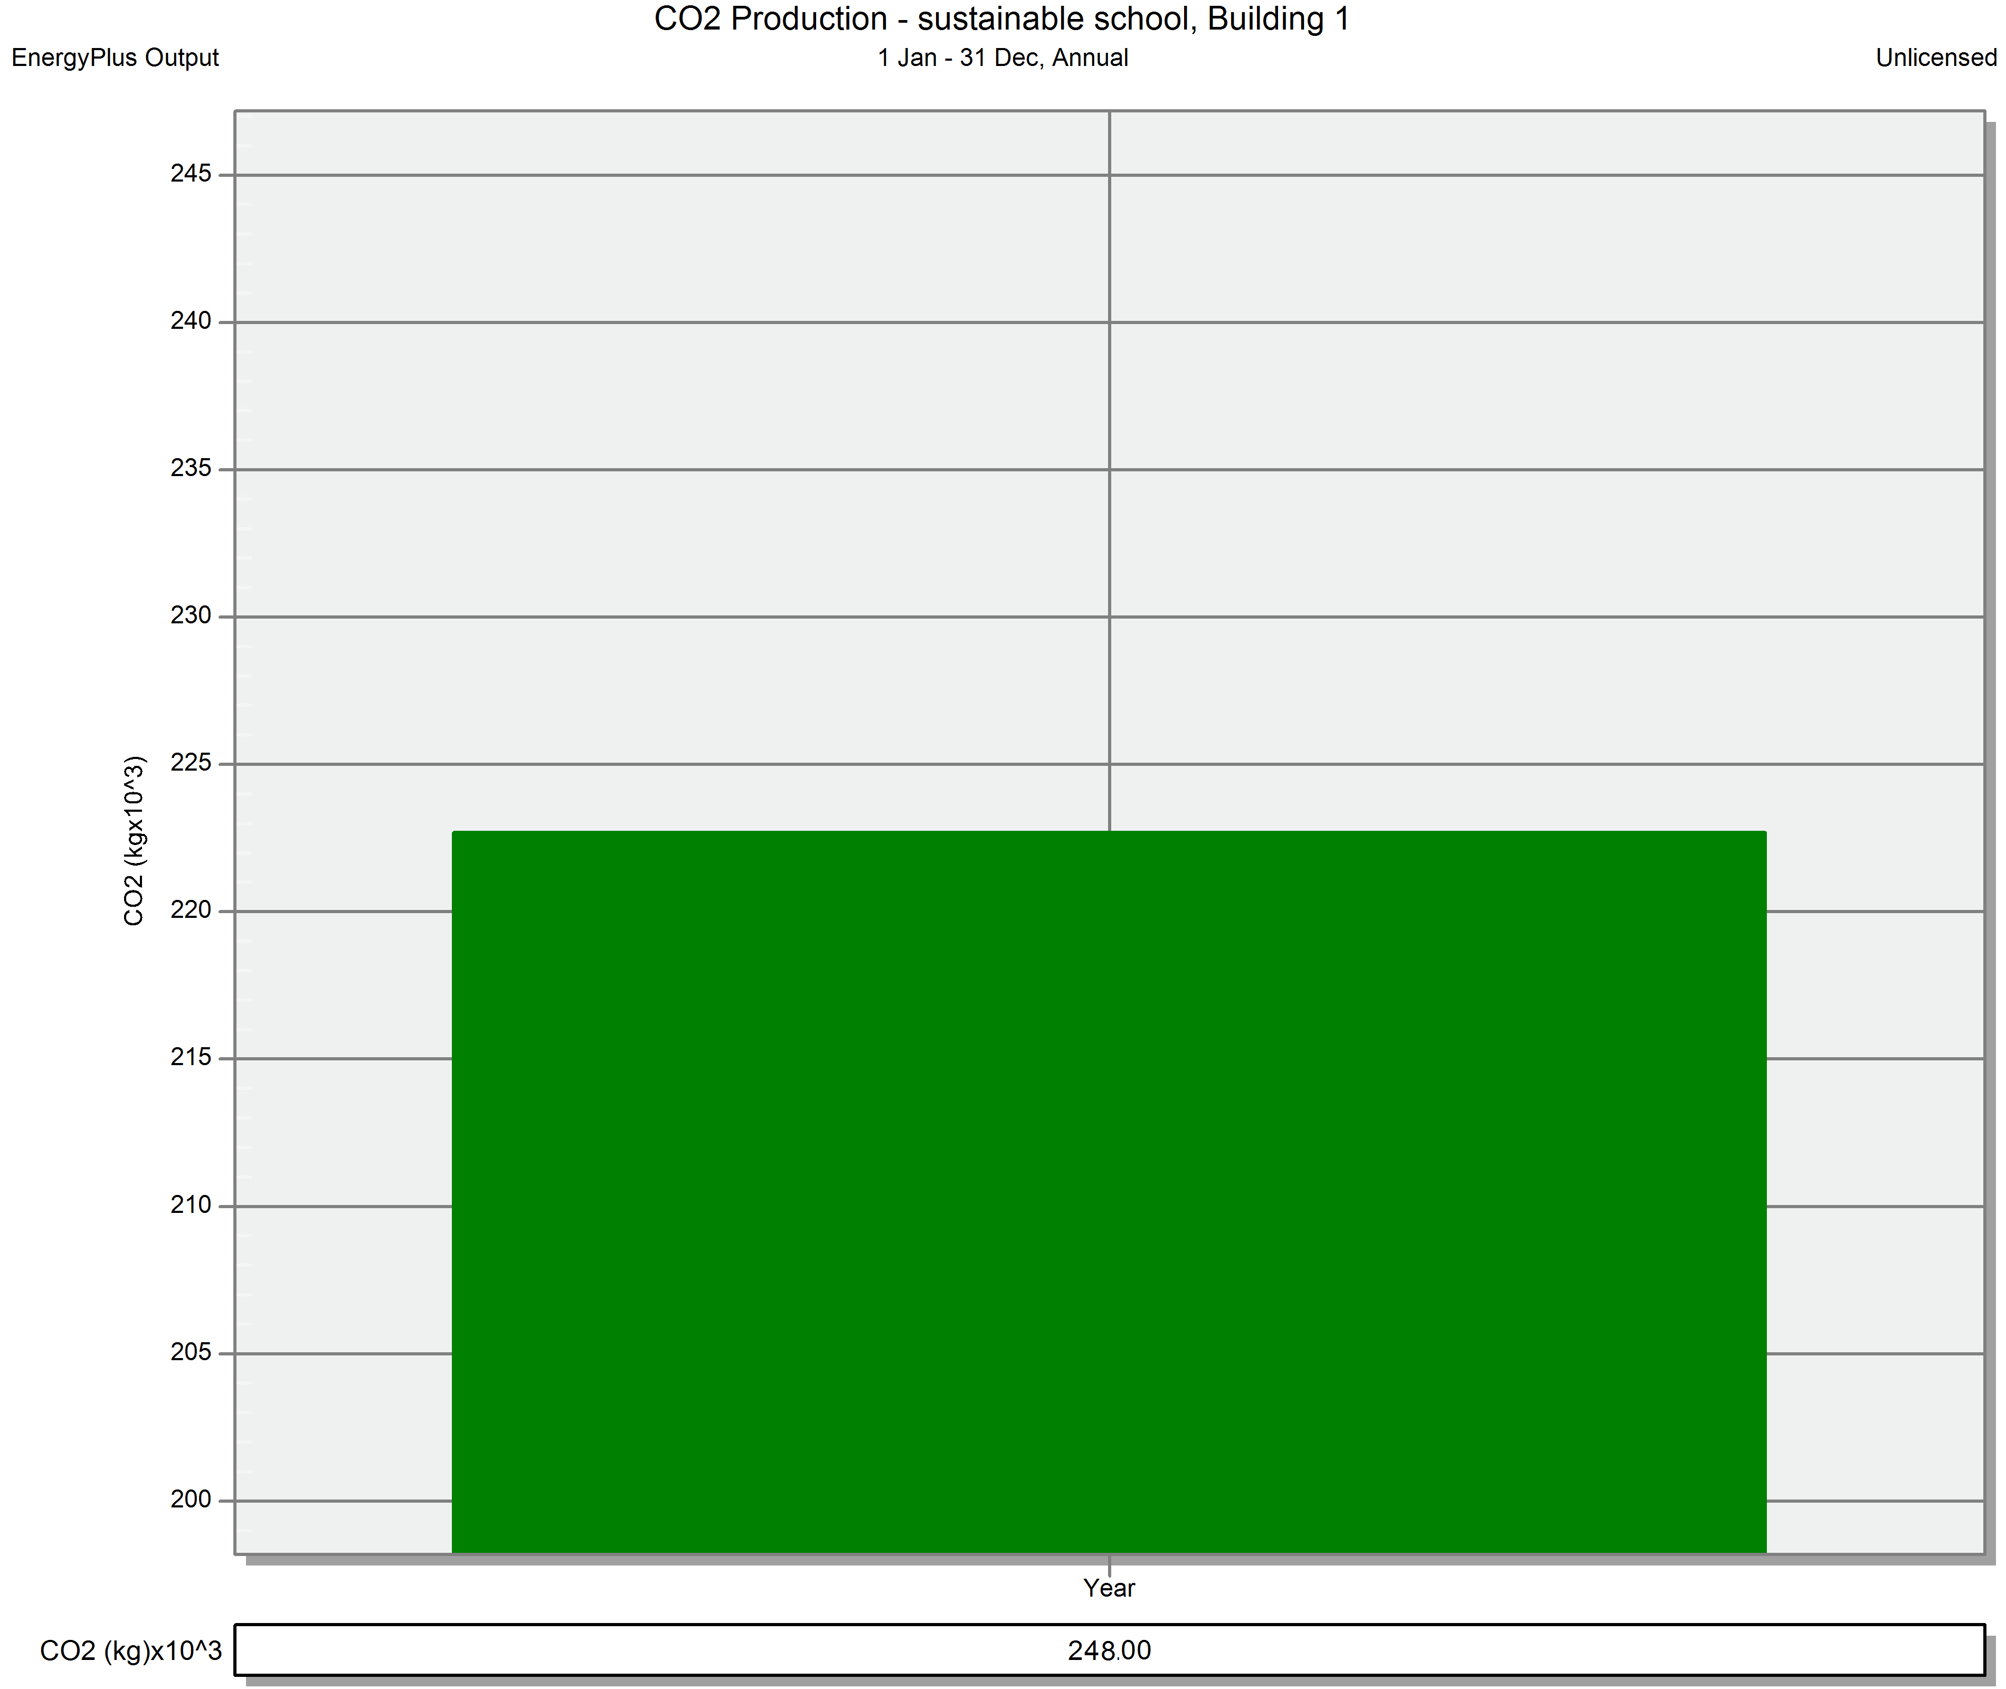
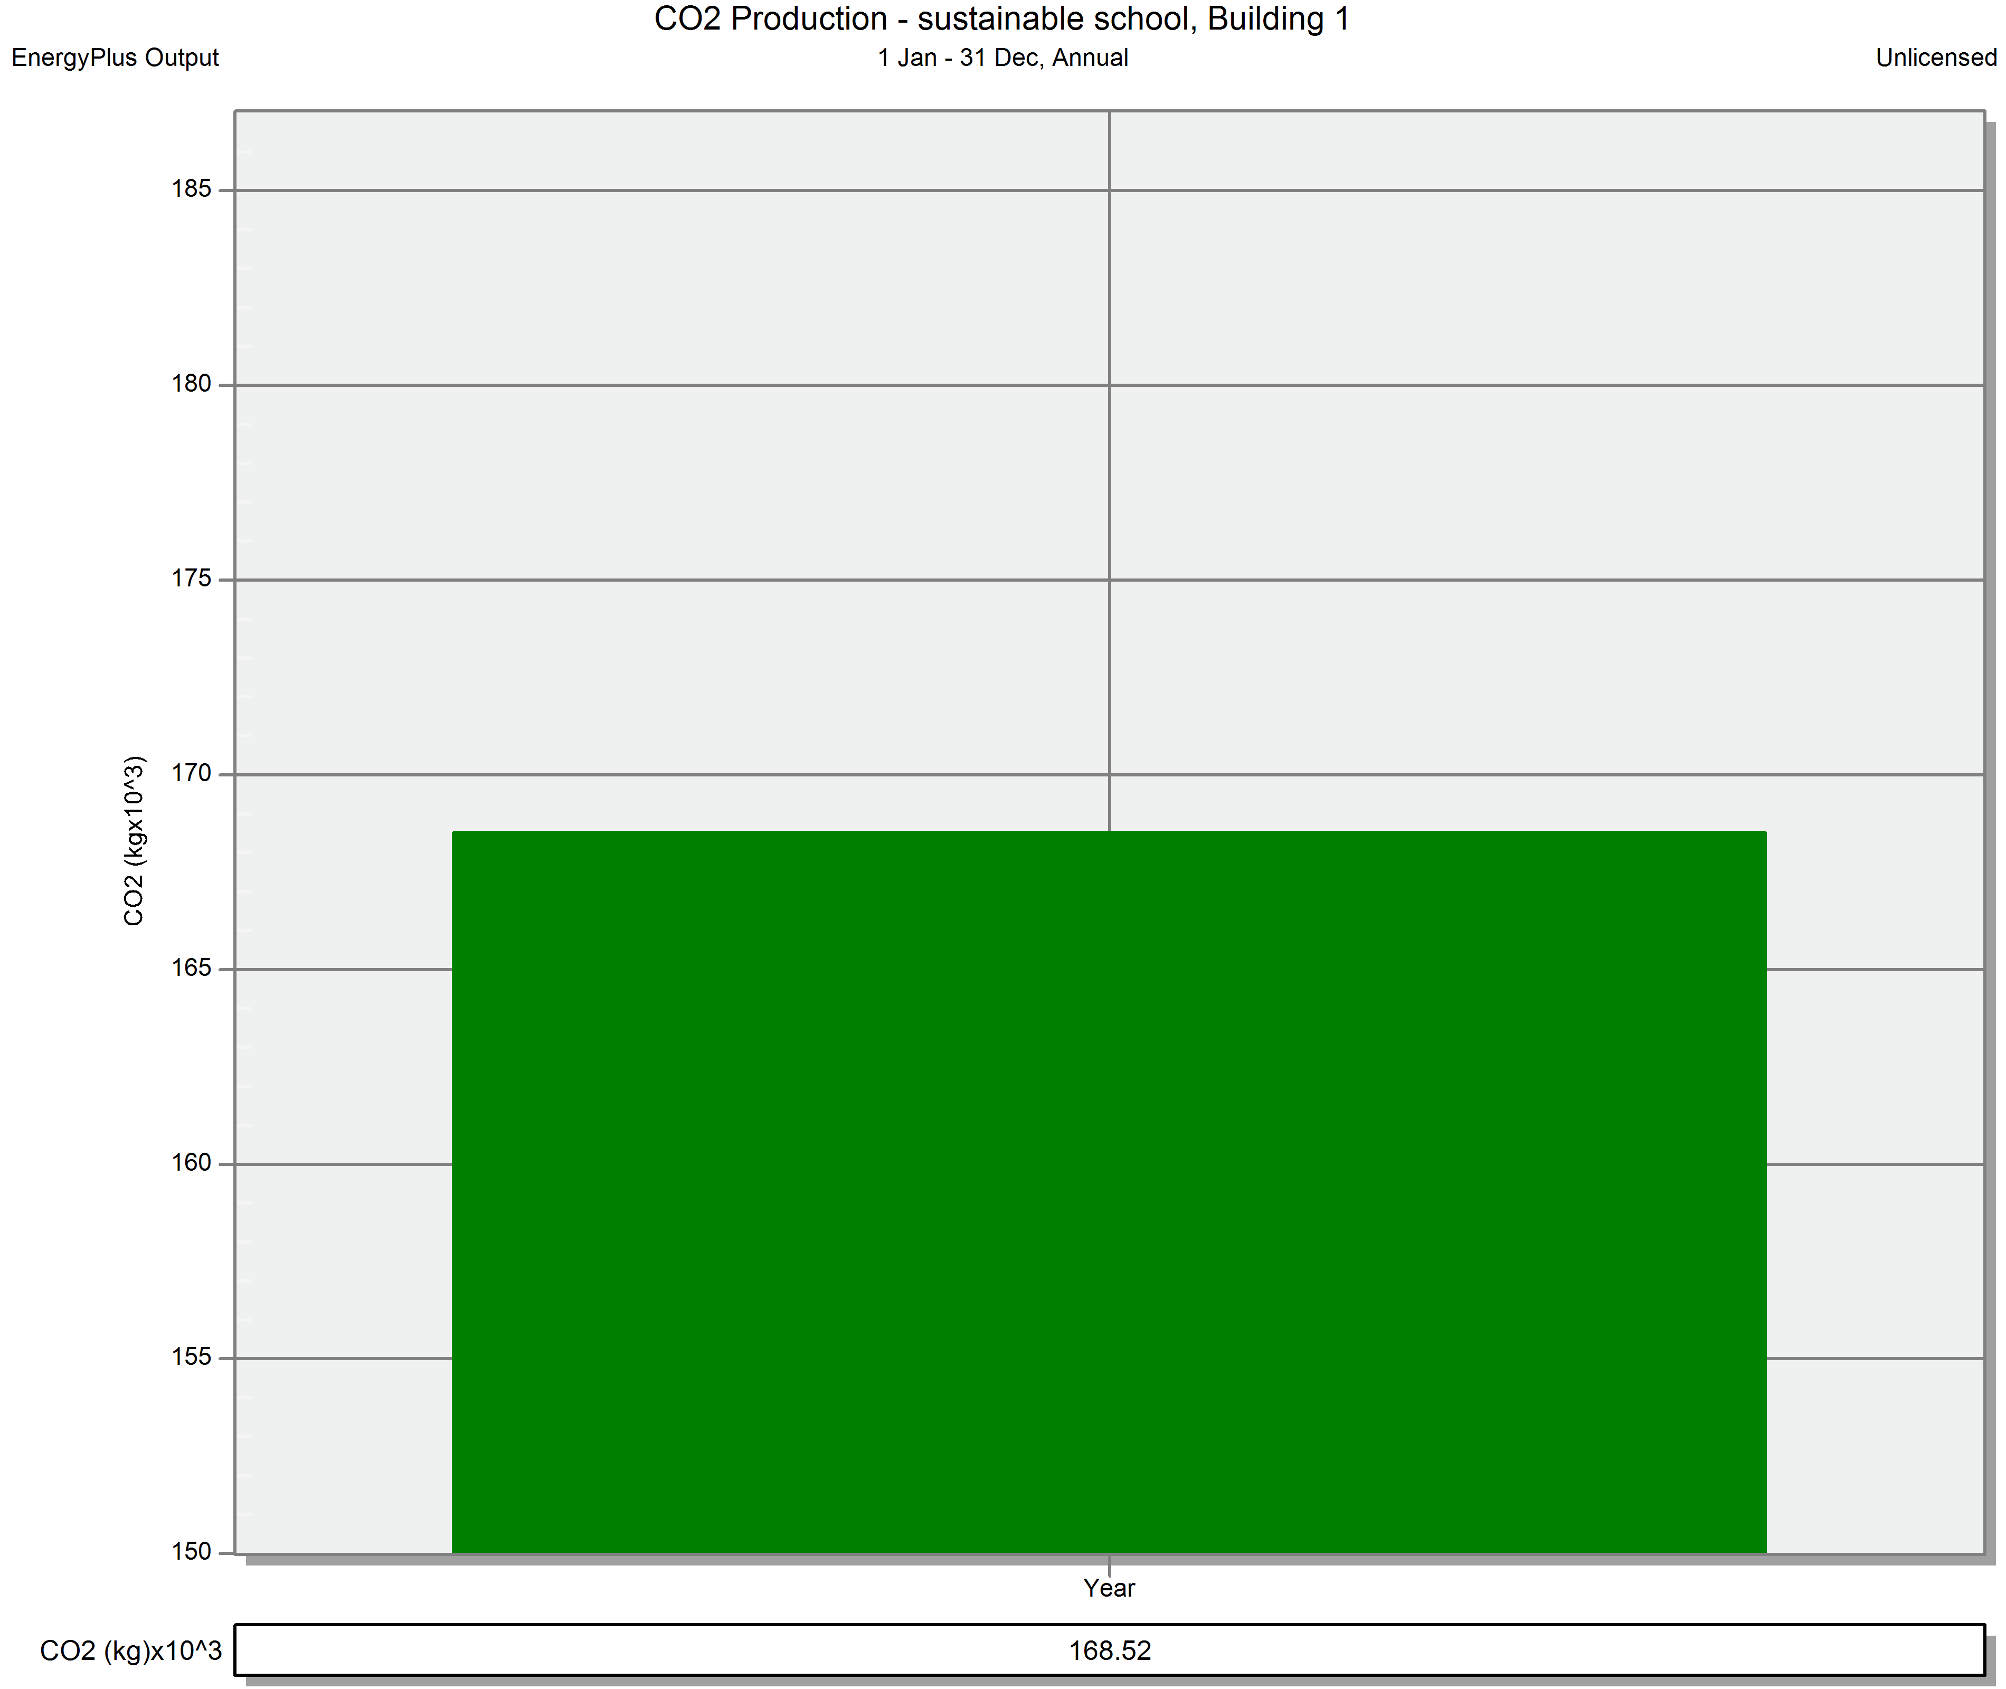
    • Calculated annual CO₂ emissions attributable to building operations.
    • Quantified heat transfer through each envelope component: walls, roof, floor, and glazing.
    • Total solar energy influx through transparent building surfaces.
    • Profiles of ventilation and unintentional air infiltration rates.
    • Comprehensive analysis of heat loss/gain across the building envelope.

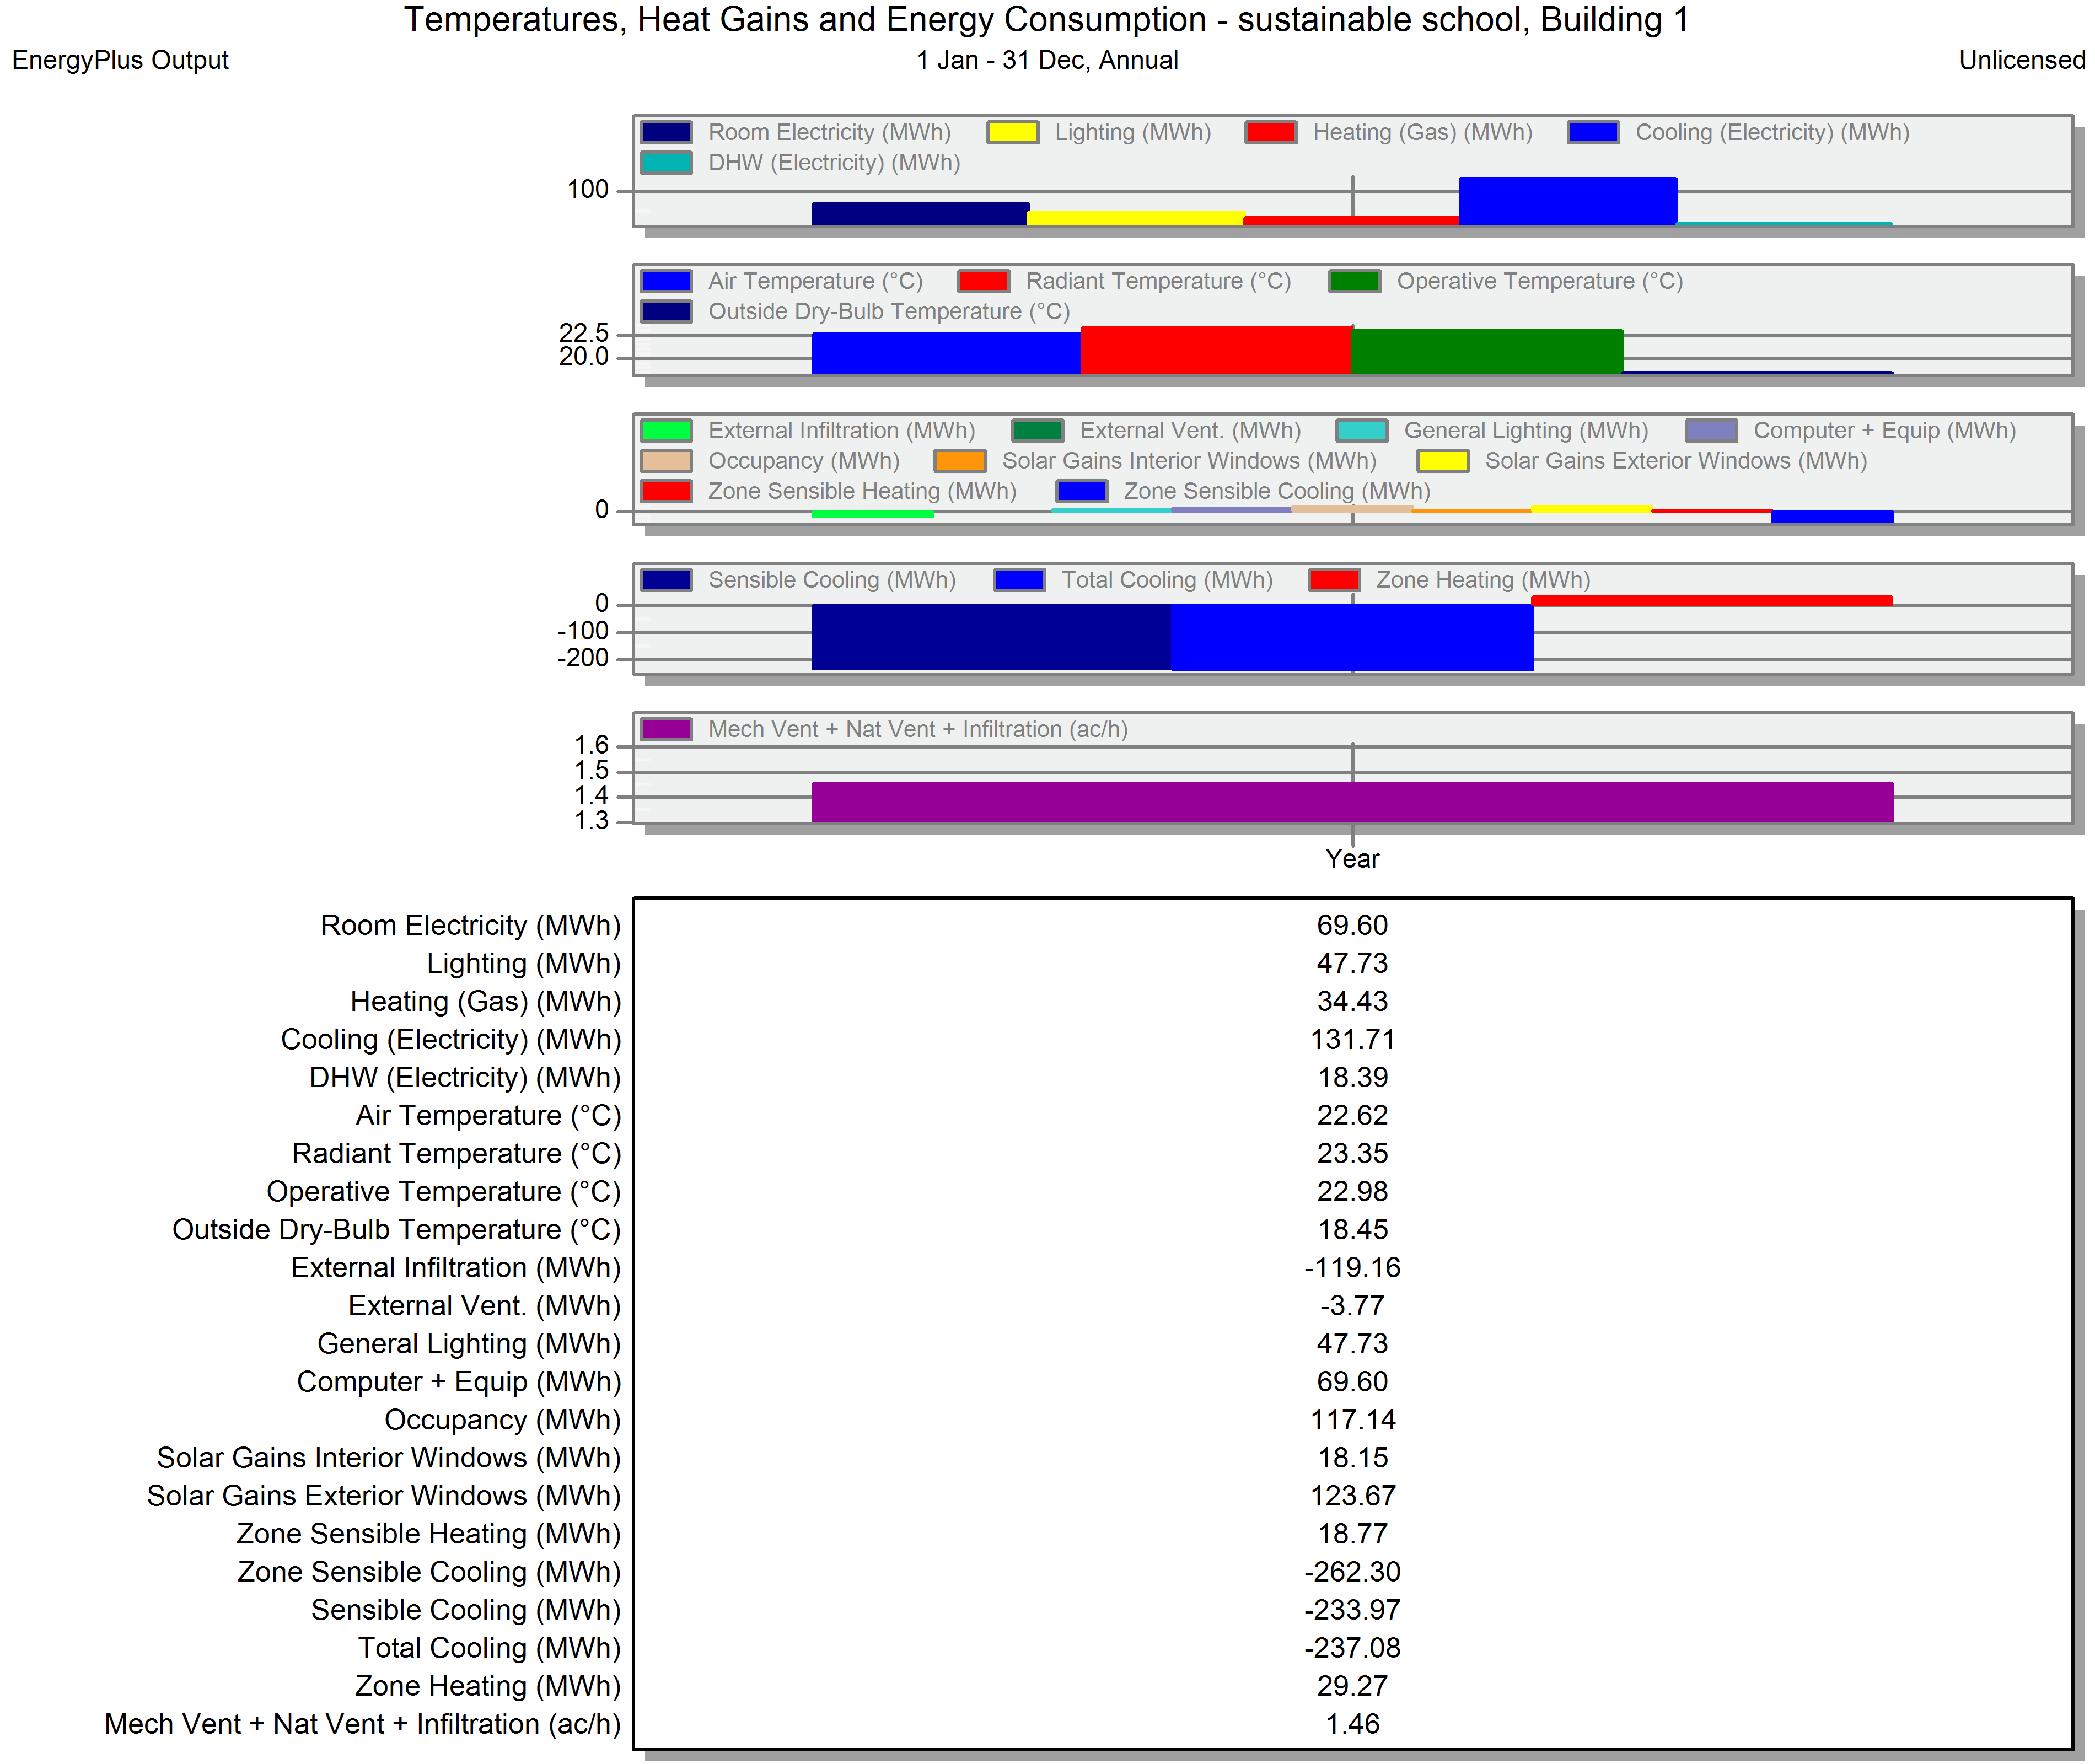
    This data clearly identified the cooling load in summer and the heating load in winter as the predominant drivers of energy consumption, thereby underscoring the critical importance of envelope performance and passive climate control.

All.annual.phase 01 - Rymast Architecture Studio
co2 production annual phase 01 - Rymast Architecture Studio
Fabric and ventilatin. annual. phase 01 - Rymast Architecture Studio
Feul Breakdown annual.phase 01 - Rymast Architecture Studio
11 - Rymast Architecture Studio
Intenal gain.annual.phase 01 - Rymast Architecture Studio

2) Phase Two – Optimization of Building Envelope and Solar Control;

The second phase concentrated on significantly upgrading the thermal performance of the building shell and intelligently managing solar radiation. This was achieved through strategic improvements in materials and envelope detailing.

Implemented interventions included:

  • Construction of exterior walls using insulated 3D panel systems for enhanced thermal mass and insulation.
  • Application of high-performance XPS (Extruded Polystyrene) thermal insulation to the roof and facade.
  • Replacement of standard single-pane glazing with high-performance double-pane Low-Emissivity (Low-E) glass.
  • Installation of fixed horizontal shading devices (60 cm projection) above all major window openings.
  • Enhanced building airtightness through improved sealing to reduce uncontrolled air leakage.

These measures collectively increased the building’s thermal inertia and drastically reduced undesired heat transfer. Simulation results demonstrated a reduction in annual energy consumption to 396.08 MWh. This represents a significant 8.6% energy saving compared to the baseline mode.

Tangible outcomes from this phase encompassed:

  • A pronounced reduction in winter heating demand, leading to lower natural gas usage.
  • An estimated 7.5% decrease in associated annual CO₂ emissions.
  • Improved quality of diffused natural daylight with a reduction in visual glare.
  • Increased thermal stability and consistency within classroom environments.
  • An overall improvement in envelope performance metrics of approximately 11%.

This phase conclusively proved that informed material selection and strategic solar shading can yield substantial energy savings without necessitating changes to the fundamental architectural form

All. Annual. Phase03 - Rymast Architecture Studio
co2 production annual phase 03 - Rymast Architecture Studio
Fabric and ventilation annual phase 03 - Rymast Architecture Studio
Fuel Breakdown Annual phase03 - Rymast Architecture Studio
Fuel Total Annual Phase 03 - Rymast Architecture Studio
Intrnal gain.annual.phase 03 - Rymast Architecture Studio

3) Phase Three – Implementation of Passive Cooling and Advanced Natural Ventilation Systems;

The final phase targeted the substantial cooling load through sophisticated, climate-adapted natural ventilation strategies. A multi-layered, synergistic natural air movement system was designed to operate with minimal auxiliary energy input.

Three complementary passive systems were integrated:

  1. Earth Tubes (Ground-Air Heat Exchangers):

Outdoor air is passively drawn through a network of underground ducts. The soil’s relatively stable and cooler temperature pre-conditions the air, providing natural cooling before it is introduced into the building’s interior spaces.

  1. Solar Chimney:

Strategically placed vertical shafts, glazed on the sun-facing side, function as thermal chimneys. Solar radiation heats the air within the shaft, creating a strong buoyancy-driven upward flow. This effect actively draws cooler air from the lower levels of the building, establishing a continuous, energy-free ventilation cycle.

  1. Strategically Engineered Cross Ventilation:


Operable windows and ventilation openings were precisely positioned on opposite facades to exploit prevailing winds and create effective cross-flow. In the simulation, these openings were logic-controlled to activate automatically when indoor temperatures exceeded the 24°C comfort threshold.

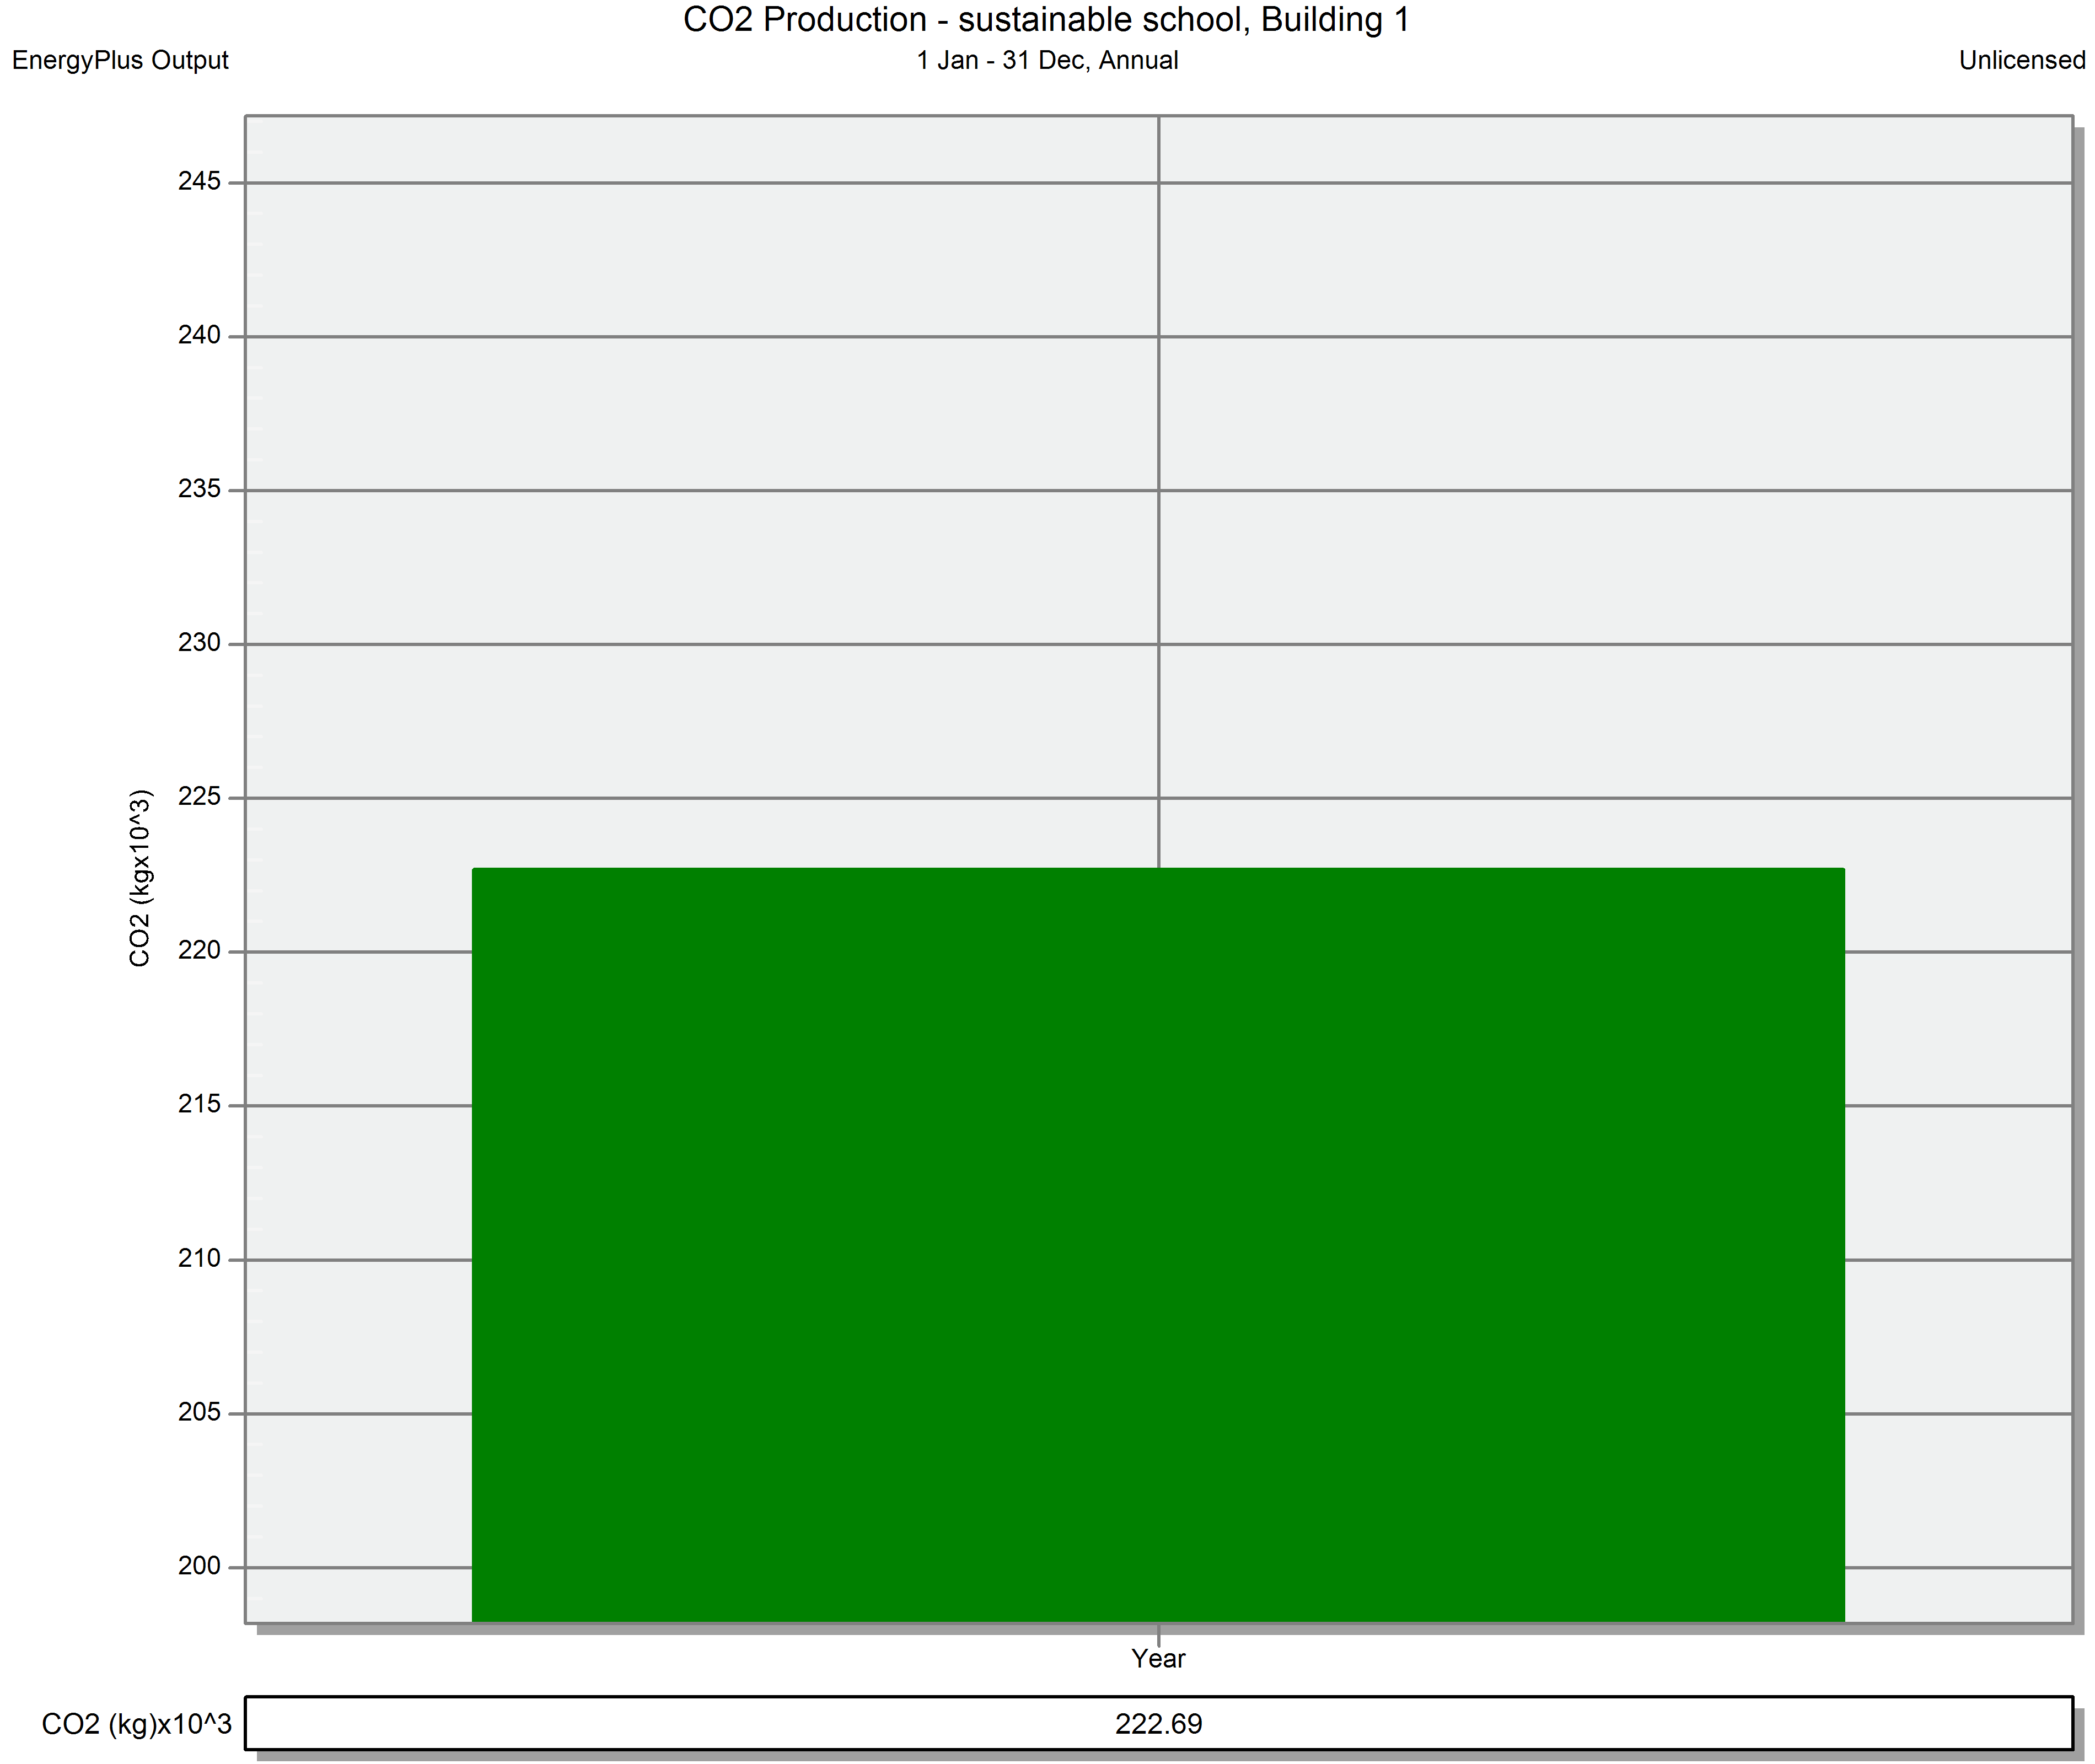
The synergistic operation of these three integrated systems yielded a total reduction of 16% in annual energy consumption compared to the original baseline model.

Further co-benefits achieved in this phase included:

  • Marked improvement in Indoor Air Quality (IAQ) through constant fresh air supply.
  • Drastically reduced runtime and capacity requirements for mechanical cooling systems.
  • Enhanced thermal comfort levels during spring and autumn (shoulder seasons).
  • A further reduction in the building’s operational carbon footprint.
  • Increased resilience against energy price volatility and supply disruptions.
all. annual.phase 05 - Rymast Architecture Studio
co2 production annual phase 05 - Rymast Architecture Studio
Fabric and ventilatin. annual. phase 05 - Rymast Architecture Studio
Feul Breakdown annual.phase 05 - Rymast Architecture Studio
Fuel total. Annual. phase 05 - Rymast Architecture Studio
Intenal gain.Annual.phase 05 - Rymast Architecture Studio
21 - Rymast Architecture Studio
22 - Rymast Architecture Studio

Comprehensive Conclusion

  • The simulation-based analysis leads to the following definitive conclusions:
  • A holistic, multi-layered passive design approach is fundamental to achieving deep energy savings in educational facilities.
  • Optimizing the building envelope alone delivered nearly 9% in energy savings.
  • The integrated deployment of natural ventilation and passive solar systems amplified total savings to 16%.
  • Critical indoor environmental parameters; specifically air quality and thermal comfort, were substantially enhanced.
  • The building’s operational dependency on energy-intensive mechanical systems was significantly reduced.
  • This project serves as a compelling demonstration that high-performance sustainable architecture is not solely dependent on complex, high-tech solutions. Instead, intelligent, climate-specific passive design decisions often deliver more fundamental and resilient performance benefits. The project exemplifies how the confluence of architectural design, energy engineering, and advanced digital simulation can transform a building from a passive energy consumer into an active, responsive, and environmentally responsible entity.

    Beyond direct energy metrics, the project delivers broader value:

    • Fostering environmental awareness and stewardship among the student body.
    • Providing a healthier, more conducive physical environment for learning and working.
    • Lowering long-term operational and maintenance costs for the owner.
    • Establishing a replicable model for other public and educational buildings in similar climates.
    • Directly contributing to global targets for carbon reduction and sustainable development.

    In summary, the Qazvin Green High School project stands as a validated and successful case study in the seamless integration of architectural intent, energy engineering principles, and performance-based digital design tools, charting a clear path for the future of sustainable educational infrastructure.

    For professional consultation and energy management services for your projects, please feel free to contact our team.

در صورت داشتن هرگونه سوال، با ما در تماس باشید …