Liverpool John Moores University (LJMU) Campus, Liverpool, England
Buildings Analyzed:
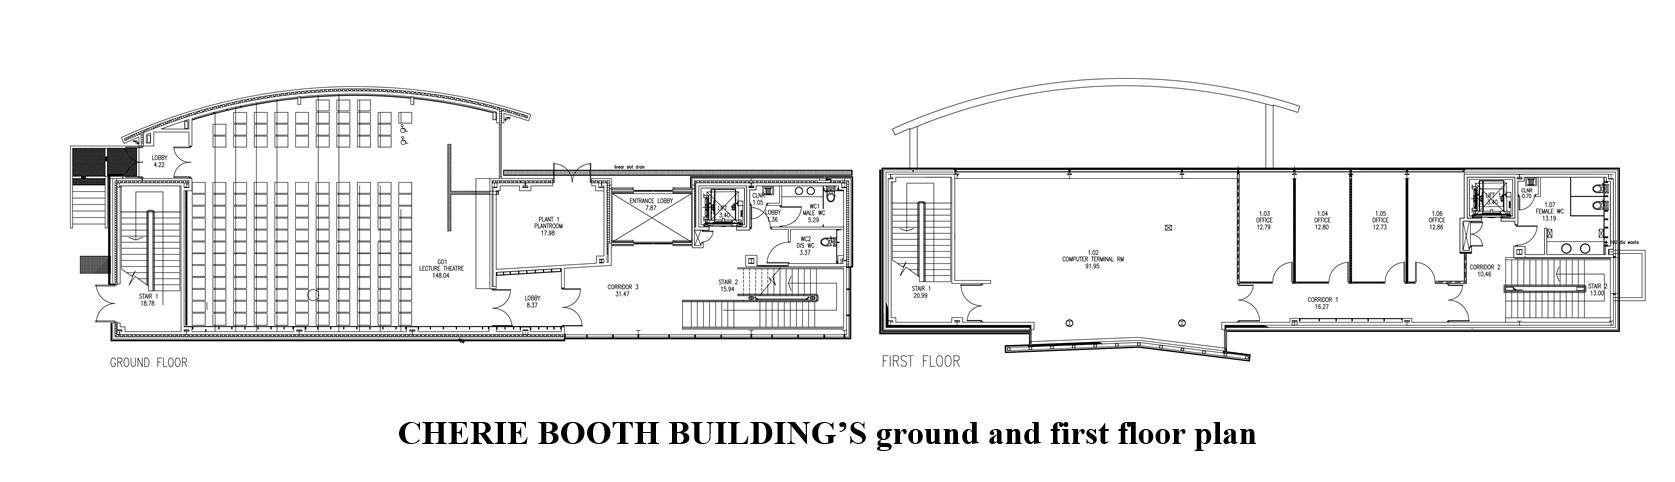
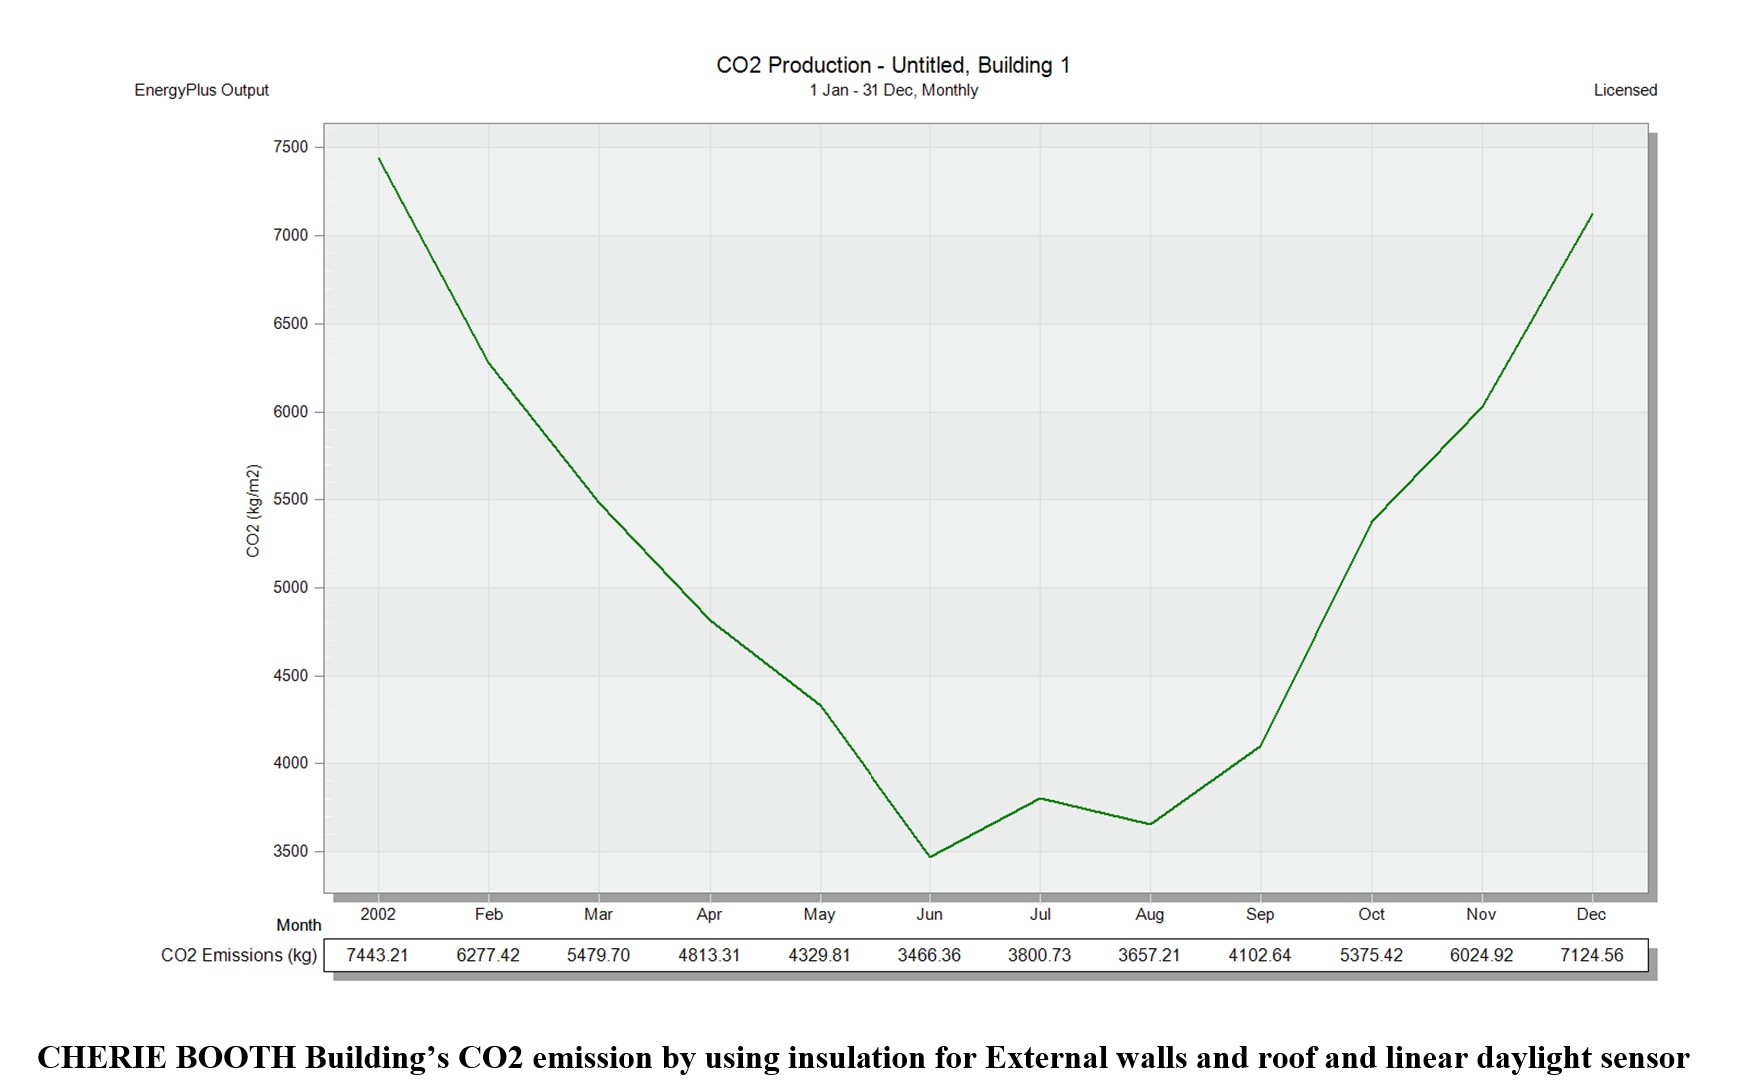
Cherie Booth Building- 1039.36 m²
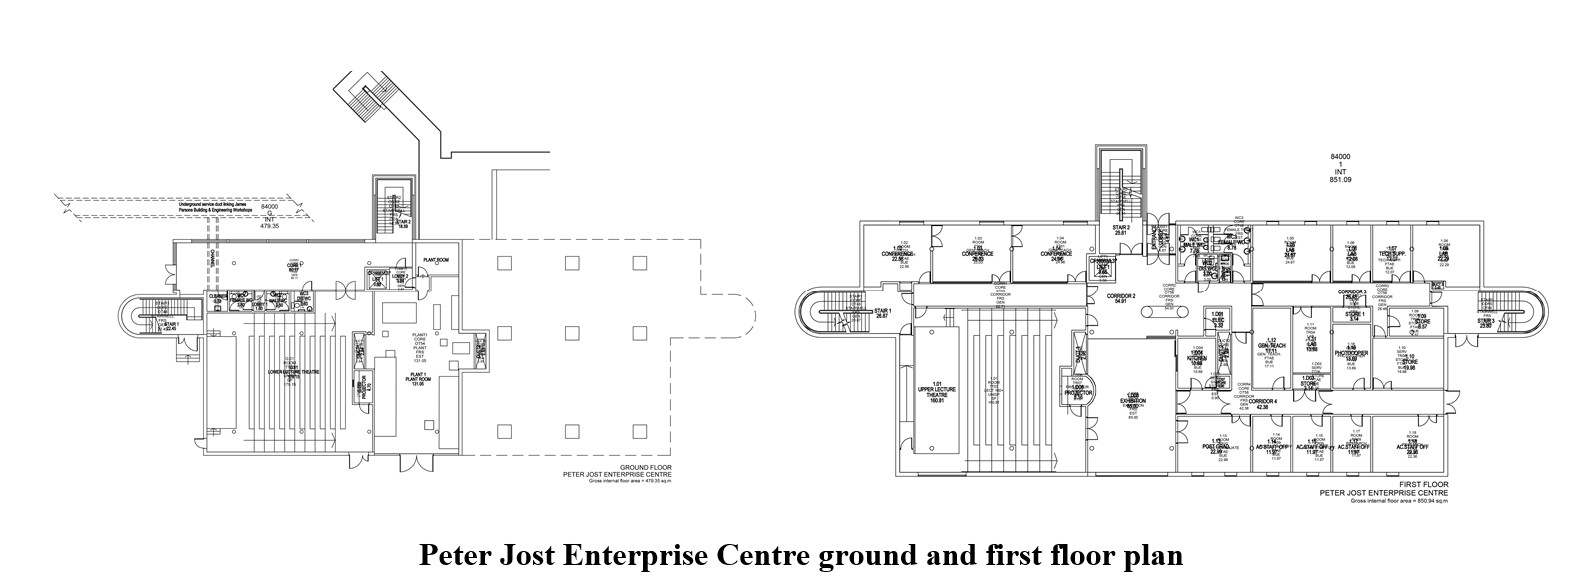
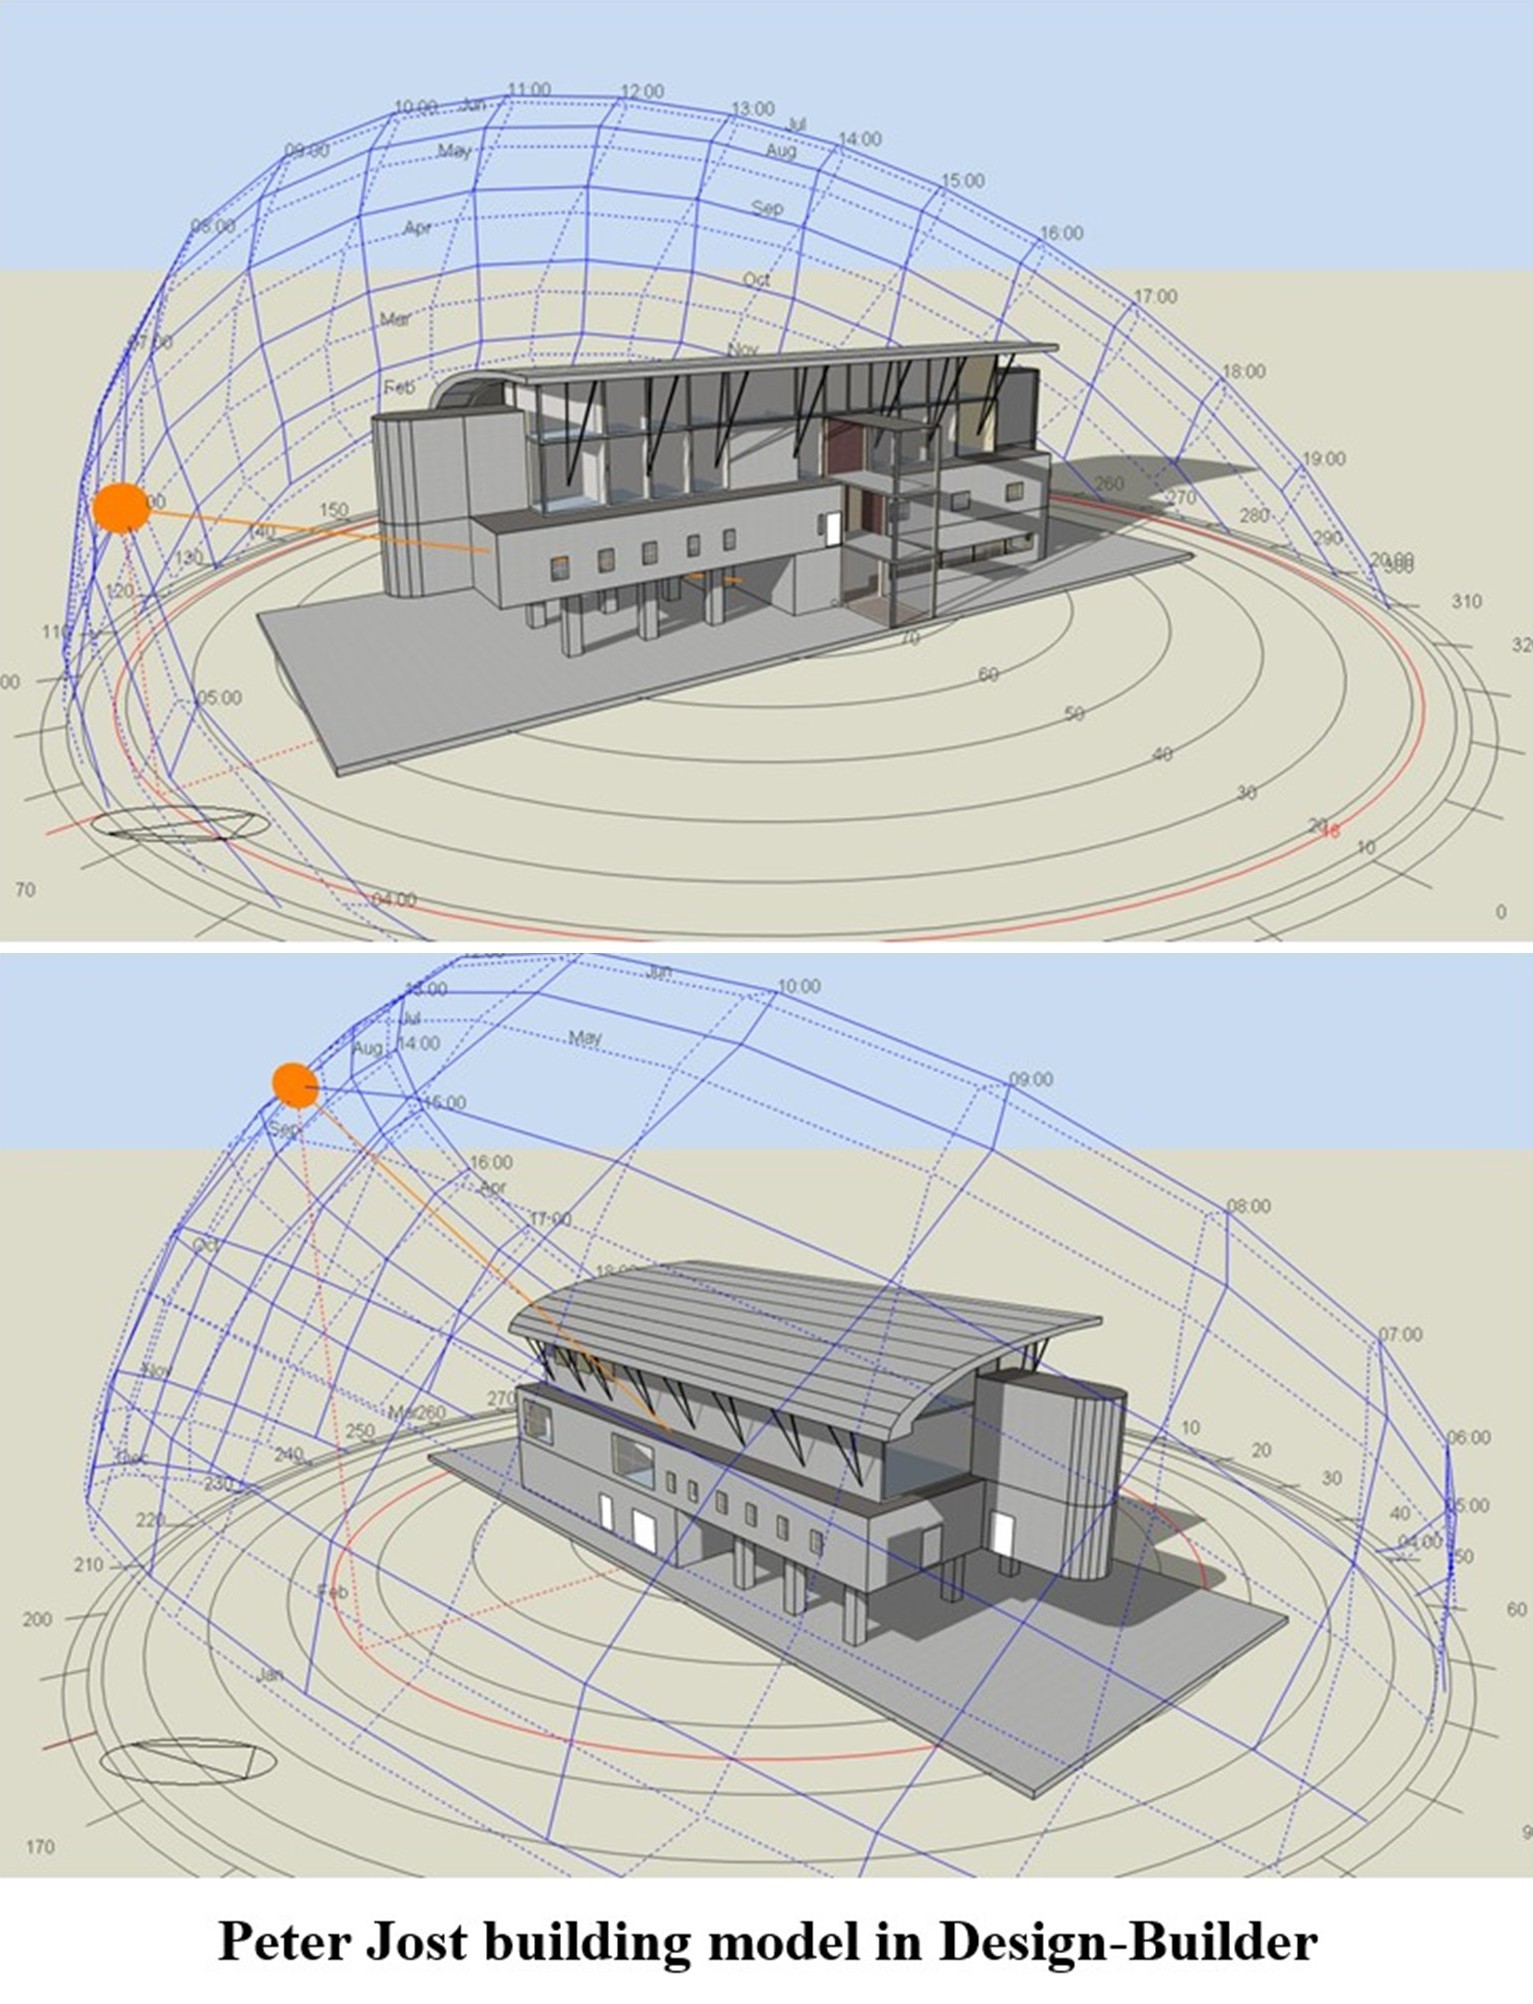
Peter Jost Enterprise Centre- 2554 m²
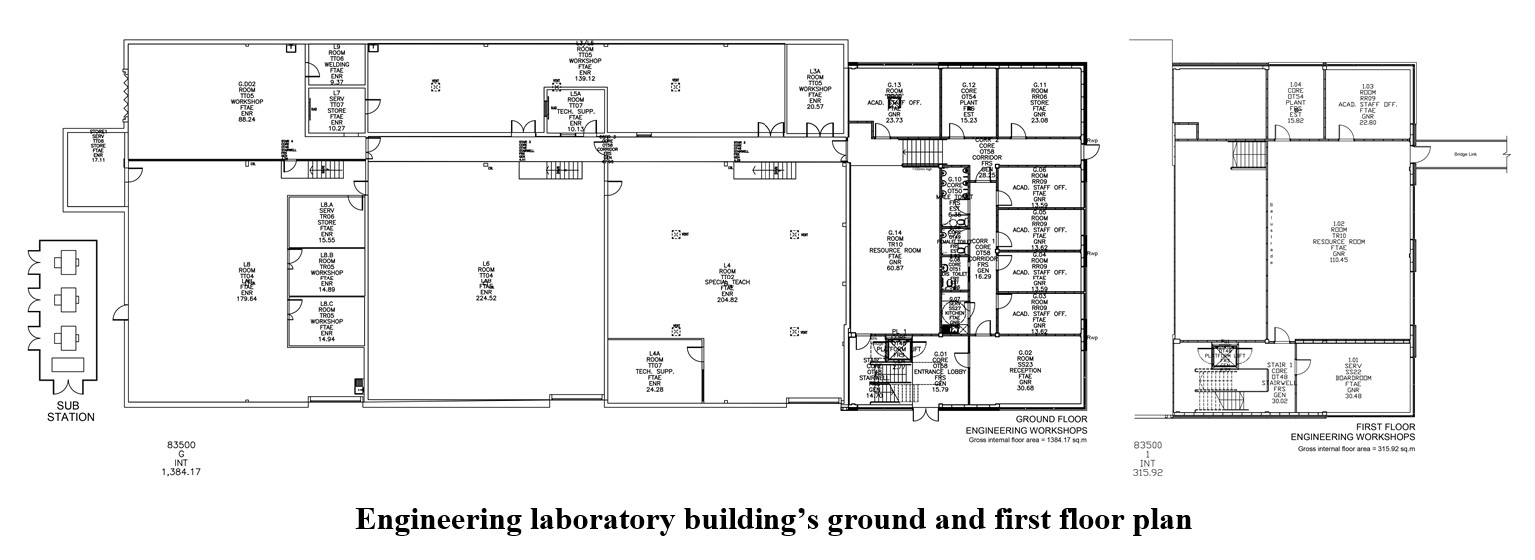
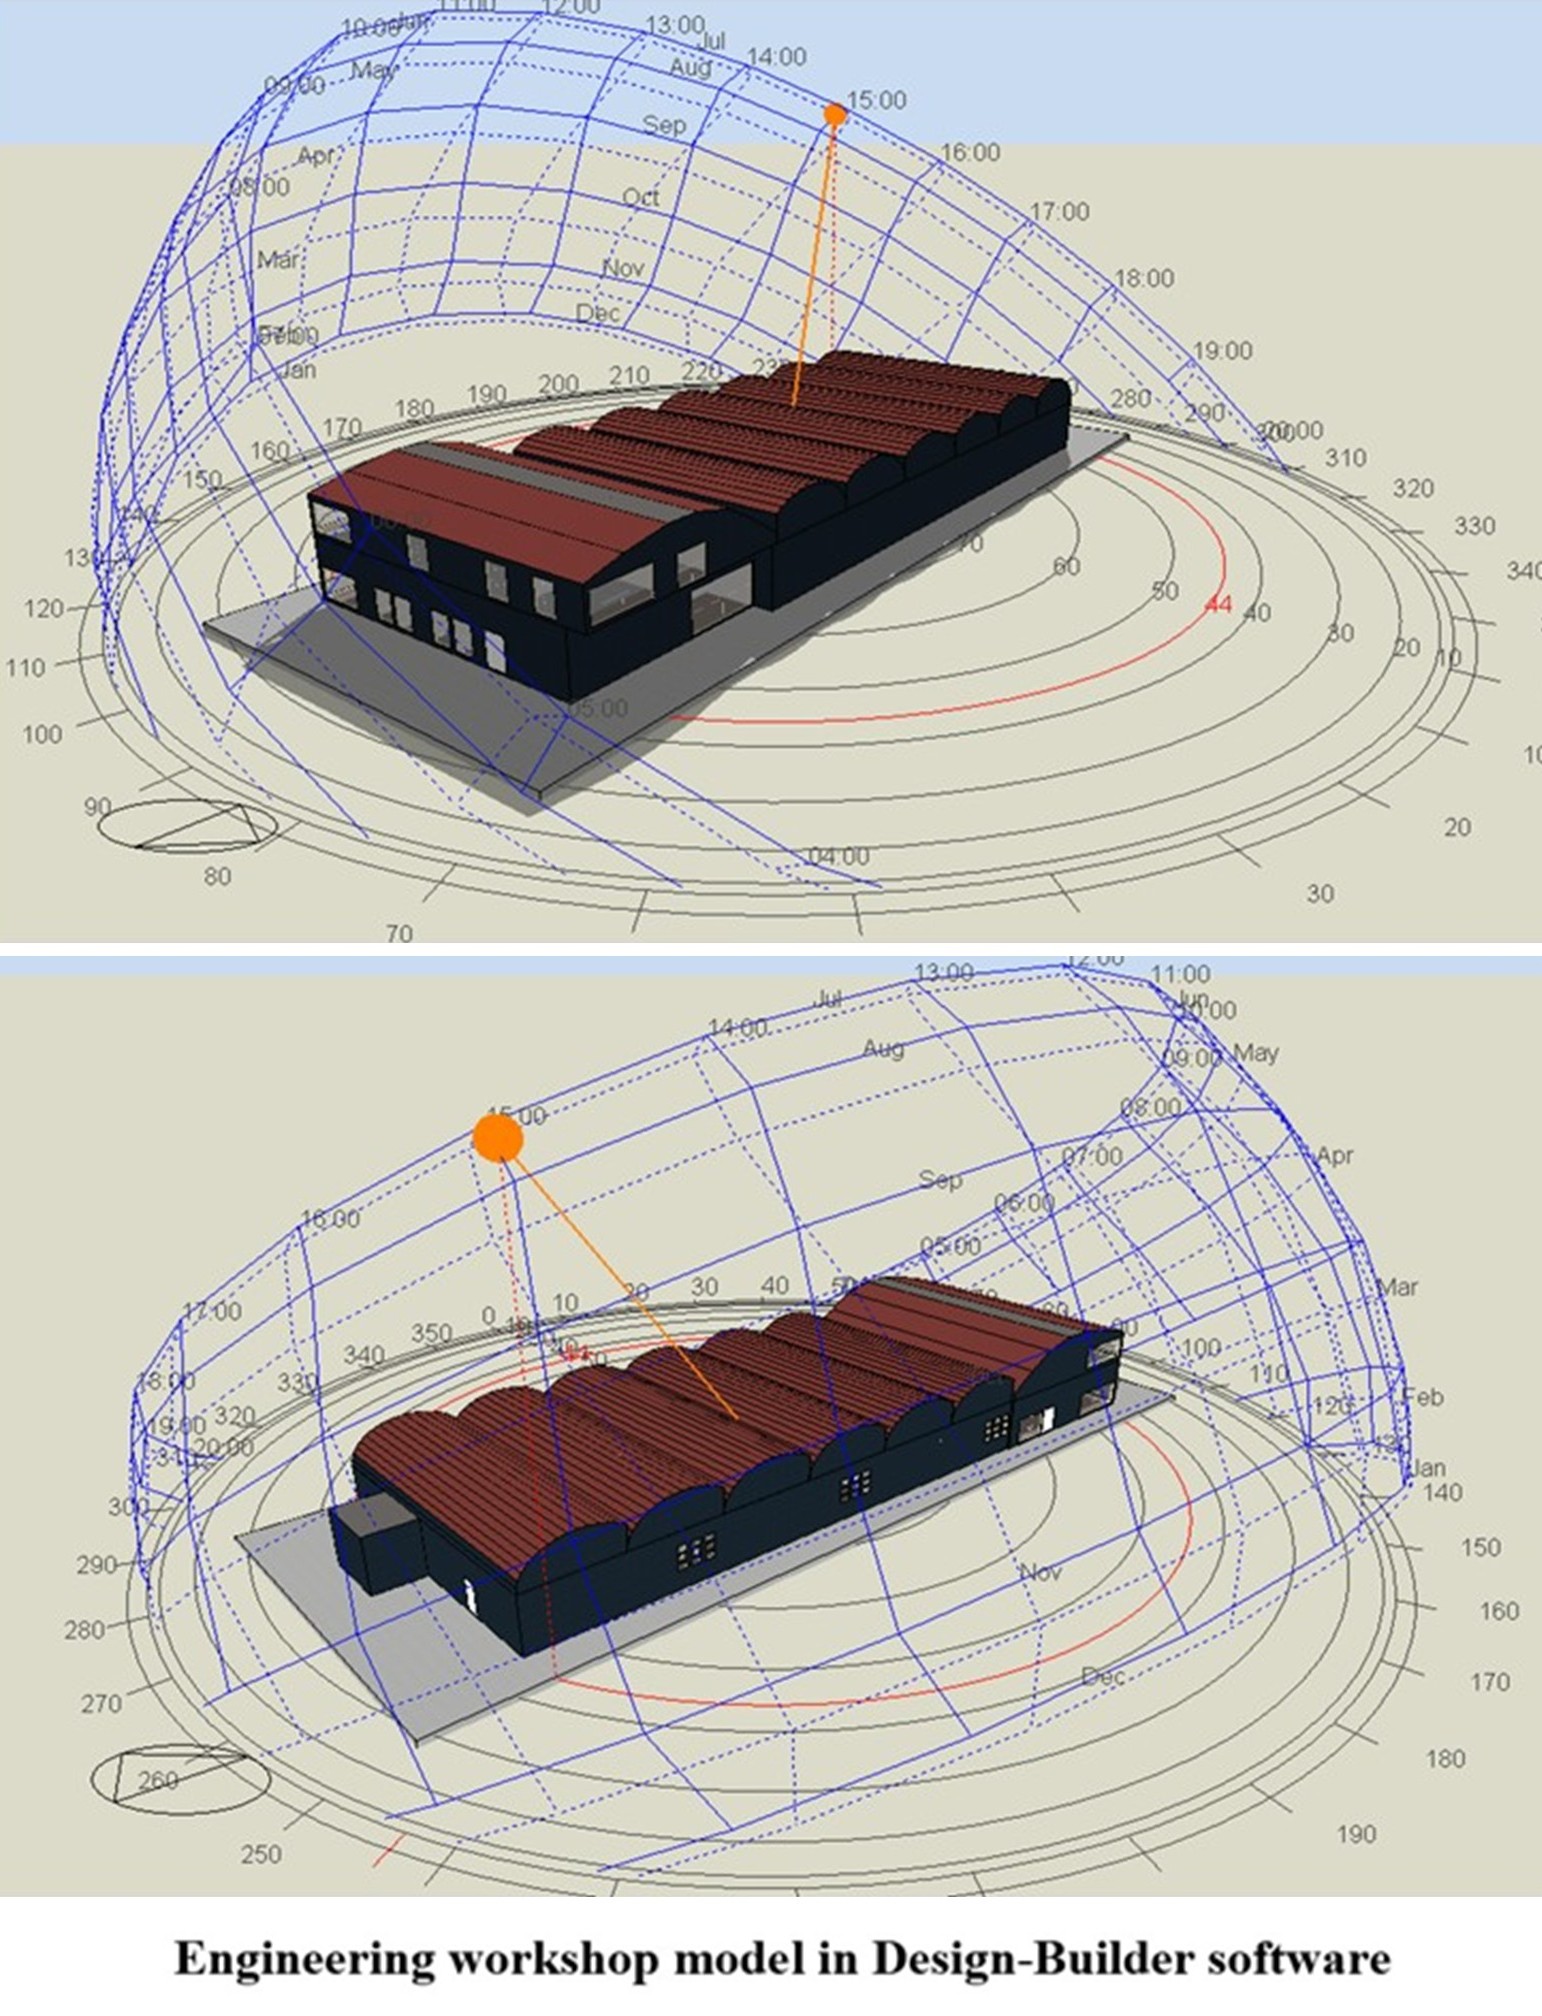
Engineering Workshop- 1701.08 m²
Lifecycle Assessment Period:
25 years
Simulation Tool:
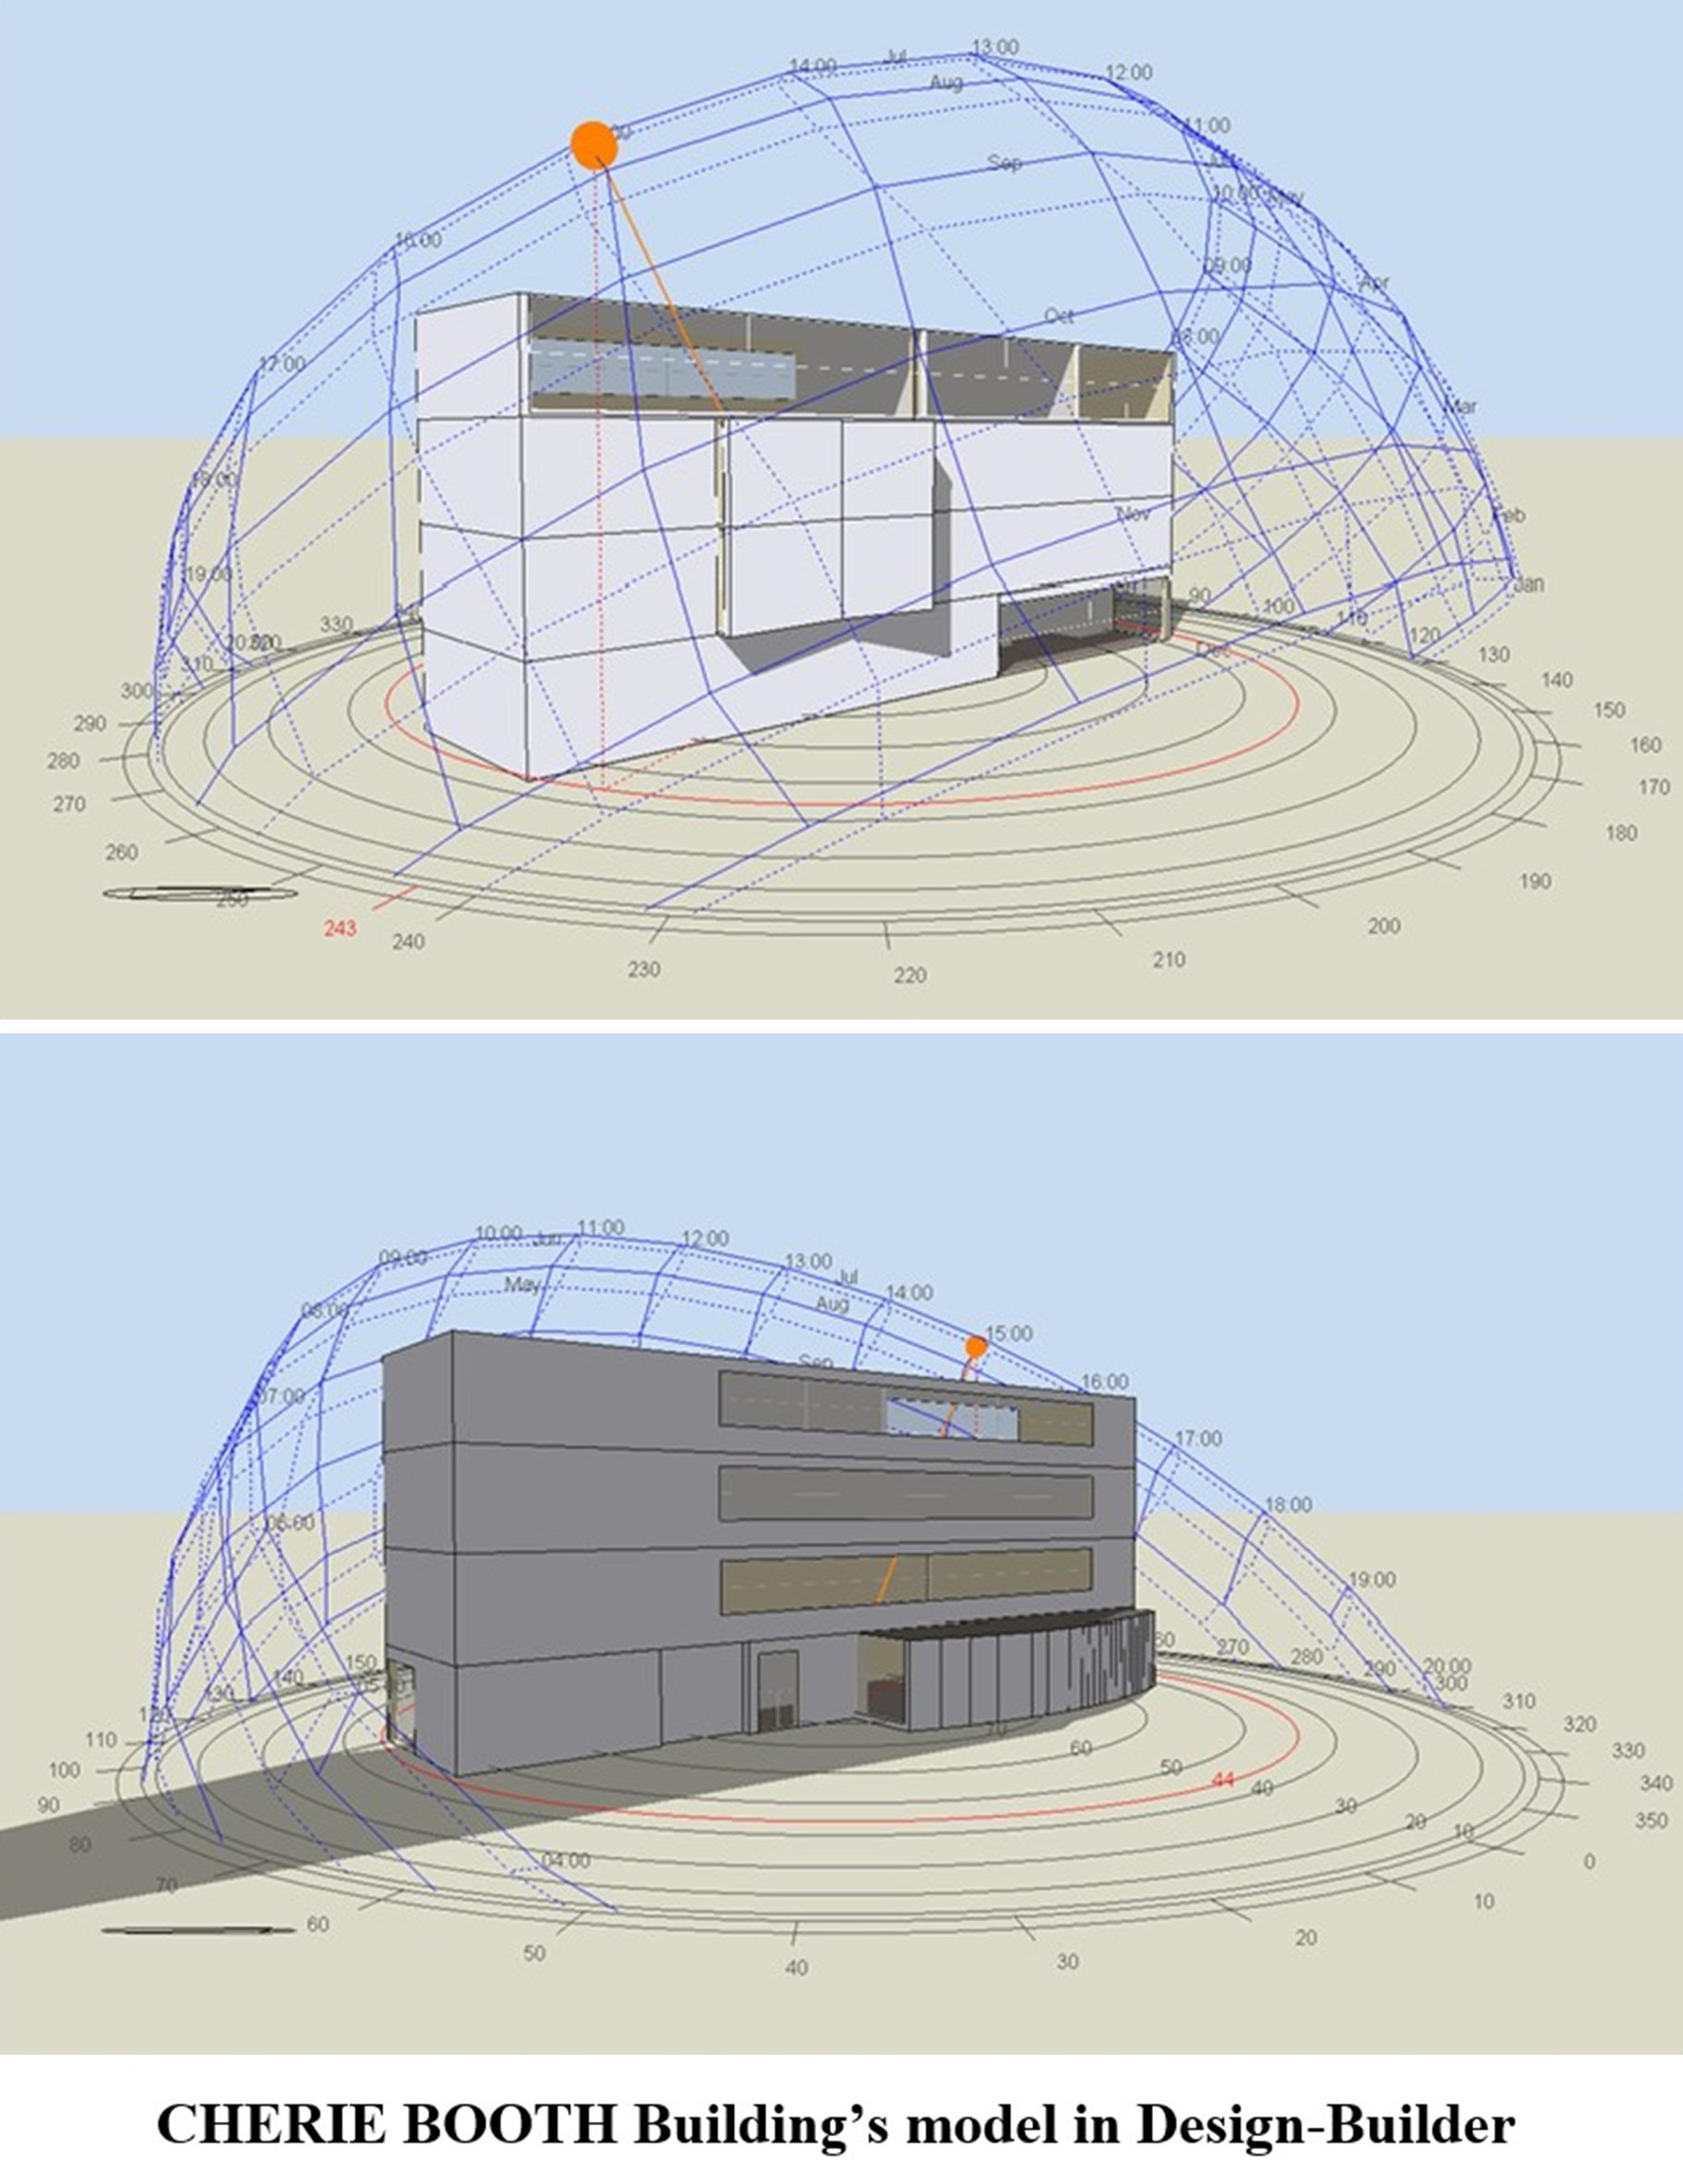
DesignBuilder
Operational Energy Rating (DEC):
Grade E for all buildings
Energy Consultant:
Dr. Amirhossein Janzadeh | Rymast Studio
Project Introduction
Sustainable architecture is no longer a luxury- it’s a necessity. As the UK pushes toward net-zero greenhouse gas emissions by 2050, the building sector must play a critical role in slashing energy use and cutting carbon emissions. In line with these global sustainability goals, this project aimed to evaluate and improve the energy performance of three buildings at Liverpool John Moores University(LJMU). Each building, currently rated E in operational energy performance, was seen as a high-potential candidate for energy and carbon optimization through a sustainable design lens.
Project Objectives
Improve the thermal performance of existing structures
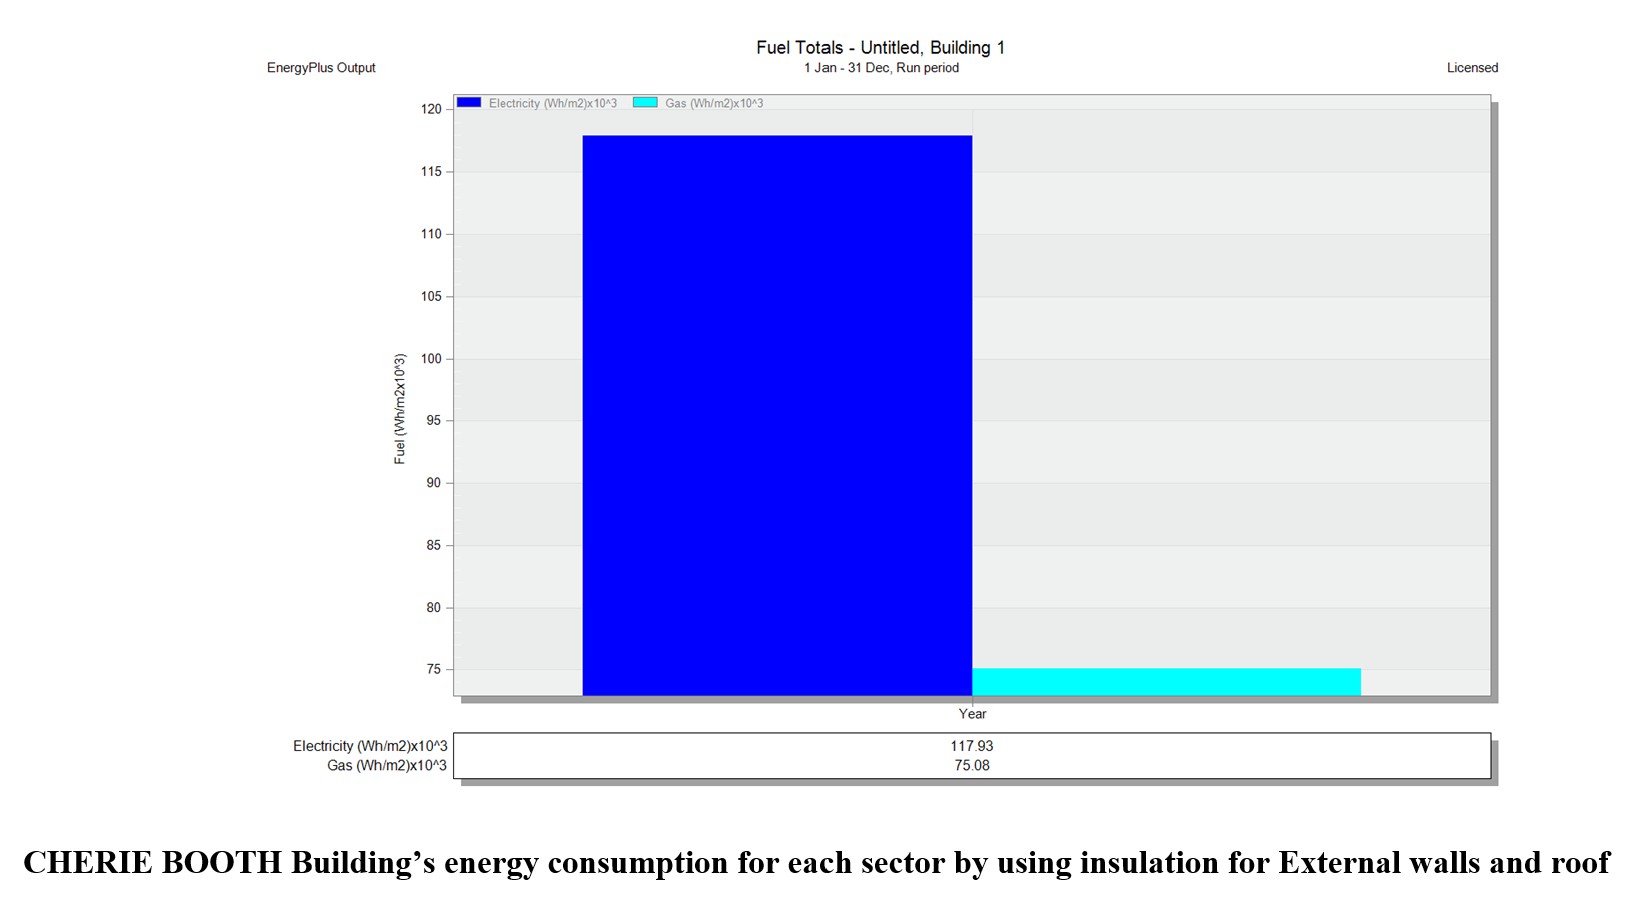
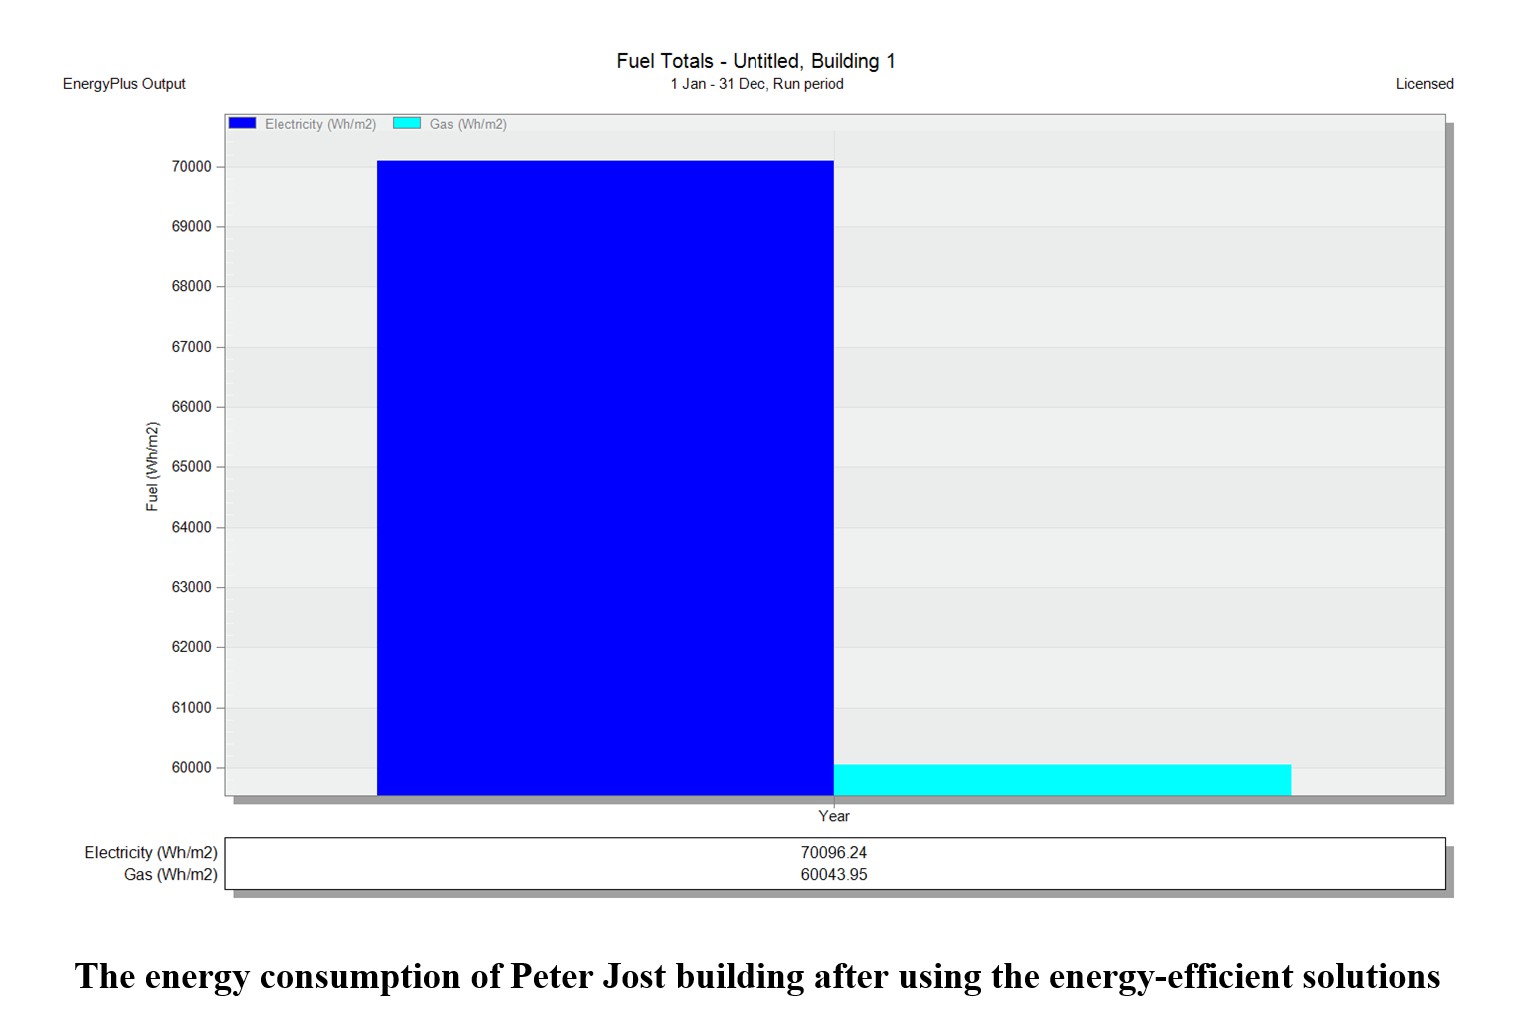
Reduce annual electricity and natural gas consumption
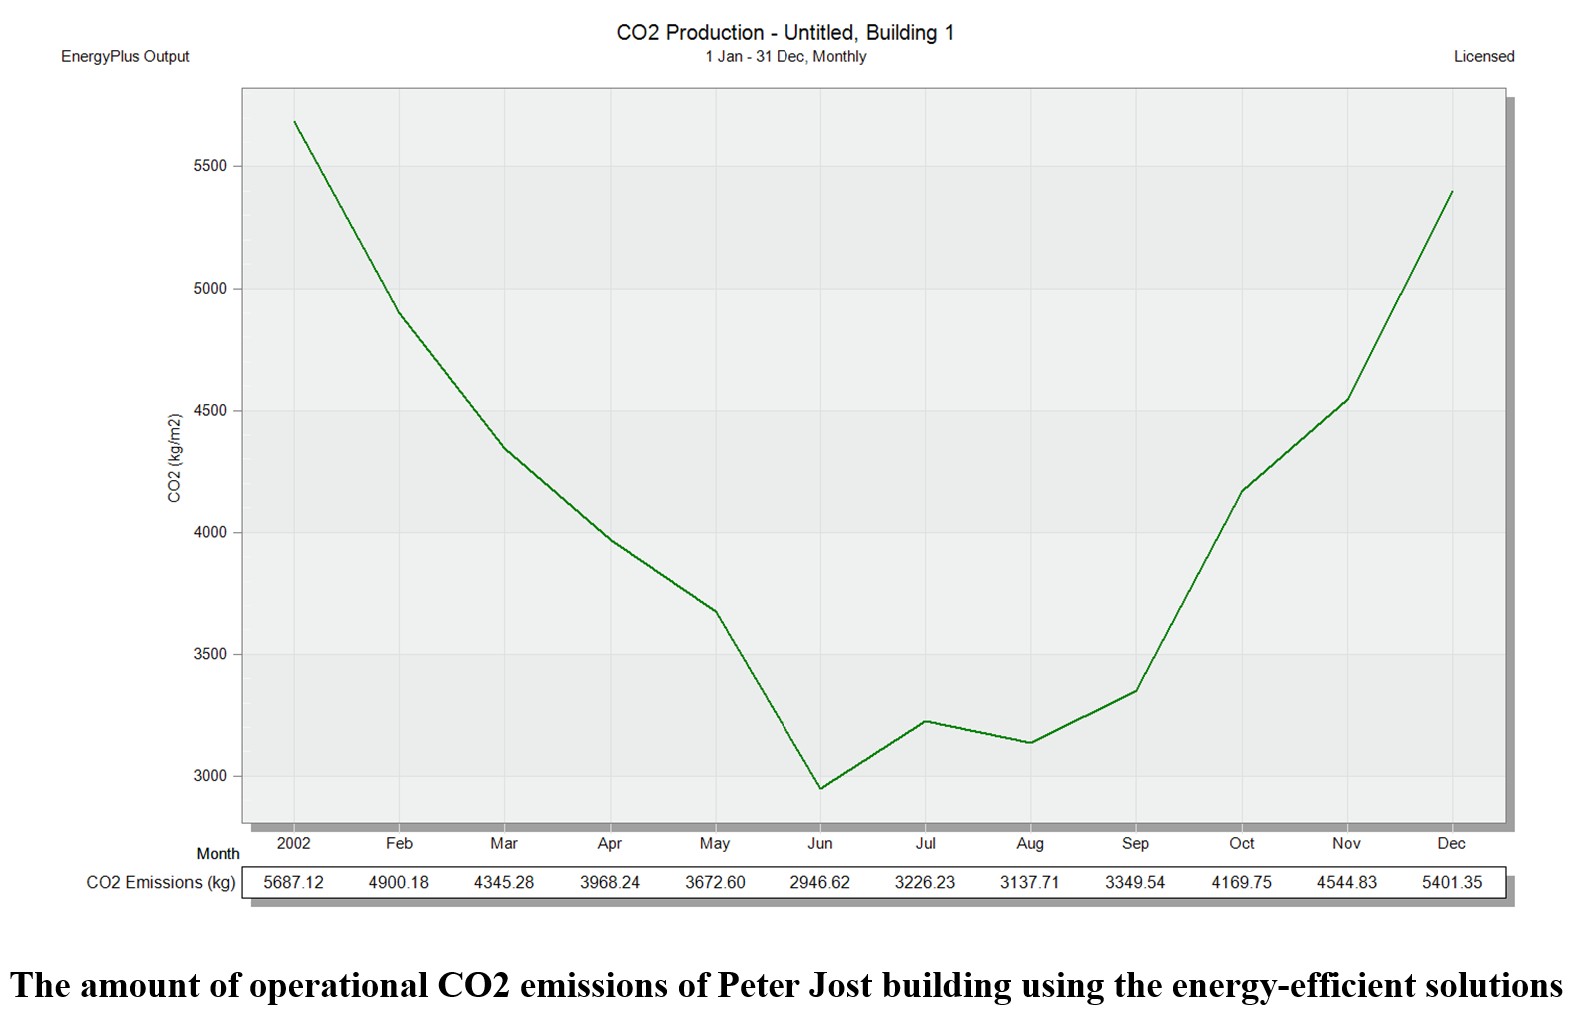
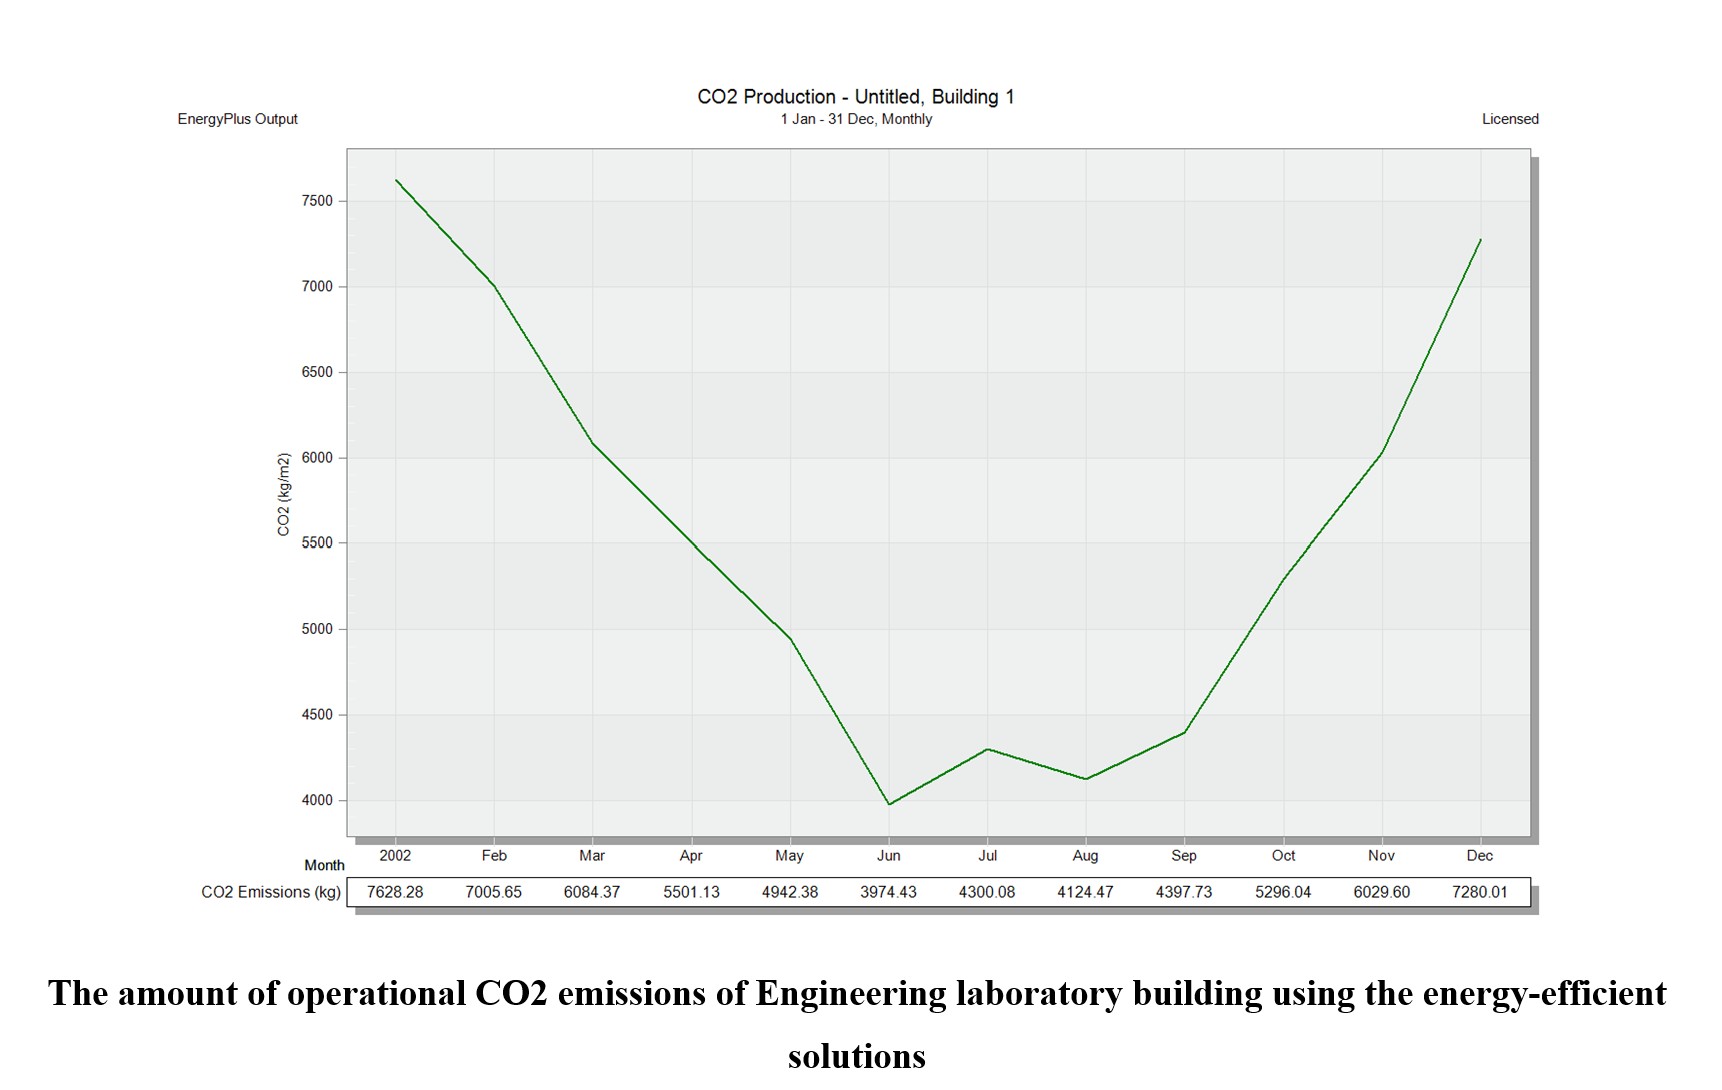
Cut yearly carbon dioxide emissions
Assess the economic viability of proposed upgrades over a 25-year lifecycle
Integrate renewable energy systems, particularly solar PV
Develop a scalable model for similar public and institutional buildings
The Role of DesignBuilder in Energy Analysis
DesignBuilder, one of the industry’s leading energy modeling tools, was instrumental in this project’s success. The team began by calibrating energy models for each building using actual consumption data from official DEC reports. The software’s advanced simulation capabilities enabled in-depth analysis and testing of multiple upgrade scenarios, such as enhanced insulation, improved lighting systems, tighter building envelopes, and solar energy integration.| DesignBuilder delivered rich data outputs, including:
Detailed energy consumption profiles by space and system
Thermal performance analysis of walls, roofs, and glazing
Accurate CO₂ emissions projections
Daylighting and lighting control simulations
Full lifecycle cost (LCC) analysis
By leveraging these capabilities, the team was able to blend various strategies effectively and deliver actionable, data-driven recommendations.
Sustainable Strategies Implemented
A series of targeted upgrades were applied across all three buildings, including:
Thermal Insulation: EPS for walls, XPS for roofs
Lighting Optimization: Installation of daylight sensors with linear dimming controls
Glazing Improvements: Low-e glass used in the third building to minimize heat transfer
Enhanced Airtightness: Air leakage reduced to 0.5 air changes per hour(ACH)
Behavioral Adjustments: Lowered heating setpoint from 22°C to 21°C in the Engineering Workshop
Solar Energy Deployment: Installation of SW100 RGB photovoltaic panels, optimized for each roof area
Quantitative Results
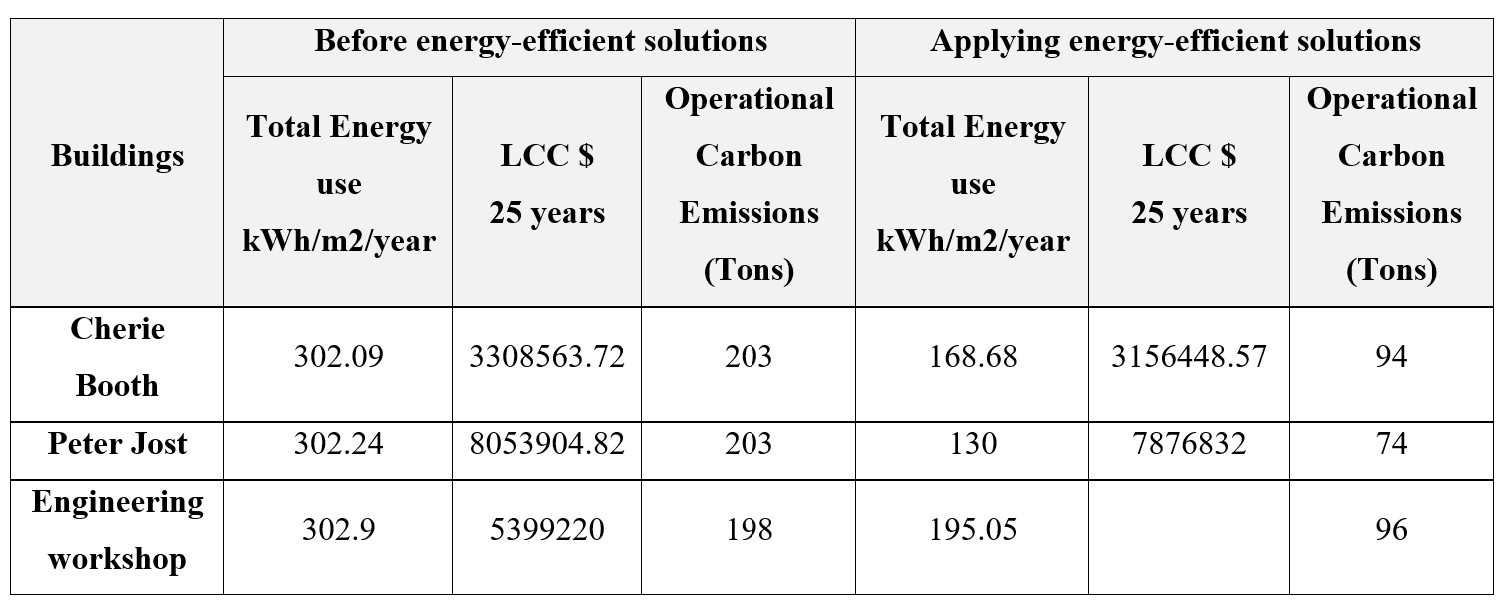
Implementing a comprehensive suite of energy optimization strategies resulted in a 57% reduction in energy consumption, a significant 64% cut in CO₂ emissions, a 5% improvement in lifecycle cost efficiency, an increased share of renewable energy use, and the creation of a scalable model for enhancing similar buildings.
Final Conclusion: An Intelligent Step Toward Sustainable Architecture
This project stands as a successful example of applying data-driven analysis to enhance the environmental quality of buildings through a sustainable architecture approach. Using DesignBuilder, a specialized simulation software, optimizations were carried out in building envelope design, lighting systems, user behavior, and the utilization of renewable energy. These interventions led to a significant reduction in energy consumption, a decrease in pollutant emissions, and improved life-cycle cost savings across the buildings. The outstanding feature of this project is its demonstration that even simple yet targeted strategies; when backed by precise analysis and design, can yield sustainable and effective results. This approach offers a replicable model for educational and public institutions on the path toward achieving low-carbon and resilient buildings.
For consultation and energy management of your projects, please get in touch with us.