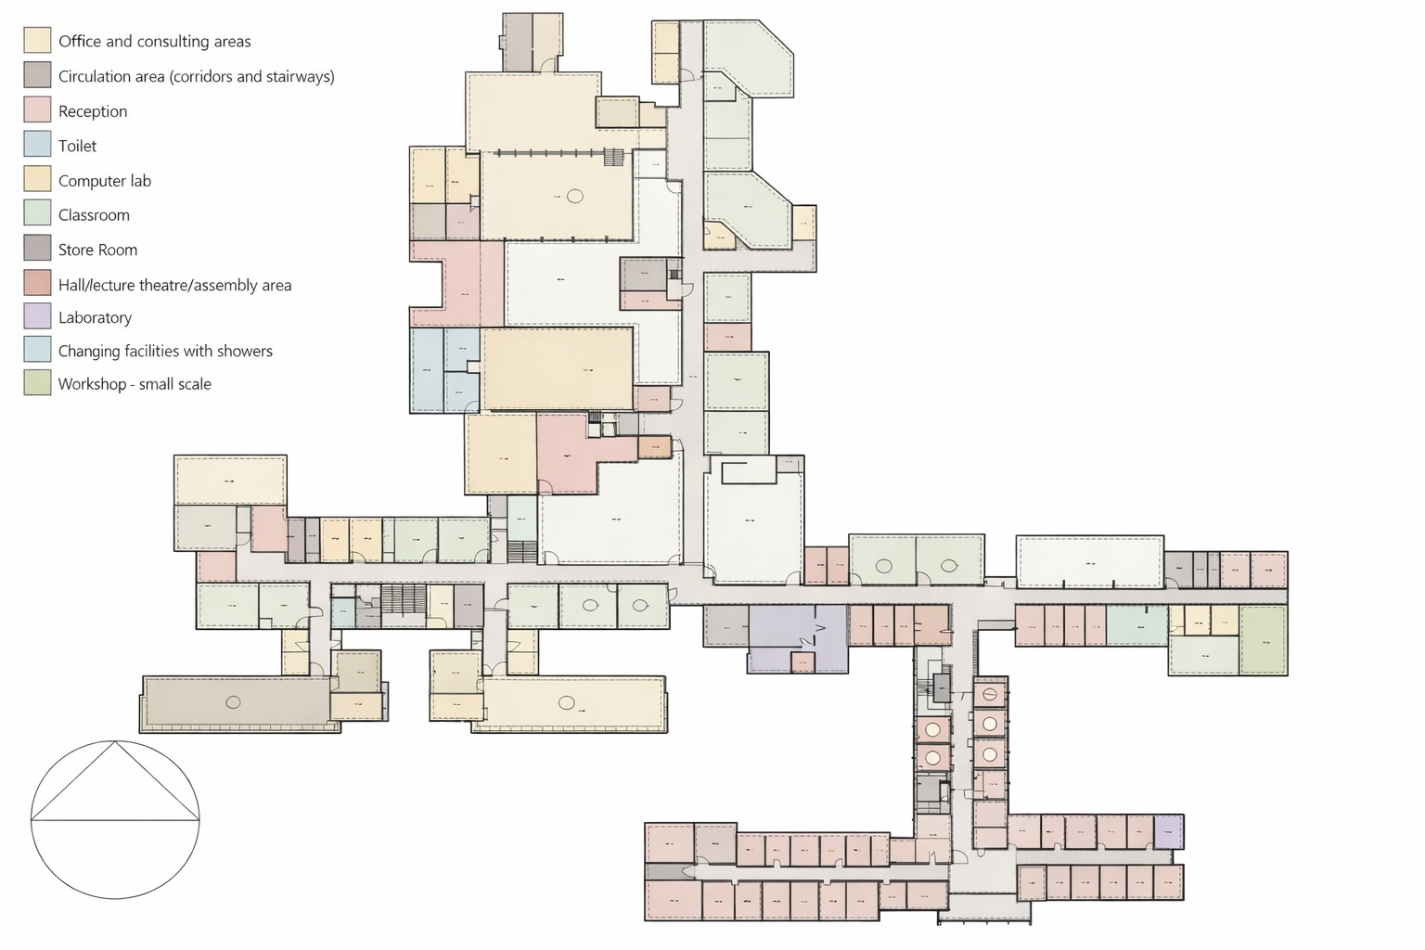
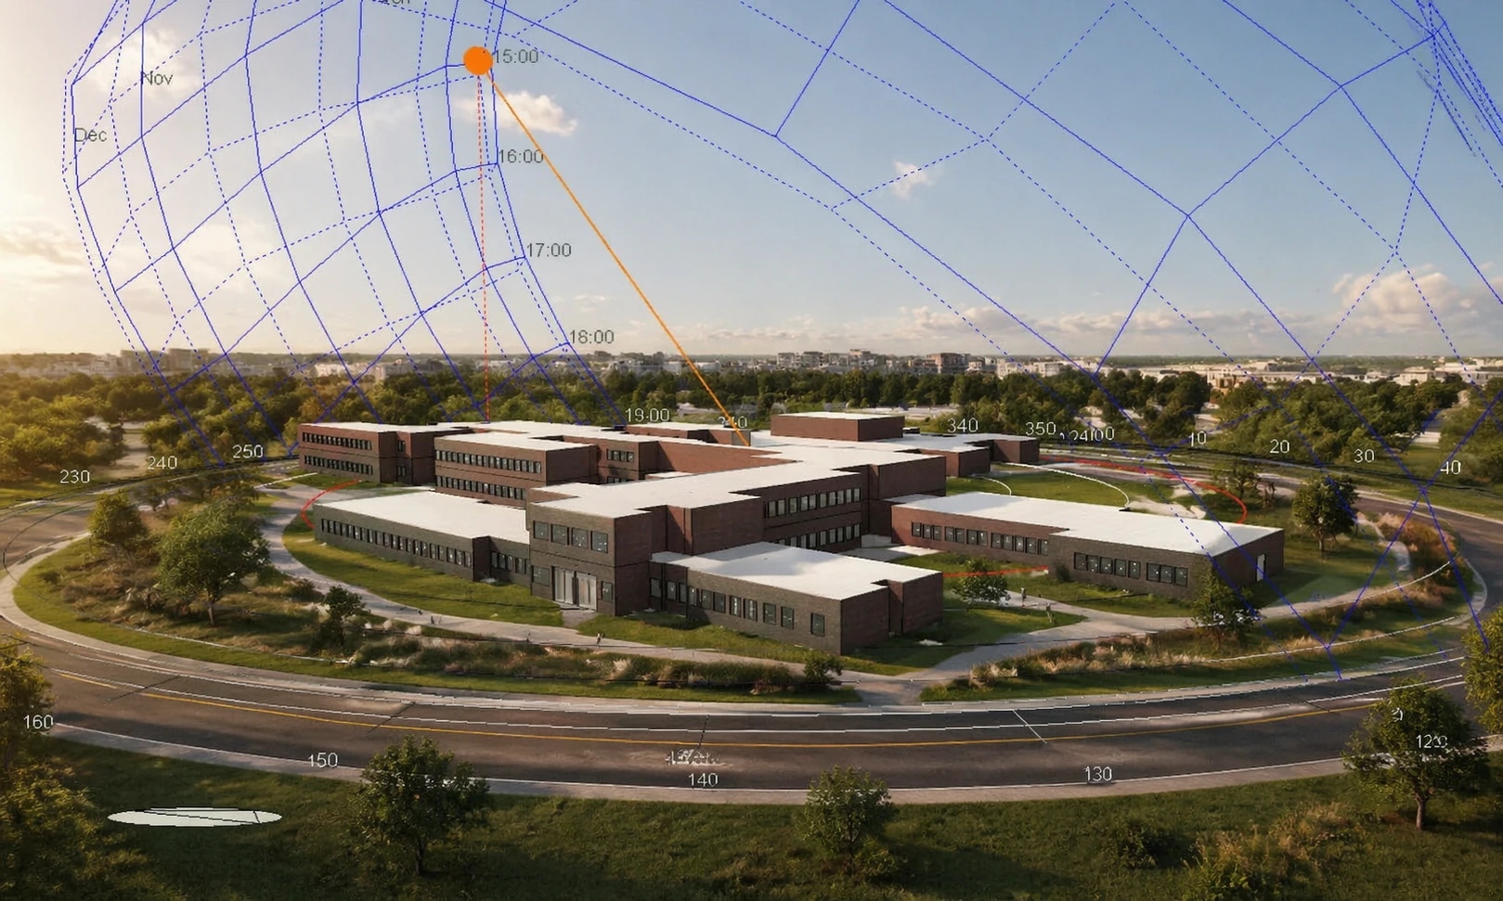
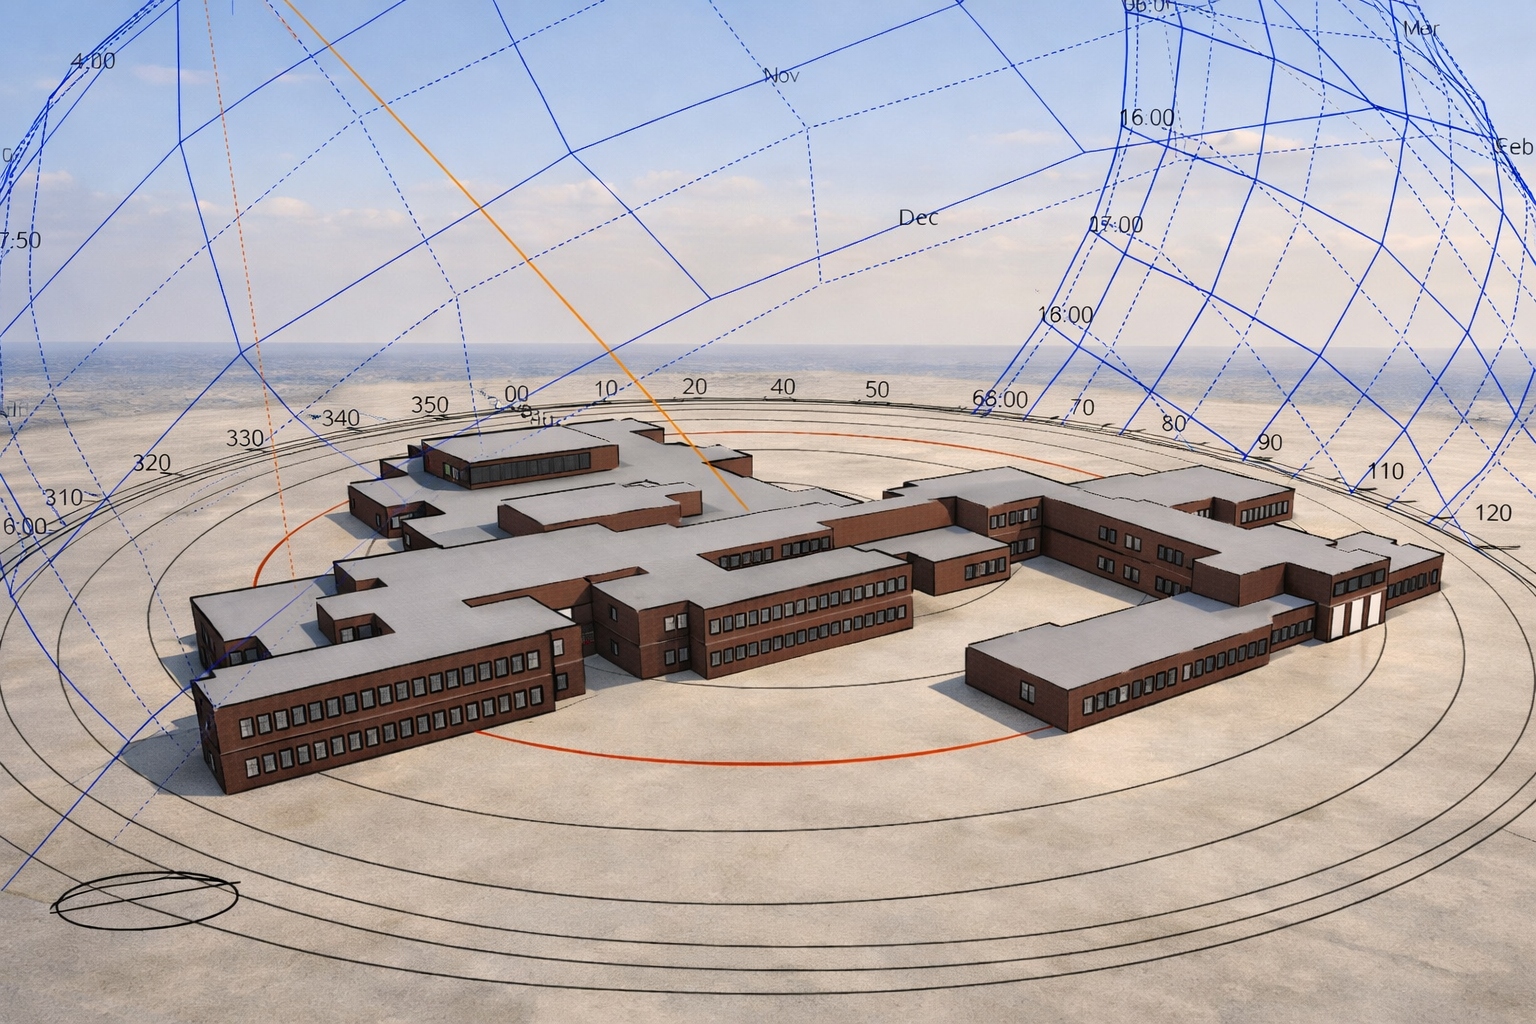
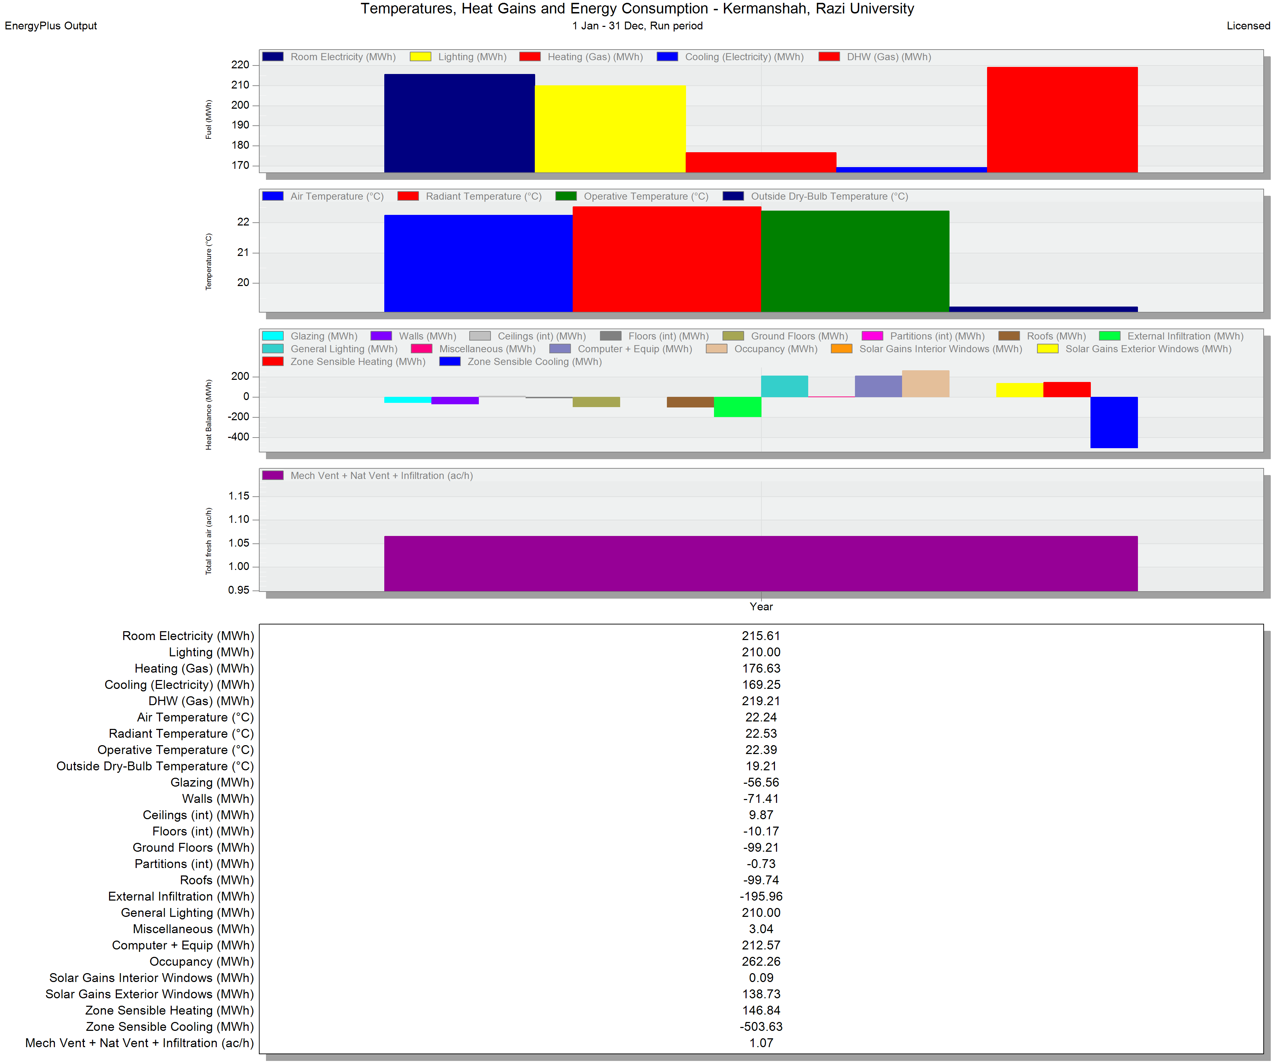
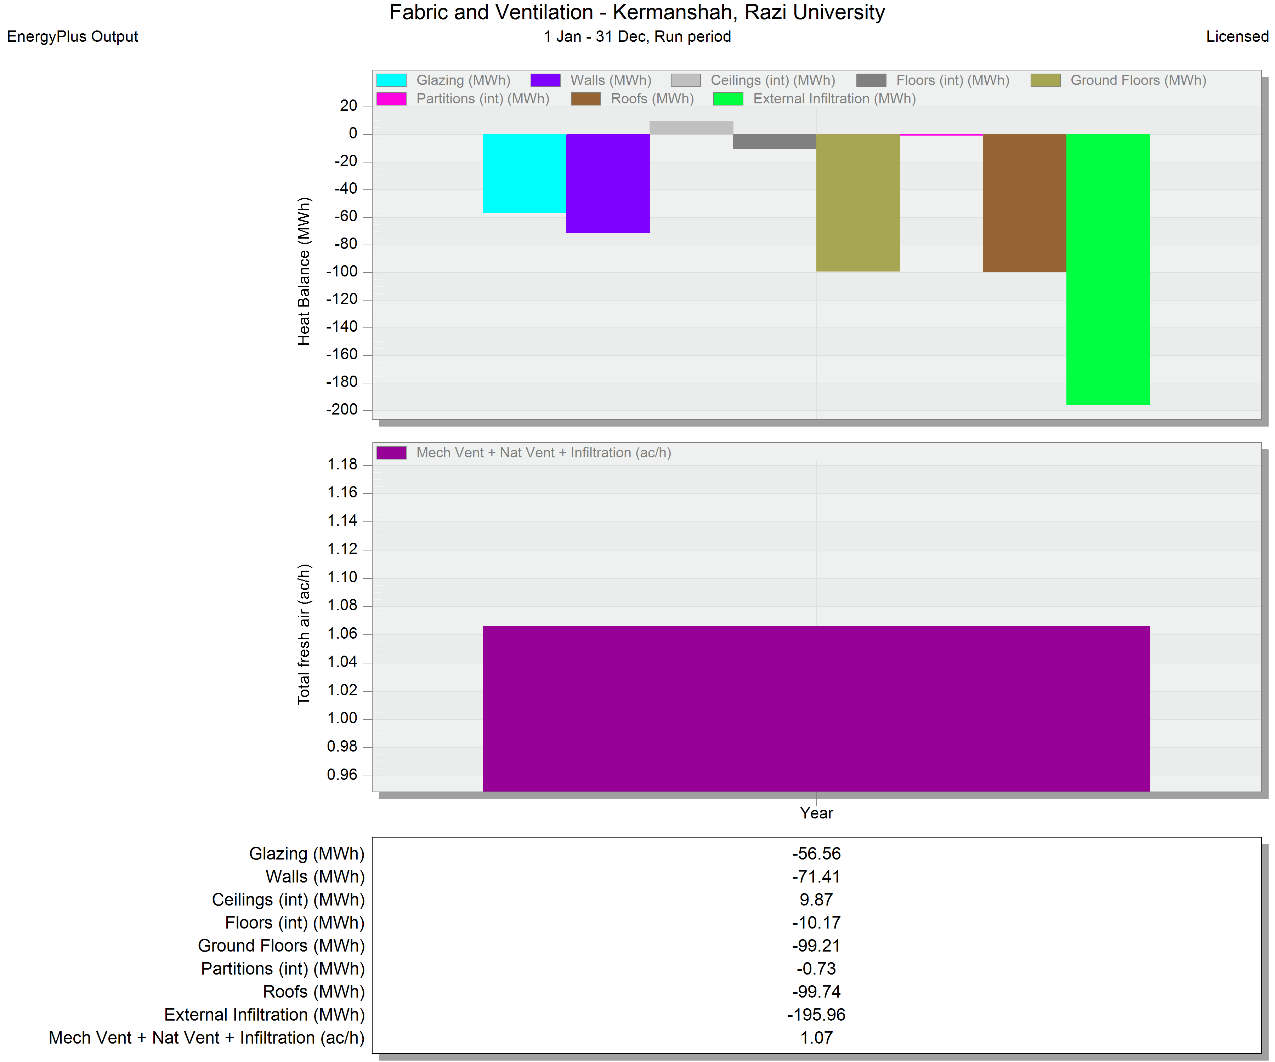
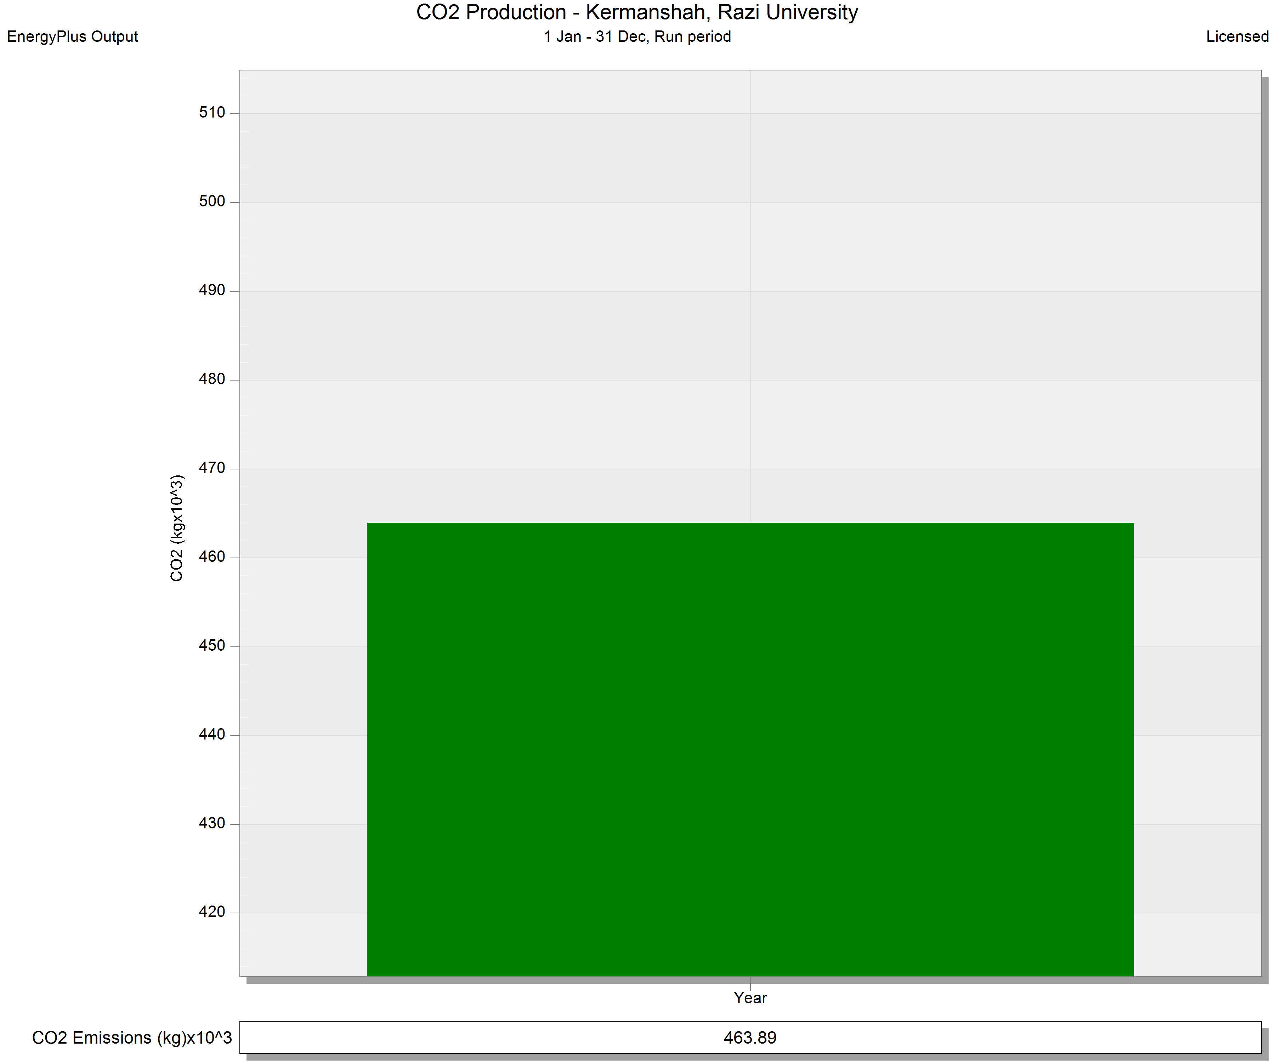
The Faculty of Basic Sciences building at Razi University is located in a mountainous region with a cold climate. The architectural form, optimal orientation, and performance-based design approach provided a solid foundation for integrating energy-focused interventions. The project aimed to reduce energy consumption, enhance thermal comfort, and improve environmental sustainability. Within the framework of economic and construction constraints, a set of cost-effective yet impactful solutions were designed and implemented within the existing structure.
The Role of DesignBuilder in Energy Analysis
A set of clear sustainability and energy-efficiency targets guided the project’s design and engineering decisions.
These objectives shaped the selection of materials, systems, and passive strategies throughout the process:
37% reduction in total building energy consumption
Improved thermal comfort for users in educational spaces
Lower electricity and natural gas usage
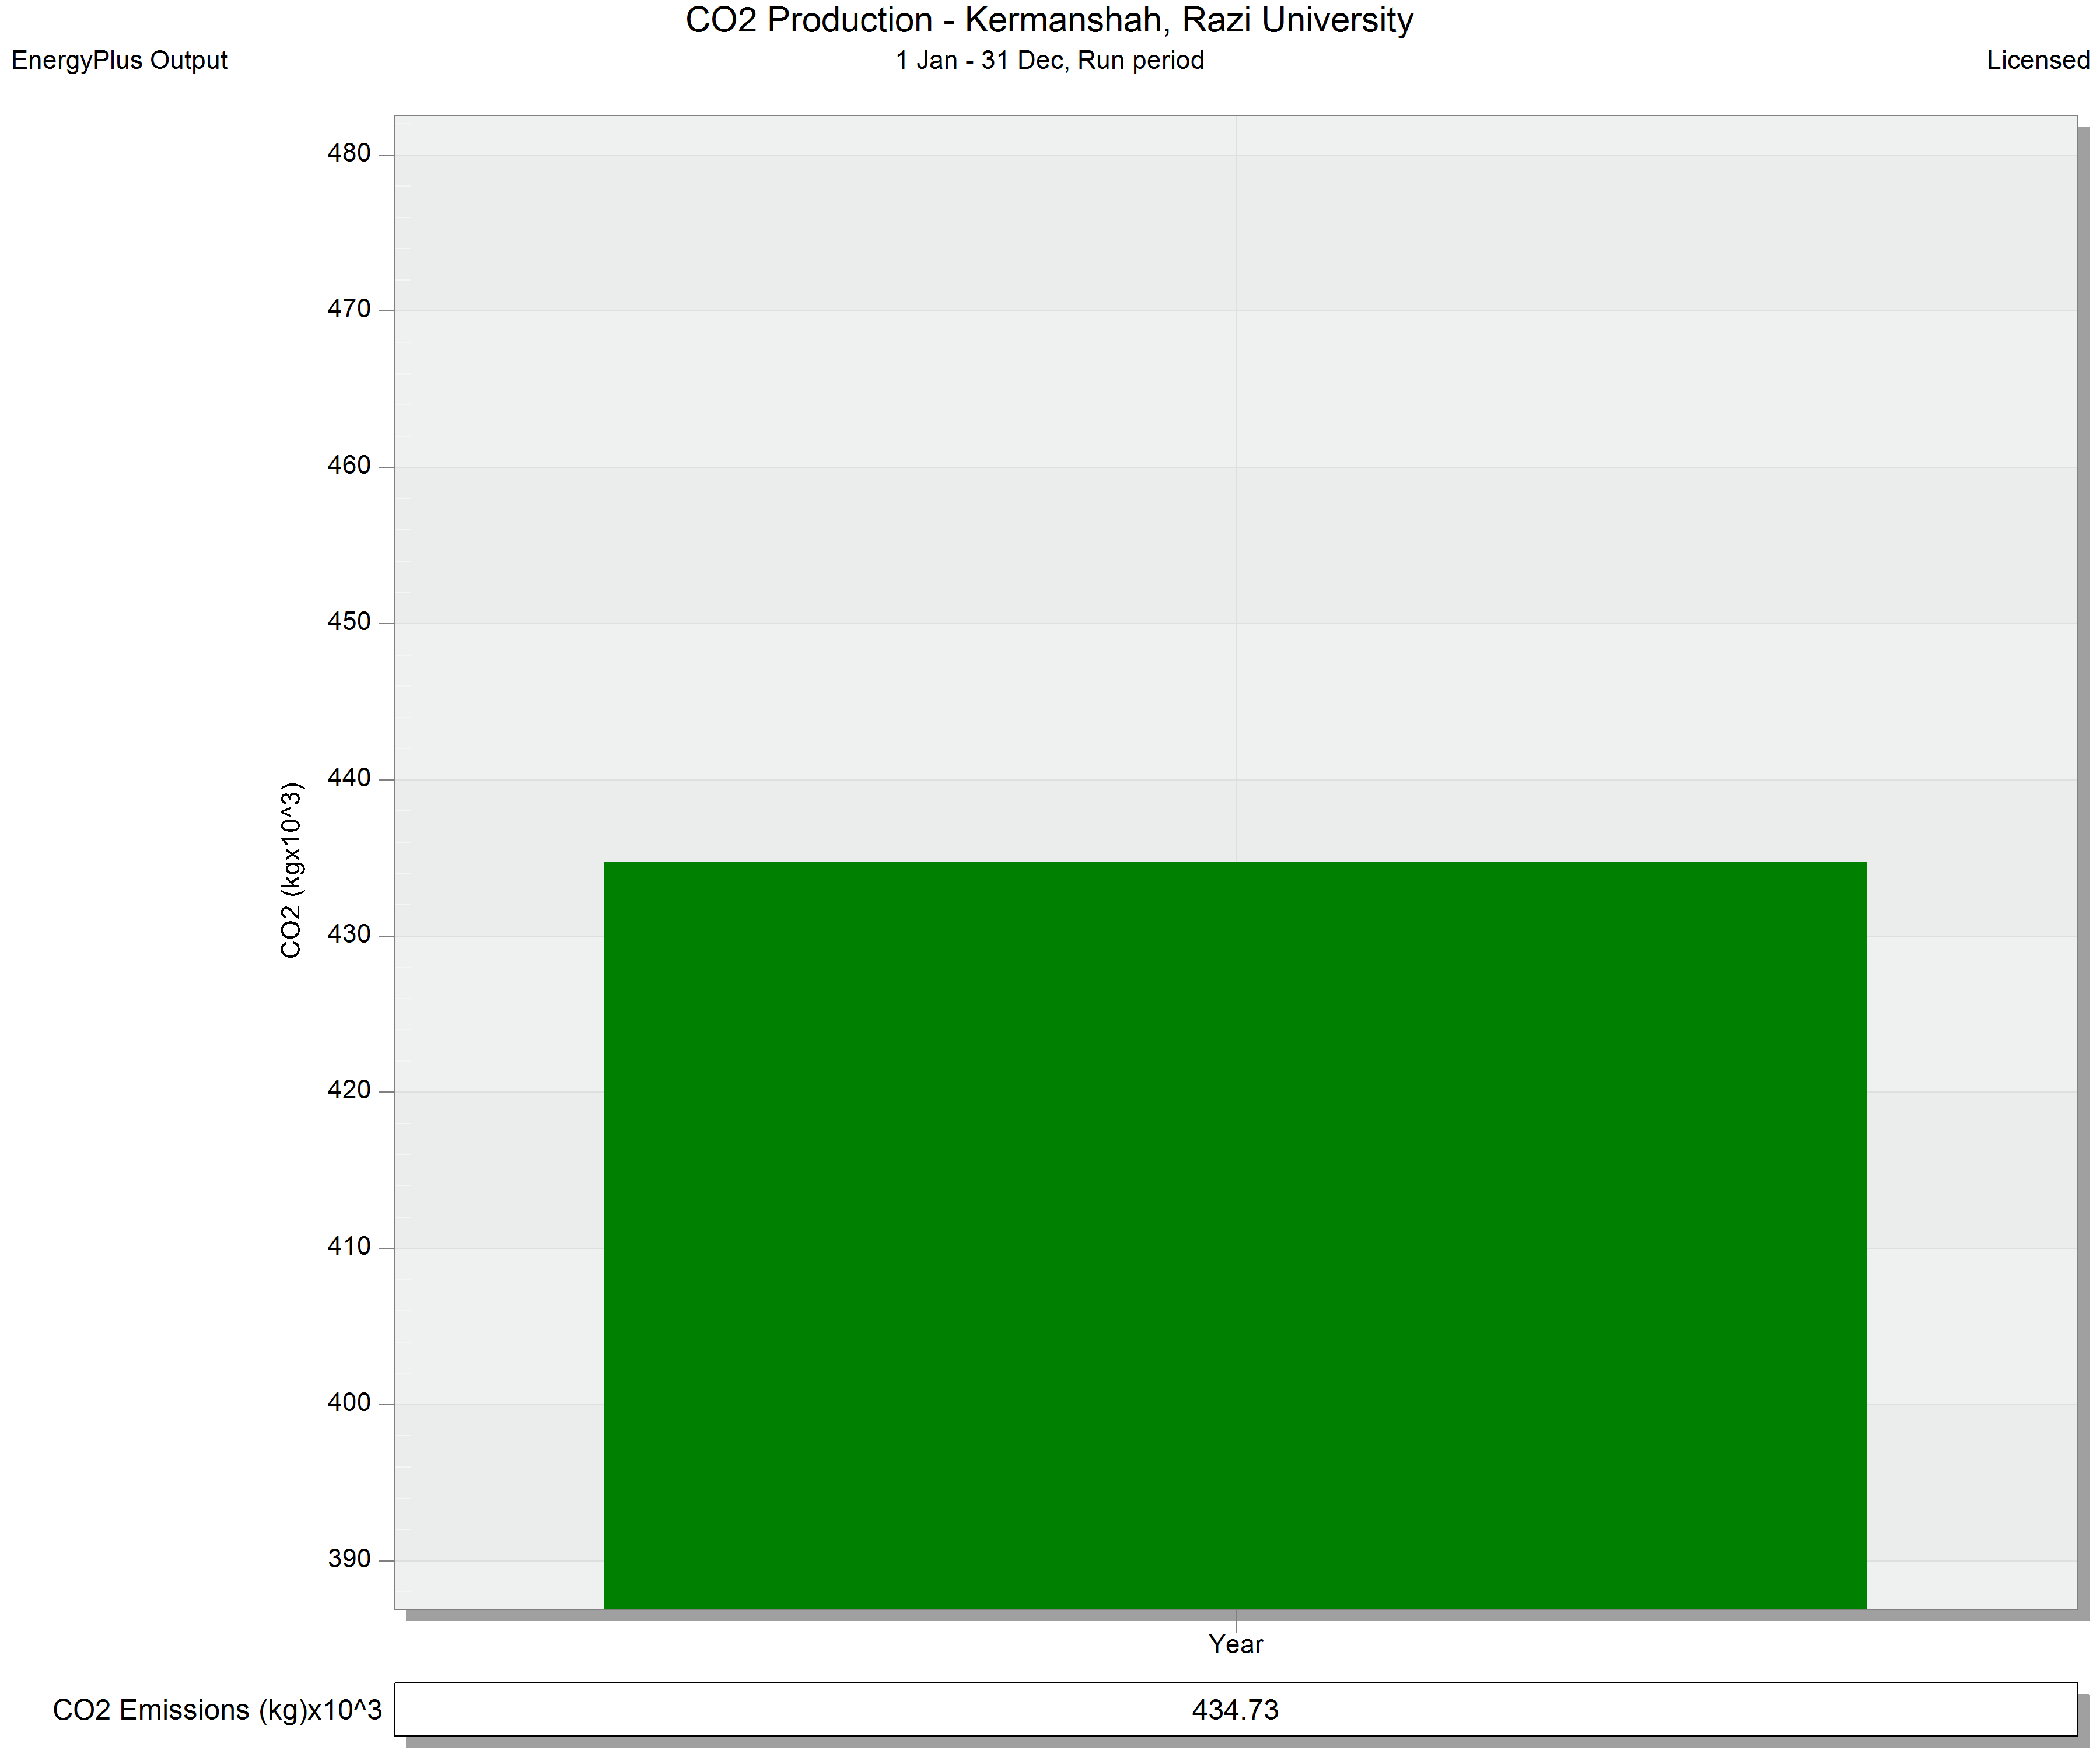
Reduced CO₂ emissions and environmental footprint
Increased lifespan of mechanical systems and lower long-term operational costs
The Role of DesignBuilder in Energy Analysis
Comprehensive energy simulations were carried out using DesignBuilder, a powerful software platform built on the EnergyPlus engine. It enabled accurate thermodynamic modeling of the building’s performance throughout the year, under real climatic conditions.
Key applications of DesignBuilder in this project included:
Creating a detailed, three-dimensional digital model of the building
Performing accurate calculations for heating, cooling, ventilation, and daylighting loads
Simulating and comparing multiple optimization scenarios and their impact on energy use and CO₂ emissions
Assessing the performance of the building envelope, materials, shading systems, and mechanical equipment
Documenting quantitative outcomes of each phase for reporting and decision-making
DesignBuilder proved to be a crucial tool for predicting and validating the effectiveness of proposed design strategies before implementation, supporting a data-driven and scientific design process.
Design Approach and Energy-Focused Interventions
The design approach for this project was shaped around enhancing thermal performance and reducing the building’s energy consumption. The proposed interventions included the use of high thermal resistance materials, the installation of low-emissivity double-glazed windows, the integration of fixed shading devices on the south-facing façade, and the incorporation of a heat recovery system within the HVAC. These measures were evaluated through multiple simulation scenarios and phases to quantitatively assess their effects on heating and cooling loads, gas and electricity usage, occupant thermal comfort, and the reduction of greenhouse gas emissions. The simulation outcomes enabled informed, data-driven decision-making and the selection of the most cost-effective practical solutions. The results clearly showed that even straightforward interventions can yield meaningful improvements in a building’s energy performance.
Thermal Optimization Strategy- Four Phases of Simulation and Intervention
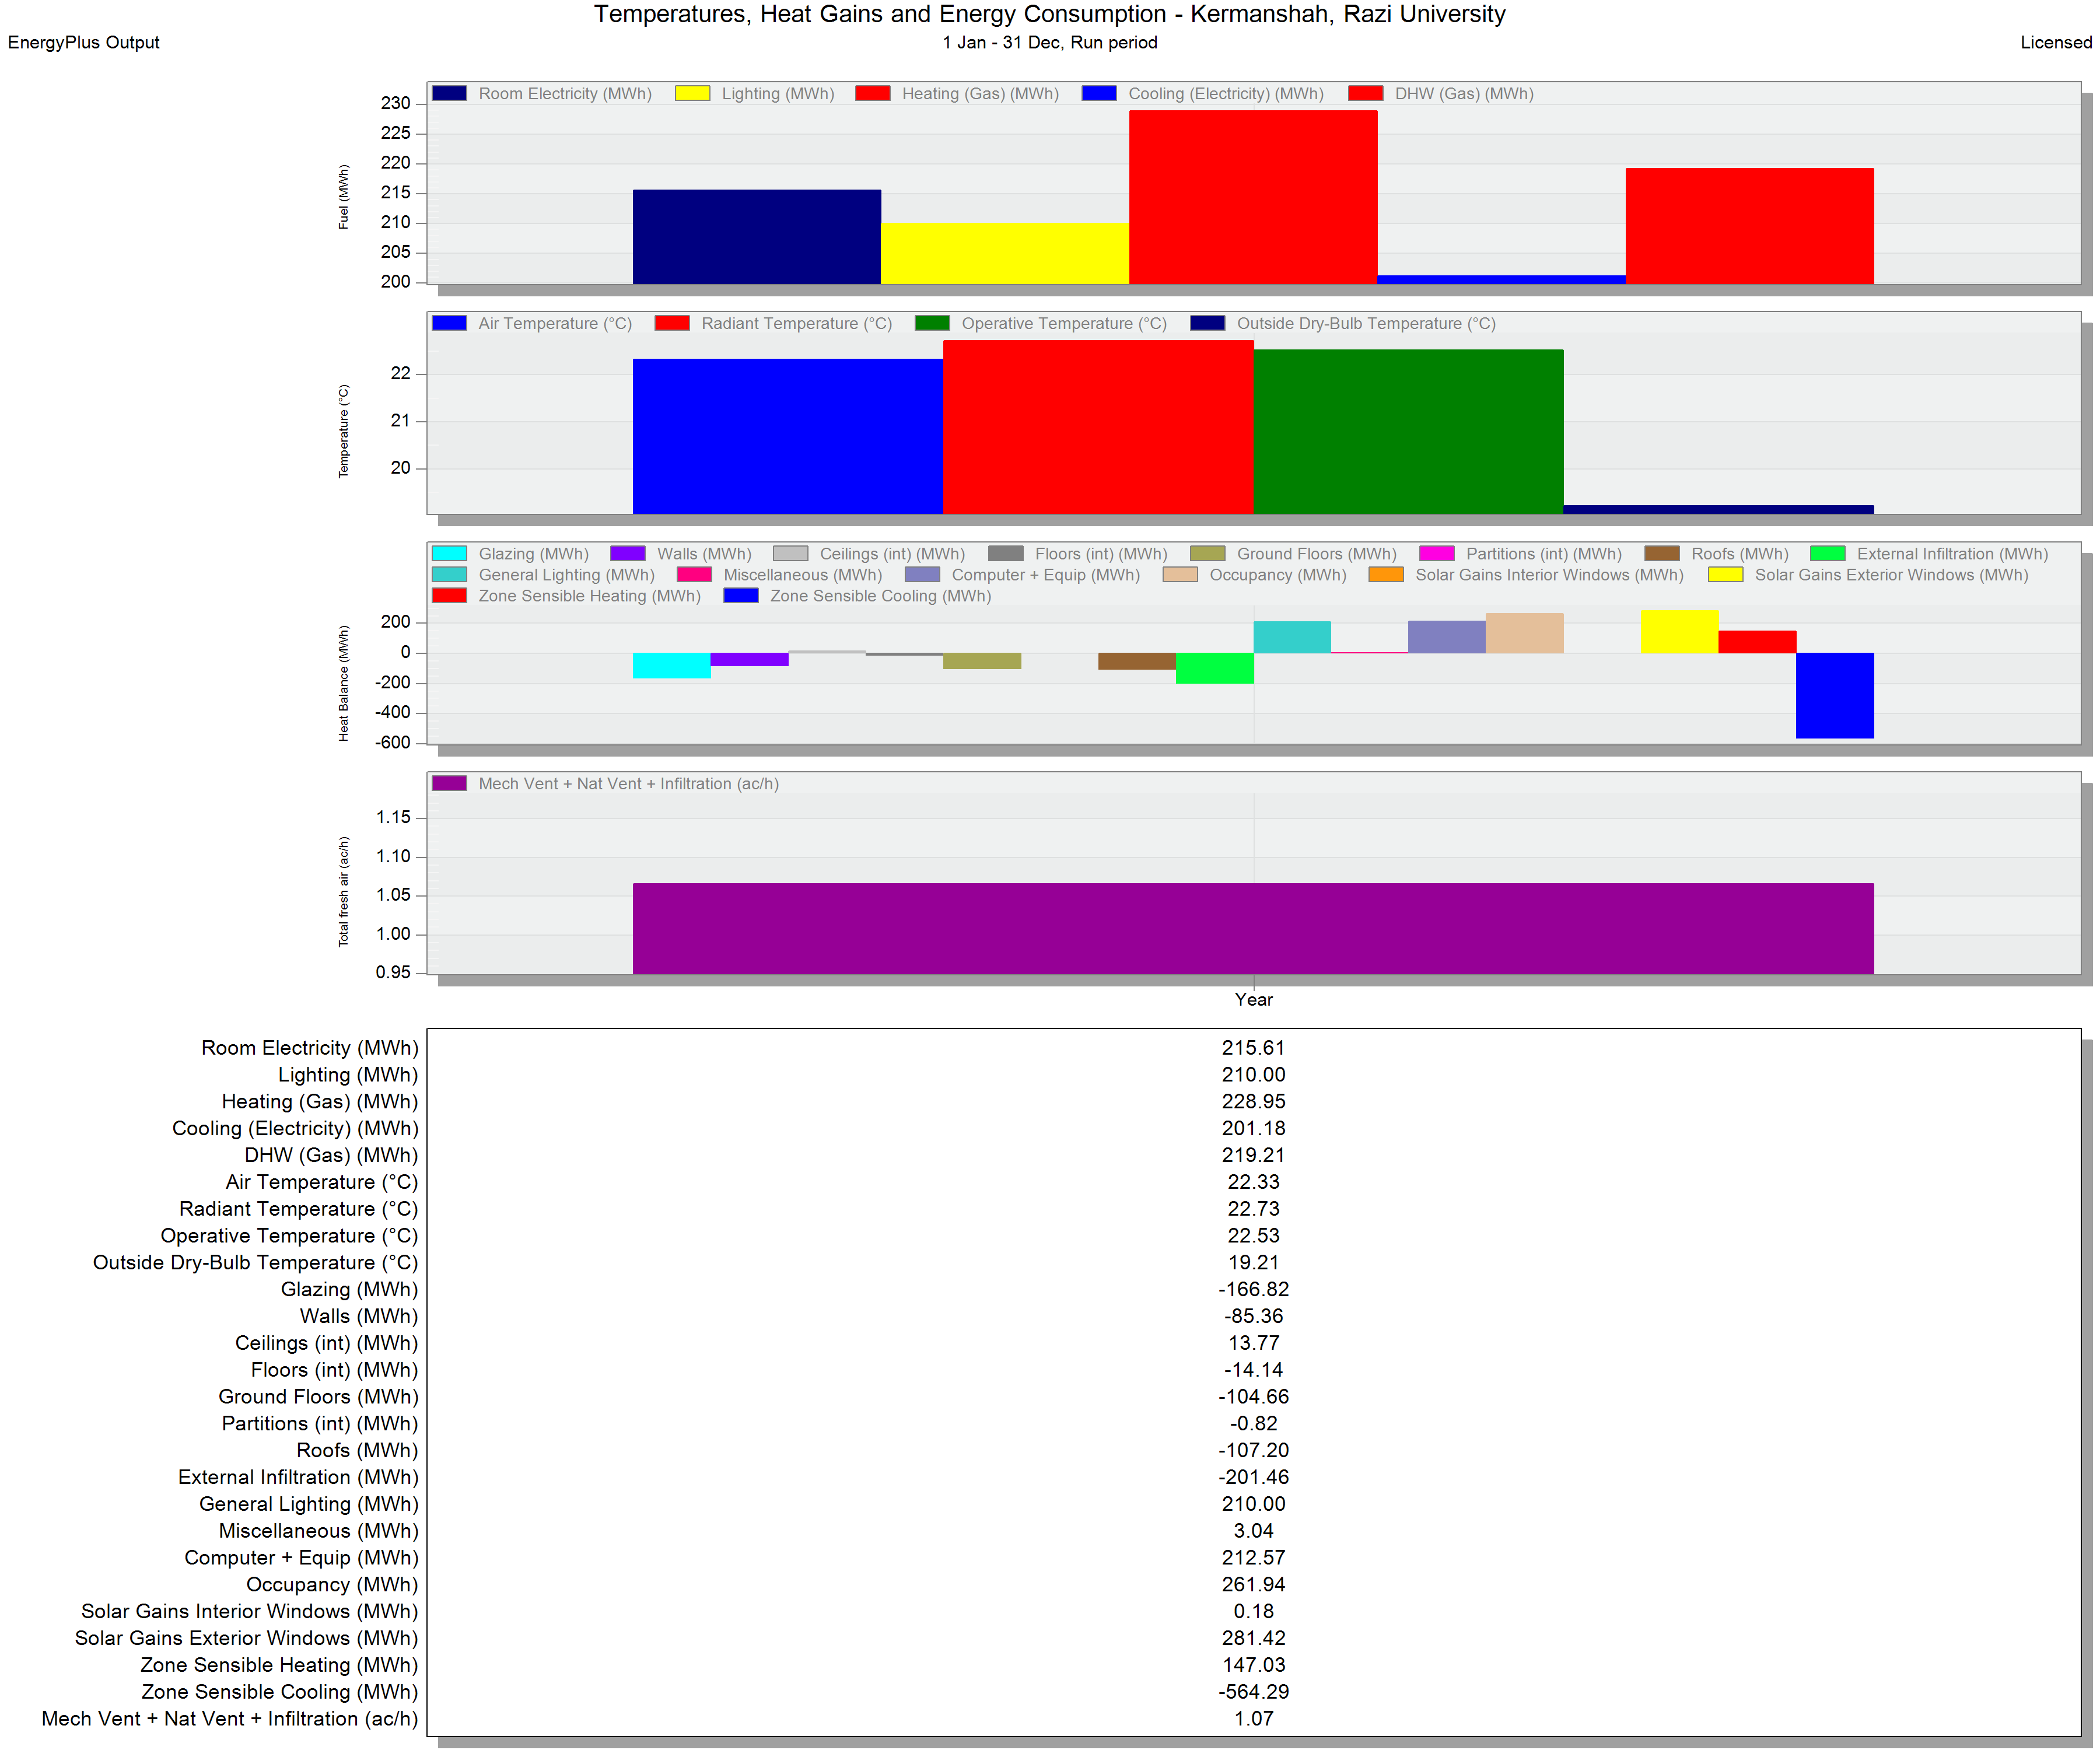
1) Phase 1; Base Case Scenario
In this phase, the building was analyzed in its original, unoptimized condition to establish a baseline for comparison.
Observed Issues: – Absence of proper wall insulation – Single-glazed windows without Low-E coating – No shading devices on the southern façade – No heat recovery in the HVAC system
Simulation Findings: – Extremely high heating and cooling loads – Heavy reliance on electricity for cooling and gas for heating – Significant energy loss through the building envelope – High CO₂ emissions
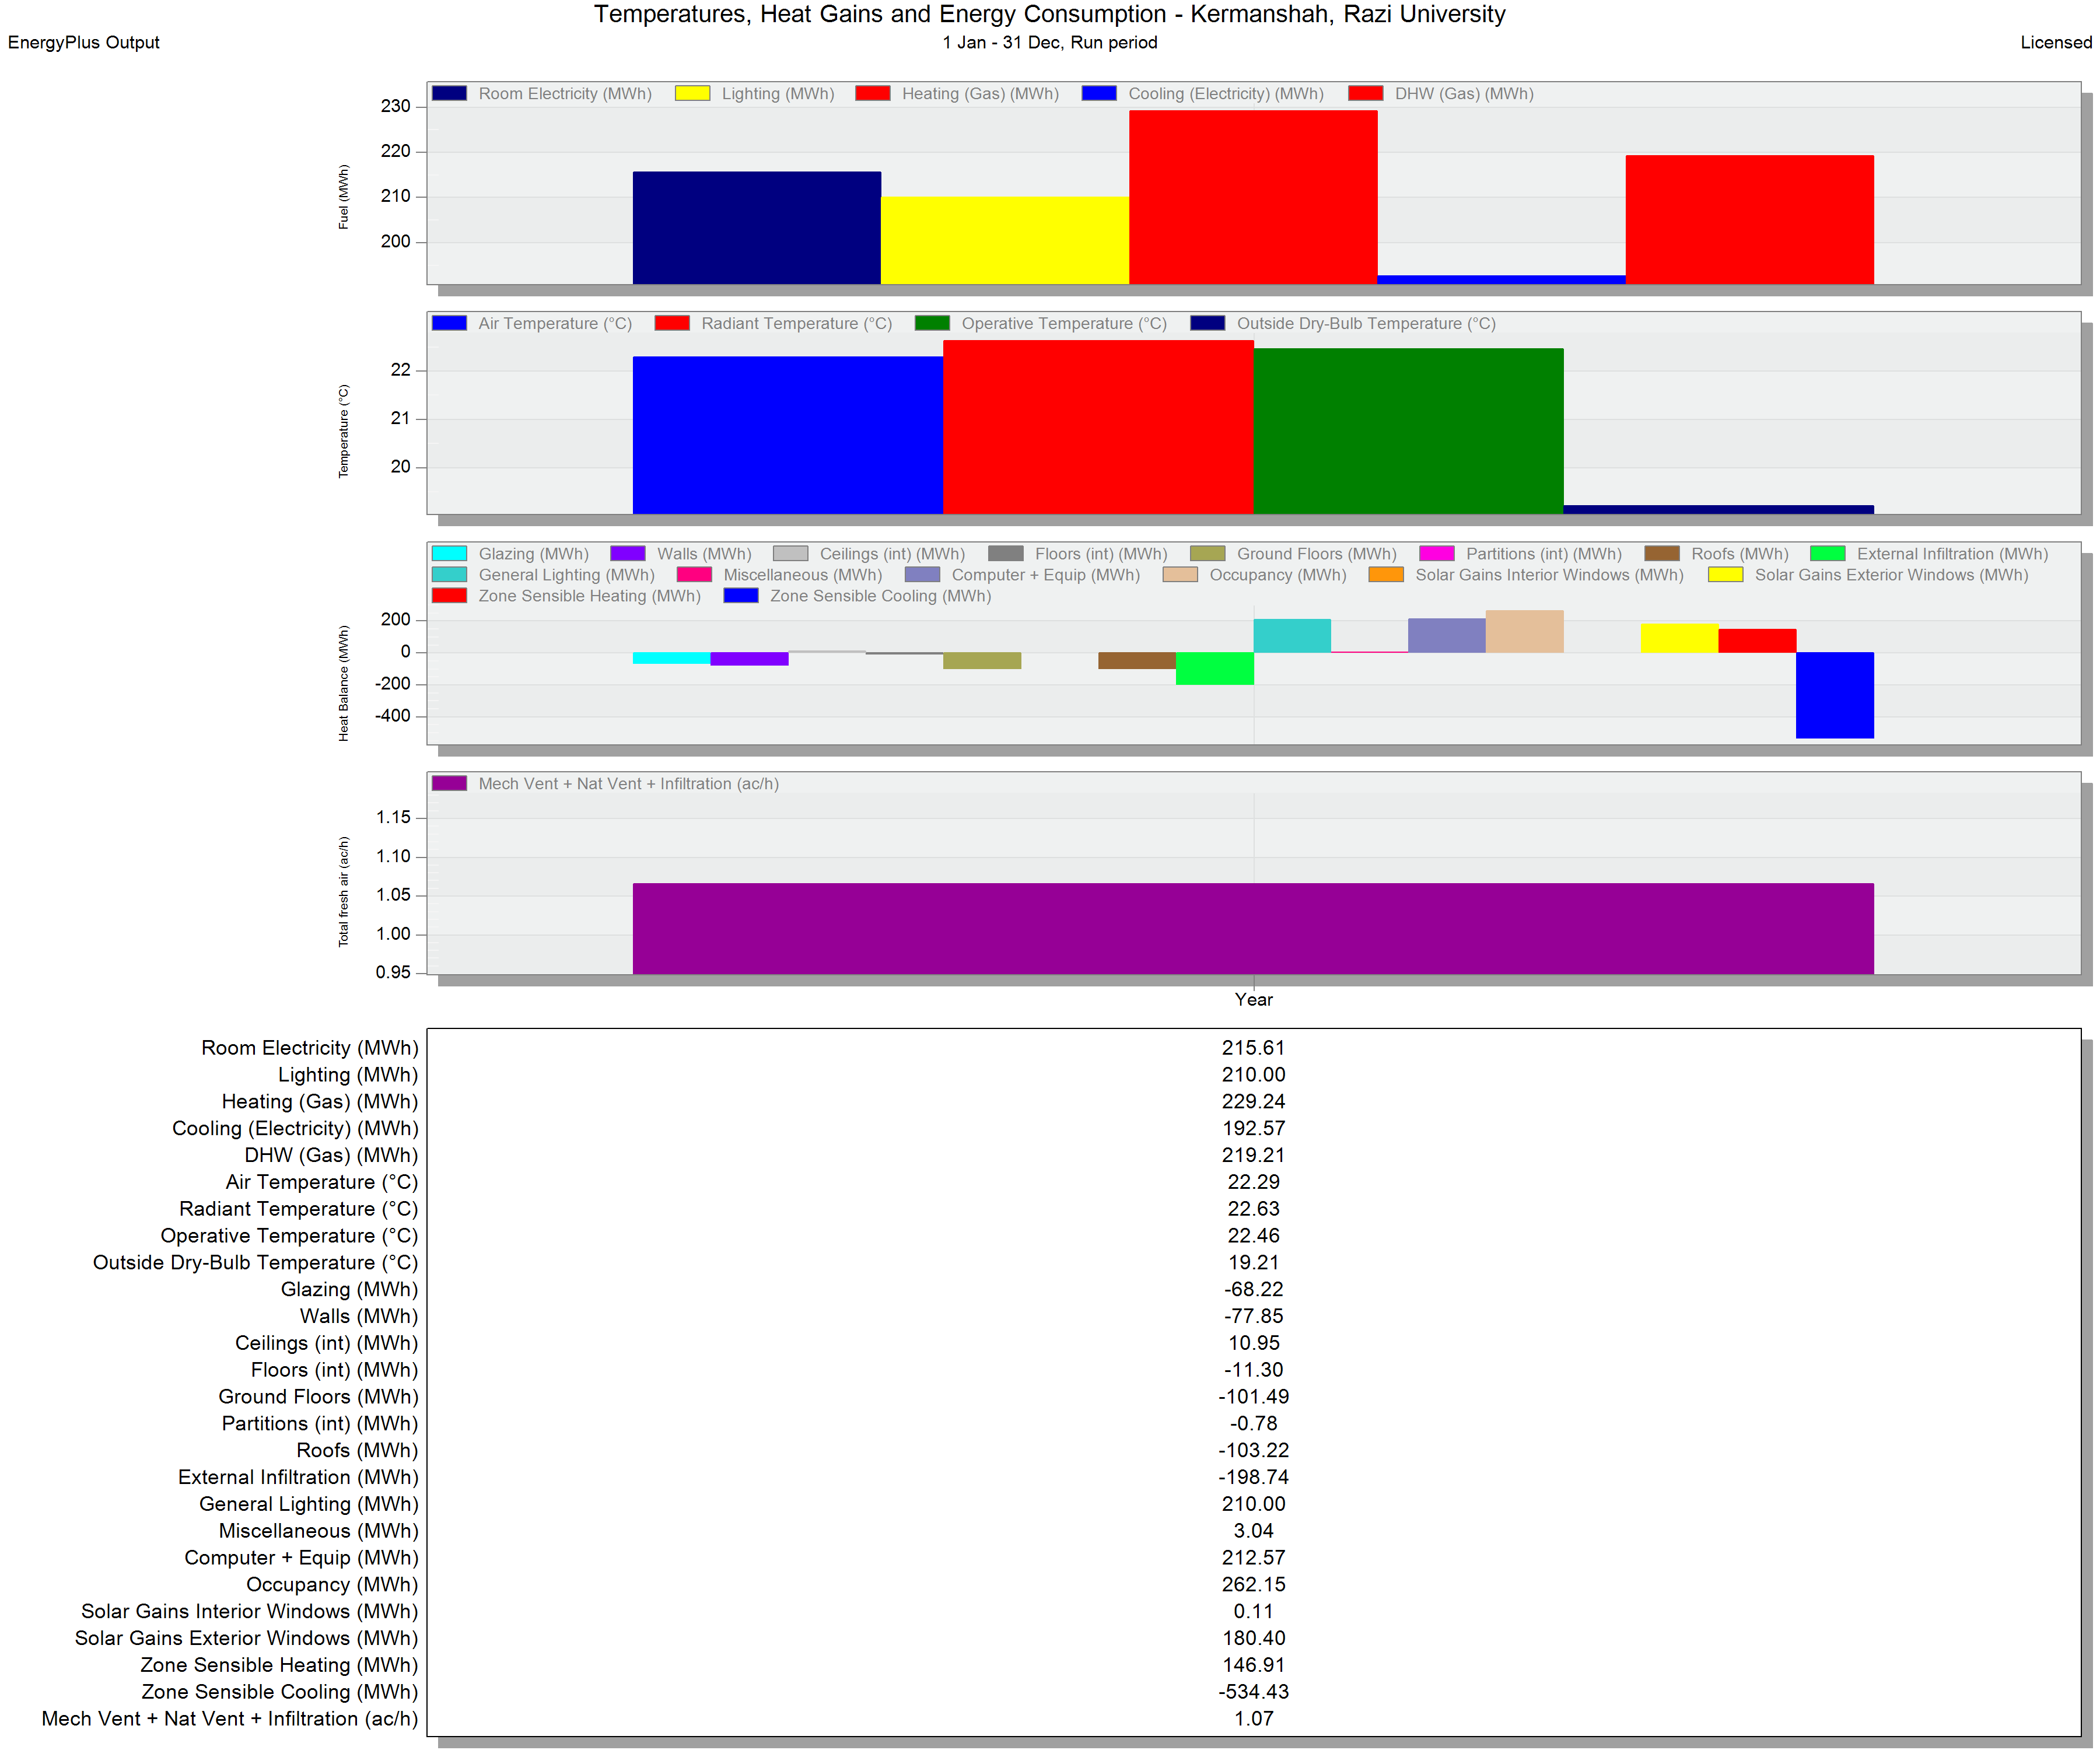
2) Phase 2; Enhanced Building Materials
Two key upgrades were implemented: 3 cm polystyrene insulation was added to interior walls, and double-glazed Low-E windows were installed.
Outcomes: – Improved thermal resistance of the building envelope – Reduced heat loss in winter – Enhanced indoor comfort without increased reliance on HVAC systems – Considerable reduction in heating demand and natural gas consumption
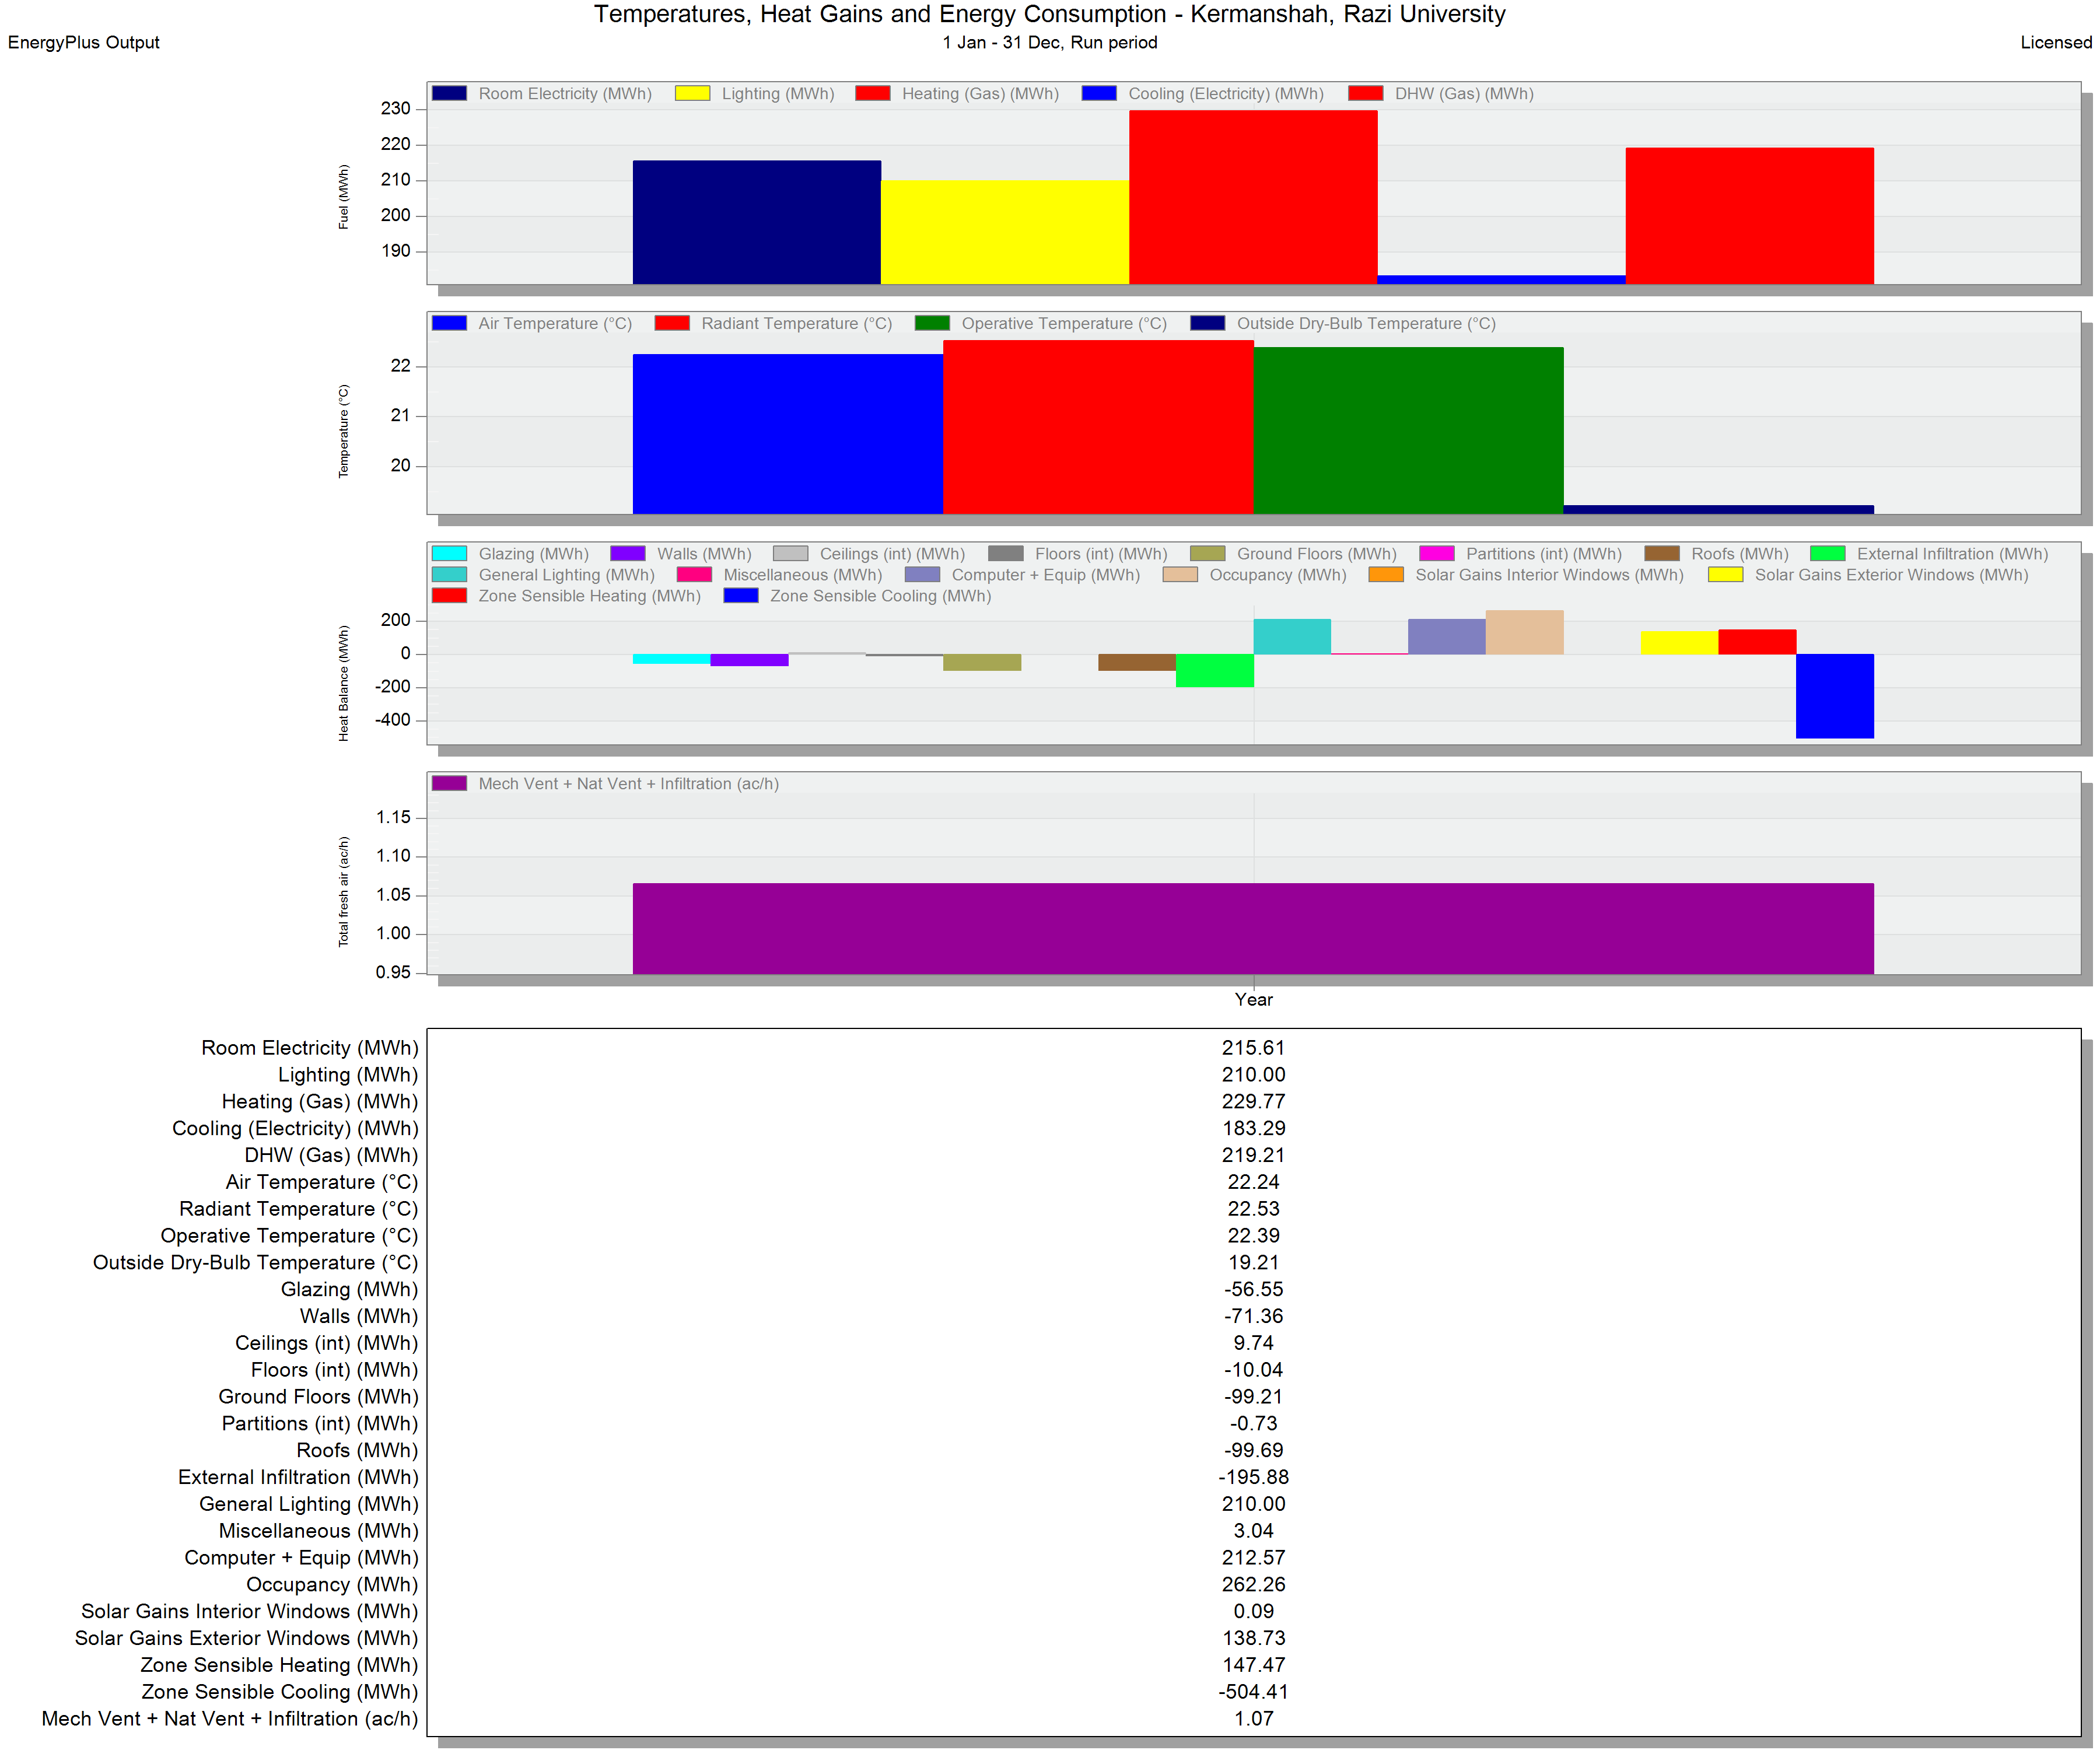
3) Phase 3; Shading on the Southern Façade
Fixed horizontal shading devices were installed on the southern façade to reduce solar heat gain.
Key Benefits: – Controlled direct solar radiation during summer – Improved thermal and visual comfort in learning spaces – Lower peak cooling loads – Reduced electricity use by cooling systems
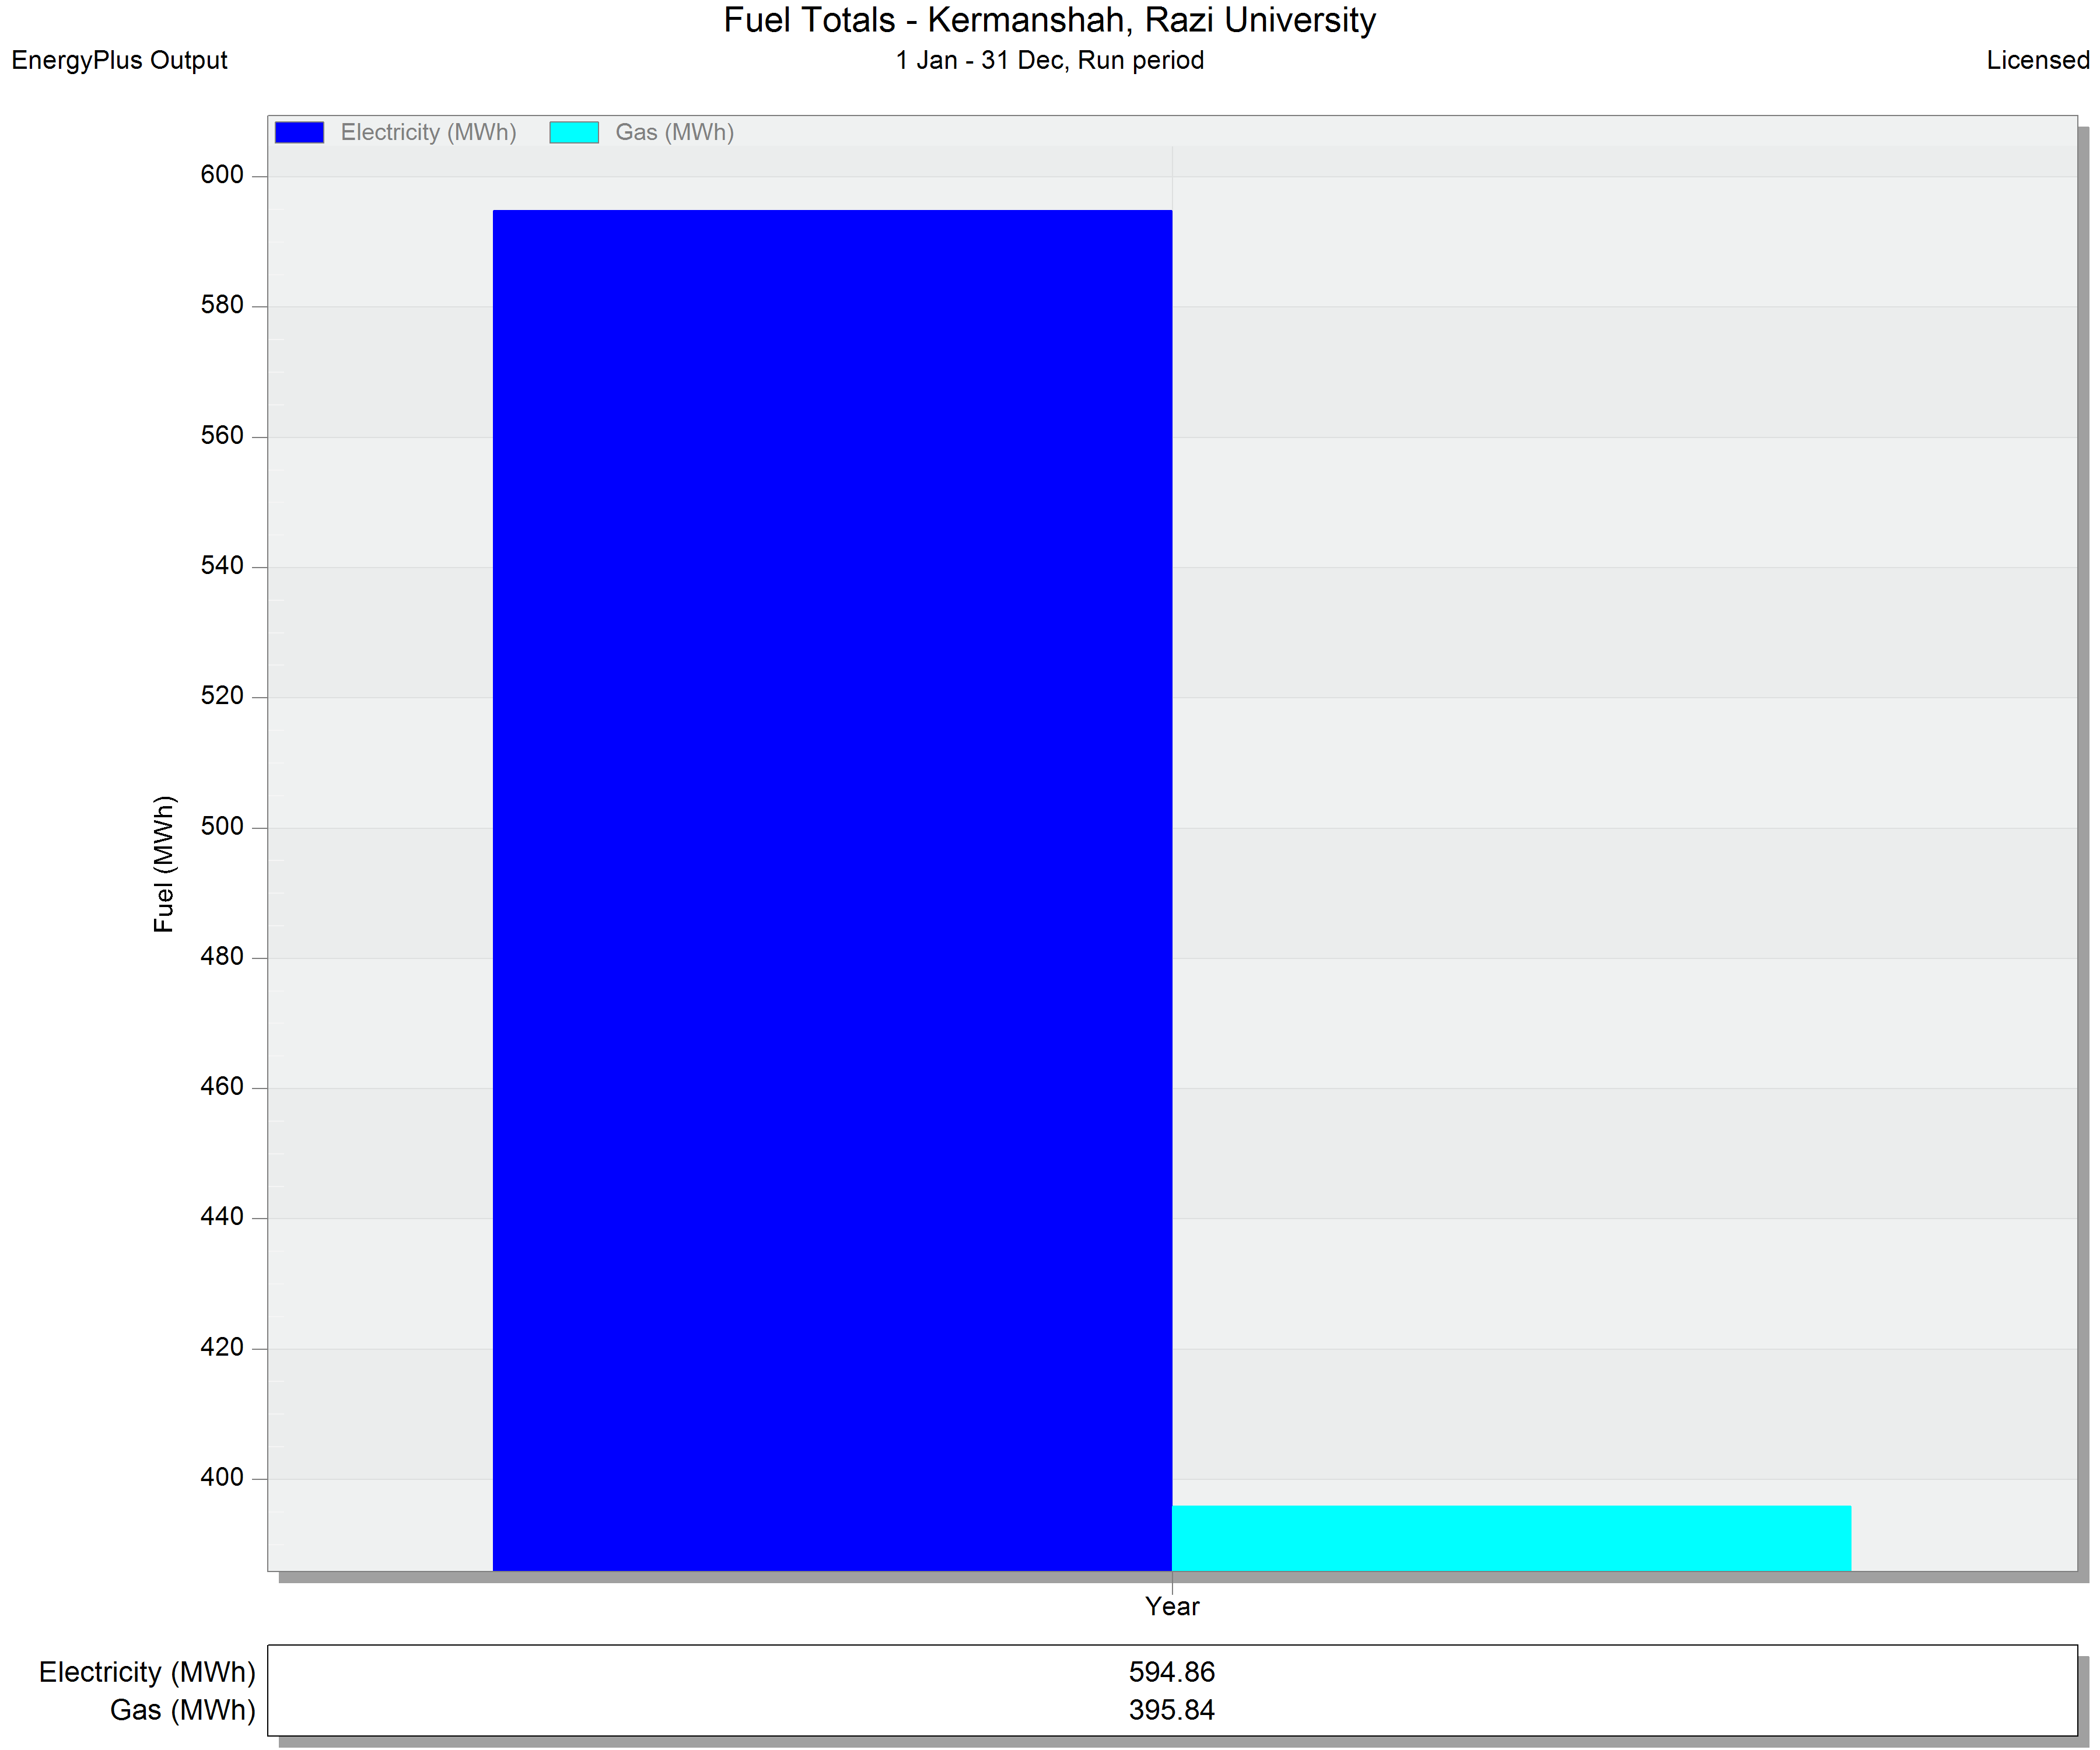
4) Phase 4; Heat Recovery System Integration
A heat recovery system was integrated into the mechanical ventilation setup. By reclaiming heat from exhaust air, the system preheats incoming fresh air, increasing overall efficiency.
Results: – Significant reduction in winter heating loads – Notable savings in natural gas usage – Improved performance of the HVAC system – Decrease in annual CO₂ emissions
Conclusion
This project serves as a successful example of integrating digital energy modeling, optimized materials, and simple passive design strategies to achieve sustainable outcomes. Despite a limited budget, the proposed measures led to substantial improvements in the building’s thermal performance.
Key Achievements:
37% reduction in total annual energy consumption
Marked decrease in greenhouse gas emissions
Enhanced thermal comfort in educational spaces
Alignment with sustainable development goals for higher education infrastructure
This initiative offers a practical and replicable model for retrofitting existing educational buildings in cold climates across Iran.
For consultation and energy management services tailored to your project, feel free to get in touch.